

$4,167,841
Chianti: Tenuta con Cantina e Agriturismo in Vendita, Riserva di Caccia
- 34 Camere
- 19 Bagni
- 33,056 Sqft
- 214.06 Ac lot
- Aggiornato: Agosto 7
- 8
Informazioni sulla proprietà
La descrizione è stata tradotta automaticamente.
La descrizione viene visualizzata nella lingua originale.
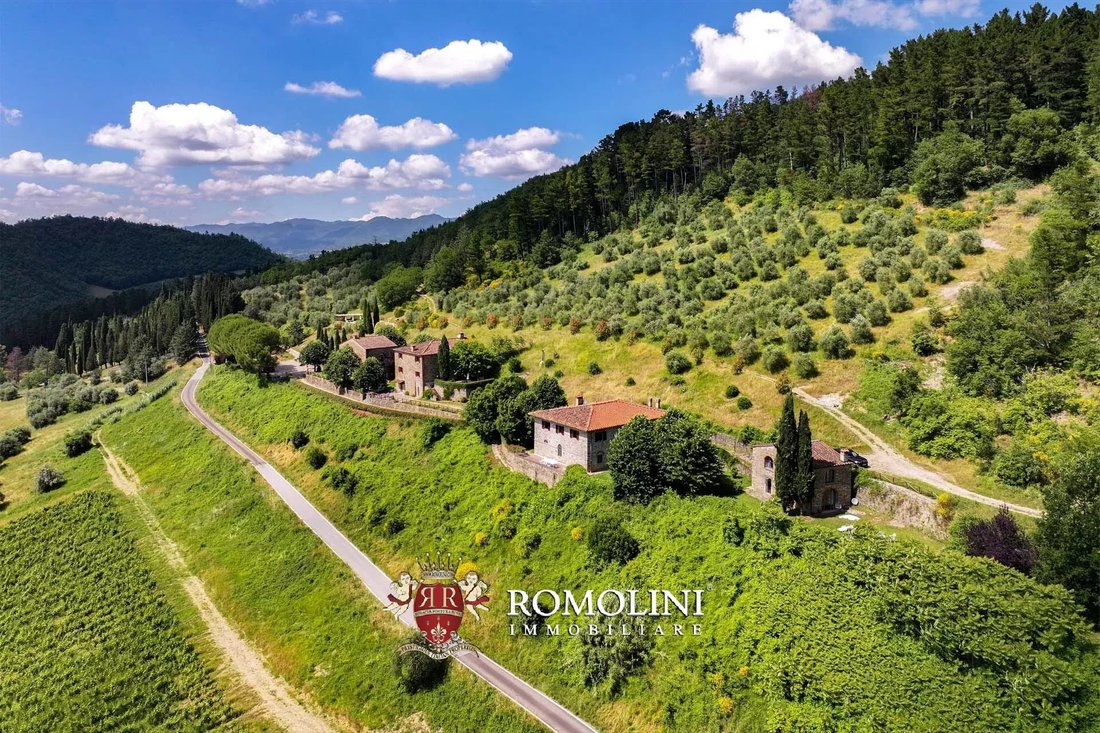
Sulle colline di Firenze, nel Chianti, questa proprietà di 3.071 m² circondata da 117,1 ettari di terreno è perfetta per chi è alla ricerca di una tenuta di prestigio nella campagna toscana. Con 11,5 ettari di vigneto, la proprietà è specializzata nella produzione del rinomato Chianti Rufina DOCG (con un potenziale di 65.000 bottiglie all’anno). Attualmente, i numerosi edifici della proprietà sono
On the hills of Florence, in Chianti, this 3,071-m² property surrounded by 117.1 ha of land is perfect for whoever is looking for a prestigious estate in the Tuscan countryside. With 11.5 ha of vineyard, the property is specialized in the production of the renowned Chianti Rufina DOCG (with a potential for 65,000 bottles per year). Currently, the numerous buildings in the property are earmarked as
Sulle colline di Firenze, nel Chianti, questa proprietà di 3.071 m² circondata da 117,1 ettari di terreno è perfetta per chi è alla ricerca di una tenuta di prestigio nella campagna toscana. Con 11,5 ettari di vigneto, la proprietà è specializzata nella produzione del rinomato Chianti Rufina DOCG (con un potenziale di 65.000 bottiglie all’anno). Attualmente, i numerosi edifici della proprietà sono destinati a residenze per gli ospiti, che possono prendere parte a innumerevoli attività nel terreno circostante.
Facilmente raggiungibile tramite un ottimo collegamento con la rete stradale comunale, la proprietà si trova in una posizione estremamente comoda se qualcuno vuole visitare le città storiche della Toscana: la Firenze rinascimentale, la turrita San Gimignano, la Volterra etrusca, la medievale Siena, le due città vinicole di Montepulciano e Montalcino.
Aeroporti utili per raggiungere la proprietà sono Firenze, Bologna, Pisa, Perugia e Roma.
DESCRIZIONE DEGLI EDIFICI
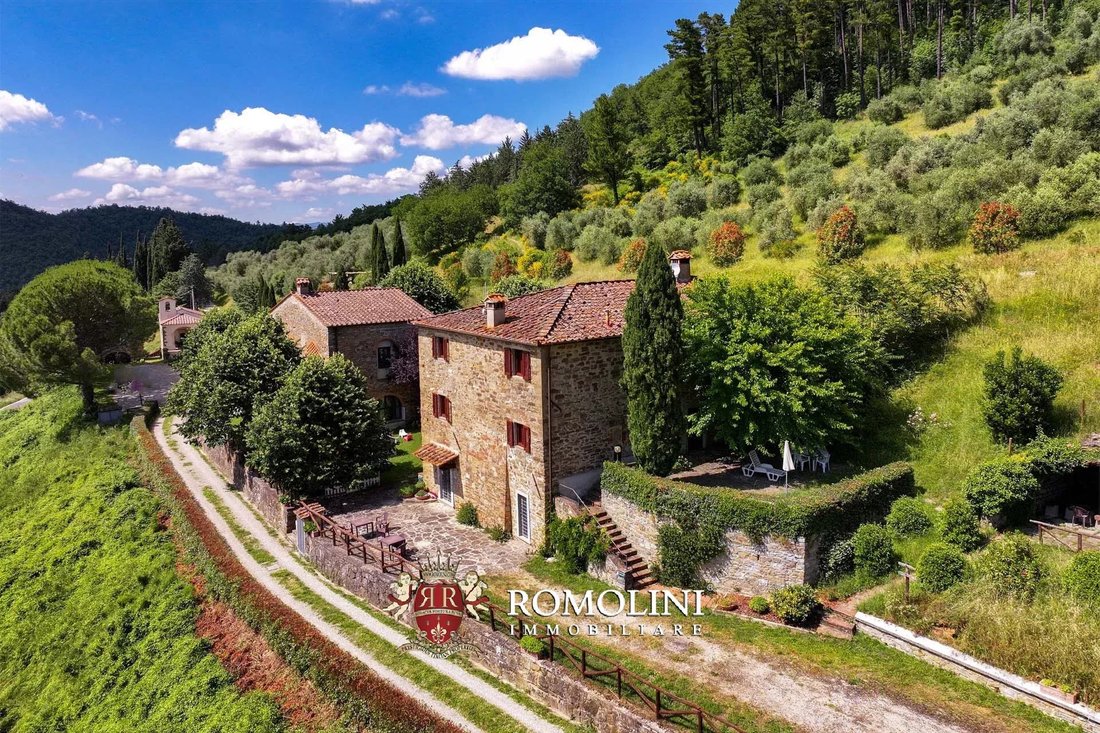
L’intera proprietà è divisa tra due deliziosi borghi.
L’Hamlet A comprende sei appartamenti indipendenti, una villa (divisa internamente in due residenze separate) e diversi altri edifici e locali per un totale di 1.340 m² (14.418 ft²).
In una casa colonica (260 m² - 2.798 ft²) completamente restaurata nel 1998 sono stati ricavati due appartamenti su due piani, per un totale di cinque camere da letto.
• Apt. N°1: cucina con camino, tre camere da letto e due bagni;
• Apt. N°2: cucina, soggiorno, due camere da letto e un bagno.
In una seconda casa colonica (212 m² - 2.281 ft²) completamente restaurata nel 1998, sono stati ricavati due appartamenti a un piano.
• Apt. N°3: soggiorno con camino, angolo cottura, due camere da letto e un bagno;
• Apt. N°4: soggiorno con camino, angolo cottura, due camere da letto e bagno.
L’appartamento N°5 (190 m² - 2.044 ft²), completamente restaurato nel 1998, è disposto su due piani: troviamo un soggiorno con divano letto, camino e angolo cottura al piano terra, mentre ci sono tre camere matrimoniali e due bagni.
L’appartamento N°6 (98 m² - 1.054 ft²), completamente restaurato nel 1998, è disposto su due piani: c’è un soggiorno con camino, divano letto e angolo cottura al piano terra, mentre troviamo la zona notte al primo piano con due camere matrimoniali e un bagno.
La villa (375 m² - 4.035 ft²), completamente restaurata nel 1998, è disposta su due piani e suddivisa tra una zona giorno (piano terra) e una zona notte (primo piano). La zona giorno è composta da una cucina con camino e forno, sala da pranzo con camino, tre salotti e un bagno. La zona notte è composta da sei camere matrimoniali, due bagni e una cucina secondaria.
Infine troviamo una sala giochi e un ripostiglio (per un totale di 60 m² - 646 piedi quadrati), una stanza per la biancheria (60 m² - 646 piedi quadrati) direttamente sotto la villa e un ex caseificio (35 m² - 376 piedi quadrati).
Il borgo è completato da una graziosa chiesetta risalente al XVII secolo (50 m² - 538 ft²), consacrata e attualmente utilizzata per cerimonie religiose.
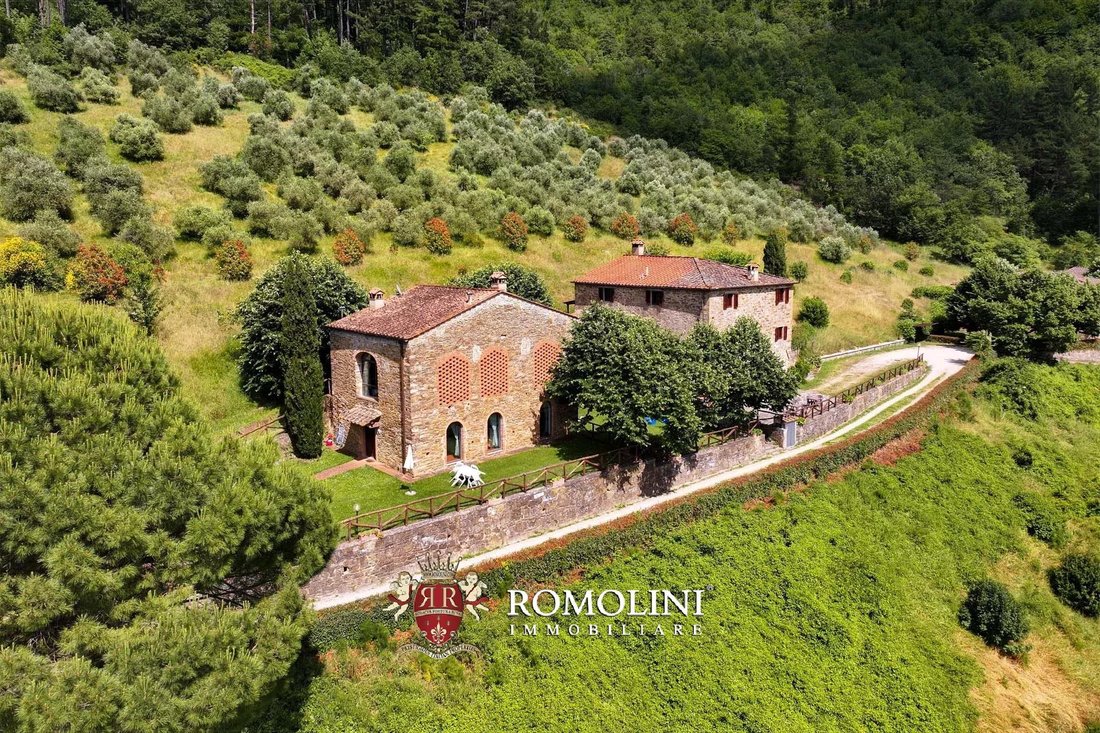
L’Hamlet B comprende quattro appartamenti, una villa (divisa in due residenze separate), una barriccheria, un ristorante e diversi magazzini per un totale di 1.371 m² (14.753 ft²).
Nella bellissima villa del borgo (435 m² - 4.681 ft²) sono stati ricavati due appartamenti indipendenti, ciascuno dotato di tre camere matrimoniali.
• Apt. N°7: soggiorno, cucina, sala da pranzo, tre camere matrimoniali, bagno e lavanderia;
• Apt. N°8: ingresso, due salotti, cucina, tre camere da letto, tre bagni e lavanderia.
In una vecchia casa di campagna (140 m² - 1.506 piedi quadrati) completamente restaurata nel 1990 ci sono due appartamenti, ciascuno dotato di due camere matrimoniali.
• Apt. N°9: cucina, soggiorno, due camere matrimoniali e un bagno;
• Apt. N°10: cucina con camino, soggiorno, due camere da letto e bagno.
Da un vecchio fienile (200 m² - 2.152 ft²) restaurato nel 2007 abbiamo ricavato due appartamenti, ciascuno con due camere matrimoniali.
• Apt. N°11: cucina con camino, soggiorno, due camere da letto e un bagno;
• Apt. N°12: cucina con camino, soggiorno, due camere da letto e un bagno.
C’è poi un bellissimo ristorante privato a due piani (210 m² - 2.260 ft²), arricchito da una loggia (67 m² - 721 ft²) e un’area esterna coperta da un telo in PVC (60 m² - 646 ft²), la barricaia per l’invecchiamento del vino (109 m² - 1.173 ft²) e diverse stanze (210 m² - 2.260 ft²) utilizzate come magazzino, garage e magazzino.
Infine, ma non meno importante, troviamo una bella cantina (360 m² - 3.874 piedi quadrati), risalente al XIX secolo ma completamente restaurata nel 2000 e attualmente utilizzata per la lavorazione delle uve raccolte nella proprietà.
STATO E FINITURE
La proprietà è costituita prevalentemente da edifici risalenti al XIX secolo, completamente e finemente ristrutturati per preservare quelle caratteristiche tipiche delle strutture di campagna toscana. Le pareti esterne in pietra, riportate alla loro bellezza originale, si scontrano con le pareti interne intonacate e dipinte conferendo luminosità agli interni. Altro dettagli di classe includono le bellissime travi in legno che sostengono i tetti e i pavimenti in cotto di alta qualità disposti a spina di pesce.
La villa ha pavimenti in parquet dai toni chiari, con pareti intonacate e dipinte di bianco. I tetti sono sostenuti da travi in legno dipinte di bianco.
Molti degli appartamenti hanno camini in muratura o pietra, perfettamente restaurati e funzionanti.
La cantina è un edificio spartano, senza troppe finiture di lusso e organizzato per fornire un luogo funzionale alla lavorazione dell’uva e alla vinificazione. La barricaia è, invece, molto raffinata con ampie sezioni di pietra a vista e travi in legno a vista finemente conservate.
La piccola chiesa della proprietà (risalente al XVII secolo) è ancora consacrata e presenta cornici di porte e finestre scolpite nella pietra serena tipica della zona di Firenze. All’interno, l’altare è arricchito da angeli scolpiti mentre i pavimenti sono rivestiti in antiche piastrelle di terracotta.
ESTERNO
Accanto all’edificio del Borgo A c’è una meravigliosa piscina di 14 × 7 m (costruita nel 1998) che offre una vista panoramica sulle colline circostanti e dotata di un solarium piastrellato.
La proprietà è circondata da 117,1 ettari (289,4 acri) di terreno, principalmente coperto da boschi (84,6 ettari). I restanti ettari sono suddivisi tra castagneto (2,0 ha), seminativo e pascolo (14,1 ha), un bel uliveto di 1.000 alberi (4,9 ha) e un bel vigneto (11,5 ha).
Il vigneto, in particolare, è il cuore della proprietà vista la produzione del rinomato Chianti Rufina DOCG. I primi impianti risalgono al biennio 1972-1973 con Sangiovese e Malvasia (6,3 ha). Nel 1994 il Sangiovese è stato ampliato, insieme ai nuovi impianti di Trebbiano e Canaiolo (6,2 ha). Nel 1997 viene aggiunto altro Sangiovese alla proprietà (0,8 ha). Nel 2003 è la volta del Merlot, del Syrah e del Pinot Nero (2,4 ha). Infine, nel 2016, viene piantato altro Sangiovese insieme al Ciliegiolo e al Pinot Bianco (2,1 ha). A partire da ora, nella proprietà vengono piantate altre viti.
Il terreno comprende anche un piccolo lago, perfetto per la pesca. Diversi sentieri attraversano la proprietà e sono ideali per gli amanti del trekking e dell’autostop.
Inoltre, l’area è classificata come riserva di caccia, utilizzabile tutto l’anno e con possibilità di caccia nelle proprietà vicine.
DETTAGLI SULLA PRODUZIONE DEL VINO
• Superficie del vigneto: 11,5 ettari (28,4 acri)
• Varietà: Sangiovese (70%), Malvasia (6%), Syrah (5%), Pinot Nero (5%), Merlot (4%), Ciliegiolo (4%), Pinot Bianco (3%), Trebbiano (2%) e Canaiolo (1%)
• Anno di impianto: [informazioni nascoste]
• Altitudine ed esposizione: 280 — 380 m (est — ovest)
• Densità: 2.700 — 4.600 piante/ha
• Allevamento: cordone speronato potato, Guyot (solo Pinot Nero)
• Composizione del terreno: argilloso
• Produzione annua: 500 hl (65.000 bottiglie)
• Lavoratori: 4 (con contratto a tempo determinato)
• Capacità massima del vino: 1.980 hl
VINI PRODOTTI
• Chianti Rufina DOCG: 100% Sangiovese
• Chianti Rufina DOCG Riserva: 100% Sangiovese
• Toscana Rosso IGT: 100% Sangiovese
• Toscana Rosé IGT: 100% Sangiovese
• Vinsanto Chianti DOC: Malvasia, Trebbiano
• Grappa: Sangiovese
• Grappa Riserva: Sangiovese
DETTAGLI SULLA PRODUZIONE DI OLIO
• Superficie: 4,9 ettari (circa 1.000 alberi)
• Varietà: Frantoio (70%), Pendolino (12%), Leccino (12%) e Moraiolo (6%)
• Anni di piantagione: anni ’70
• Altitudine: 350 m
• Composizione del terreno: argilloso
USO E USI POTENZIALI
La proprietà, grazie alle sue ampie dimensioni, è già utilizzata come attività ricettiva, con numerosi posti letto disponibili per i clienti. L’altra spina dorsale della proprietà è la cantina con i suoi 11,5 ettari di vigneto che garantiscono una produzione di alta qualità, tra cui troviamo vini IGT e DOCG (Chianti Rufina). Il vino trasformato (ca. 500 hl all’anno) viene parzialmente imbottigliato (circa 15.000 bottiglie) mentre la quantità rimanente (ca. 390 hl) viene venduta come vino in botte ad altri imbottigliatori della zona. Subito dietro dobbiamo citare la produzione di un ottimo olio extravergine toscano ottenuto grazie all’oliveto della proprietà (4,0 ha).
CITTÀ E PAESI PIÙ VICINI
Città con servizi (2km; 5’), Firenze (38km; 55’), Arezzo (84km; 1h 20’), San Gimignano (88km; 1h 35’), Volterra (110km; 1h 55’), Siena (110km; 1h 50’), Montepulciano (117km; 1h 45’), Montalcino (144km; 2h 15’)
AEROPORTI PIÙ VICINI
Firenze Vespucci (63km; 1h 5’), Bologna Marconi (105km; 1h 30’), Pisa Galilei (123 km; 1h 45’), Perugia San Francesco (167km; 2h 5’), Grosseto Baccarini (180km; 2h 30’), Roma Ciampino (295 km; 3h 10’), Roma Fiumicino (310km; 3 ore e 15’)
Facilmente raggiungibile tramite un ottimo collegamento con la rete stradale comunale, la proprietà si trova in una posizione estremamente comoda se qualcuno vuole visitare le città storiche della Toscana: la Firenze rinascimentale, la turrita San Gimignano, la Volterra etrusca, la medievale Siena, le due città vinicole di Montepulciano e Montalcino.
Aeroporti utili per raggiungere la proprietà sono Firenze, Bologna, Pisa, Perugia e Roma.
DESCRIZIONE DEGLI EDIFICI
L’intera proprietà è divisa tra due deliziosi borghi.
L’Hamlet A comprende sei appartamenti indipendenti, una villa (divisa internamente in due residenze separate) e diversi altri edifici e locali per un totale di 1.340 m² (14.418 ft²).
In una casa colonica (260 m² - 2.798 ft²) completamente restaurata nel 1998 sono stati ricavati due appartamenti su due piani, per un totale di cinque camere da letto.
• Apt. N°1: cucina con camino, tre camere da letto e due bagni;
• Apt. N°2: cucina, soggiorno, due camere da letto e un bagno.
In una seconda casa colonica (212 m² - 2.281 ft²) completamente restaurata nel 1998, sono stati ricavati due appartamenti a un piano.
• Apt. N°3: soggiorno con camino, angolo cottura, due camere da letto e un bagno;
• Apt. N°4: soggiorno con camino, angolo cottura, due camere da letto e bagno.
L’appartamento N°5 (190 m² - 2.044 ft²), completamente restaurato nel 1998, è disposto su due piani: troviamo un soggiorno con divano letto, camino e angolo cottura al piano terra, mentre ci sono tre camere matrimoniali e due bagni.
L’appartamento N°6 (98 m² - 1.054 ft²), completamente restaurato nel 1998, è disposto su due piani: c’è un soggiorno con camino, divano letto e angolo cottura al piano terra, mentre troviamo la zona notte al primo piano con due camere matrimoniali e un bagno.
La villa (375 m² - 4.035 ft²), completamente restaurata nel 1998, è disposta su due piani e suddivisa tra una zona giorno (piano terra) e una zona notte (primo piano). La zona giorno è composta da una cucina con camino e forno, sala da pranzo con camino, tre salotti e un bagno. La zona notte è composta da sei camere matrimoniali, due bagni e una cucina secondaria.
Infine troviamo una sala giochi e un ripostiglio (per un totale di 60 m² - 646 piedi quadrati), una stanza per la biancheria (60 m² - 646 piedi quadrati) direttamente sotto la villa e un ex caseificio (35 m² - 376 piedi quadrati).
Il borgo è completato da una graziosa chiesetta risalente al XVII secolo (50 m² - 538 ft²), consacrata e attualmente utilizzata per cerimonie religiose.
L’Hamlet B comprende quattro appartamenti, una villa (divisa in due residenze separate), una barriccheria, un ristorante e diversi magazzini per un totale di 1.371 m² (14.753 ft²).
Nella bellissima villa del borgo (435 m² - 4.681 ft²) sono stati ricavati due appartamenti indipendenti, ciascuno dotato di tre camere matrimoniali.
• Apt. N°7: soggiorno, cucina, sala da pranzo, tre camere matrimoniali, bagno e lavanderia;
• Apt. N°8: ingresso, due salotti, cucina, tre camere da letto, tre bagni e lavanderia.
In una vecchia casa di campagna (140 m² - 1.506 piedi quadrati) completamente restaurata nel 1990 ci sono due appartamenti, ciascuno dotato di due camere matrimoniali.
• Apt. N°9: cucina, soggiorno, due camere matrimoniali e un bagno;
• Apt. N°10: cucina con camino, soggiorno, due camere da letto e bagno.
Da un vecchio fienile (200 m² - 2.152 ft²) restaurato nel 2007 abbiamo ricavato due appartamenti, ciascuno con due camere matrimoniali.
• Apt. N°11: cucina con camino, soggiorno, due camere da letto e un bagno;
• Apt. N°12: cucina con camino, soggiorno, due camere da letto e un bagno.
C’è poi un bellissimo ristorante privato a due piani (210 m² - 2.260 ft²), arricchito da una loggia (67 m² - 721 ft²) e un’area esterna coperta da un telo in PVC (60 m² - 646 ft²), la barricaia per l’invecchiamento del vino (109 m² - 1.173 ft²) e diverse stanze (210 m² - 2.260 ft²) utilizzate come magazzino, garage e magazzino.
Infine, ma non meno importante, troviamo una bella cantina (360 m² - 3.874 piedi quadrati), risalente al XIX secolo ma completamente restaurata nel 2000 e attualmente utilizzata per la lavorazione delle uve raccolte nella proprietà.
STATO E FINITURE
La proprietà è costituita prevalentemente da edifici risalenti al XIX secolo, completamente e finemente ristrutturati per preservare quelle caratteristiche tipiche delle strutture di campagna toscana. Le pareti esterne in pietra, riportate alla loro bellezza originale, si scontrano con le pareti interne intonacate e dipinte conferendo luminosità agli interni. Altro dettagli di classe includono le bellissime travi in legno che sostengono i tetti e i pavimenti in cotto di alta qualità disposti a spina di pesce.
La villa ha pavimenti in parquet dai toni chiari, con pareti intonacate e dipinte di bianco. I tetti sono sostenuti da travi in legno dipinte di bianco.
Molti degli appartamenti hanno camini in muratura o pietra, perfettamente restaurati e funzionanti.
La cantina è un edificio spartano, senza troppe finiture di lusso e organizzato per fornire un luogo funzionale alla lavorazione dell’uva e alla vinificazione. La barricaia è, invece, molto raffinata con ampie sezioni di pietra a vista e travi in legno a vista finemente conservate.
La piccola chiesa della proprietà (risalente al XVII secolo) è ancora consacrata e presenta cornici di porte e finestre scolpite nella pietra serena tipica della zona di Firenze. All’interno, l’altare è arricchito da angeli scolpiti mentre i pavimenti sono rivestiti in antiche piastrelle di terracotta.
ESTERNO
Accanto all’edificio del Borgo A c’è una meravigliosa piscina di 14 × 7 m (costruita nel 1998) che offre una vista panoramica sulle colline circostanti e dotata di un solarium piastrellato.
La proprietà è circondata da 117,1 ettari (289,4 acri) di terreno, principalmente coperto da boschi (84,6 ettari). I restanti ettari sono suddivisi tra castagneto (2,0 ha), seminativo e pascolo (14,1 ha), un bel uliveto di 1.000 alberi (4,9 ha) e un bel vigneto (11,5 ha).
Il vigneto, in particolare, è il cuore della proprietà vista la produzione del rinomato Chianti Rufina DOCG. I primi impianti risalgono al biennio 1972-1973 con Sangiovese e Malvasia (6,3 ha). Nel 1994 il Sangiovese è stato ampliato, insieme ai nuovi impianti di Trebbiano e Canaiolo (6,2 ha). Nel 1997 viene aggiunto altro Sangiovese alla proprietà (0,8 ha). Nel 2003 è la volta del Merlot, del Syrah e del Pinot Nero (2,4 ha). Infine, nel 2016, viene piantato altro Sangiovese insieme al Ciliegiolo e al Pinot Bianco (2,1 ha). A partire da ora, nella proprietà vengono piantate altre viti.
Il terreno comprende anche un piccolo lago, perfetto per la pesca. Diversi sentieri attraversano la proprietà e sono ideali per gli amanti del trekking e dell’autostop.
Inoltre, l’area è classificata come riserva di caccia, utilizzabile tutto l’anno e con possibilità di caccia nelle proprietà vicine.
DETTAGLI SULLA PRODUZIONE DEL VINO
• Superficie del vigneto: 11,5 ettari (28,4 acri)
• Varietà: Sangiovese (70%), Malvasia (6%), Syrah (5%), Pinot Nero (5%), Merlot (4%), Ciliegiolo (4%), Pinot Bianco (3%), Trebbiano (2%) e Canaiolo (1%)
• Anno di impianto: [informazioni nascoste]
• Altitudine ed esposizione: 280 — 380 m (est — ovest)
• Densità: 2.700 — 4.600 piante/ha
• Allevamento: cordone speronato potato, Guyot (solo Pinot Nero)
• Composizione del terreno: argilloso
• Produzione annua: 500 hl (65.000 bottiglie)
• Lavoratori: 4 (con contratto a tempo determinato)
• Capacità massima del vino: 1.980 hl
VINI PRODOTTI
• Chianti Rufina DOCG: 100% Sangiovese
• Chianti Rufina DOCG Riserva: 100% Sangiovese
• Toscana Rosso IGT: 100% Sangiovese
• Toscana Rosé IGT: 100% Sangiovese
• Vinsanto Chianti DOC: Malvasia, Trebbiano
• Grappa: Sangiovese
• Grappa Riserva: Sangiovese
DETTAGLI SULLA PRODUZIONE DI OLIO
• Superficie: 4,9 ettari (circa 1.000 alberi)
• Varietà: Frantoio (70%), Pendolino (12%), Leccino (12%) e Moraiolo (6%)
• Anni di piantagione: anni ’70
• Altitudine: 350 m
• Composizione del terreno: argilloso
USO E USI POTENZIALI
La proprietà, grazie alle sue ampie dimensioni, è già utilizzata come attività ricettiva, con numerosi posti letto disponibili per i clienti. L’altra spina dorsale della proprietà è la cantina con i suoi 11,5 ettari di vigneto che garantiscono una produzione di alta qualità, tra cui troviamo vini IGT e DOCG (Chianti Rufina). Il vino trasformato (ca. 500 hl all’anno) viene parzialmente imbottigliato (circa 15.000 bottiglie) mentre la quantità rimanente (ca. 390 hl) viene venduta come vino in botte ad altri imbottigliatori della zona. Subito dietro dobbiamo citare la produzione di un ottimo olio extravergine toscano ottenuto grazie all’oliveto della proprietà (4,0 ha).
CITTÀ E PAESI PIÙ VICINI
Città con servizi (2km; 5’), Firenze (38km; 55’), Arezzo (84km; 1h 20’), San Gimignano (88km; 1h 35’), Volterra (110km; 1h 55’), Siena (110km; 1h 50’), Montepulciano (117km; 1h 45’), Montalcino (144km; 2h 15’)
AEROPORTI PIÙ VICINI
Firenze Vespucci (63km; 1h 5’), Bologna Marconi (105km; 1h 30’), Pisa Galilei (123 km; 1h 45’), Perugia San Francesco (167km; 2h 5’), Grosseto Baccarini (180km; 2h 30’), Roma Ciampino (295 km; 3h 10’), Roma Fiumicino (310km; 3 ore e 15’)
On the hills of Florence, in Chianti, this 3,071-m² property surrounded by 117.1 ha of land is perfect for whoever is looking for a prestigious estate in the Tuscan countryside. With 11.5 ha of vineyard, the property is specialized in the production of the renowned Chianti Rufina DOCG (with a potential for 65,000 bottles per year). Currently, the numerous buildings in the property are earmarked as residences for guest, who can take part in innumerous activities in the piece of land around.
Easily reached via an excellent linkage to the municipal road network, the property is located in an extremely comfortable location if someone wants to visit the historical cities of Tuscany: the Renaissance Florence, the turreted San Gimignano, the Etruscan Volterra, the medieval Siena, the two wine-cities of Montepulciano and Montalcino.
Useful airports to reach the property are Florence, Bologna, Pisa, Perugia and Rome.
DESCRIPTION OF THE BUILDINGS
The whole property is split between two delicious hamlets.
The Hamlet A includes six independent apartments, a villa (internally split into two separate residences) and several other buildings and locals for a grand total of 1,340 m² (14,418 ft²).
In a farmhouse (260 m² – 2,798 ft²) fully restored in 1998 two apartments on two floors have been obtained, for a grand total of five bedrooms.
• Apt. N°1: kitchen with fireplace, three bedrooms and two bathrooms;
• Apt. N°2: kitchen, living room, two bedrooms and a bathroom.
In a second farmhouse (212 m² – 2,281 ft²) fully restored in 1998, two one-story apartments have been obtained.
• Apt. N°3: living room with fireplace, kitchenette, two bedrooms and a bathroom;
• Apt. N°4: living room with fireplace, kitchenette, two bedrooms and bathroom.
The apartment N°5 (190 m² – 2,044 ft²), fully restored in 1998, is laid out onto two floors: we find a living room with sofa-bed, fireplace and kitchenette on the ground floor, while there are three double bedrooms and two bathrooms.
The apartment N°6 (98 m² – 1,054 ft²), fully restored in 1998, is laid out onto two floors: there are a living room with fireplace, sofa-bed and kitchenette on the ground floor, while we find the night-zone on the first floor with two double bedrooms and a bathroom.
The villa (375 m² – 4,035 ft²), fully restored in 1998, is laid out onto two floors and split between a day-zone (ground floor) and a night-zone (first floor). The day-zone is made up of a kitchen with fireplace and oven, dining room with fireplace, three living rooms and a bathroom. The night-zone has six double bedrooms, two bathrooms plus a secondary kitchen.
Finally we find a game room and a storage room (for a total of 60 m² – 646 ft²), a linen room (60 m² – 646 ft²) directly under the villa and a former dairy (35 m² – 376 ft²).
The hamlet is completed by a nice small church dating back to the 17th century (50 m² – 538 ft²), consecrated and currently used for religious ceremonies.
The Hamlet B includes four apartments, a villa (split into two separate residences), a barriques room, a restaurant and several warehouses for a total of 1,371 m² (14,753 ft²).
In the beautiful villa of the hamlet (435 m² – 4,681 ft²) two independent apartments have been obtained, each fitted with three double bedrooms.
• Apt. N°7: living room, kitchen, dining room, three double bedrooms, bathroom and laundry;
• Apt. N°8: entry, two living rooms, kitchen, three bedrooms, three bathrooms and laundry.
In an old country house (140 m² – 1,506 ft²) fully restored in 1990 there are two apartments, each fitted with two double bedrooms.
• Apt. N°9: kitchen, living room, two double bedrooms and a bathroom;
• Apt. N°10: kitchen with fireplace, living room, two bedrooms and bathroom.
From an old barn (200 m² – 2,152 ft²) restored in 2007 we obtained two apartments, each with two double bedrooms.
• Apt. N°11: kitchen with fireplace, living room, two bedrooms and a bathroom;
• Apt. N°12: kitchen with fireplace, living room, two bedrooms and a bathroom.
There is then a beautiful two-story private restaurant (210 m² – 2,260 ft²), enriched by a loggia (67 m² – 721 ft²) and an outdoor area covered in a PVC tarp (60 m² – 646 ft²), the barriques cellar for wine ageing (109 m² – 1,173 ft²) and several rooms (210 m² – 2,260 ft²) used as storage house, garage and warehouse.
Last but not least, we find a nice wine cellar (360 m² – 3,874 ft²), dating back to the 19th century but fully restored in 2000 and currently used to process the grapes harvested in the property.
STATE AND FINISHES
The property is made up prevalently of buildings dating back to the 19th century, fully and finely restored to preserve those characteristics typical to Tuscan countryside structures. External stone walls, brought back to their original beauty, clashes with plastered and painted internal walls granting brightness to the interiors. Other classy details include the beautiful wooden beams sustaining the roofs and the high-quality terracotta floors arranged in fishbone style.
The villa has light-toned parquet floors, with plastered and white-painted walls. Roofs are sustained by wooden beams which have been painted white.
Many of the apartments have masonry or stone fireplaces, perfectly restored and working.
The cellar is a spartan building, without too much luxury finishes and organized to provide a functional place for grapes processing and wine making. The barriques cellar is, instead, very refined with ample sections of exposed stone and finely preserved visible wooden beams.
The small church in the property (dating back to the 17th century) is still consecrated and boasts door and window frames carved in the pietra serena typical to the Florence area. On the inside, the altar is enriched by sculpted angels while the floors are covered in ancient terracotta tiles.
EXTERIOR
Next to the building of Hamlet A there is a wonderful 14 × 7 m pool (built in 1998) offering a panoramic view over the surrounding hills and fitted with a tiled solarium.
The property is surrounded by 117.1 hectares (289.4 acres) of land, mainly covered in woodlands (84.6 ha). The remaining hectares are split among chestnut grove (2.0 ha), arable and grazing land (14.1 ha), a nice 1,000-tree olive grove (4.9 ha) and a nice vineyard (11.5 ha).
The vineyard, in particular, is the heart of the property given the production of the renowned Chianti Rufina DOCG. First implants date back to the biennium 1972-1973 with Sangiovese and Malvasia (6.3 ha). In 1994 Sangiovese got an expansion, together with new Trebbiano and Canaiolo implants (6.2 ha). In 1997 more Sangiovese is added to the property (0.8 ha). In 2003 it’s time for Merlot, Syrah and Pinot Noir (2.4 ha). Ultimately, in 2016, more Sangiovese is planted together with Ciliegiolo and Pinot Blanc (2.1 ha). As of now, more vines are being planted in the property.
The land also includes a small lake, perfect for fishing. Several paths crisscross the property and are ideal for trekking and hitch-hiking lovers.
What’s more, the area is classified as a hunting reserve, usable all year long and with the possibility of hunting in the neighboring properties.
DETAILS ON WINE PRODUCTION
• Vineyard surface: 11.5 hectares (28.4 acres)
• Varieties: Sangiovese (70%), Malvasia (6%), Syrah (5%), Pinot Noir (5%), Merlot (4%), Ciliegiolo (4%), Pinot Blanc (3%), Trebbiano (2%) and Canaiolo (1%)
• Year of planting: [hidden information]
• Altitude and exposure: 280 – 380 m (east – west)
• Density: 2,700 – 4,600 vine / ha
• Training: pruned-spur cordon, Guyot (Pinot Noir only)
• Terrain composition: clayish
• Yearly production: 500 hl (65,000 bottles)
• Workers: 4 (with fixed-term contract)
• Maximum wine capacity: 1,980 hl
PRODUCED WINES
• Chianti Rufina DOCG: 100% Sangiovese
• Chianti Rufina DOCG Riserva: 100% Sangiovese
• Toscana Rosso IGT: 100% Sangiovese
• Toscana Rosé IGT: 100% Sangiovese
• Vinsanto Chianti DOC: Malvasia, Trebbiano
• Grappa: Sangiovese
• Grappa Riserva: Sangiovese
DETAILS ON OIL PRODUCTION
• Surface: 4.9 hectares (roughly 1,000 trees)
• Varieties: Frantoio (70%), Pendolino (12%), Leccino (12%) and Moraiolo (6%)
• Years of plantation: 1970s
• Altitude: 350 m
• Terrain composition: clayish
USE AND POTENTIAL USES
The property, thanks to its ample size, is already being used as a hosting business, with numerous beds available for the clients. The other backbones of the property are the winery with its 11.5 hectares of vineyard granting a high-quality production, among which we find IGT and DOCG wines (Chianti Rufina). Processed wine (ca. 500 hl a year) gets partially bottles (ca. 15,000 bottles) while the remaining quantity (ca. 390 hl) is sold as cask wine to other bottlers in the area. Right behind we must cite the production of nice Tuscan extra-virgin oil obtained thanks to the olive grove in the property (4.0 ha).
CLOSEST CITIES AND TOWNS
Town with services (2km; 5’), Florence (38km; 55’), Arezzo (84km; 1h 20’), San Gimignano (88km; 1h 35’), Volterra (110km; 1h 55’), Siena (110km; 1h 50’), Montepulciano (117km; 1h 45’), Montalcino (144km; 2h 15’)
CLOSEST AIRPORTS
Firenze Vespucci (63km; 1h 5’), Bologna Marconi (105km; 1h 30’), Pisa Galilei (123km; 1h 45’), Perugia San Francesco (167km; 2h 5’), Grosseto Baccarini (180km; 2h 30’), Roma Ciampino (295km; 3h 10’), Roma Fiumicino (310km; 3h 15’)
Easily reached via an excellent linkage to the municipal road network, the property is located in an extremely comfortable location if someone wants to visit the historical cities of Tuscany: the Renaissance Florence, the turreted San Gimignano, the Etruscan Volterra, the medieval Siena, the two wine-cities of Montepulciano and Montalcino.
Useful airports to reach the property are Florence, Bologna, Pisa, Perugia and Rome.
DESCRIPTION OF THE BUILDINGS
The whole property is split between two delicious hamlets.
The Hamlet A includes six independent apartments, a villa (internally split into two separate residences) and several other buildings and locals for a grand total of 1,340 m² (14,418 ft²).
In a farmhouse (260 m² – 2,798 ft²) fully restored in 1998 two apartments on two floors have been obtained, for a grand total of five bedrooms.
• Apt. N°1: kitchen with fireplace, three bedrooms and two bathrooms;
• Apt. N°2: kitchen, living room, two bedrooms and a bathroom.
In a second farmhouse (212 m² – 2,281 ft²) fully restored in 1998, two one-story apartments have been obtained.
• Apt. N°3: living room with fireplace, kitchenette, two bedrooms and a bathroom;
• Apt. N°4: living room with fireplace, kitchenette, two bedrooms and bathroom.
The apartment N°5 (190 m² – 2,044 ft²), fully restored in 1998, is laid out onto two floors: we find a living room with sofa-bed, fireplace and kitchenette on the ground floor, while there are three double bedrooms and two bathrooms.
The apartment N°6 (98 m² – 1,054 ft²), fully restored in 1998, is laid out onto two floors: there are a living room with fireplace, sofa-bed and kitchenette on the ground floor, while we find the night-zone on the first floor with two double bedrooms and a bathroom.
The villa (375 m² – 4,035 ft²), fully restored in 1998, is laid out onto two floors and split between a day-zone (ground floor) and a night-zone (first floor). The day-zone is made up of a kitchen with fireplace and oven, dining room with fireplace, three living rooms and a bathroom. The night-zone has six double bedrooms, two bathrooms plus a secondary kitchen.
Finally we find a game room and a storage room (for a total of 60 m² – 646 ft²), a linen room (60 m² – 646 ft²) directly under the villa and a former dairy (35 m² – 376 ft²).
The hamlet is completed by a nice small church dating back to the 17th century (50 m² – 538 ft²), consecrated and currently used for religious ceremonies.
The Hamlet B includes four apartments, a villa (split into two separate residences), a barriques room, a restaurant and several warehouses for a total of 1,371 m² (14,753 ft²).
In the beautiful villa of the hamlet (435 m² – 4,681 ft²) two independent apartments have been obtained, each fitted with three double bedrooms.
• Apt. N°7: living room, kitchen, dining room, three double bedrooms, bathroom and laundry;
• Apt. N°8: entry, two living rooms, kitchen, three bedrooms, three bathrooms and laundry.
In an old country house (140 m² – 1,506 ft²) fully restored in 1990 there are two apartments, each fitted with two double bedrooms.
• Apt. N°9: kitchen, living room, two double bedrooms and a bathroom;
• Apt. N°10: kitchen with fireplace, living room, two bedrooms and bathroom.
From an old barn (200 m² – 2,152 ft²) restored in 2007 we obtained two apartments, each with two double bedrooms.
• Apt. N°11: kitchen with fireplace, living room, two bedrooms and a bathroom;
• Apt. N°12: kitchen with fireplace, living room, two bedrooms and a bathroom.
There is then a beautiful two-story private restaurant (210 m² – 2,260 ft²), enriched by a loggia (67 m² – 721 ft²) and an outdoor area covered in a PVC tarp (60 m² – 646 ft²), the barriques cellar for wine ageing (109 m² – 1,173 ft²) and several rooms (210 m² – 2,260 ft²) used as storage house, garage and warehouse.
Last but not least, we find a nice wine cellar (360 m² – 3,874 ft²), dating back to the 19th century but fully restored in 2000 and currently used to process the grapes harvested in the property.
STATE AND FINISHES
The property is made up prevalently of buildings dating back to the 19th century, fully and finely restored to preserve those characteristics typical to Tuscan countryside structures. External stone walls, brought back to their original beauty, clashes with plastered and painted internal walls granting brightness to the interiors. Other classy details include the beautiful wooden beams sustaining the roofs and the high-quality terracotta floors arranged in fishbone style.
The villa has light-toned parquet floors, with plastered and white-painted walls. Roofs are sustained by wooden beams which have been painted white.
Many of the apartments have masonry or stone fireplaces, perfectly restored and working.
The cellar is a spartan building, without too much luxury finishes and organized to provide a functional place for grapes processing and wine making. The barriques cellar is, instead, very refined with ample sections of exposed stone and finely preserved visible wooden beams.
The small church in the property (dating back to the 17th century) is still consecrated and boasts door and window frames carved in the pietra serena typical to the Florence area. On the inside, the altar is enriched by sculpted angels while the floors are covered in ancient terracotta tiles.
EXTERIOR
Next to the building of Hamlet A there is a wonderful 14 × 7 m pool (built in 1998) offering a panoramic view over the surrounding hills and fitted with a tiled solarium.
The property is surrounded by 117.1 hectares (289.4 acres) of land, mainly covered in woodlands (84.6 ha). The remaining hectares are split among chestnut grove (2.0 ha), arable and grazing land (14.1 ha), a nice 1,000-tree olive grove (4.9 ha) and a nice vineyard (11.5 ha).
The vineyard, in particular, is the heart of the property given the production of the renowned Chianti Rufina DOCG. First implants date back to the biennium 1972-1973 with Sangiovese and Malvasia (6.3 ha). In 1994 Sangiovese got an expansion, together with new Trebbiano and Canaiolo implants (6.2 ha). In 1997 more Sangiovese is added to the property (0.8 ha). In 2003 it’s time for Merlot, Syrah and Pinot Noir (2.4 ha). Ultimately, in 2016, more Sangiovese is planted together with Ciliegiolo and Pinot Blanc (2.1 ha). As of now, more vines are being planted in the property.
The land also includes a small lake, perfect for fishing. Several paths crisscross the property and are ideal for trekking and hitch-hiking lovers.
What’s more, the area is classified as a hunting reserve, usable all year long and with the possibility of hunting in the neighboring properties.
DETAILS ON WINE PRODUCTION
• Vineyard surface: 11.5 hectares (28.4 acres)
• Varieties: Sangiovese (70%), Malvasia (6%), Syrah (5%), Pinot Noir (5%), Merlot (4%), Ciliegiolo (4%), Pinot Blanc (3%), Trebbiano (2%) and Canaiolo (1%)
• Year of planting: [hidden information]
• Altitude and exposure: 280 – 380 m (east – west)
• Density: 2,700 – 4,600 vine / ha
• Training: pruned-spur cordon, Guyot (Pinot Noir only)
• Terrain composition: clayish
• Yearly production: 500 hl (65,000 bottles)
• Workers: 4 (with fixed-term contract)
• Maximum wine capacity: 1,980 hl
PRODUCED WINES
• Chianti Rufina DOCG: 100% Sangiovese
• Chianti Rufina DOCG Riserva: 100% Sangiovese
• Toscana Rosso IGT: 100% Sangiovese
• Toscana Rosé IGT: 100% Sangiovese
• Vinsanto Chianti DOC: Malvasia, Trebbiano
• Grappa: Sangiovese
• Grappa Riserva: Sangiovese
DETAILS ON OIL PRODUCTION
• Surface: 4.9 hectares (roughly 1,000 trees)
• Varieties: Frantoio (70%), Pendolino (12%), Leccino (12%) and Moraiolo (6%)
• Years of plantation: 1970s
• Altitude: 350 m
• Terrain composition: clayish
USE AND POTENTIAL USES
The property, thanks to its ample size, is already being used as a hosting business, with numerous beds available for the clients. The other backbones of the property are the winery with its 11.5 hectares of vineyard granting a high-quality production, among which we find IGT and DOCG wines (Chianti Rufina). Processed wine (ca. 500 hl a year) gets partially bottles (ca. 15,000 bottles) while the remaining quantity (ca. 390 hl) is sold as cask wine to other bottlers in the area. Right behind we must cite the production of nice Tuscan extra-virgin oil obtained thanks to the olive grove in the property (4.0 ha).
CLOSEST CITIES AND TOWNS
Town with services (2km; 5’), Florence (38km; 55’), Arezzo (84km; 1h 20’), San Gimignano (88km; 1h 35’), Volterra (110km; 1h 55’), Siena (110km; 1h 50’), Montepulciano (117km; 1h 45’), Montalcino (144km; 2h 15’)
CLOSEST AIRPORTS
Firenze Vespucci (63km; 1h 5’), Bologna Marconi (105km; 1h 30’), Pisa Galilei (123km; 1h 45’), Perugia San Francesco (167km; 2h 5’), Grosseto Baccarini (180km; 2h 30’), Roma Ciampino (295km; 3h 10’), Roma Fiumicino (310km; 3h 15’)
-
Tipo di proprietà
Azienda agricola
-
Piani
3
-
Prezzo/piede²
$126
Caratteristiche
- Giardino
- Terrazza
- Piscina
- Garage
- Vigneto / Azienda vinicola
- Cantina
- Sala giochi
- Vista sulle montagne
- Vista sull'acqua
Caratteristiche
Lot
- Vista panoramica / Scenica
- Vista sulle montagne
- Vista sull'acqua
- Alta quota
Interni
- Soffitto alto
- Ufficio
- Camino
- Aria condizionata
- Piano cottura a gas
- Lavanderia
- Sala giochi
- Cantina
Outdoor
- Terrazza
- Balcone
- Parcheggio
- Piscina
- Garage
- Spazio di vita all'aperto
- Giardino
- Vigneto / Azienda vinicola
Esplora la zona
Dicomano, Toscana, Italia
Prezzo per sqft
Basso
Alto
Posizione approssimativa · chieda l'indirizzo esatto all'agente.

Iscritto da 5 anni
Hai chiesto informazioni su questa proprietà
L'agente La contatterà al più presto
Pubblicato da
231
Annunci
2022
Iscritto
Prenota una visita con Danilo Romolini
Scegli una data e indica se preferisci un tour virtuale o di persona con l’agente.
Data preferita
Tipo di tour

Romolini Immobiliare
Piazza Torre di Berta 4, Tuscany, 52037, Sansepolcro, Italy
Visualizza profilo agenzia
Riccardo and Marta met during their high school years. Since then, their paths have never parted. United by shared
Riccardo and Marta met during their high school years. Since then, their paths have never parted. United by shared dreams and aspirations, they married in 1999 and are today parents of three children. In 2004, driven by their passion for their native land, art, and beauty, they chose the historic heart of Tuscany – the charming village of Anghiari – as the birthplace of a project that already carried the warmth of home: Romolini Immobiliare. A story founded on courage, dedication, and profound values that, paired with their vision, quickly earned them recognition within both the national and international real estate markets. In 2008, an important achievement further strengthened their reputation: Romolini Immobiliare was appointed exclusive affiliate of Christie’s International Real Estate, the world’s most prestigious name in luxury real estate – a testament to their authenticity and unwavering commitment. Romolini, however, is more than a business: it is a family. Those who have joined Riccardo and Marta in this endeavor were welcomed for their human qualities, integrity, and outstanding professionalism, becoming not just exceptional team members, but part of a greater family. Each brings a unique approach, a personal style, and a shared dedication to the values that have always defined Romolini. In 2020, Danilo, their eldest son, chose to join the company. Having grown up amid the dreams and challenges of the family business, he brought a visionary spirit and a profound love for beauty. Danilo pioneered a new way of presenting properties in Italy, creating emotional and engaging video narratives that captivate and inspire. With his contribution, Romolini Immobiliare embraced a new chapter. A refined approach to communication, an even greater attention to detail, and a client-centered philosophy have established the company as a leading figure in the luxury real estate sector. Romolini is not just a name. It is a legacy. It is a family dream brought to life. It is a journey that moves forward with passion and purpose.
Ultimo aggiornamento
Agosto 7
Prima pubblicazione
Maggio 21, 2025
Riferimento annuncio
1482
Proprietà simili nelle vicinanze
Nuovi annunci a Dicomano






Esplora più immobili in vendita
tipi di proprietà Dicomano, Toscana, Italia
Dicomano, Toscana, Italia ricerche popolari
- Proprietà immobiliari con Bar a Dicomano, Toscana, Italia
- Proprietà immobiliari con Sala giochi a Dicomano, Toscana, Italia
- Proprietà immobiliari con Ascensore a Dicomano, Toscana, Italia
- Proprietà immobiliari Duplex a Dicomano, Toscana, Italia
- Proprietà immobiliari Comunità recintata a Dicomano, Toscana, Italia
- Proprietà immobiliari Privacy a Dicomano, Toscana, Italia
- Proprietà immobiliari Collina a Dicomano, Toscana, Italia
- Proprietà immobiliari Investimento immobiliare a Dicomano, Toscana, Italia
- Proprietà immobiliari Moderno a Dicomano, Toscana, Italia
- Proprietà immobiliari Equestre a Dicomano, Toscana, Italia
- Proprietà immobiliari con Libreria a Dicomano, Toscana, Italia
- Proprietà immobiliari Residenza a Dicomano, Toscana, Italia
- Proprietà immobiliari con Cucina aperta a Dicomano, Toscana, Italia
Guide e storie correlate
La fiducia dei migliori broker del mondo
Gli agenti dietro le proprietà più straordinarie del mondo pubblicano su JamesEdition.
- Annunci di Sotheby's, Christie's, BARNES ed Engel & Völkers
- Ogni annuncio è verificato prima della pubblicazione
- Si metta in contatto diretto con agenti verificati
Continuando, accetta i nostri Termini e la nostra Informativa sulla privacy.