$825,676
Posizionato In Modo Discreto In Uno Dei Cul De Sac Più Esclusivi Del West End DI Darlington, Questo Sostanzioso 5
- 5 Camere
- 3 Bagni
- Aggiornato: Agosto 6, 2025
- 9
Informazioni sulla proprietà
La descrizione è stata tradotta automaticamente.
La descrizione viene visualizzata nella lingua originale.
Discreetly positioned on one of the West End’s most exclusive cul-de-sacs, Ravensgarth Drive offers the kind of calm, generous living environment that makes family life feel effortless.
From the moment you step inside, the sense of space and balance is unmistakable. Wide hallways, large windows and a natural flow between rooms give the whole home a quiet confidence. This is a place where
From the moment you step inside, the sense of space and balance is unmistakable. Wide hallways, large windows and a natural flow between rooms give the whole home a quiet confidence. This is a place where
Discreetly positioned on one of the West End’s most exclusive cul-de-sacs, Ravensgarth Drive offers the kind of calm, generous living environment that makes family life feel effortless.
From the moment you step inside, the sense of space and balance is unmistakable. Wide hallways, large windows and a natural flow between rooms give the whole home a quiet confidence. This is a place where busy routines can unfold without getting in each other’s way and where everyone still has space to come together at the end of the day.
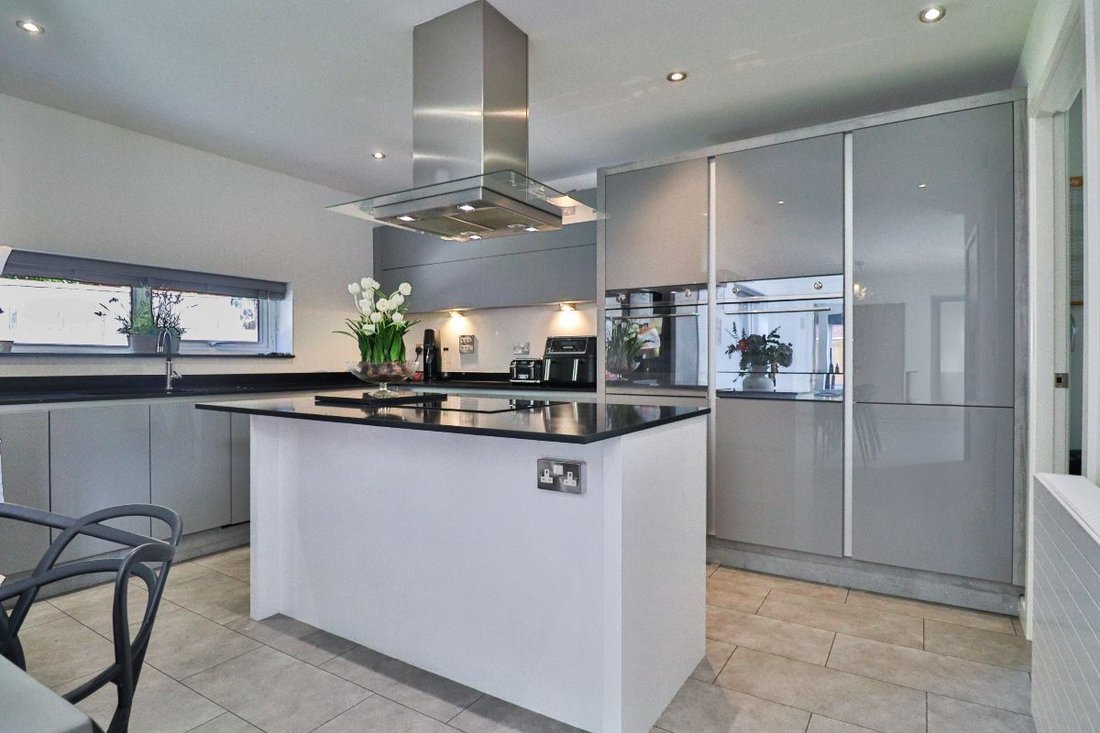
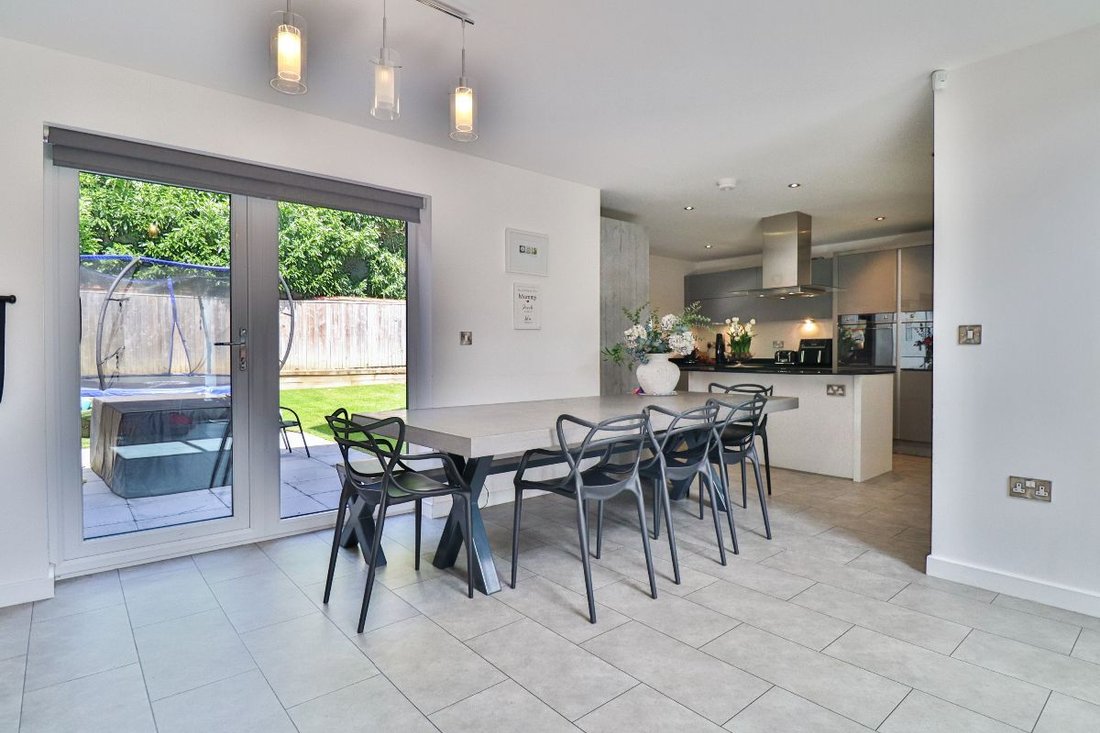
The heart of the home is the open-plan kitchen and dining space, perfectly configured for everyday living, hosting friends, or simply opening the doors and letting the garden become part of the evening. It’s a sociable, flexible space that makes mealtimes and celebrations feel like second nature.
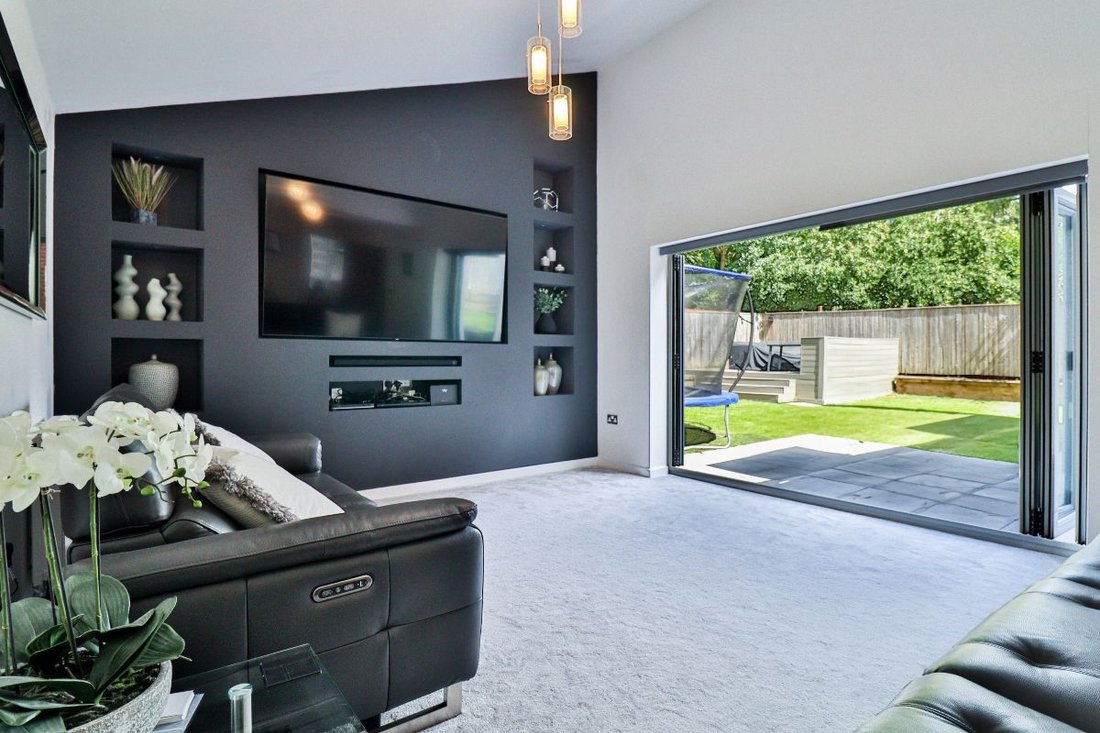
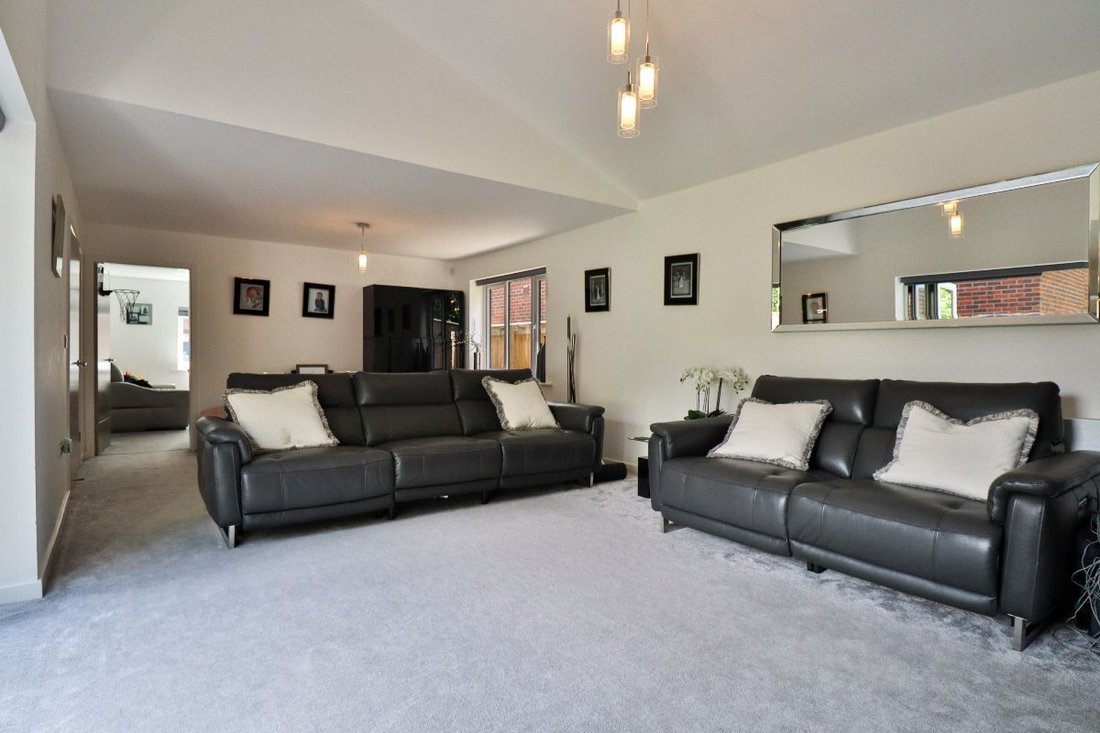
The dual-aspect lounge offers a more relaxed setting; its cosy in winter, light-filled in summer, while the second reception room gives you options: a playroom, snug or media space depending on your lifestyle.
The ground floor fifth bedroom provides an ideal tucked away space for guests, with the addition of their own private bathroom adjacent to it.
Upstairs, the principal suite gives you a genuine sense of retreat, complete with its own dressing room and en-suite. The remaining bedrooms and generous family bathroom offer plenty of room for younger family members or visiting relatives. With the addition of a dedicated study, this is an ideal space for when work needs your full attention.
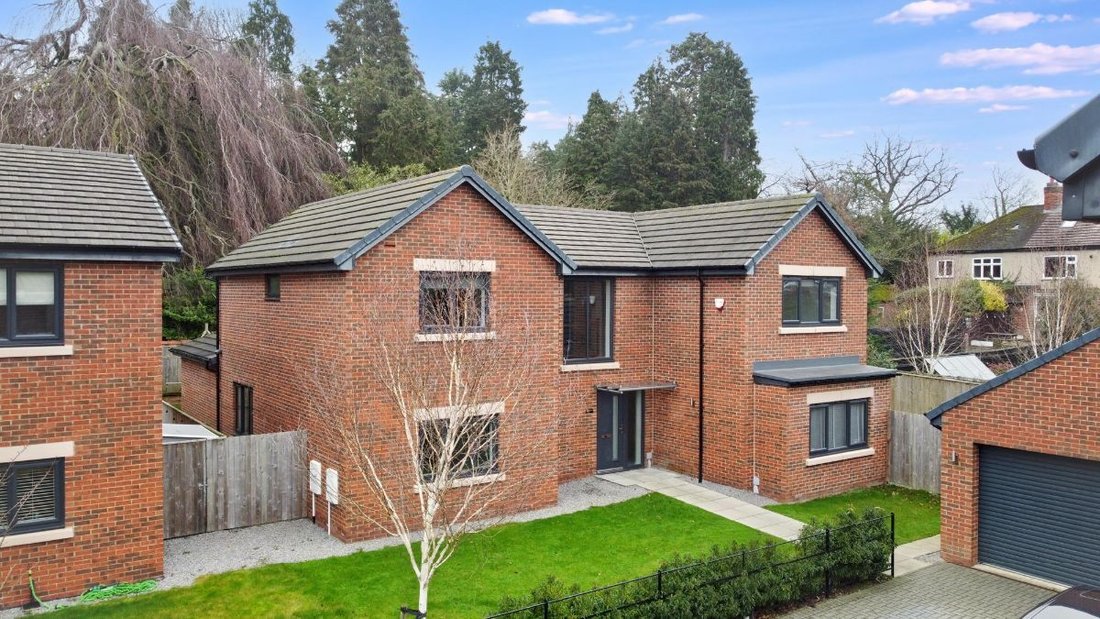
Outside, the setting is private and established, with a wide frontage, mature planting and an enclosed rear garden that’s perfect for both relaxing and letting the kids run free. There’s also ample driveway parking and an integrated double garage.
Just minutes from local schools, parkland, independent shops and commuter links, this is a home that offers the best of West End living - space to grow, room to breathe, and a lifestyle that works in every season.
Call NOW view.
** Please note that some of the images have been digitally staged to help buyers appreciate what is possible in the spaces. This is for marketing purposes only.**
Tenure: Freehold
Parking options: Driveway, Garage, Off Street
Garden details: Enclosed Garden, Front Garden, Rear Garden
Electricity supply: Mains
Heating: Gas Mains
Water supply: Mains
Sewerage: Mains
Broadband: FTTC
GROUND FLOOR
Kitchen/Dining Room
Opaque double glazed door to front,
Double glazed window to front,
Double glazed window to rear,
Double glazed door to rear,
LVT flooring,
Inset spotlights,
Thermostat,
Radiator,
Fitted kitchen with wall and base units,
1 bowl resin sink,
Granite work surfaces,
Electric oven,
Induction hob,
Cooker hood with extractor fan,
Combination oven microwave,
Warming drawer,
Integrated dishwasher,
Integrated fridge/freezer,
Inset spotlights,
Storage cupboards,
Smoke alarm,
Utility
Door to side,
Wall and base cupboards,
Stainless steel sink and drainer,
Alarm,
Laminate work surfaces,
LVT flooring,
Inset spotlights,
Lounge
Double glazed window to side,
Bifold patio doors to side,
TV point,
Radiator,
Carpet flooring,
Snug
Double glazed window to front,
Radiator,
Carpet flooring,
Bedroom 5
Double glazed window to front,
TV point,
Telephone point,
Carpet flooring,
Radiator,
Bathroom
Walk in shower with overhead mixer shower attachment,
Wash hand basin,
WC,
LVT flooring,
Heated towel radiator,
Extractor fan,
Part tiled,
Inset spotlights,
FIRST FLOOR:
Landing
Stairs from ground to first floor,
Loft access,
Radiator,
Carpet flooring,
Inset spotlights,
Bedroom 1
Double glazed window to rear,
Radiator,
Inset spotlights,
Carpet flooring,
Thermostat,
TV point,
Dressing room
Fitted storage shelving,
carpet flooring,
Inset spotlights,
En-suite
Opaque double glazed window to rear,
Walk in shower with overhead mixer shower attachment,
Wash hand basin,
WC,
LVT flooring,
Heated towel radiator,
Extractor fan,
Part tiled,
Inset spotlights,
Shaver point,
Bedroom 2
Double glazed window to front,
Fitted wardrobes,
Radiator,
Carpet flooring,
TV point,
Bedroom 3
Double glazed window to rear,
Fitted wardrobes,
Radiator,
Carpet flooring,
TV point,
Bedroom 4
Double glazed window to front,
Radiator,
Carpet flooring,
TV point,
Study
Opaque double glazed window to side,
Radiator,
Carpet flooring,
TV point,
Bathroom 2
Opaque double glazed window to side,
Shower cubicle with overhead mixer shower attachment,
Wash hand basin,
Bath with mixer taps and shower attachment,
WC,
LVT flooring,
Heated towel radiator,
Extractor fan,
Part tiled,
Inset spotlights,
Shaver point,
OUTSIDE
Garage
Double garage with electric doors,
Door to side,
Power,
Light,
Front Garden
Block driveway,
Lawn,
Outside lighting,
Deer fencing and hedges to border,
Rear Garden
Lawn,
Artificial grass,
Play area,
Terrace area with composite decking,
Patio,
Outside lighting,
Outside tap,
From the moment you step inside, the sense of space and balance is unmistakable. Wide hallways, large windows and a natural flow between rooms give the whole home a quiet confidence. This is a place where busy routines can unfold without getting in each other’s way and where everyone still has space to come together at the end of the day.
The heart of the home is the open-plan kitchen and dining space, perfectly configured for everyday living, hosting friends, or simply opening the doors and letting the garden become part of the evening. It’s a sociable, flexible space that makes mealtimes and celebrations feel like second nature.
The dual-aspect lounge offers a more relaxed setting; its cosy in winter, light-filled in summer, while the second reception room gives you options: a playroom, snug or media space depending on your lifestyle.
The ground floor fifth bedroom provides an ideal tucked away space for guests, with the addition of their own private bathroom adjacent to it.
Upstairs, the principal suite gives you a genuine sense of retreat, complete with its own dressing room and en-suite. The remaining bedrooms and generous family bathroom offer plenty of room for younger family members or visiting relatives. With the addition of a dedicated study, this is an ideal space for when work needs your full attention.
Outside, the setting is private and established, with a wide frontage, mature planting and an enclosed rear garden that’s perfect for both relaxing and letting the kids run free. There’s also ample driveway parking and an integrated double garage.
Just minutes from local schools, parkland, independent shops and commuter links, this is a home that offers the best of West End living - space to grow, room to breathe, and a lifestyle that works in every season.
Call NOW view.
** Please note that some of the images have been digitally staged to help buyers appreciate what is possible in the spaces. This is for marketing purposes only.**
Tenure: Freehold
Parking options: Driveway, Garage, Off Street
Garden details: Enclosed Garden, Front Garden, Rear Garden
Electricity supply: Mains
Heating: Gas Mains
Water supply: Mains
Sewerage: Mains
Broadband: FTTC
GROUND FLOOR
Kitchen/Dining Room
Opaque double glazed door to front,
Double glazed window to front,
Double glazed window to rear,
Double glazed door to rear,
LVT flooring,
Inset spotlights,
Thermostat,
Radiator,
Fitted kitchen with wall and base units,
1 bowl resin sink,
Granite work surfaces,
Electric oven,
Induction hob,
Cooker hood with extractor fan,
Combination oven microwave,
Warming drawer,
Integrated dishwasher,
Integrated fridge/freezer,
Inset spotlights,
Storage cupboards,
Smoke alarm,
Utility
Door to side,
Wall and base cupboards,
Stainless steel sink and drainer,
Alarm,
Laminate work surfaces,
LVT flooring,
Inset spotlights,
Lounge
Double glazed window to side,
Bifold patio doors to side,
TV point,
Radiator,
Carpet flooring,
Snug
Double glazed window to front,
Radiator,
Carpet flooring,
Bedroom 5
Double glazed window to front,
TV point,
Telephone point,
Carpet flooring,
Radiator,
Bathroom
Walk in shower with overhead mixer shower attachment,
Wash hand basin,
WC,
LVT flooring,
Heated towel radiator,
Extractor fan,
Part tiled,
Inset spotlights,
FIRST FLOOR:
Landing
Stairs from ground to first floor,
Loft access,
Radiator,
Carpet flooring,
Inset spotlights,
Bedroom 1
Double glazed window to rear,
Radiator,
Inset spotlights,
Carpet flooring,
Thermostat,
TV point,
Dressing room
Fitted storage shelving,
carpet flooring,
Inset spotlights,
En-suite
Opaque double glazed window to rear,
Walk in shower with overhead mixer shower attachment,
Wash hand basin,
WC,
LVT flooring,
Heated towel radiator,
Extractor fan,
Part tiled,
Inset spotlights,
Shaver point,
Bedroom 2
Double glazed window to front,
Fitted wardrobes,
Radiator,
Carpet flooring,
TV point,
Bedroom 3
Double glazed window to rear,
Fitted wardrobes,
Radiator,
Carpet flooring,
TV point,
Bedroom 4
Double glazed window to front,
Radiator,
Carpet flooring,
TV point,
Study
Opaque double glazed window to side,
Radiator,
Carpet flooring,
TV point,
Bathroom 2
Opaque double glazed window to side,
Shower cubicle with overhead mixer shower attachment,
Wash hand basin,
Bath with mixer taps and shower attachment,
WC,
LVT flooring,
Heated towel radiator,
Extractor fan,
Part tiled,
Inset spotlights,
Shaver point,
OUTSIDE
Garage
Double garage with electric doors,
Door to side,
Power,
Light,
Front Garden
Block driveway,
Lawn,
Outside lighting,
Deer fencing and hedges to border,
Rear Garden
Lawn,
Artificial grass,
Play area,
Terrace area with composite decking,
Patio,
Outside lighting,
Outside tap,
-
Tipo di proprietà
Casa
Caratteristiche
- Giardino
- Terrazza
- Garage
- Ufficio
- Isola della cucina
- Soffitto alto
- Parcheggio
Esplora la zona
Ravensgarth Drive, West End, Darlington, DL3, United Kingdom
Visualizza su Google Maps
Prezzo per sqft
Basso
Alto
Iscritto da 6 anni
Hai chiesto informazioni su questa proprietà
L'agente La contatterà al più presto
Pubblicato da
Anthony Jones Properties
Visualizza profilo agenzia
67
Annunci
2020
Iscritto
Prenota una visita con the agent
Scegli una data e indica se preferisci un tour virtuale o di persona con l’agente.
Data preferita
Tipo di tour
Ultimo aggiornamento
Agosto 6, 2025
Prima pubblicazione
Agosto 6, 2025
Riferimento annuncio
RS2516
La fiducia dei migliori broker del mondo
Gli agenti dietro le proprietà più straordinarie del mondo pubblicano su JamesEdition.
- Annunci di Sotheby's, Christie's, BARNES ed Engel & Völkers
- Ogni annuncio è verificato prima della pubblicazione
- Si metta in contatto diretto con agenti verificati
Continuando, accetta i nostri Termini e la nostra Informativa sulla privacy.