$748,766
Casa Familiare Indipendente Splendidamente Presentata Con Un'impressionante Cucina/Camera Familiare A Pianta Aperta, Due
- 5 Camere
- 3 Bagni
- Aggiornato: Luglio 18
- 1
Informazioni sulla proprietà
La descrizione è stata tradotta automaticamente.
La descrizione viene visualizzata nella lingua originale.
Positioned within a highly desirable residential development and falling within the catchment area for well-regarded schools, this beautifully presented five-bedroom detached family home offers generous, contemporary living space, perfectly designed for modern family life. With a stunning open-plan kitchen, versatile reception space and a south-west facing garden, this is a home ready to move stra
Positioned within a highly desirable residential development and falling within the catchment area for well-regarded schools, this beautifully presented five-bedroom detached family home offers generous, contemporary living space, perfectly designed for modern family life. With a stunning open-plan kitchen, versatile reception space and a south-west facing garden, this is a home ready to move straight into.
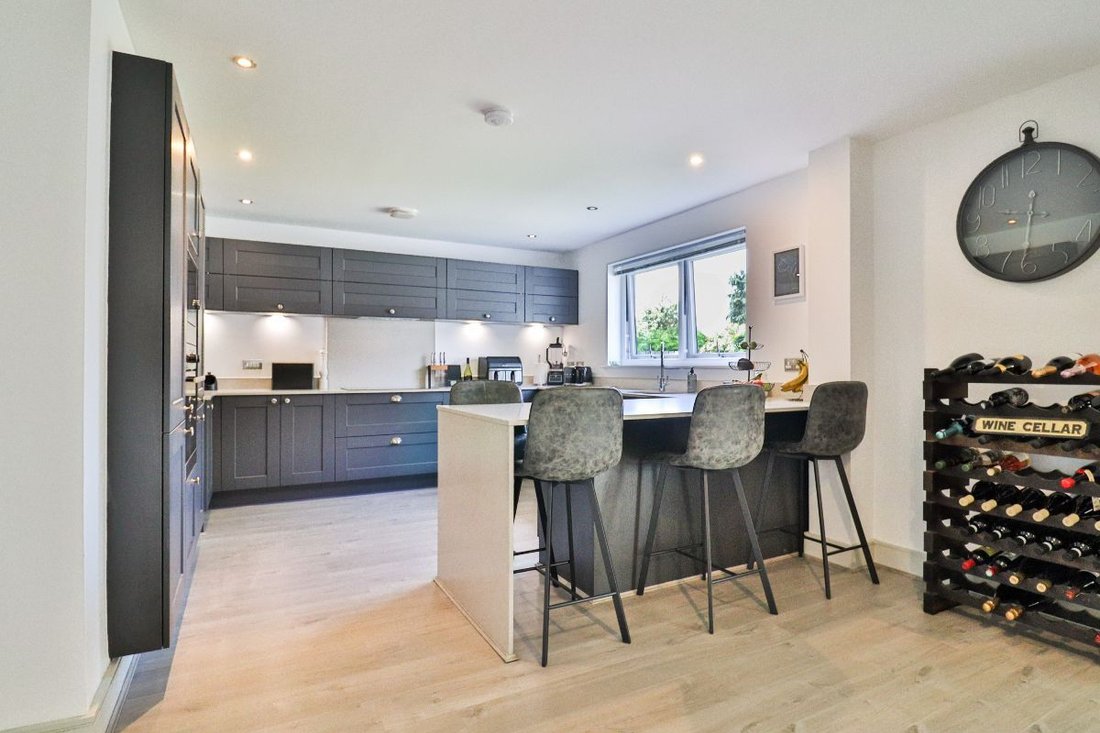
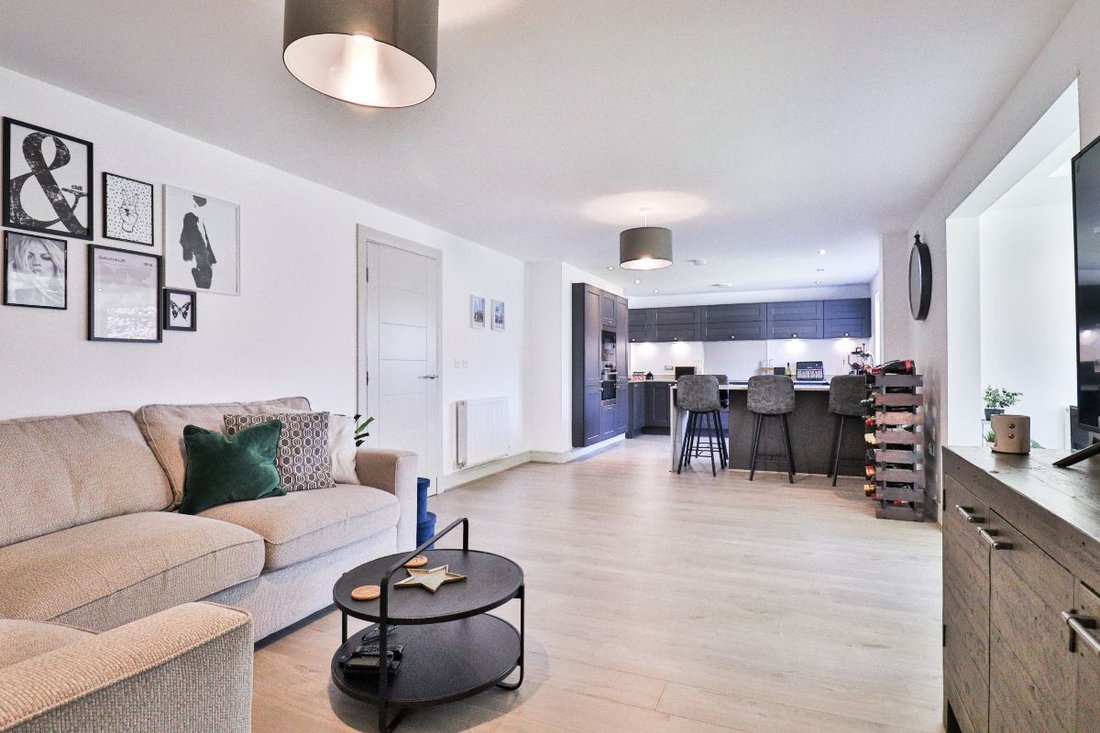
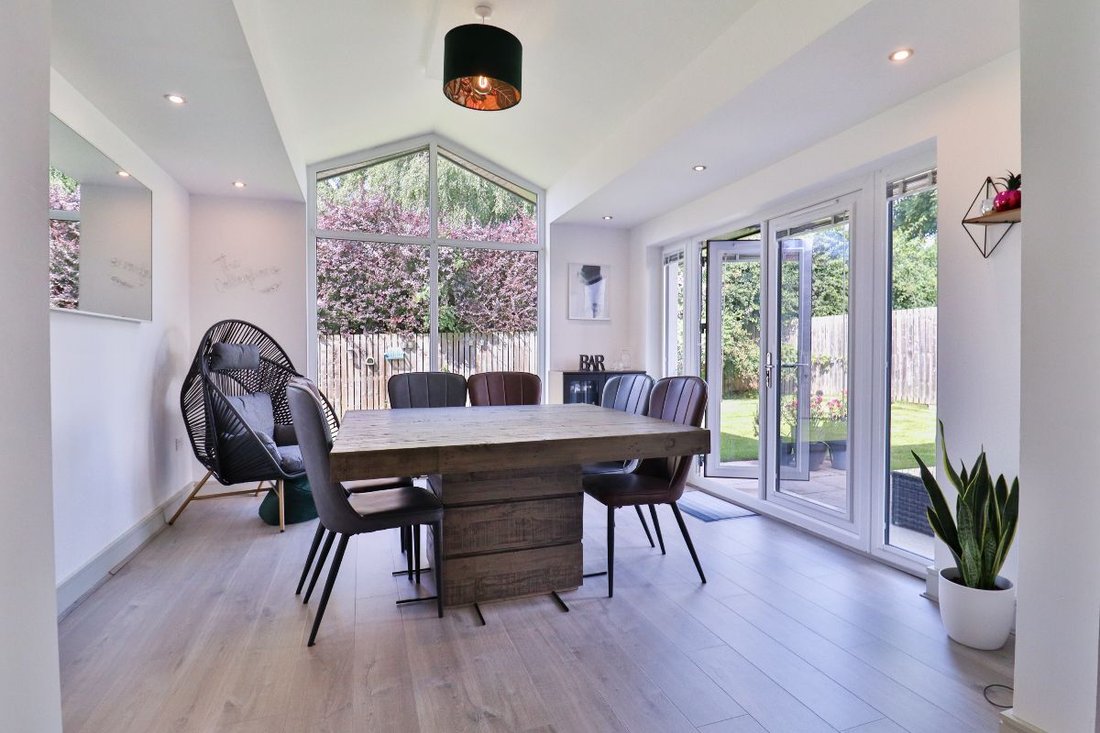
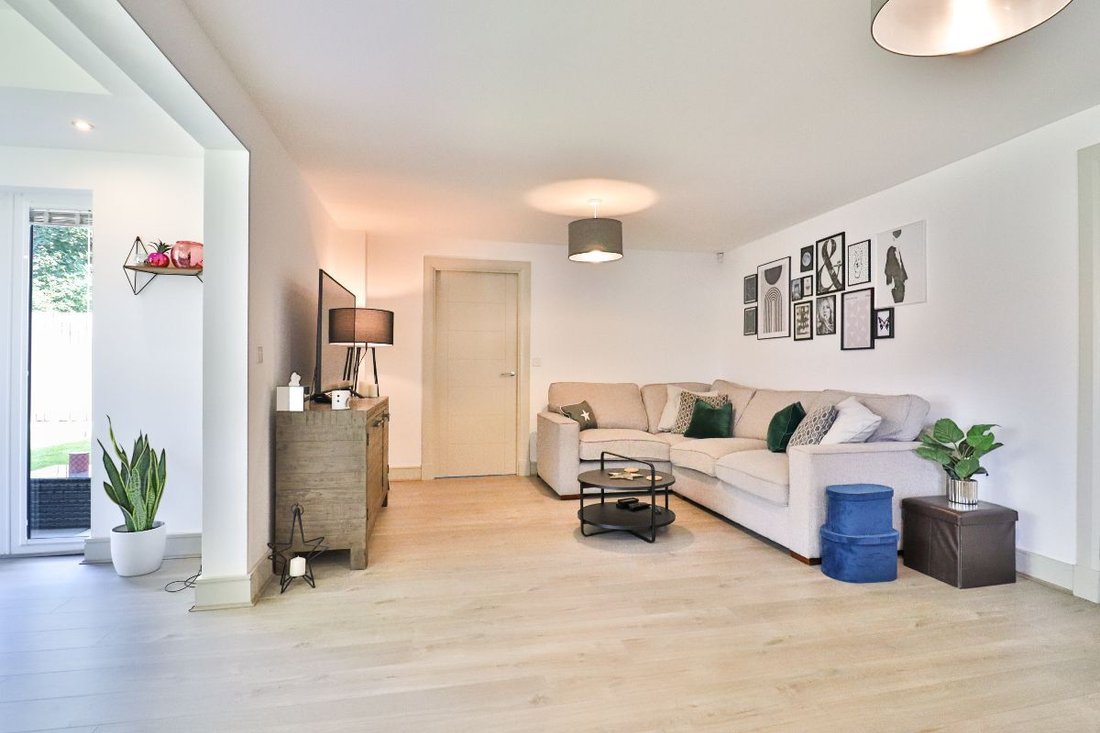
The welcoming entrance hall leads through to a spacious lounge, offering the perfect place to relax, while the heart of the home is undoubtedly the impressive open-plan kitchen, dining and family room. Finished with quality granite worktops, integrated appliances and an abundance of storage, this stylish space has been designed with both everyday living and entertaining in mind. Flowing seamlessly into the bright and airy garden room, with French doors opening onto the rear garden, it creates an exceptional family hub filled with natural light. A separate utility room, cloakroom and integral access to the double garage add practicality to the thoughtfully planned ground floor.
Upstairs, the property continues to impress with five well-proportioned bedrooms. The principal suite benefits from a walk-in wardrobe and a contemporary en-suite shower room, while the second bedroom also enjoys its own en-suite, making it ideal for guests or older children. Three further bedrooms are served by a modern family bathroom, providing flexible accommodation for families of all sizes.
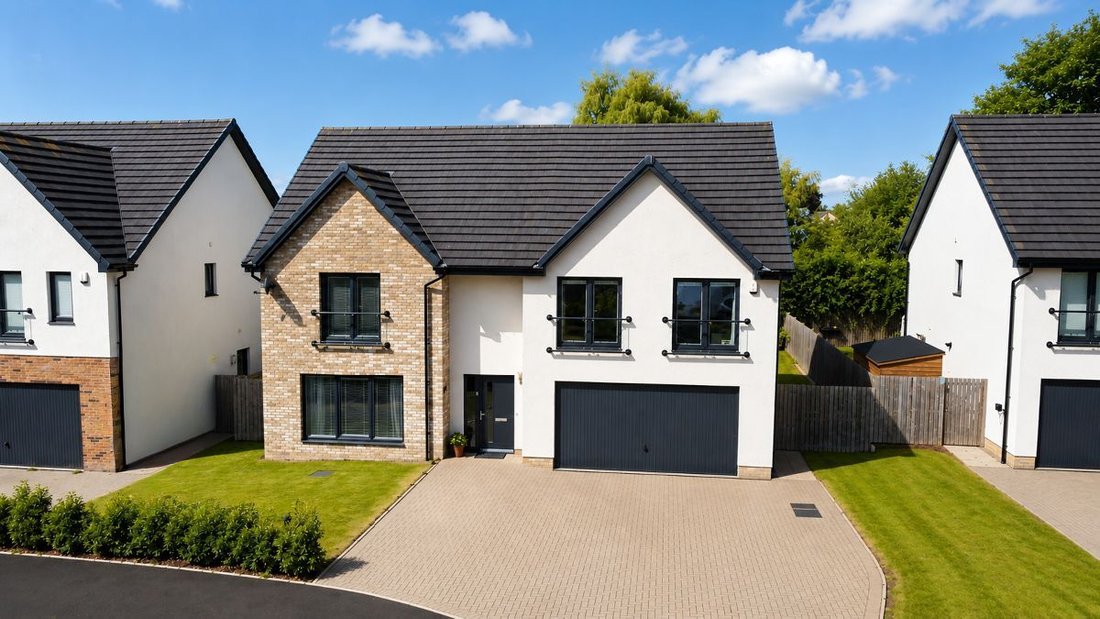
Externally, the property enjoys excellent kerb appeal with a block paved driveway providing ample off-road parking alongside the integral double garage. To the rear, the south-west facing enclosed garden offers a generous lawn and patio, creating the perfect setting for outdoor dining, entertaining or simply enjoying the afternoon and evening sunshine.
Offering spacious accommodation, stylish interiors and an excellent location close to schools, local amenities and transport links, this outstanding family home presents an exceptional opportunity for those seeking space, comfort and convenience. Perfectly positioned on the sought-after Teesdale Way, the property enjoys the ideal balance of modern family living and countryside surroundings, making it one of Darlington’s most desirable locations. CALL NOW TO VIEW
Council Tax Band: F (Darlington Borough Council)
Tenure: Freehold
Parking options: Driveway, Garage, Off Street
Garden details: Enclosed Garden, Front Garden, Private Garden, Rear Garden
Electricity supply: Mains
Heating: Gas Mains
Water supply: Mains
Sewerage: Mains
Entrance hall
Double glazed door to front with side window,
Understairs cupboard,
Radiator,
Laminate flooring,
Hard wired smoke alarm,
Thermostat,
Hardwired house alarm box,
Door with access to integral garage,
Cloakroom
WC,
Wash basin,
Part tiled,
Radiator,
Laminate flooring,
Inset spot lighting,
Extractor fan,
Lounge
Double glazed tilt and turn window to front with blinds,
Radiator,
Telephone point,
TV point,
Carpet flooring,
Smoke alarm,
Kitchen/Family/Dining Room
Double glazed tilt and turn window with blinds to rear,
Fitted kitchen with wall and base units,
Breakfast bar,
Stainless steel one and a half sink with mixer tap,
Granite splashback,
Granite work surfaces,
Integrated electric oven,
Integrated microwave,
Integrated fridge/freezer,
Integrated dishwasher,
Induction hob,
Laminate flooring,
Inset spot lighting,
Extractor fan,
TV point,
Radiator,
Door leading to utility room,
Garden Room
Double glazed tile and turn window and blinds to rear,
French doors to side with window either side and blinds,
Inset spot lighting,
Radiator,
TV point,
Laminate flooring,
Smoke alarm,
Utility
Base cupboards,
Door with access to rear garden,
Stainless steel single sink,
Plumbing for washing machine and drying machine,
Granite work surfaces,
Radiator,
Laminate flooring,
Inset spot lighting,
Extractor fan,
Thermostat,
FIRST FLOOR:
Landing
Storage cupboard,
Airing cupboard with hot water tank,
Loft access,
Radiator,
Carpet flooring,
Smoke alarms x 2
Bedroom 1
Double glazed tilt and turn window to front with blinds,
Walk in wardrobe with spot lights,
Radiator,
TV point,
Carpet flooring,
Thermostat
En-suite
Shower cubicle with waterfall showerhead,
Vanity unit,
WC,
Extractor fan,
Heated towel rail,
Inset spot lighting,
Part tiled,
LVT Flooring,
Radiator
Bedroom 2
Double glazed tilt and turn window to rear with blinds,
Fitted mirrored wardrobe,
Radiator,
Telephone point,
Carpet flooring,
En-Suite 2
Double glazed window to rear,
Radiator,
WC,
Wash basin with mixer tap,
Shower cubicle,
Extractor fan,
Inset spot lights,
Bedroom 3
Double glazed window to rear,
Radiator,
Carpet flooring,
Bedroom 4
Double glazed tilt and turn window to front with blinds,
Radiator,
Carpet flooring,
Bedroom 5
Double glazed tilt and turn window to front with blinds,
Radiator,
Carpet flooring
Bathroom
Double glazed tilt and turn window to rear,
Bath with mixer taps and over head shower,
Wash basin,
Extractor fan,
WC,
Part tiled,
LVT flooring,
Inset spot lighting,
Heated towel rail,
Front Garden
Lawn to front,
Shared lawn to right hand side,
Outside lighting,
Block paved driveway for several cars,
Additional tarmac shared drive,
Rear Garden
South West facing,
Lawn,
Patio,
Outside tap,
Outside lighting,
Gas meter to left side of property,
Fencing all around,
Garage
Integral double garage,
Up and over door,
Door with access from hallway,
Power,
Lighting,
Consumer unit,
Boiler,
Carbon Monoxide detector,
Electric meter,
The welcoming entrance hall leads through to a spacious lounge, offering the perfect place to relax, while the heart of the home is undoubtedly the impressive open-plan kitchen, dining and family room. Finished with quality granite worktops, integrated appliances and an abundance of storage, this stylish space has been designed with both everyday living and entertaining in mind. Flowing seamlessly into the bright and airy garden room, with French doors opening onto the rear garden, it creates an exceptional family hub filled with natural light. A separate utility room, cloakroom and integral access to the double garage add practicality to the thoughtfully planned ground floor.
Upstairs, the property continues to impress with five well-proportioned bedrooms. The principal suite benefits from a walk-in wardrobe and a contemporary en-suite shower room, while the second bedroom also enjoys its own en-suite, making it ideal for guests or older children. Three further bedrooms are served by a modern family bathroom, providing flexible accommodation for families of all sizes.
Externally, the property enjoys excellent kerb appeal with a block paved driveway providing ample off-road parking alongside the integral double garage. To the rear, the south-west facing enclosed garden offers a generous lawn and patio, creating the perfect setting for outdoor dining, entertaining or simply enjoying the afternoon and evening sunshine.
Offering spacious accommodation, stylish interiors and an excellent location close to schools, local amenities and transport links, this outstanding family home presents an exceptional opportunity for those seeking space, comfort and convenience. Perfectly positioned on the sought-after Teesdale Way, the property enjoys the ideal balance of modern family living and countryside surroundings, making it one of Darlington’s most desirable locations. CALL NOW TO VIEW
Council Tax Band: F (Darlington Borough Council)
Tenure: Freehold
Parking options: Driveway, Garage, Off Street
Garden details: Enclosed Garden, Front Garden, Private Garden, Rear Garden
Electricity supply: Mains
Heating: Gas Mains
Water supply: Mains
Sewerage: Mains
Entrance hall
Double glazed door to front with side window,
Understairs cupboard,
Radiator,
Laminate flooring,
Hard wired smoke alarm,
Thermostat,
Hardwired house alarm box,
Door with access to integral garage,
Cloakroom
WC,
Wash basin,
Part tiled,
Radiator,
Laminate flooring,
Inset spot lighting,
Extractor fan,
Lounge
Double glazed tilt and turn window to front with blinds,
Radiator,
Telephone point,
TV point,
Carpet flooring,
Smoke alarm,
Kitchen/Family/Dining Room
Double glazed tilt and turn window with blinds to rear,
Fitted kitchen with wall and base units,
Breakfast bar,
Stainless steel one and a half sink with mixer tap,
Granite splashback,
Granite work surfaces,
Integrated electric oven,
Integrated microwave,
Integrated fridge/freezer,
Integrated dishwasher,
Induction hob,
Laminate flooring,
Inset spot lighting,
Extractor fan,
TV point,
Radiator,
Door leading to utility room,
Garden Room
Double glazed tile and turn window and blinds to rear,
French doors to side with window either side and blinds,
Inset spot lighting,
Radiator,
TV point,
Laminate flooring,
Smoke alarm,
Utility
Base cupboards,
Door with access to rear garden,
Stainless steel single sink,
Plumbing for washing machine and drying machine,
Granite work surfaces,
Radiator,
Laminate flooring,
Inset spot lighting,
Extractor fan,
Thermostat,
FIRST FLOOR:
Landing
Storage cupboard,
Airing cupboard with hot water tank,
Loft access,
Radiator,
Carpet flooring,
Smoke alarms x 2
Bedroom 1
Double glazed tilt and turn window to front with blinds,
Walk in wardrobe with spot lights,
Radiator,
TV point,
Carpet flooring,
Thermostat
En-suite
Shower cubicle with waterfall showerhead,
Vanity unit,
WC,
Extractor fan,
Heated towel rail,
Inset spot lighting,
Part tiled,
LVT Flooring,
Radiator
Bedroom 2
Double glazed tilt and turn window to rear with blinds,
Fitted mirrored wardrobe,
Radiator,
Telephone point,
Carpet flooring,
En-Suite 2
Double glazed window to rear,
Radiator,
WC,
Wash basin with mixer tap,
Shower cubicle,
Extractor fan,
Inset spot lights,
Bedroom 3
Double glazed window to rear,
Radiator,
Carpet flooring,
Bedroom 4
Double glazed tilt and turn window to front with blinds,
Radiator,
Carpet flooring,
Bedroom 5
Double glazed tilt and turn window to front with blinds,
Radiator,
Carpet flooring
Bathroom
Double glazed tilt and turn window to rear,
Bath with mixer taps and over head shower,
Wash basin,
Extractor fan,
WC,
Part tiled,
LVT flooring,
Inset spot lighting,
Heated towel rail,
Front Garden
Lawn to front,
Shared lawn to right hand side,
Outside lighting,
Block paved driveway for several cars,
Additional tarmac shared drive,
Rear Garden
South West facing,
Lawn,
Patio,
Outside tap,
Outside lighting,
Gas meter to left side of property,
Fencing all around,
Garage
Integral double garage,
Up and over door,
Door with access from hallway,
Power,
Lighting,
Consumer unit,
Boiler,
Carbon Monoxide detector,
Electric meter,
-
Tipo di proprietà
Casa
Caratteristiche
- Giardino
- Garage
- Cabina armadio
- Moderno
- Cucina aperta
- Lavasciuga
- Spazio di vita all'aperto
- Ufficio
- Lavanderia
Caratteristiche
Lot
- Moderno
Interni
- Ufficio
- Isola della cucina
- Lavasciuga
- Bar
- Lavanderia
- Cucina aperta
- Controsoffitti in pietra
- Cabina armadio
Outdoor
- Parcheggio
- Garage
- Spazio di vita all'aperto
- Giardino
Esplora la zona
Darlington, Inghilterra
Visualizza su Google Maps
Prezzo per sqft
Basso
Alto
Iscritto da 6 anni
Hai chiesto informazioni su questa proprietà
L'agente La contatterà al più presto
Pubblicato da
Anthony Jones Properties
Visualizza profilo agenzia
70
Annunci
2020
Iscritto
Prenota una visita con the agent
Scegli una data e indica se preferisci un tour virtuale o di persona con l’agente.
Data preferita
Tipo di tour
Ultimo aggiornamento
Luglio 18
Prima pubblicazione
Jul 18
Riferimento annuncio
RS2958
La fiducia dei migliori broker del mondo
Gli agenti dietro le proprietà più straordinarie del mondo pubblicano su JamesEdition.
- Annunci di Sotheby's, Christie's, BARNES ed Engel & Völkers
- Ogni annuncio è verificato prima della pubblicazione
- Si metta in contatto diretto con agenti verificati
Continuando, accetta i nostri Termini e la nostra Informativa sulla privacy.