$585,368
Il Charlton Con 5 Camere Da Letto È Stato Progettato Pensando A Una Vita Flessibile, Rendendolo Perfetto Per Chi...
- 5 Camere
- 3 Bagni
- Aggiornato: Agosto 18
- 1
Informazioni sulla proprietà
La descrizione è stata tradotta automaticamente.
La descrizione viene visualizzata nella lingua originale.
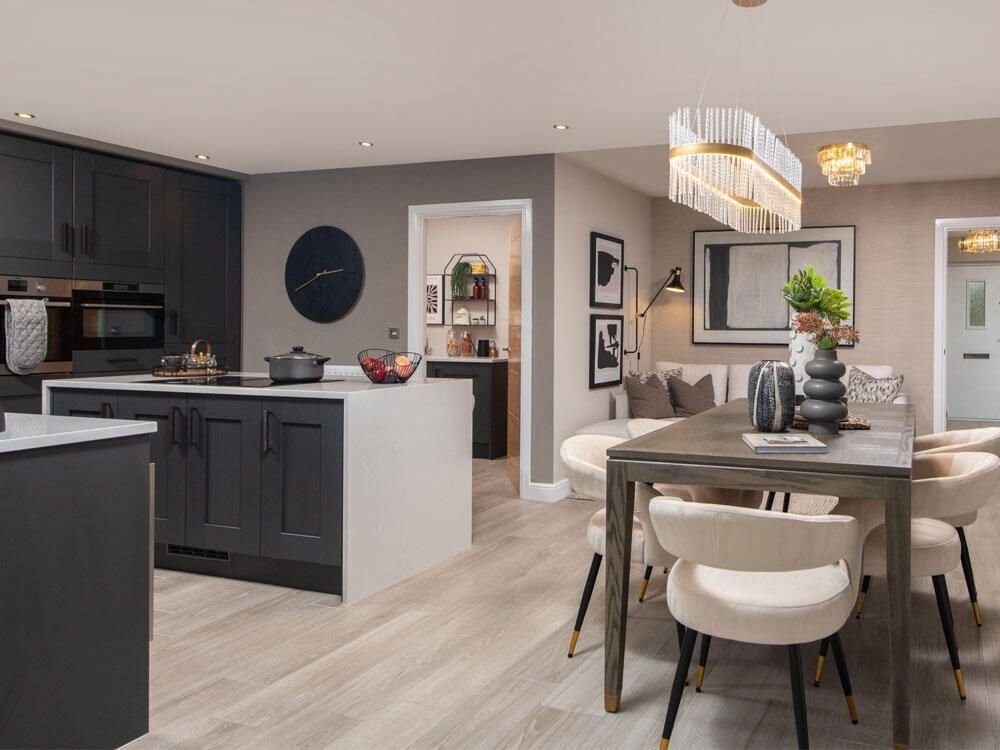
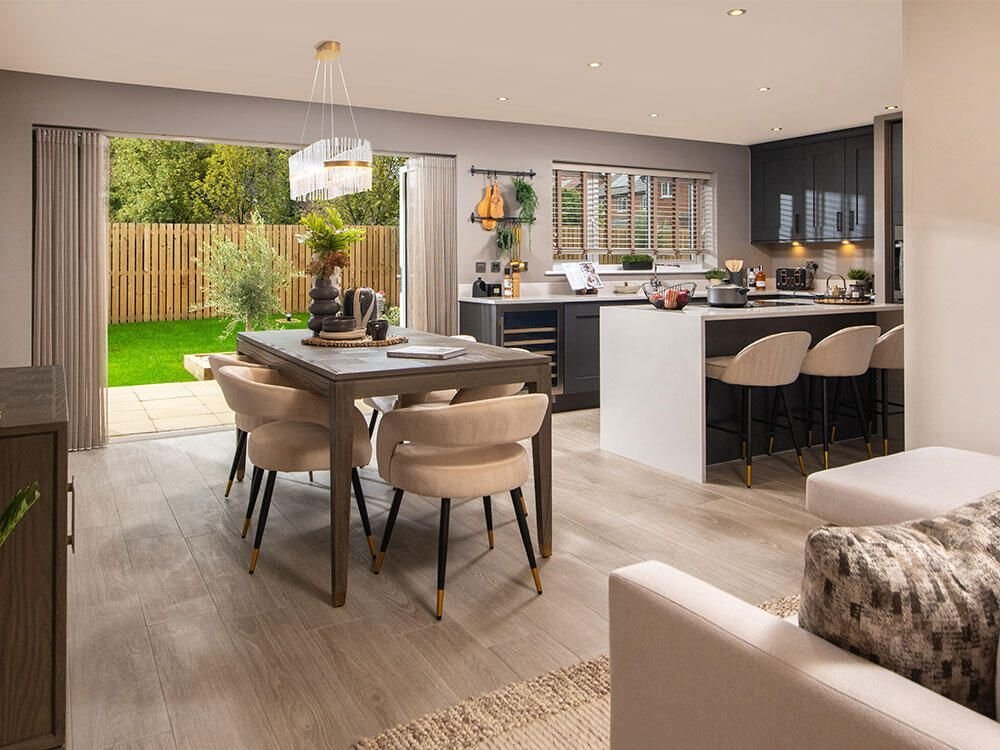
The large L-shaped open plan kitchen/dining/family area is a standout feature, complete with a stylish kitchen island with space for three stools, a dining area that accommodates an eight-seater table, and large bi-folding doors that further expand the living area, making it an excellent space for entertaining. There is also room for a three-seater corner sofa, and the practical utility room offer
The large L-shaped open plan kitchen/dining/family area is a standout feature, complete with a stylish kitchen island with space for three stools, a dining area that accommodates an eight-seater table, and large bi-folding doors that further expand the living area, making it an excellent space for entertaining. There is also room for a three-seater corner sofa, and the practical utility room offers additional storage space.
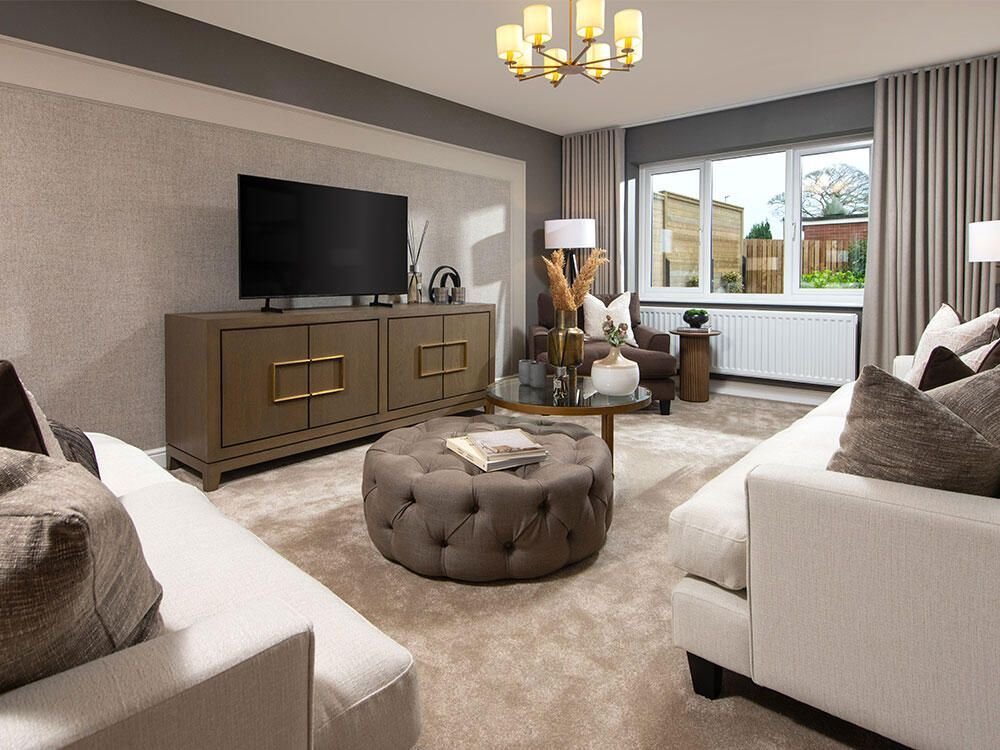
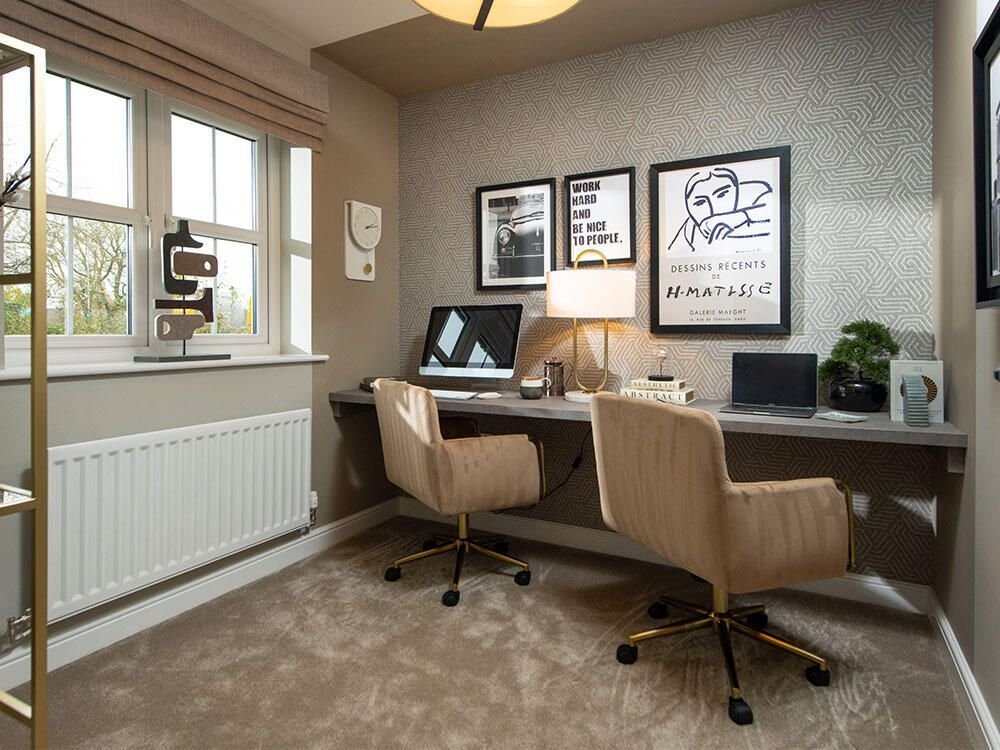
The open hallway features two windows that maximise natural light, creating a welcoming entrance. In addition to the large separate lounge which can accommodate two three-seater sofas and two chairs, there is a versatile room at the front of the home that can be used as a study, play area, or snug, offering endless possibilities to suit your lifestyle. The large integral garage, accessible through the utility room, provides additional space that could be utilised as a home gym and there is also a downstairs WC for added convenience.
Upstairs, four of the bedrooms are double, including the main bedroom, which boasts a separate dressing area and a large en-suite with a spacious shower. For added convenience, this home includes a second en-suite and a main bathroom featuring a double-ended bath, a separate shower enclosure, white sanitaryware and designer Porcelanosa tiles. The fifth bedroom is a flexible space that could be used as a study, playroom, or single bedroom.
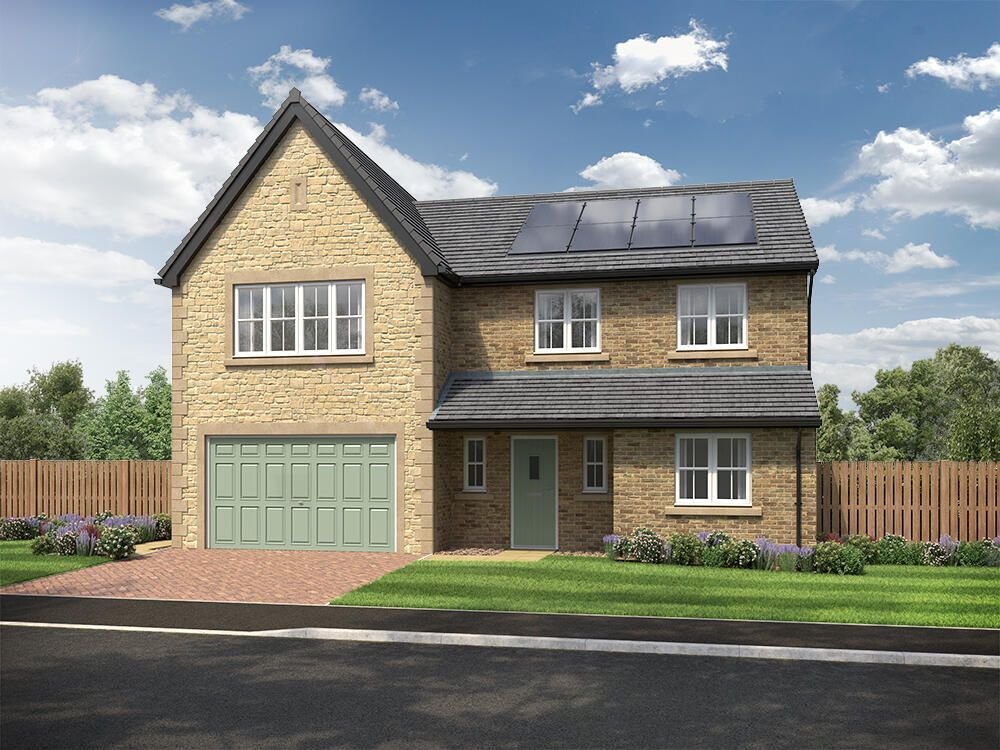
Externally the detailing of the Charlton is eye-catching. This home has a grand entrance and coloured cast stone window sills, creating enviable kerb appeal. Complete with a block paved driveway, a patio area to the turfed back garden and fencing, this home is ready to make memories in.
Tenure: Freehold
Garden details: Rear Garden
The open hallway features two windows that maximise natural light, creating a welcoming entrance. In addition to the large separate lounge which can accommodate two three-seater sofas and two chairs, there is a versatile room at the front of the home that can be used as a study, play area, or snug, offering endless possibilities to suit your lifestyle. The large integral garage, accessible through the utility room, provides additional space that could be utilised as a home gym and there is also a downstairs WC for added convenience.
Upstairs, four of the bedrooms are double, including the main bedroom, which boasts a separate dressing area and a large en-suite with a spacious shower. For added convenience, this home includes a second en-suite and a main bathroom featuring a double-ended bath, a separate shower enclosure, white sanitaryware and designer Porcelanosa tiles. The fifth bedroom is a flexible space that could be used as a study, playroom, or single bedroom.
Externally the detailing of the Charlton is eye-catching. This home has a grand entrance and coloured cast stone window sills, creating enviable kerb appeal. Complete with a block paved driveway, a patio area to the turfed back garden and fencing, this home is ready to make memories in.
Tenure: Freehold
Garden details: Rear Garden
-
Tipo di proprietà
Casa
Caratteristiche
- Giardino
- Garage
- Cucina aperta
- Lavanderia
- Isola della cucina
- Controsoffitti in pietra
Esplora la zona
Darlington, Inghilterra
Visualizza su Google Maps
Prezzo per sqft
Basso
Alto
Iscritto da 6 anni
Hai chiesto informazioni su questa proprietà
L'agente La contatterà al più presto
Pubblicato da
Anthony Jones Properties
Visualizza profilo agenzia
56
Annunci
2020
Iscritto
Prenota una visita con the agent
Scegli una data e indica se preferisci un tour virtuale o di persona con l’agente.
Data preferita
Tipo di tour
Ultimo aggiornamento
Agosto 18
Prima pubblicazione
Agosto 18
Riferimento annuncio
RS3061
La fiducia dei migliori broker del mondo
Gli agenti dietro le proprietà più straordinarie del mondo pubblicano su JamesEdition.
- Annunci di Sotheby's, Christie's, BARNES ed Engel & Völkers
- Ogni annuncio è verificato prima della pubblicazione
- Si metta in contatto diretto con agenti verificati
Continuando, accetta i nostri Termini e la nostra Informativa sulla privacy.