$728,195
Villa Con Piscina E Uliveto In Vendita A Città DI Castello, Umbria
- 3 Camere
- 4 Bagni
- 2,132 Sqft
- 1.23 Ac lot
- Aggiornato: Agosto 7
- 14
Informazioni sulla proprietà
La descrizione è stata tradotta automaticamente.
La descrizione viene visualizzata nella lingua originale.
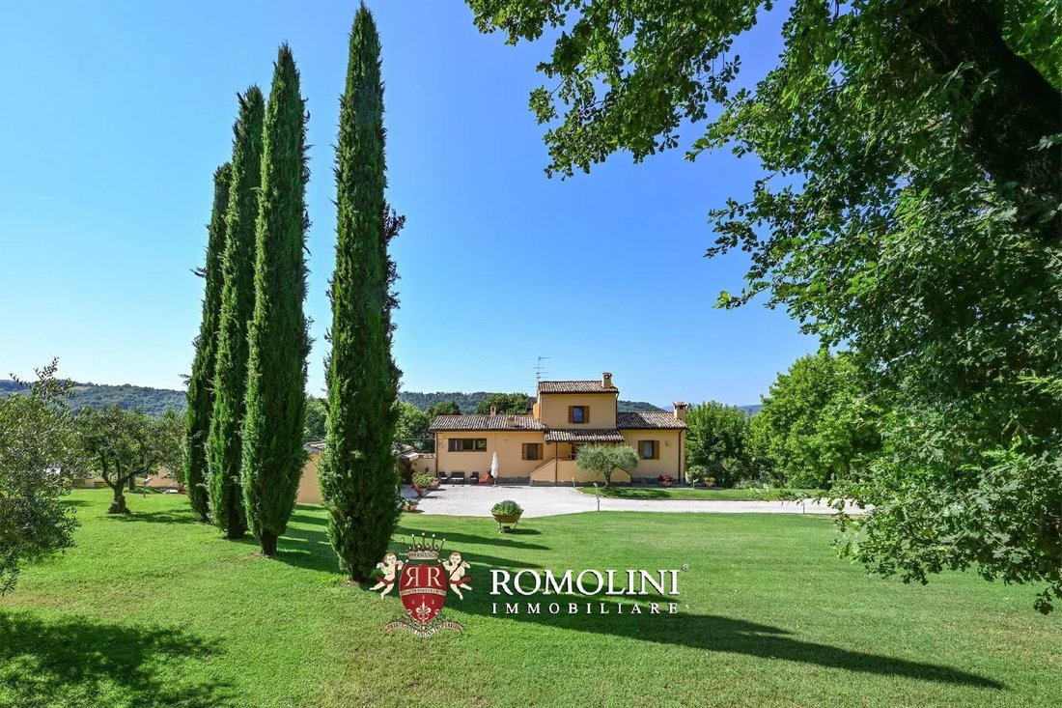
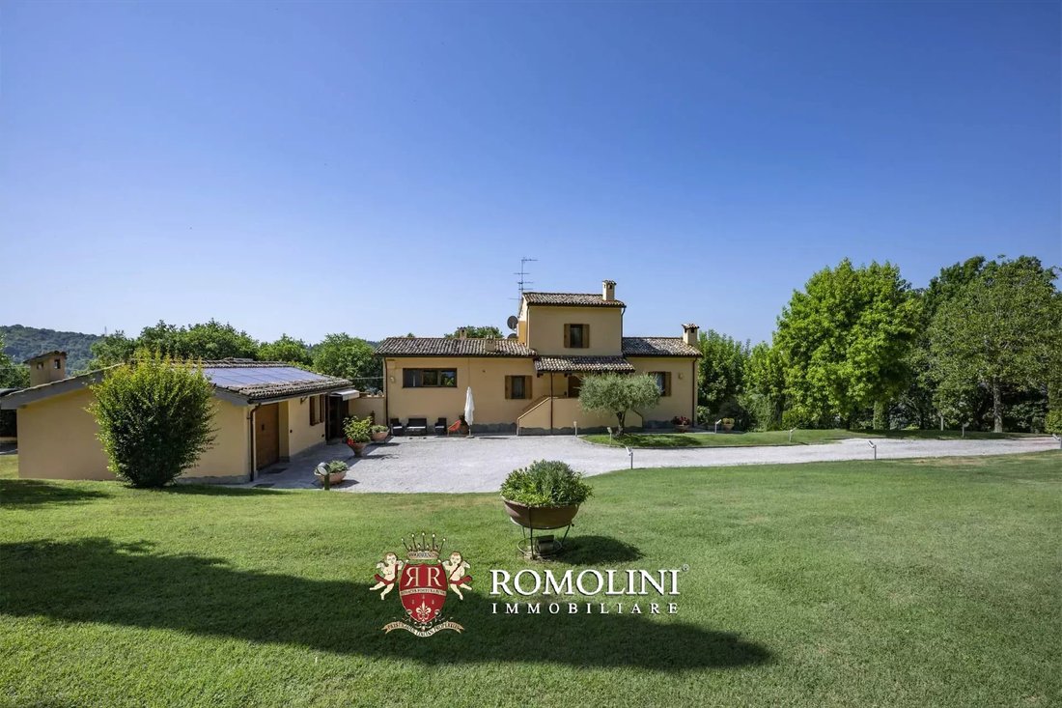
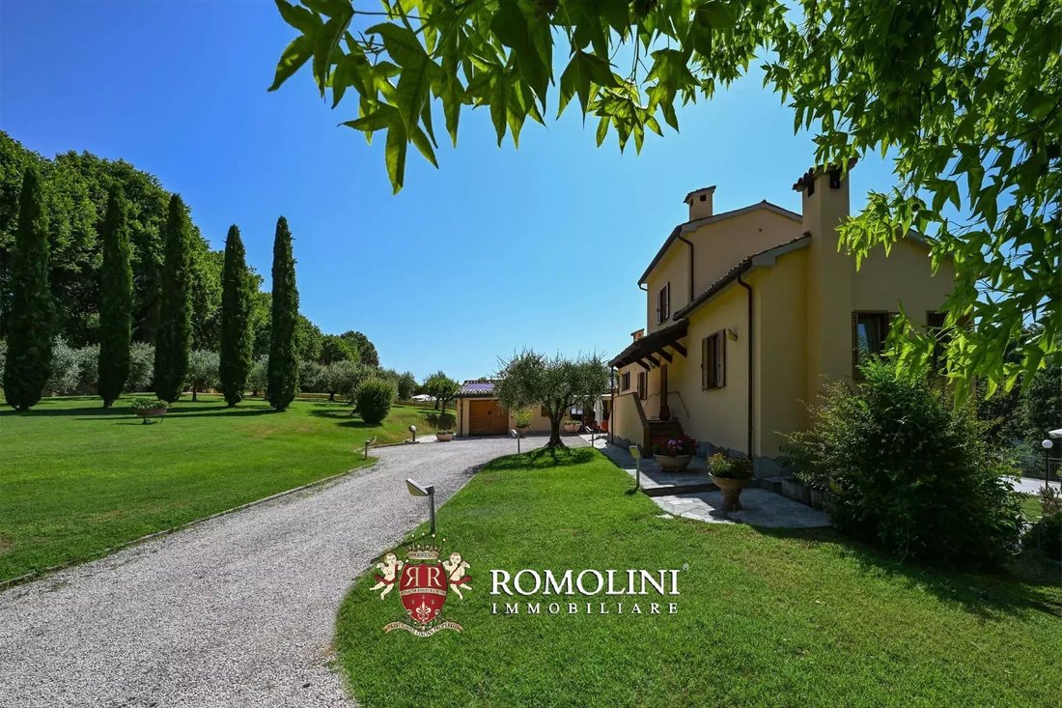
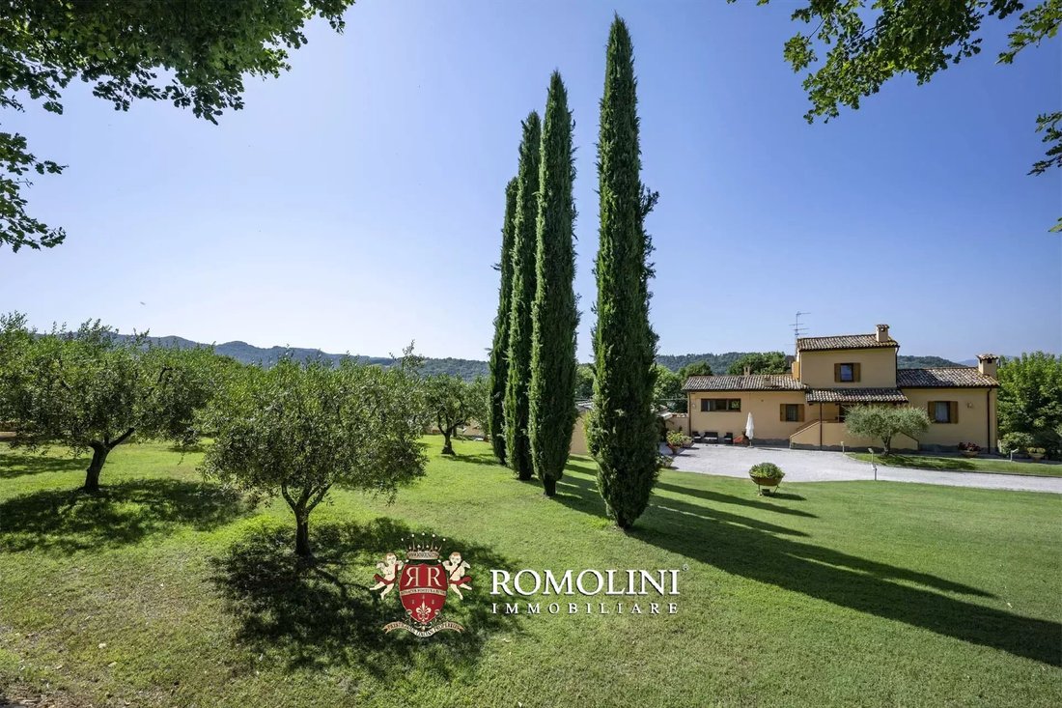
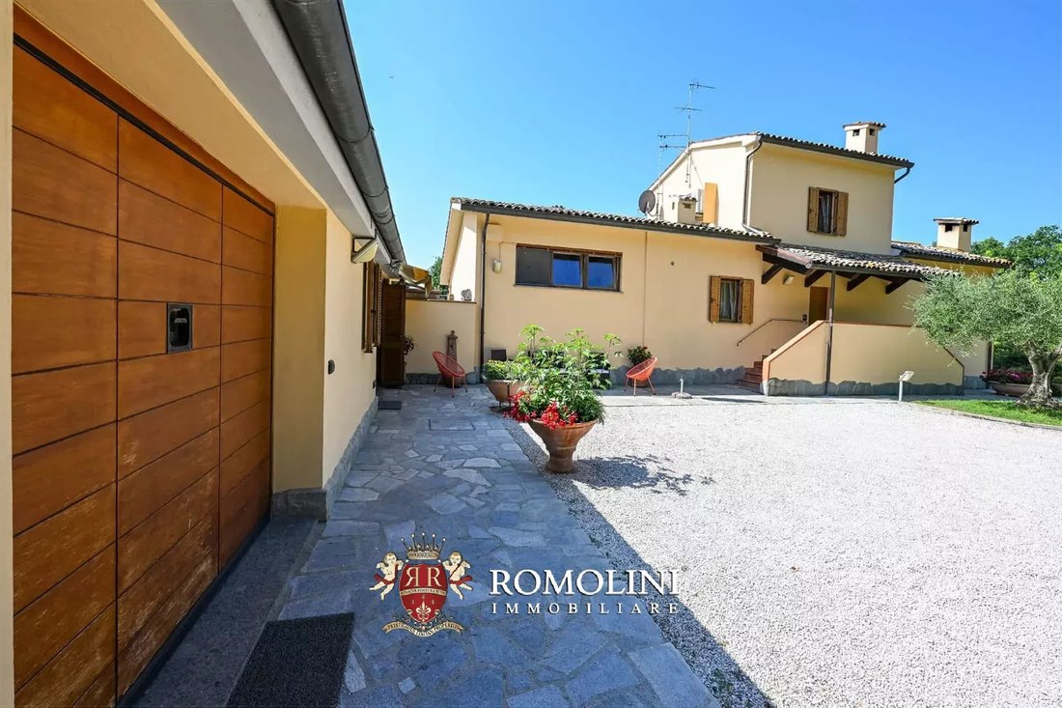
Sulle colline a sud di Città di Castello, in un contesto residenziale riservato immerso nel verde, questa proprietà è composta da un’accogliente villa, una dependance indipendente, una piscina con area di servizio e un giardino paesaggistico con uliveto.
La casa principale si sviluppa interamente su un piano rialzato, con ingresso indipendente e accesso diretto al giardino di proprietà es
La casa principale si sviluppa interamente su un piano rialzato, con ingresso indipendente e accesso diretto al giardino di proprietà es
On the hills south of Città di Castello, in a reserved residential context surrounded by greenery, this property consists of a cozy villa, an independent dependance, a swimming pool with service area and a landscaped garden with olive grove.
The main house is developed entirely on a raised floor, with independent entry and direct access to the garden of exclusive property. Thanks to the d
The main house is developed entirely on a raised floor, with independent entry and direct access to the garden of exclusive property. Thanks to the d
Sulle colline a sud di Città di Castello, in un contesto residenziale riservato immerso nel verde, questa proprietà è composta da un’accogliente villa, una dependance indipendente, una piscina con area di servizio e un giardino paesaggistico con uliveto.
La casa principale si sviluppa interamente su un piano rialzato, con ingresso indipendente e accesso diretto al giardino di proprietà esclusiva. Grazie alla distribuzione su un unico livello, ogni ambiente della casa gode di un collegamento diretto con l’esterno, offrendo una straordinaria vivibilità del giardino, pienamente fruibile in ogni stagione. L’immobile si distingue per la qualità delle finiture e la razionale distribuzione interna degli spazi, che si suddividono in una zona giorno composta da ingresso con soggiorno dotato di camino, cucina abitabile, secondo soggiorno anch’esso con camino termoventilato e ampio bagno con doccia hi-tech. La zona notte comprende una camera matrimoniale con bagno en-suite e accesso diretto al giardino. Un elemento architettonico di pregio è la torretta, situata al livello superiore, che ospita una stanza luminosa con doppie finestre con vista sulla valle, ideale come spazio ufficio, camera aggiuntiva o zona relax.
La dependance, con accesso indipendente e ingresso indipendente, si apre inoltre completamente verso l’esterno, favorendo la continuità tra spazi interni ed esterni e contribuendo alla grande fruibilità dell’intero giardino. L’edificio è composto da una zona giorno con cucina rustica, bagno/lavanderia e spazio conviviale all’aperto dotato di forno e barbecue. Accanto alla zona giorno si trova un ampio garage (circa 30 mq) con basculante elettrica Silvelox e un locale tecnico adiacente. Data la sua struttura autonoma e la presenza di installazioni indipendenti, l’annesso si presta facilmente ad essere trasformato in una seconda unità abitativa.
L’intera proprietà è stata recentemente ristrutturata con materiali di pregio, tra cui pavimenti in cotto e parquet, e presenta soluzioni tecnologiche avanzate: infissi in alluminio con triplo vetro, tapparelle motorizzate, zanzariere, impianto fotovoltaico da 6 kW con accumulo, generatore da 10 kW, aria condizionata in ogni stanza, illuminazione esterna a LED con sensori crepuscolari e riscaldamento a pavimento alimentato da un termocamino a pellet.
ESTERNO
All’esterno, un giardino di 3.300 mq, completamente recintato e irrigato, ospita una piscina di acqua salata di 14 × 6 m, esposta a sud e circondata da un solarium panoramico. L’area tecnica sottostante ospita uno spogliatoio, un bagno e servizi a supporto dell’area piscina, con collegamento diretto alla cucina esterna. La proprietà è completata da due pozzi artesiani (profondità di 65 e 50 m), una cisterna da 4.500 litri e un oliveto produttivo con circa 200 alberi adulti, distribuiti su una superficie di 5.000 mq, oltre a 7.000 mq di seminativo pianeggiante, ideale per un ulteriore sviluppo paesaggistico o agricolo.
Una soluzione che unisce eleganza, privacy e comfort contemporaneo, in una posizione strategica che offre tranquillità e allo stesso tempo vicinanza ai servizi del centro urbano.
CITTÀ E PAESI PIÙ VICINI
Città di Castello (3km; 5’), Monte Santa Maria Tiberina (7km; 15’), Sansepolcro (21km; 20’), Umbertide (26km; 30’), Anghiari (27km; 30’), Castiglion Fiorentino (44km; 50’), Chiusi della Verna (50km; 50’), Gubbio (53km; 55’), Perugia (55km; 50’), Cortona (56km; 1h 10’), Assisi (69km; 1h), Spello (74km; 1h), Montepulciano 89km; (1h 25’), Todi (95km; 1h 15’), Siena (109km; 1h 40’), Firenze (118km; 1h 45’), Orvieto (128km; 1h 50’), Roma (222 km; 2h 45’)
AEROPORTI PIÙ VICINI
Perugia San Francesco (54km; 50’), Firenze A. Vespucci (136km; 1h 45’), Grosseto C. Baccarini (177 km; 2h 25’), Bologna G. Marconi (196 km; 2h 20’), Pisa G.Galilei (197 km; 2h 30’), Roma Ciampino (236 km; 2h 40’), Roma Fiumicino (250km km; 2h 45’)
La casa principale si sviluppa interamente su un piano rialzato, con ingresso indipendente e accesso diretto al giardino di proprietà esclusiva. Grazie alla distribuzione su un unico livello, ogni ambiente della casa gode di un collegamento diretto con l’esterno, offrendo una straordinaria vivibilità del giardino, pienamente fruibile in ogni stagione. L’immobile si distingue per la qualità delle finiture e la razionale distribuzione interna degli spazi, che si suddividono in una zona giorno composta da ingresso con soggiorno dotato di camino, cucina abitabile, secondo soggiorno anch’esso con camino termoventilato e ampio bagno con doccia hi-tech. La zona notte comprende una camera matrimoniale con bagno en-suite e accesso diretto al giardino. Un elemento architettonico di pregio è la torretta, situata al livello superiore, che ospita una stanza luminosa con doppie finestre con vista sulla valle, ideale come spazio ufficio, camera aggiuntiva o zona relax.
La dependance, con accesso indipendente e ingresso indipendente, si apre inoltre completamente verso l’esterno, favorendo la continuità tra spazi interni ed esterni e contribuendo alla grande fruibilità dell’intero giardino. L’edificio è composto da una zona giorno con cucina rustica, bagno/lavanderia e spazio conviviale all’aperto dotato di forno e barbecue. Accanto alla zona giorno si trova un ampio garage (circa 30 mq) con basculante elettrica Silvelox e un locale tecnico adiacente. Data la sua struttura autonoma e la presenza di installazioni indipendenti, l’annesso si presta facilmente ad essere trasformato in una seconda unità abitativa.
L’intera proprietà è stata recentemente ristrutturata con materiali di pregio, tra cui pavimenti in cotto e parquet, e presenta soluzioni tecnologiche avanzate: infissi in alluminio con triplo vetro, tapparelle motorizzate, zanzariere, impianto fotovoltaico da 6 kW con accumulo, generatore da 10 kW, aria condizionata in ogni stanza, illuminazione esterna a LED con sensori crepuscolari e riscaldamento a pavimento alimentato da un termocamino a pellet.
ESTERNO
All’esterno, un giardino di 3.300 mq, completamente recintato e irrigato, ospita una piscina di acqua salata di 14 × 6 m, esposta a sud e circondata da un solarium panoramico. L’area tecnica sottostante ospita uno spogliatoio, un bagno e servizi a supporto dell’area piscina, con collegamento diretto alla cucina esterna. La proprietà è completata da due pozzi artesiani (profondità di 65 e 50 m), una cisterna da 4.500 litri e un oliveto produttivo con circa 200 alberi adulti, distribuiti su una superficie di 5.000 mq, oltre a 7.000 mq di seminativo pianeggiante, ideale per un ulteriore sviluppo paesaggistico o agricolo.
Una soluzione che unisce eleganza, privacy e comfort contemporaneo, in una posizione strategica che offre tranquillità e allo stesso tempo vicinanza ai servizi del centro urbano.
CITTÀ E PAESI PIÙ VICINI
Città di Castello (3km; 5’), Monte Santa Maria Tiberina (7km; 15’), Sansepolcro (21km; 20’), Umbertide (26km; 30’), Anghiari (27km; 30’), Castiglion Fiorentino (44km; 50’), Chiusi della Verna (50km; 50’), Gubbio (53km; 55’), Perugia (55km; 50’), Cortona (56km; 1h 10’), Assisi (69km; 1h), Spello (74km; 1h), Montepulciano 89km; (1h 25’), Todi (95km; 1h 15’), Siena (109km; 1h 40’), Firenze (118km; 1h 45’), Orvieto (128km; 1h 50’), Roma (222 km; 2h 45’)
AEROPORTI PIÙ VICINI
Perugia San Francesco (54km; 50’), Firenze A. Vespucci (136km; 1h 45’), Grosseto C. Baccarini (177 km; 2h 25’), Bologna G. Marconi (196 km; 2h 20’), Pisa G.Galilei (197 km; 2h 30’), Roma Ciampino (236 km; 2h 40’), Roma Fiumicino (250km km; 2h 45’)
On the hills south of Città di Castello, in a reserved residential context surrounded by greenery, this property consists of a cozy villa, an independent dependance, a swimming pool with service area and a landscaped garden with olive grove.
The main house is developed entirely on a raised floor, with independent entry and direct access to the garden of exclusive property. Thanks to the distribution on a single level, each room of the house enjoys a direct connection with the outside, offering an extraordinary livability of the garden, fully usable in every season. The property is distinguished by the quality of the finishes and the rational internal distribution of the spaces, which are divided into a living area comprising an entrance with a living room equipped with a fireplace, an eat-in kitchen, a second living room also with a thermoventilated fireplace and a large bathroom with hi-tech shower. The sleeping area includes a double bedroom with en-suite bathroom and direct access to the garden. A valuable architectural element is the turret, located on the upper level, which houses a bright room with double windows overlooking the valley, ideal as an office space, additional room or relaxation area.
The outbuilding, with its own access and independent entrance, also opens up completely to the outside, favoring continuity between indoor and outdoor spaces, and contributing to the great usability of the entire garden. The building consists of a living area with rustic kitchen, bathroom/laundry room and outdoor convivial space equipped with an oven and barbecue. Next to the living area is a large garage (approx. 30 sqm) with Silvelox electric overhead door and an adjacent technical room. Given its autonomous structure and the presence of independent installations, the annex lends itself easily to being transformed into a second living unit.
The entire property has been recently renovated with prestigious materials, including terracotta and parquet floors, and features advanced technological solutions: triple-glazed aluminium window frames, motorised roller shutters, mosquito nets, a 6-kW photovoltaic system with storage, a 10 kW generator, air conditioning in every room, outdoor LED lighting with twilight sensors and underfloor heating powered by a pellet thermo-fireplace.
EXTERIOR
Outside, a 3,300-sqm garden, completely fenced and irrigated, accommodates a 14 × 6 m saltwater swimming pool, facing south and surrounded by a panoramic solarium. The technical area below houses a changing room, bathroom and services to support the pool area, with a direct connection to the outdoor kitchen. The property is completed by two Artesian wells (depths of 65 and 50 m), a 4,500-litre cistern and a productive olive grove with approximately 200 adult trees, spread over an area of 5,000 sqm, as well as 7,000 sqm of flat arable land, ideal for further landscaping or agricultural development.
A solution that combines elegance, privacy and contemporary comfort, in a strategic location that offers tranquility and at the same time proximity to the services of the urban center.
CLOSEST CITIES AND TOWNS
Città di Castello (3km; 5’), Monte Santa Maria Tiberina (7km; 15’), Sansepolcro (21km; 20’), Umbertide (26km; 30’), Anghiari (27km; 30’), Castiglion Fiorentino (44km; 50’), Chiusi della Verna (50km; 50’), Gubbio (53km; 55’), Perugia (55km; 50’), Cortona (56km; 1h 10’), Assisi (69km; 1h), Spello (74km; 1h), Montepulciano 89km; (1h 25’), Todi (95km; 1h 15’), Siena (109km; 1h 40’), Firenze (118km; 1h 45’), Orvieto (128km; 1h 50’), Roma (222km; 2h 45’)
CLOSEST AIRPORTS
Perugia San Francesco (54km; 50’), Firenze A. Vespucci (136km; 1h 45’), Grosseto C. Baccarini (177km; 2h 25’), Bologna G. Marconi (196km; 2h 20’), Pisa G. Galilei (197km; 2h 30’), Roma Ciampino (236km; 2h 40’), Roma Fiumicino (250km; 2h 45’)
The main house is developed entirely on a raised floor, with independent entry and direct access to the garden of exclusive property. Thanks to the distribution on a single level, each room of the house enjoys a direct connection with the outside, offering an extraordinary livability of the garden, fully usable in every season. The property is distinguished by the quality of the finishes and the rational internal distribution of the spaces, which are divided into a living area comprising an entrance with a living room equipped with a fireplace, an eat-in kitchen, a second living room also with a thermoventilated fireplace and a large bathroom with hi-tech shower. The sleeping area includes a double bedroom with en-suite bathroom and direct access to the garden. A valuable architectural element is the turret, located on the upper level, which houses a bright room with double windows overlooking the valley, ideal as an office space, additional room or relaxation area.
The outbuilding, with its own access and independent entrance, also opens up completely to the outside, favoring continuity between indoor and outdoor spaces, and contributing to the great usability of the entire garden. The building consists of a living area with rustic kitchen, bathroom/laundry room and outdoor convivial space equipped with an oven and barbecue. Next to the living area is a large garage (approx. 30 sqm) with Silvelox electric overhead door and an adjacent technical room. Given its autonomous structure and the presence of independent installations, the annex lends itself easily to being transformed into a second living unit.
The entire property has been recently renovated with prestigious materials, including terracotta and parquet floors, and features advanced technological solutions: triple-glazed aluminium window frames, motorised roller shutters, mosquito nets, a 6-kW photovoltaic system with storage, a 10 kW generator, air conditioning in every room, outdoor LED lighting with twilight sensors and underfloor heating powered by a pellet thermo-fireplace.
EXTERIOR
Outside, a 3,300-sqm garden, completely fenced and irrigated, accommodates a 14 × 6 m saltwater swimming pool, facing south and surrounded by a panoramic solarium. The technical area below houses a changing room, bathroom and services to support the pool area, with a direct connection to the outdoor kitchen. The property is completed by two Artesian wells (depths of 65 and 50 m), a 4,500-litre cistern and a productive olive grove with approximately 200 adult trees, spread over an area of 5,000 sqm, as well as 7,000 sqm of flat arable land, ideal for further landscaping or agricultural development.
A solution that combines elegance, privacy and contemporary comfort, in a strategic location that offers tranquility and at the same time proximity to the services of the urban center.
CLOSEST CITIES AND TOWNS
Città di Castello (3km; 5’), Monte Santa Maria Tiberina (7km; 15’), Sansepolcro (21km; 20’), Umbertide (26km; 30’), Anghiari (27km; 30’), Castiglion Fiorentino (44km; 50’), Chiusi della Verna (50km; 50’), Gubbio (53km; 55’), Perugia (55km; 50’), Cortona (56km; 1h 10’), Assisi (69km; 1h), Spello (74km; 1h), Montepulciano 89km; (1h 25’), Todi (95km; 1h 15’), Siena (109km; 1h 40’), Firenze (118km; 1h 45’), Orvieto (128km; 1h 50’), Roma (222km; 2h 45’)
CLOSEST AIRPORTS
Perugia San Francesco (54km; 50’), Firenze A. Vespucci (136km; 1h 45’), Grosseto C. Baccarini (177km; 2h 25’), Bologna G. Marconi (196km; 2h 20’), Pisa G. Galilei (197km; 2h 30’), Roma Ciampino (236km; 2h 40’), Roma Fiumicino (250km; 2h 45’)
-
Tipo di proprietà
Villa
-
Piani
1
-
Prezzo/piede²
$341
Caratteristiche
- Giardino
- Piscina
- Terrazza
- Garage
- Cucina esterna
- Moderno
- Vista sulle montagne
- Camino
- Rinnovato
Caratteristiche
Lot
- Vista sulle montagne
- Privacy
- Rinnovato
- Moderno
Interni
- Soffitto alto
- Ufficio
- Camino
- Aria condizionata
- Piano cottura a gas
- Lavasciuga
- Bar
- Lavanderia
Outdoor
- Terrazza
- Parcheggio
- Piscina
- Garage
- Cucina esterna
- Spazio di vita all'aperto
- Cancello
- Giardino
Esplora la zona
Città di Castello, Umbria, Italia
Visualizza su Google Maps
Prezzo per sqft
Basso
Alto
Città di Castello è una cittadina umbra affascinante con un ricco patrimonio culturale. La sua posizione strategica offre facile accesso alle strepitose città italiane, Firenze e Perugia, in meno di due ore. Goditi le delizie culinarie locali nelle storiche piazze ed esplora i bellissimi paesaggi appenninici vicini. L’area offre il tipico stile di vita italiano con arte, storia e natura a portata di mano, perfetto per chi cerca una vita serena ma connessa.
Ottieni luoghi vicini
Attrazioni
Scuole
Aeroporto di Perugia
Aeroporto
45 min
Stazione di Sansepolcro
Stazione
25 min
Museo del Duomo
Cultura e Patrimonio
5 min
Fondazione Palazzo Albizzini Collezione Burri
Cultura e Patrimonio
6 min
Scuola Internazionale dell'Umbria
Scuola Internazionale
50 min

Iscritto da 1 anno
Hai chiesto informazioni su questa proprietà
L'agente La contatterà al più presto
Pubblicato da
22
Annunci
2025
Iscritto
Prenota una visita con Alessia Brunellini
Scegli una data e indica se preferisci un tour virtuale o di persona con l’agente.
Data preferita
Tipo di tour

Romolini Immobiliare
Piazza Torre di Berta 4, Tuscany, 52037, Sansepolcro, Italy
Visualizza profilo agenzia
Riccardo and Marta met during their high school years. Since then, their paths have never parted. United by shared
Riccardo and Marta met during their high school years. Since then, their paths have never parted. United by shared dreams and aspirations, they married in 1999 and are today parents of three children. In 2004, driven by their passion for their native land, art, and beauty, they chose the historic heart of Tuscany – the charming village of Anghiari – as the birthplace of a project that already carried the warmth of home: Romolini Immobiliare. A story founded on courage, dedication, and profound values that, paired with their vision, quickly earned them recognition within both the national and international real estate markets. In 2008, an important achievement further strengthened their reputation: Romolini Immobiliare was appointed exclusive affiliate of Christie’s International Real Estate, the world’s most prestigious name in luxury real estate – a testament to their authenticity and unwavering commitment. Romolini, however, is more than a business: it is a family. Those who have joined Riccardo and Marta in this endeavor were welcomed for their human qualities, integrity, and outstanding professionalism, becoming not just exceptional team members, but part of a greater family. Each brings a unique approach, a personal style, and a shared dedication to the values that have always defined Romolini. In 2020, Danilo, their eldest son, chose to join the company. Having grown up amid the dreams and challenges of the family business, he brought a visionary spirit and a profound love for beauty. Danilo pioneered a new way of presenting properties in Italy, creating emotional and engaging video narratives that captivate and inspire. With his contribution, Romolini Immobiliare embraced a new chapter. A refined approach to communication, an even greater attention to detail, and a client-centered philosophy have established the company as a leading figure in the luxury real estate sector. Romolini is not just a name. It is a legacy. It is a family dream brought to life. It is a journey that moves forward with passion and purpose.
Ultimo aggiornamento
Agosto 7
Prima pubblicazione
Luglio 11, 2025
Riferimento annuncio
2810
Proprietà simili nelle vicinanze
Nuovi annunci a Città di Castello






Esplora più immobili in vendita
tipi di proprietà Città di Castello, Umbria, Italia
Città di Castello, Umbria, Italia ricerche popolari
Guide e storie correlate
La fiducia dei migliori broker del mondo
Gli agenti dietro le proprietà più straordinarie del mondo pubblicano su JamesEdition.
- Annunci di Sotheby's, Christie's, BARNES ed Engel & Völkers
- Ogni annuncio è verificato prima della pubblicazione
- Si metta in contatto diretto con agenti verificati
Continuando, accetta i nostri Termini e la nostra Informativa sulla privacy.