$3,404,469
Villa Mosaico
- 10 Camere
- 9 Bagni
- 13,886 Sqft
- 4.95 Ac lot
- Aggiornato: Maggio 5
-
13
Visualizzazioni degli ultimi 30 giorni
- 6
Informazioni sulla proprietà
La descrizione è stata tradotta automaticamente.
La descrizione viene visualizzata nella lingua originale.
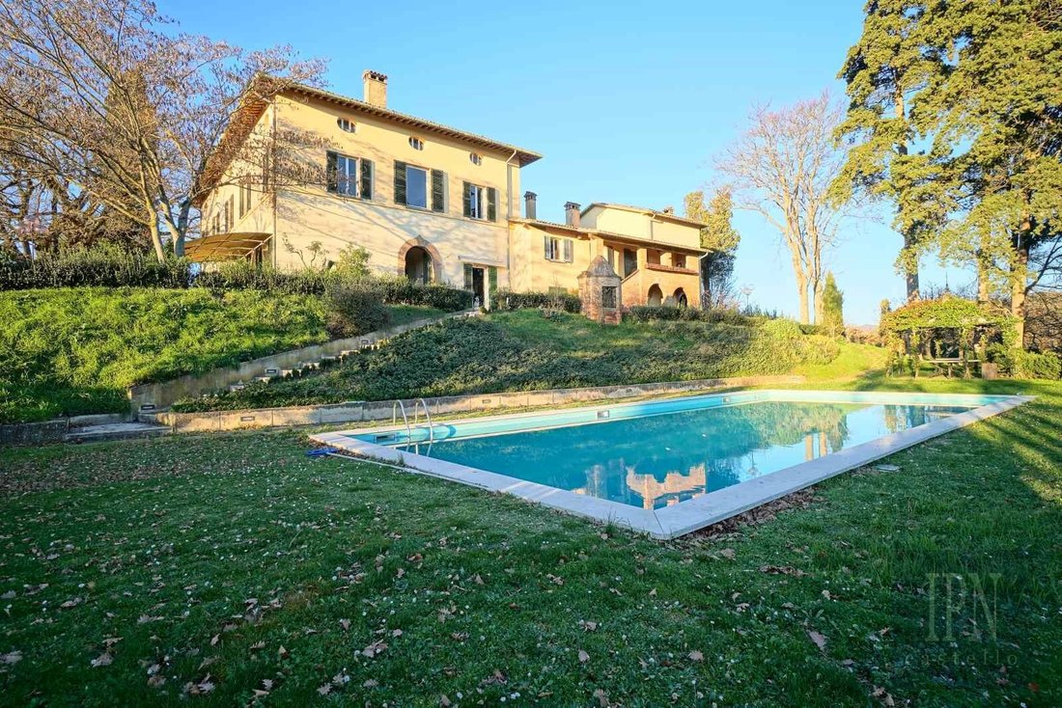
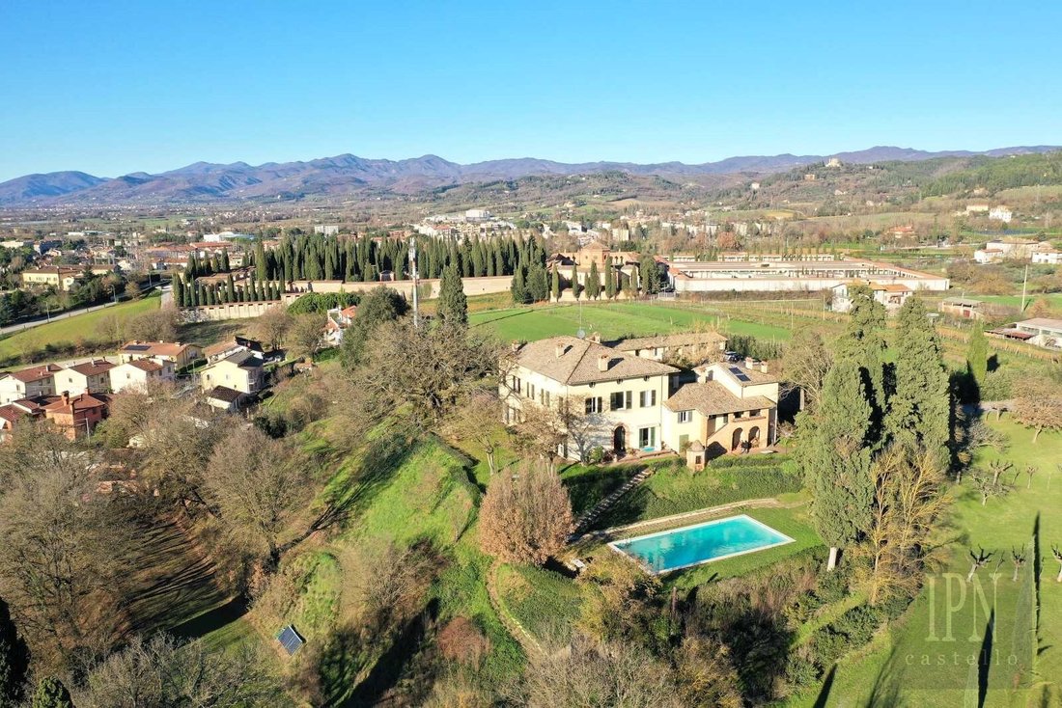
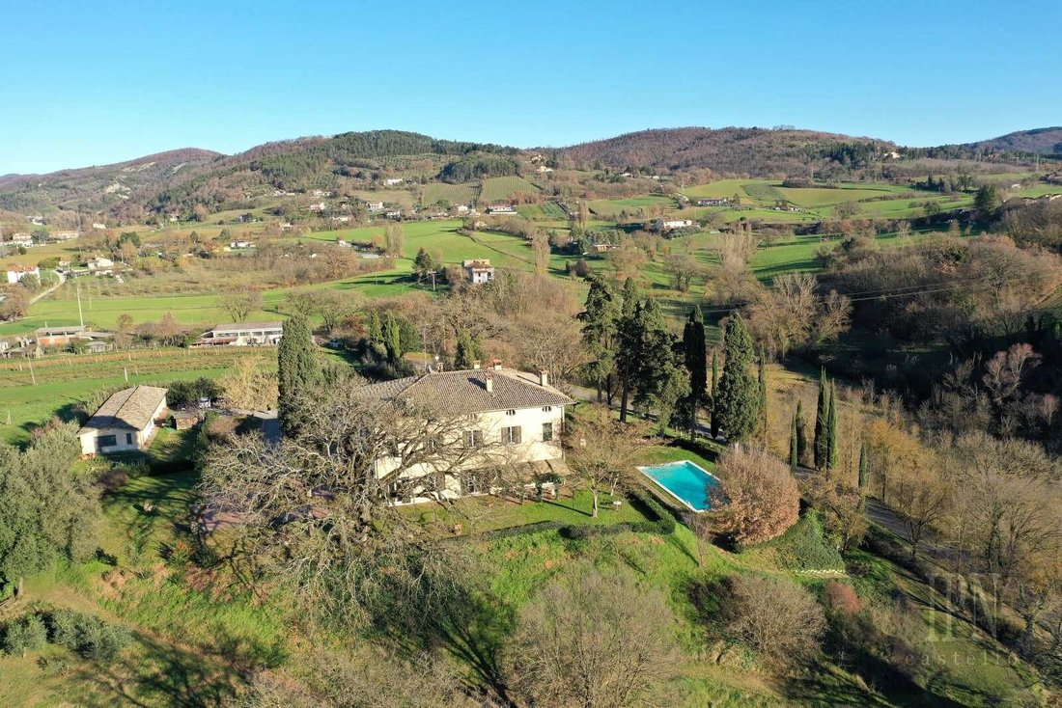
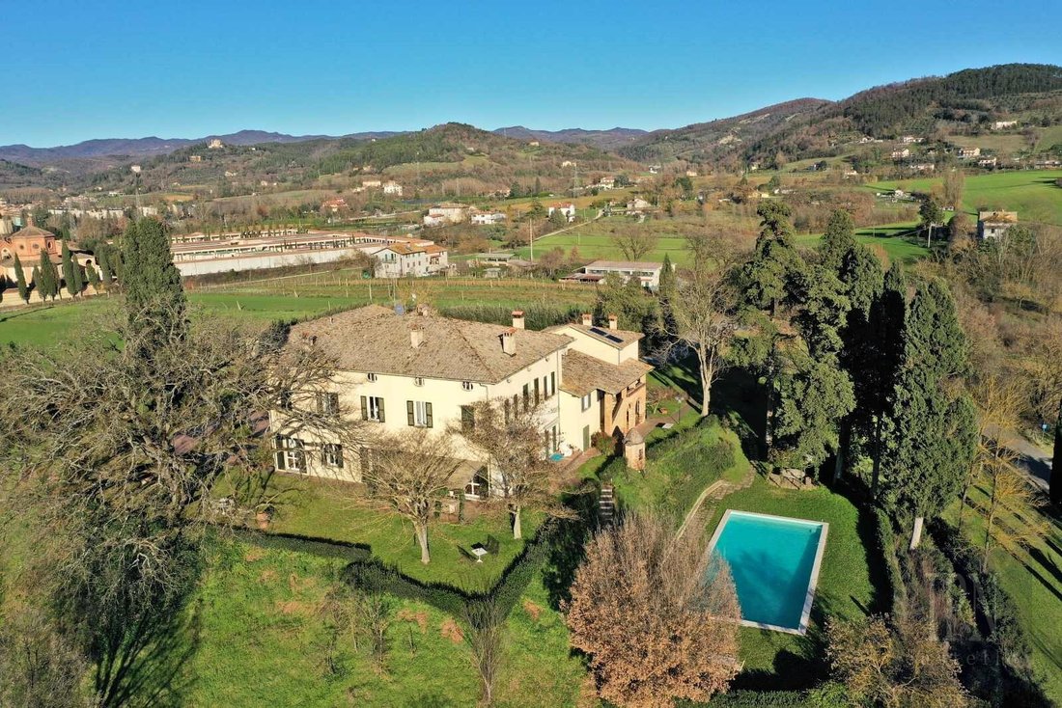
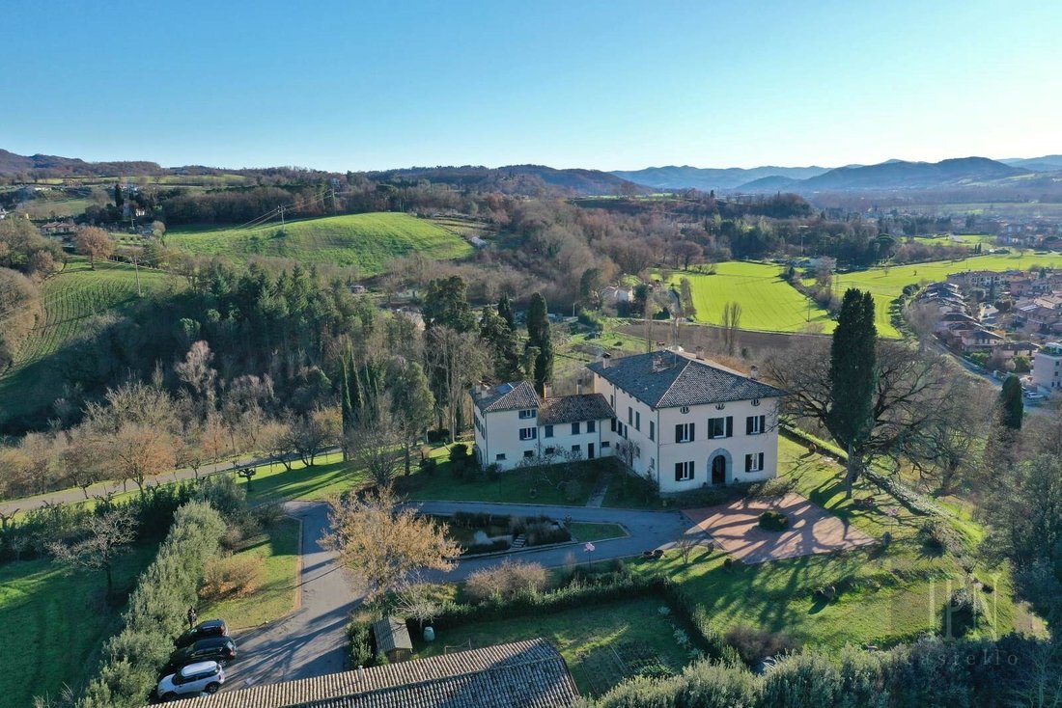
Villa Mosaico è una splendida villa di lusso alla periferia della città umbra di Città di Castello, situata in cima a una dolce collina da cui godere di una vista panoramica.
La proprietà ha 1290 metri quadrati suddivisi nei quattro piani dell’unità principale, una spaziosa dependance e la casa del custode. Il tutto si estende su due ettari di terreno e un elegante giardino con piante raffinat
La proprietà ha 1290 metri quadrati suddivisi nei quattro piani dell’unità principale, una spaziosa dependance e la casa del custode. Il tutto si estende su due ettari di terreno e un elegante giardino con piante raffinat
Villa Mosaico is a splendid luxury villa on the outskirts of the Umbrian town of Città di Castello, sitting atop a gentle hill from which to enjoy a panoramic view.
The property has 1290 square metres divided into the four floors of the main unit, a spacious dependence, and the caretaker’s house. The whole lies on two hectares of land and an elegant garden with refined plants, including a maje
The property has 1290 square metres divided into the four floors of the main unit, a spacious dependence, and the caretaker’s house. The whole lies on two hectares of land and an elegant garden with refined plants, including a maje
Villa Mosaico è una splendida villa di lusso alla periferia della città umbra di Città di Castello, situata in cima a una dolce collina da cui godere di una vista panoramica.
La proprietà ha 1290 metri quadrati suddivisi nei quattro piani dell’unità principale, una spaziosa dependance e la casa del custode. Il tutto si estende su due ettari di terreno e un elegante giardino con piante raffinate, tra cui una maestosa quercia millenaria, che incornicia e ombreggia le giornate trascorse in villa.
Nel 1700, Villa Mosaico era un convento che in seguito si rivelò essere stato costruito su antiche rovine romane, la cui storia pervade l’intera area dell’alta Valle del Tevere. La più grande testimonianza di ciò è ciò che dà il nome alla proprietà: il bellissimo pavimento a mosaico al piano interrato, risalente al I secolo d.C. A questa anima storica della casa si è aggiunto negli anni ’80 il tocco giapponese della ristrutturazione del famoso designer Kazuhide Takahama, che ha sicuramente contribuito a conferire questo stile unico alla villa.
Il piano terra della casa padronale è attraversato da un lungo e alto corridoio risalente al 1500 che conduce a sinistra a una cappella originale e a destra al più moderno soggiorno con camino, ampie finestre con accesso al parco e un’intera parete ricoperta di foglie d’oro. Gli altri locali sono due bagni, una sala da pranzo, una cucina con accesso diretto al giardino, dispensa e accesso ai locali tecnici.
Da qui si scende nell’ala più piccola ma più suggestiva della casa: il seminterrato. È in una di queste stanze che si trova il mosaico romano, completamente restaurato e protetto dalla Soprintendenza per i Beni Archeologici. Questo piano comprende altre tre stanze con caratteristiche volte in mattoni risalenti al 1800, una cantina e un comodo accesso alla piscina esterna. Questa piscina riscaldata, che misura 16 x 9 metri, è uno dei punti migliori da cui godere del panorama sulla valle.
Il primo piano presenta lo stesso ampio e luminoso corridoio a volta, uno studio con vista, quattro camere da letto con cabina armadio e un bagno.
Infine, il secondo e ultimo piano è quello con le caratteristiche più distintive dell’ultima ristrutturazione del designer giapponese, con archi asimmetrici e finestre ovali panoramiche. Questa zona potrebbe anche diventare un’unità abitativa indipendente, offrendo due camere da letto, due bagni, uno spogliatoio, un soggiorno e un locale con predisposizione per una grande cucina.
La dependance esterna di 170 metri quadrati è strutturata su due livelli e ricorda una tipica casa colonica italiana. Offre una cucina, soggiorno, sala da pranzo, due camere da letto, due bagni, soffitta e spogliatoio. Adiacente alla scala d’ingresso c’è un forno a legna per pizza perfettamente funzionante.
Il terzo edificio di 160 metri quadrati, precedentemente progettato come casa del custode, offre quattro garage riscaldati, un soggiorno con angolo cottura, due bagni e due camere da letto. Questo allegato ha anche un piccolo orto.
Il giardino di questa villa è accogliente come i suoi interni, con un piccolo pergolato sotto il quale mangiare nelle giornate estive e un pozzo cinquecentesco perfettamente conservato a pochi passi di distanza. La grande piscina raggiunge una profondità di tre metri ed è dotata di spogliatoi, palestra e bagni in marmo bianco.
Villa Mosaico è una tela che racconta e racchiude tante storie diverse, a partire dagli antichi romani per arrivare ai più moderni tocchi orientali. Vicino a tutti i servizi, a soli cinque minuti dalla città più vicina, offre anche una vita riparata e tranquilla.
La proprietà ha 1290 metri quadrati suddivisi nei quattro piani dell’unità principale, una spaziosa dependance e la casa del custode. Il tutto si estende su due ettari di terreno e un elegante giardino con piante raffinate, tra cui una maestosa quercia millenaria, che incornicia e ombreggia le giornate trascorse in villa.
Nel 1700, Villa Mosaico era un convento che in seguito si rivelò essere stato costruito su antiche rovine romane, la cui storia pervade l’intera area dell’alta Valle del Tevere. La più grande testimonianza di ciò è ciò che dà il nome alla proprietà: il bellissimo pavimento a mosaico al piano interrato, risalente al I secolo d.C. A questa anima storica della casa si è aggiunto negli anni ’80 il tocco giapponese della ristrutturazione del famoso designer Kazuhide Takahama, che ha sicuramente contribuito a conferire questo stile unico alla villa.
Il piano terra della casa padronale è attraversato da un lungo e alto corridoio risalente al 1500 che conduce a sinistra a una cappella originale e a destra al più moderno soggiorno con camino, ampie finestre con accesso al parco e un’intera parete ricoperta di foglie d’oro. Gli altri locali sono due bagni, una sala da pranzo, una cucina con accesso diretto al giardino, dispensa e accesso ai locali tecnici.
Da qui si scende nell’ala più piccola ma più suggestiva della casa: il seminterrato. È in una di queste stanze che si trova il mosaico romano, completamente restaurato e protetto dalla Soprintendenza per i Beni Archeologici. Questo piano comprende altre tre stanze con caratteristiche volte in mattoni risalenti al 1800, una cantina e un comodo accesso alla piscina esterna. Questa piscina riscaldata, che misura 16 x 9 metri, è uno dei punti migliori da cui godere del panorama sulla valle.
Il primo piano presenta lo stesso ampio e luminoso corridoio a volta, uno studio con vista, quattro camere da letto con cabina armadio e un bagno.
Infine, il secondo e ultimo piano è quello con le caratteristiche più distintive dell’ultima ristrutturazione del designer giapponese, con archi asimmetrici e finestre ovali panoramiche. Questa zona potrebbe anche diventare un’unità abitativa indipendente, offrendo due camere da letto, due bagni, uno spogliatoio, un soggiorno e un locale con predisposizione per una grande cucina.
La dependance esterna di 170 metri quadrati è strutturata su due livelli e ricorda una tipica casa colonica italiana. Offre una cucina, soggiorno, sala da pranzo, due camere da letto, due bagni, soffitta e spogliatoio. Adiacente alla scala d’ingresso c’è un forno a legna per pizza perfettamente funzionante.
Il terzo edificio di 160 metri quadrati, precedentemente progettato come casa del custode, offre quattro garage riscaldati, un soggiorno con angolo cottura, due bagni e due camere da letto. Questo allegato ha anche un piccolo orto.
Il giardino di questa villa è accogliente come i suoi interni, con un piccolo pergolato sotto il quale mangiare nelle giornate estive e un pozzo cinquecentesco perfettamente conservato a pochi passi di distanza. La grande piscina raggiunge una profondità di tre metri ed è dotata di spogliatoi, palestra e bagni in marmo bianco.
Villa Mosaico è una tela che racconta e racchiude tante storie diverse, a partire dagli antichi romani per arrivare ai più moderni tocchi orientali. Vicino a tutti i servizi, a soli cinque minuti dalla città più vicina, offre anche una vita riparata e tranquilla.
Villa Mosaico is a splendid luxury villa on the outskirts of the Umbrian town of Città di Castello, sitting atop a gentle hill from which to enjoy a panoramic view.
The property has 1290 square metres divided into the four floors of the main unit, a spacious dependence, and the caretaker’s house. The whole lies on two hectares of land and an elegant garden with refined plants, including a majestic thousand-year-old oak, framing and shading the days spent at the villa.
In the 1700s, Villa Mosaico was a convent that later turned out to have been built on top of ancient Roman ruins, the history of which pervades the entire upper Tiber Valley area. The greatest testimony to this is what gives the property its name: the beautiful mosaic floor on the underground level, dating back to the 1st century AD. To this historical soul of the house was added in the 1980s the Japanese touch of the renovation by the renowned designer Kazuhide Takahama, which definitely contributed to give this unique style to the villa.
The ground floor of the manor house is traversed by a long, high hallway dating back to the 1500s that leads on the left to an original chapel, and on the right to the more modern living room with fireplace, large windows with access to the park, and an entire wall covered in gold leaf. The other locals are two bathrooms, a dining room, a kitchen with direct access to the garden, pantry and access to technical rooms.
From here one descends to the smallest but most atmospheric wing of the house: the basement. It is in one of these rooms that the Roman mosaic, completely restored and protected by the Superintendency for Archaeological Heritage, lies. This floor includes three more rooms with characteristic brick vaults dating back to 1800, a cellar, and comfortable access to the outdoor swimming pool. This heated pool, measuring 16 x 9 metres, is one of the best points from which to enjoy the panorama on the valley.
The first floor features the same large and bright vaulted hallway, a study with a view, four bedrooms with walk-in wardrobes, and a bathroom.
Finally, the second and top floor is the one with the most distinctive features of the Japanese designer’s latest renovation, with its asymmetrical arches and panoramic oval windows. This area could also become an independent living unit, offering two bedrooms, two bathrooms, a dressing room, living room and a local with provision for a large kitchen.
The 170-square-metre outdoor dependence is structured on two levels and is reminiscent of a typical Italian farmhouse. It offers a kitchen, living room, dining room, two bedrooms, two bathrooms, attic and dressing room. Adjacent to the entrance staircase is a fully functioning wood-fired pizza oven.
The third building of 160 square metres, formerly designed as a caretaker’s house, offers four heated garages, a living room with kitchenette, two bathrooms and two bedrooms. This annex has also a small vegetable patch.
The garden of this villa is as cosy as its interior, featuring a small pergola under which to eat on summer days, and a perfectly preserved 16th-century well a few steps away. The large swimming pool reaches a depth of three metres and is equipped with changing rooms, a gym and white marble bathrooms.
Villa Mosaico is a canvas that tells and encloses many different stories, starting with the ancient Romans and arriving at the most modern Oriental touches. Close to all amenities, just five minutes from the nearest town, it also offers sheltered and peaceful living.
The property has 1290 square metres divided into the four floors of the main unit, a spacious dependence, and the caretaker’s house. The whole lies on two hectares of land and an elegant garden with refined plants, including a majestic thousand-year-old oak, framing and shading the days spent at the villa.
In the 1700s, Villa Mosaico was a convent that later turned out to have been built on top of ancient Roman ruins, the history of which pervades the entire upper Tiber Valley area. The greatest testimony to this is what gives the property its name: the beautiful mosaic floor on the underground level, dating back to the 1st century AD. To this historical soul of the house was added in the 1980s the Japanese touch of the renovation by the renowned designer Kazuhide Takahama, which definitely contributed to give this unique style to the villa.
The ground floor of the manor house is traversed by a long, high hallway dating back to the 1500s that leads on the left to an original chapel, and on the right to the more modern living room with fireplace, large windows with access to the park, and an entire wall covered in gold leaf. The other locals are two bathrooms, a dining room, a kitchen with direct access to the garden, pantry and access to technical rooms.
From here one descends to the smallest but most atmospheric wing of the house: the basement. It is in one of these rooms that the Roman mosaic, completely restored and protected by the Superintendency for Archaeological Heritage, lies. This floor includes three more rooms with characteristic brick vaults dating back to 1800, a cellar, and comfortable access to the outdoor swimming pool. This heated pool, measuring 16 x 9 metres, is one of the best points from which to enjoy the panorama on the valley.
The first floor features the same large and bright vaulted hallway, a study with a view, four bedrooms with walk-in wardrobes, and a bathroom.
Finally, the second and top floor is the one with the most distinctive features of the Japanese designer’s latest renovation, with its asymmetrical arches and panoramic oval windows. This area could also become an independent living unit, offering two bedrooms, two bathrooms, a dressing room, living room and a local with provision for a large kitchen.
The 170-square-metre outdoor dependence is structured on two levels and is reminiscent of a typical Italian farmhouse. It offers a kitchen, living room, dining room, two bedrooms, two bathrooms, attic and dressing room. Adjacent to the entrance staircase is a fully functioning wood-fired pizza oven.
The third building of 160 square metres, formerly designed as a caretaker’s house, offers four heated garages, a living room with kitchenette, two bathrooms and two bedrooms. This annex has also a small vegetable patch.
The garden of this villa is as cosy as its interior, featuring a small pergola under which to eat on summer days, and a perfectly preserved 16th-century well a few steps away. The large swimming pool reaches a depth of three metres and is equipped with changing rooms, a gym and white marble bathrooms.
Villa Mosaico is a canvas that tells and encloses many different stories, starting with the ancient Romans and arriving at the most modern Oriental touches. Close to all amenities, just five minutes from the nearest town, it also offers sheltered and peaceful living.
-
Tipo di proprietà
Villa
-
Piani
4
-
Prezzo/piede²
$245
-
Emissioni
G
-
Consumo
G
Caratteristiche
- Giardino
- Piscina
- Terrazza
- Garage
- Cantina
- Focolare
- Sala giochi
- Moderno
- Centro Fitness / Palestra
Caratteristiche
Lot
- Vista panoramica / Scenica
- Vista sulle montagne
- Vista Città
- Privacy
- Collina
- Investimento immobiliare
- Rinnovato
- Moderno
Interni
- Soffitto alto
- Ufficio
- Camino
- Aria condizionata
- Isola della cucina
- Piano cottura a gas
- Lavasciuga
- Lavanderia
- Sala giochi
- Cantina
- Seminterrato
- Centro Fitness / Palestra
Outdoor
- Terrazza
- Parcheggio
- Focolare
- Piscina
- Garage
- Spazio di vita all'aperto
- Cancello
- Pergola
- Giardino
Esplora la zona
Via Trieste, 18, 06012 Città di Castello PG, Italy, Umbria, Italia
Visualizza su Google Maps
Prezzo per sqft
Basso
Alto
Situata nel cuore di Città di Castello, questa proprietà offre facile accesso alla gastronomia locale, ai siti culturali e alla bellezza naturale. A breve distanza dalla frontiera Umbria-Marche, ideale per godere di un ricco patrimonio e attività all’aperto. La stazione principale di Perugia e l’aeroporto San Francesco d’Assisi sono facilmente raggiungibili. Ideale per chi cerca lusso e un mix di fascino tradizionale e comfort moderno.
Ottieni luoghi vicini
Attrazioni
Scuole
Aeroporto di Perugia
Aeroporto
51 min
Stazione ferroviaria di Perugia
Stazione ferroviaria
43 min
Fondazione Palazzo Albizzini Collezione Burri
Cultura & Patrimonio
5 min
Stabilimento Termale Fontecchio
Benessere di Lusso & Spa
24 min
Scuola Internazionale dell'Umbria
Scuola Internazionale
40 min
Iscritto da 5 anni
Hai chiesto informazioni su questa proprietà
L'agente La contatterà al più presto
Pubblicato da
30
Annunci
2021
Iscritto
Prenota una visita con the agent
Scegli una data e indica se preferisci un tour virtuale o di persona con l’agente.
Data preferita
Tipo di tour
Ultimo aggiornamento
Maggio 5
Prima pubblicazione
Feb 15, 2023
Riferimento annuncio
51403
Proprietà simili nelle vicinanze
Nuovi annunci a Città di Castello







Esplora più immobili in vendita
tipi di proprietà Città di Castello, Umbria, Italia
Città di Castello, Umbria, Italia ricerche popolari
Guide e storie correlate
La fiducia dei migliori broker del mondo
Gli agenti dietro le proprietà più straordinarie del mondo pubblicano su JamesEdition.
- Annunci di Sotheby's, Christie's, BARNES ed Engel & Völkers
- Ogni annuncio è verificato prima della pubblicazione
- Si metta in contatto diretto con agenti verificati
Continuando, accetta i nostri Termini e la nostra Informativa sulla privacy.