$3,640,975
Casa Padronale Del XVII Secolo In Umbria
- 8 Camere
- 8 Bagni
- 13,994 Sqft
- 4.95 Ac lot
- Aggiornato: Gennaio 13
- 10
Informazioni sulla proprietà
La descrizione è stata tradotta automaticamente.
La descrizione viene visualizzata nella lingua originale.
Una villa nobiliare del XVII secolo costruita originariamente da una famiglia molto importante di marchesi che possedeva feudi tra Umbria e Toscana per secoli.
Questa magnifica proprietà si trova nell’alta valle del Tevere nella campagna del comune di Città di Castello. Umbertide, Montone e la valle del Niccone e il centro storico di Città di Castello sono tutti raggiungibili in 15 minuti di a
Questa magnifica proprietà si trova nell’alta valle del Tevere nella campagna del comune di Città di Castello. Umbertide, Montone e la valle del Niccone e il centro storico di Città di Castello sono tutti raggiungibili in 15 minuti di a
A seventeenth-century noble villa originally built by a very important family of marquises who owned fiefs between Umbria and Tuscany for centuries.
This magnificent property is located in the upper Tiber valley in the countryside of the municipality of Città di Castello. Umbertide, Montone and the Niccone valley and the historic centre of Città di Castello itself are all within a 15-minute dr
This magnificent property is located in the upper Tiber valley in the countryside of the municipality of Città di Castello. Umbertide, Montone and the Niccone valley and the historic centre of Città di Castello itself are all within a 15-minute dr
Una villa nobiliare del XVII secolo costruita originariamente da una famiglia molto importante di marchesi che possedeva feudi tra Umbria e Toscana per secoli.
Questa magnifica proprietà si trova nell’alta valle del Tevere nella campagna del comune di Città di Castello. Umbertide, Montone e la valle del Niccone e il centro storico di Città di Castello sono tutti raggiungibili in 15 minuti di auto.
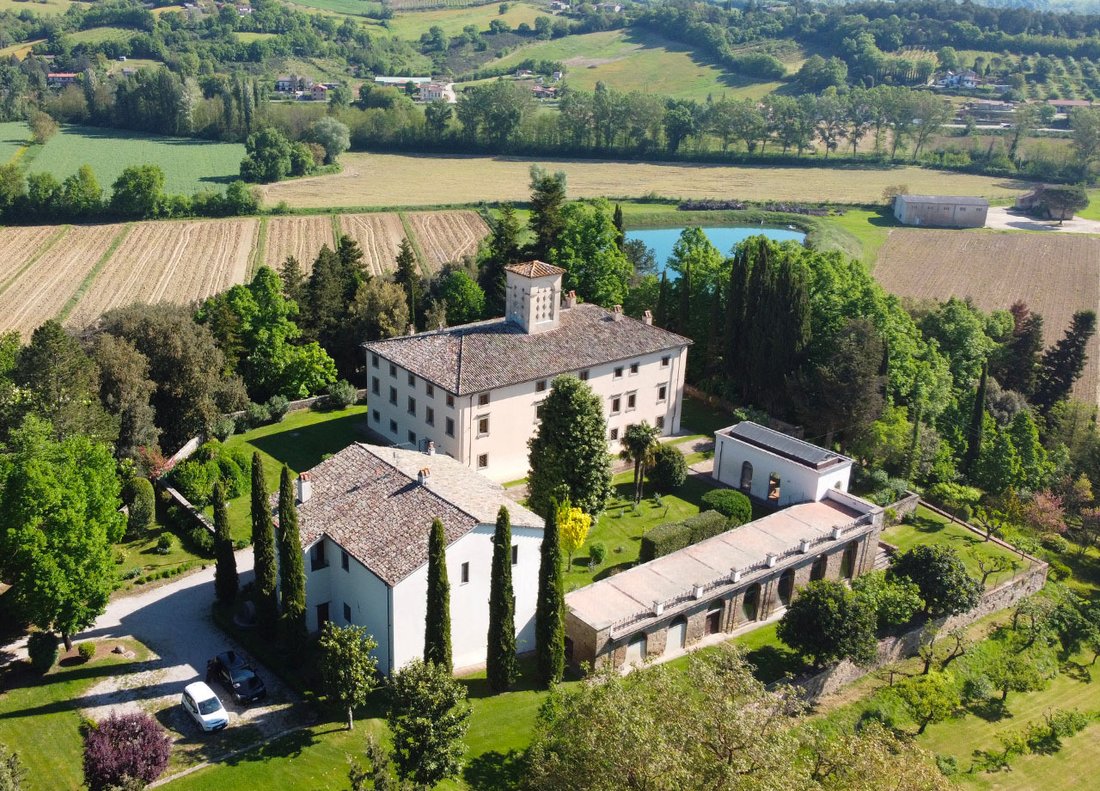
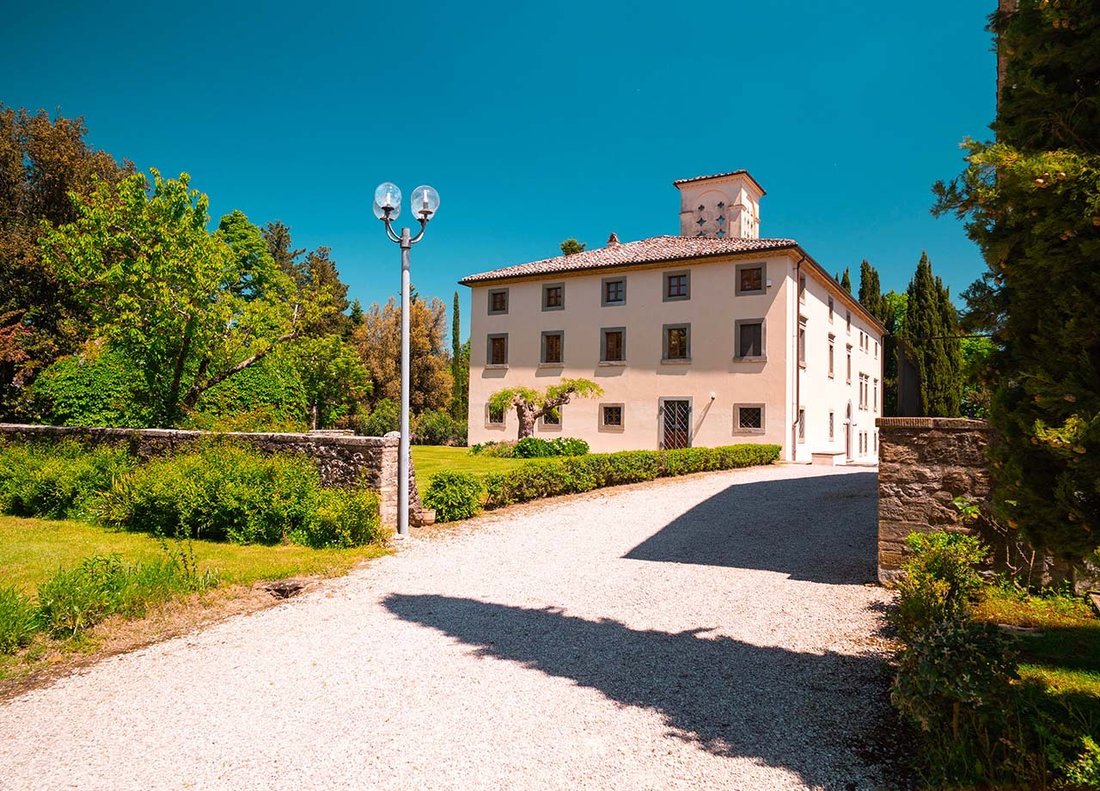
La proprietà è composta da un Palazzo di circa 1000 mq, una dependance di circa 300 mq dove troviamo un appartamento al primo piano di circa 150 mq. Le aree edificate aggiuntive sono un’affascinante limonaia di forma rettangolare di circa 90 mq con grandi finestre ad arco, oltre a una serra in mattoni adiacente al palazzo che funge anche da piccola zona giorno con vista attraverso ampie finestre sul giardino e sulla valle sottostante. L’ingresso principale dell’edificio si trova al piano terra, a cui si accede attraverso una bella porta in legno massello che si apre sulla sala d’ingresso. Da qui si passa a sinistra alla zona giorno, mentre sulla destra troviamo la sala da pranzo, la cucina abitabile e la cucina posteriore con dispensa e due bagni. Da questo livello scendiamo leggermente tramite 4 gradini per accedere a un ampio soggiorno rettangolare caratterizzato da bellissimi archi in pietra. Questo spazio aperto ha anche un accesso diretto dall’esterno e potrebbe essere utilizzato per vari scopi, come spa, sala biliardo, ecc. Da questa grande sala si scende ulteriormente per accedere a un affascinante tunnel sotterraneo a volta che veniva utilizzato per la conservazione degli alimenti, il condimento di salumi e formaggi e per la conservazione di preziose bottiglie di vino.
Al primo piano si accede dall’ingresso principale tramite una comoda scala centrale che conduce al pianerottolo con un comodo bagno nascosto sotto le scale. A destra del pianerottolo si accede al piano principale dove troviamo due spaziose camere comunicanti entrambe con camini, una sala da pranzo ampia e luminosa e una cucina abitabile. Dallo stesso pianerottolo tramite alcuni gradini accediamo anche alla zona notte al primo piano dove troviamo uno studio con libreria su misura che collega tre spaziose camere da letto con bagno.
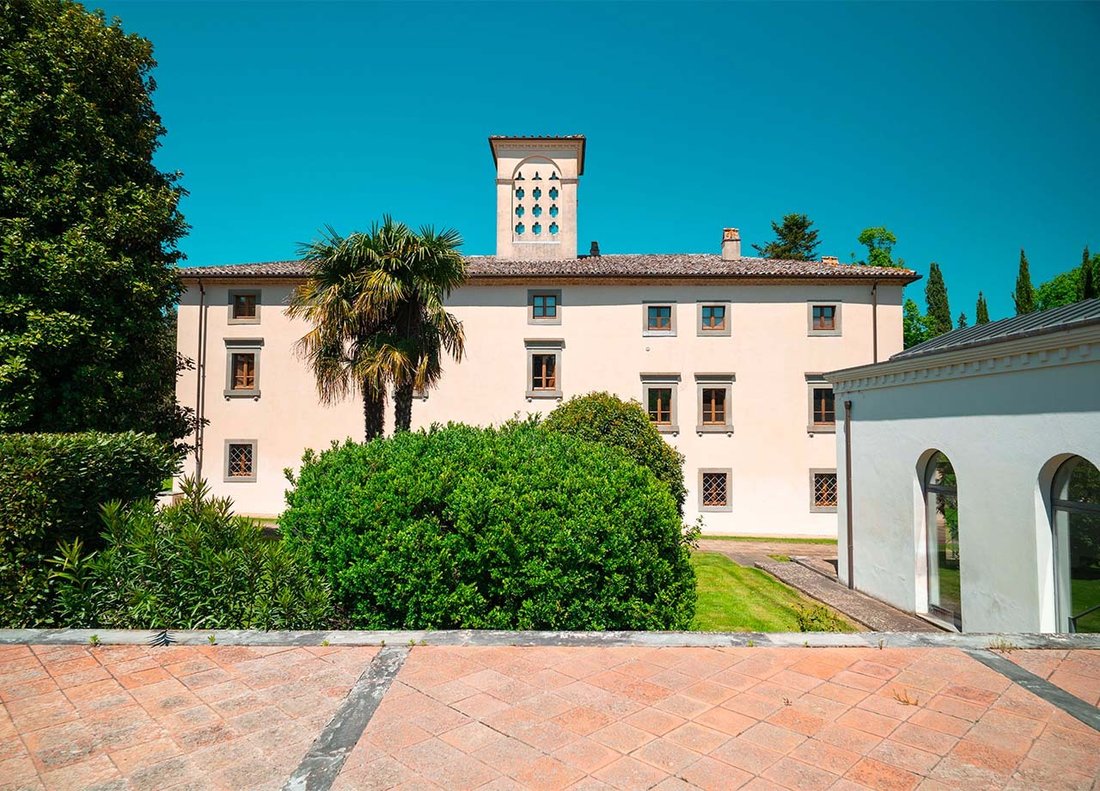
Salendo la stessa scala centrale ci troviamo al secondo piano dove troviamo un ampio soggiorno, due camere da letto non arredate e predisposizione per due bagni. Parte di questo piano è allo stato grezzo e non abitabile ma utilizzabile per riporre materiali domestici. Un’ulteriore scala consente l’accesso all’interno della caratteristica e insolita torre, che presenta delle aperture sulle pareti che rappresentano simboli simili a quelli delle carte da gioco, che creano fasci di luce molto originali.
Situata a pochi passi dal palazzo, ma totalmente indipendente dalla casa principale, troviamo la dependance, che è un’abitazione a sé stante e quindi utilizzabile per qualsiasi attività ricettiva o per l’alloggio regolare di un custode.
La dependance è composta da due piani; il piano terra è utilizzato come ripostiglio, lavanderia e locale tecnico. In passato, il piano terra dell’edificio era utilizzato come magazzino per cereali e materiali agricoli, ed era accessibile anche a cavallo, quindi troviamo altezze molto generose oltre a un bellissimo soffitto a volta in mattoni e un pavimento originale in lastre di pietra. Al primo piano si accede attraverso una loggia esterna che conduce all’ingresso della casa dove troviamo un bel soggiorno con camino, una cucina abitabile con terrazza, tre camere da letto e tre bagni, due dei quali con bagno privato.
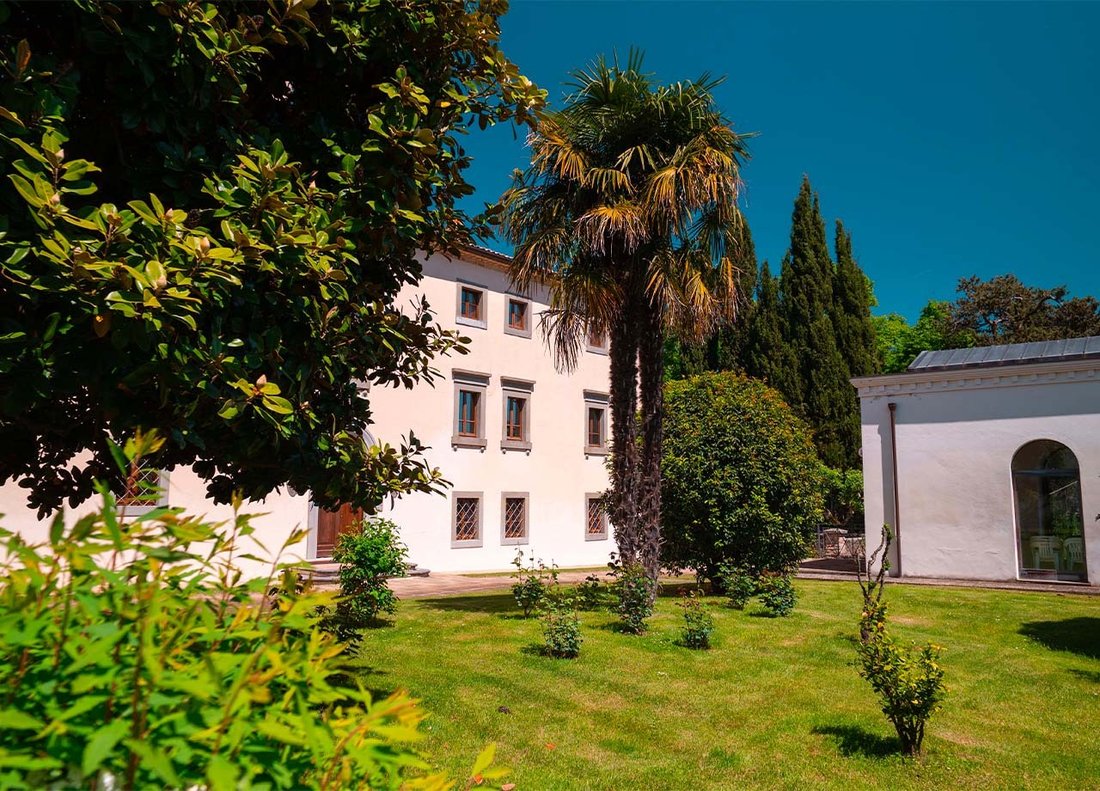
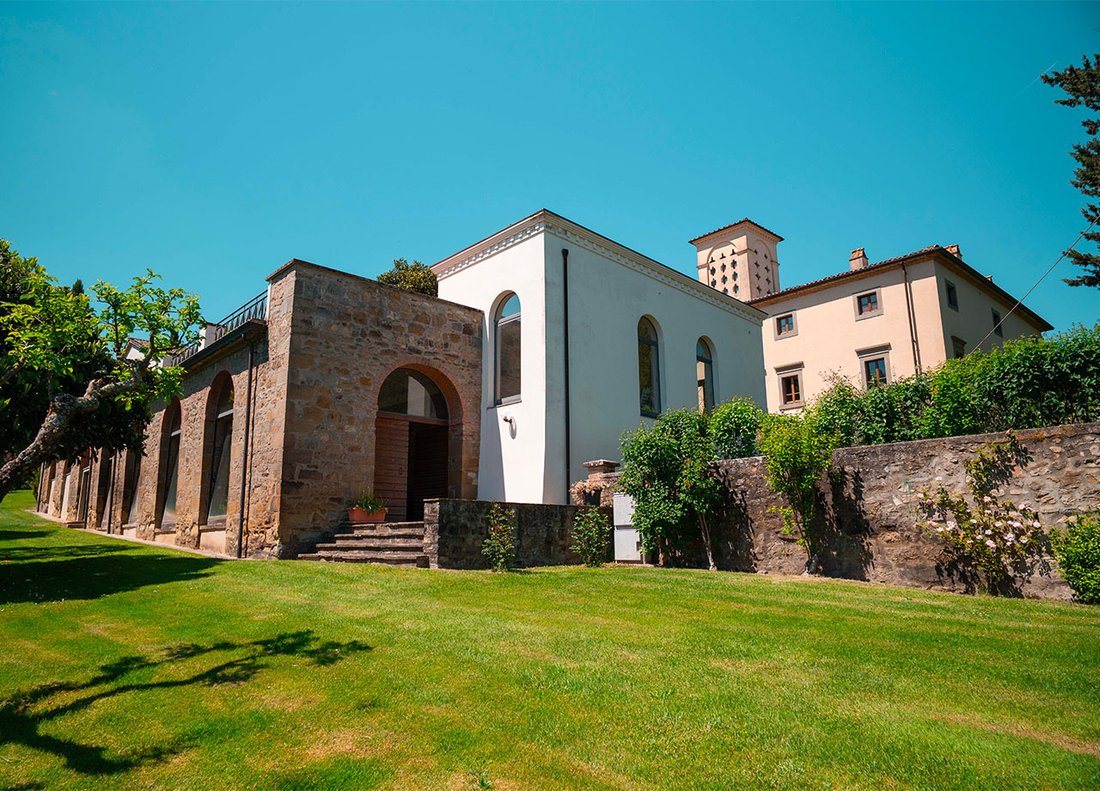
La limonaia è una struttura rettangolare che si trova di fronte al palazzo, i cui lati toccano l’annesso e la serra, formando così una parte più intima e ombreggiata del giardino.
Il piano terra della limonaia è accessibile tramite una scala esterna o attraverso il giardino, l’interno è caratterizzato da murature in pietra e numerose aperture vetrate ad arco. La parte sovrastante la limonaia è costituita da una grande terrazza che ne occupa tutta la superficie oltre ad altri due locali adiacenti adibiti a rimesse per gli attrezzi; da questa terrazza si ha una vista panoramica sulla valle.
L’edificio noto come serra è costituito da due piani, ciascuno dei quali misura circa 30 metri quadrati. Il piano seminterrato è utilizzato per riporre vasi e barattoli da giardino, mentre il piano terra, facilmente accessibile dall’edificio, funge anche da piccola zona giorno che si affaccia sia sul giardino che sulla valle sottostante attraverso ampie finestre.
Il parco è composto da circa 2 ettari di terreno completamente recintato con un cancello elettrico che racchiude anche alberi secolari. All’interno della proprietà c’è la possibilità di realizzare una piscina e un campo da tennis.
La proprietà è servita da un pozzo situato nella pianura da cui proviene molta acqua. Le cisterne vengono utilizzate per l’irrigazione del giardino e dell’orto.
Il riscaldamento è fornito a GPL tramite ventilconvettori, l’edificio è dotato di un impianto di riscaldamento centralizzato con caldaie proporzionate ai volumi da riscaldare e acqua calda accumulataemulatori. La dependance dispone di un locale tecnico autonomo alimentato anche a GPL con ventilconvettori.
Potenzialità della proprietà:
La proprietà è una rara perla di bellezza e storia mantenuta in ottime condizioni quindi pronta da abitare o comunque facilmente personalizzabile con piccoli interventi.
Il contesto si presta sicuramente a molteplici usi considerando le sue caratteristiche che potrebbero essere molto adatte non solo per una residenza privata di lusso ma anche per un uso turistico ricettivo come boutique hotel, location per matrimoni o eventi simili. Facilmente raggiungibile tramite un ottimo collegamento con la superstrada E-45, che dista solo 10 minuti.
Ubicazione e orario in auto
Umbertide (15km; 15’), Città di Castello (16km; 18’), Montone (16km; 15’), Monte Santa Maria Tiberina (13km; 14’), Cortona (34km; 40’), Perugia (50km; 40’), Assisi (65km; 50’), Montepulciano (68km; 1h 10’), Arezzo (44km; 50’) ’), Urbino (100km; 1h 30’), Siena (100km; 1h 30’), Orvieto (122km; 1h 40’), Firenze (126km; 1h 45′) Roma (220km; 2h 40)
Questa magnifica proprietà si trova nell’alta valle del Tevere nella campagna del comune di Città di Castello. Umbertide, Montone e la valle del Niccone e il centro storico di Città di Castello sono tutti raggiungibili in 15 minuti di auto.
La proprietà è composta da un Palazzo di circa 1000 mq, una dependance di circa 300 mq dove troviamo un appartamento al primo piano di circa 150 mq. Le aree edificate aggiuntive sono un’affascinante limonaia di forma rettangolare di circa 90 mq con grandi finestre ad arco, oltre a una serra in mattoni adiacente al palazzo che funge anche da piccola zona giorno con vista attraverso ampie finestre sul giardino e sulla valle sottostante. L’ingresso principale dell’edificio si trova al piano terra, a cui si accede attraverso una bella porta in legno massello che si apre sulla sala d’ingresso. Da qui si passa a sinistra alla zona giorno, mentre sulla destra troviamo la sala da pranzo, la cucina abitabile e la cucina posteriore con dispensa e due bagni. Da questo livello scendiamo leggermente tramite 4 gradini per accedere a un ampio soggiorno rettangolare caratterizzato da bellissimi archi in pietra. Questo spazio aperto ha anche un accesso diretto dall’esterno e potrebbe essere utilizzato per vari scopi, come spa, sala biliardo, ecc. Da questa grande sala si scende ulteriormente per accedere a un affascinante tunnel sotterraneo a volta che veniva utilizzato per la conservazione degli alimenti, il condimento di salumi e formaggi e per la conservazione di preziose bottiglie di vino.
Al primo piano si accede dall’ingresso principale tramite una comoda scala centrale che conduce al pianerottolo con un comodo bagno nascosto sotto le scale. A destra del pianerottolo si accede al piano principale dove troviamo due spaziose camere comunicanti entrambe con camini, una sala da pranzo ampia e luminosa e una cucina abitabile. Dallo stesso pianerottolo tramite alcuni gradini accediamo anche alla zona notte al primo piano dove troviamo uno studio con libreria su misura che collega tre spaziose camere da letto con bagno.
Salendo la stessa scala centrale ci troviamo al secondo piano dove troviamo un ampio soggiorno, due camere da letto non arredate e predisposizione per due bagni. Parte di questo piano è allo stato grezzo e non abitabile ma utilizzabile per riporre materiali domestici. Un’ulteriore scala consente l’accesso all’interno della caratteristica e insolita torre, che presenta delle aperture sulle pareti che rappresentano simboli simili a quelli delle carte da gioco, che creano fasci di luce molto originali.
Situata a pochi passi dal palazzo, ma totalmente indipendente dalla casa principale, troviamo la dependance, che è un’abitazione a sé stante e quindi utilizzabile per qualsiasi attività ricettiva o per l’alloggio regolare di un custode.
La dependance è composta da due piani; il piano terra è utilizzato come ripostiglio, lavanderia e locale tecnico. In passato, il piano terra dell’edificio era utilizzato come magazzino per cereali e materiali agricoli, ed era accessibile anche a cavallo, quindi troviamo altezze molto generose oltre a un bellissimo soffitto a volta in mattoni e un pavimento originale in lastre di pietra. Al primo piano si accede attraverso una loggia esterna che conduce all’ingresso della casa dove troviamo un bel soggiorno con camino, una cucina abitabile con terrazza, tre camere da letto e tre bagni, due dei quali con bagno privato.
La limonaia è una struttura rettangolare che si trova di fronte al palazzo, i cui lati toccano l’annesso e la serra, formando così una parte più intima e ombreggiata del giardino.
Il piano terra della limonaia è accessibile tramite una scala esterna o attraverso il giardino, l’interno è caratterizzato da murature in pietra e numerose aperture vetrate ad arco. La parte sovrastante la limonaia è costituita da una grande terrazza che ne occupa tutta la superficie oltre ad altri due locali adiacenti adibiti a rimesse per gli attrezzi; da questa terrazza si ha una vista panoramica sulla valle.
L’edificio noto come serra è costituito da due piani, ciascuno dei quali misura circa 30 metri quadrati. Il piano seminterrato è utilizzato per riporre vasi e barattoli da giardino, mentre il piano terra, facilmente accessibile dall’edificio, funge anche da piccola zona giorno che si affaccia sia sul giardino che sulla valle sottostante attraverso ampie finestre.
Il parco è composto da circa 2 ettari di terreno completamente recintato con un cancello elettrico che racchiude anche alberi secolari. All’interno della proprietà c’è la possibilità di realizzare una piscina e un campo da tennis.
La proprietà è servita da un pozzo situato nella pianura da cui proviene molta acqua. Le cisterne vengono utilizzate per l’irrigazione del giardino e dell’orto.
Il riscaldamento è fornito a GPL tramite ventilconvettori, l’edificio è dotato di un impianto di riscaldamento centralizzato con caldaie proporzionate ai volumi da riscaldare e acqua calda accumulataemulatori. La dependance dispone di un locale tecnico autonomo alimentato anche a GPL con ventilconvettori.
Potenzialità della proprietà:
La proprietà è una rara perla di bellezza e storia mantenuta in ottime condizioni quindi pronta da abitare o comunque facilmente personalizzabile con piccoli interventi.
Il contesto si presta sicuramente a molteplici usi considerando le sue caratteristiche che potrebbero essere molto adatte non solo per una residenza privata di lusso ma anche per un uso turistico ricettivo come boutique hotel, location per matrimoni o eventi simili. Facilmente raggiungibile tramite un ottimo collegamento con la superstrada E-45, che dista solo 10 minuti.
Ubicazione e orario in auto
Umbertide (15km; 15’), Città di Castello (16km; 18’), Montone (16km; 15’), Monte Santa Maria Tiberina (13km; 14’), Cortona (34km; 40’), Perugia (50km; 40’), Assisi (65km; 50’), Montepulciano (68km; 1h 10’), Arezzo (44km; 50’) ’), Urbino (100km; 1h 30’), Siena (100km; 1h 30’), Orvieto (122km; 1h 40’), Firenze (126km; 1h 45′) Roma (220km; 2h 40)
A seventeenth-century noble villa originally built by a very important family of marquises who owned fiefs between Umbria and Tuscany for centuries.
This magnificent property is located in the upper Tiber valley in the countryside of the municipality of Città di Castello. Umbertide, Montone and the Niccone valley and the historic centre of Città di Castello itself are all within a 15-minute drive.
The property consists of a Palazzo of approximately 1000 sqm, a dependance of approximately 300 sqm where we find a flat on the first floor of approximately 150 sqm. The additional built areas are a charming rectangular-shaped lemon house measuring approximately 90 sqm with large arched windows, as well as a brick greenhouse adjacent to the palazzo that also serves as a small living area with views through large windows onto the garden and the valley below. The main entrance to the building is on the ground floor, accessed through a beautiful solid wood door that opens onto the entrance hall. From here we pass on the left to the living area, while on the right we find the dining room, eat-in kitchen and back kitchen with pantry and two bathrooms. From this level we descend slightly via 4 steps to access a large rectangular living room characterised by beautiful stone arches. This open space also has direct access from the outside and could be used for various purposes, such as a spa, billiard room, etc. From this large hall one descends further to access a fascinating underground vaulted tunnel that was used for food preservation, seasoning of cold meats and cheeses and for storing precious bottles of wine.
The first floor is accessed from the main entrance via a convenient central staircase that leads to the landing with a convenient bathroom hidden under the stairs. To the right of the landing is access to the main floor where we find two spacious adjoining rooms both with fireplaces, a large and luminous dining room and an eat-in kitchen. From the same landing via a few steps we also access the sleeping area on the first floor where we find a study with custom-made bookcase connecting three spacious bedrooms with bathroom.
Going up the same central staircase we find ourselves on the second floor where we find a large living room, two unfurnished bedrooms and arrangements for two bathrooms. Part of this floor is in an unfinished state and not habitable but usable for storing household materials. A further staircase provides access to the interior of the characteristic and unusual tower, which has openings on the walls representing symbols similar to those on playing cards, creating very original beams of light.
Located a few steps away from the palace, but totally independent from the main house, we find the dependance, which is a dwelling in its own right and therefore usable for any accommodation activity or for the regular lodging of a caretaker.
The dependence consists of two floors; the ground floor is used as a storeroom, laundry and technical room. In the past, the ground floor of the building was used as a storeroom for grain and agricultural materials, and was also accessible on horseback, so we find very generous heights as well as a beautiful brick vaulted ceiling and an original stone slab floor. The first floor is accessed through an external loggia that leads to the entrance of the house where we find a beautiful living room with fireplace, a habitable kitchen with terrace, three bedrooms and three bathrooms, two of which are en suite.
The lemon house is a rectangular structure that is located in front of the palazzo, the sides of which touch the annex and the greenhouse, thus forming a more intimate and shaded part of the garden.
The ground floor of the lemon house is accessible either by an external staircase or through the garden, the interior is characterised by stone masonry and numerous arched glass openings. The part above the lemon house is a large terrace that occupies its entire surface area in addition to two other adjacent rooms used as tool sheds; from this terrace there is a panoramic view of the valley.
The building known as the greenhouse consists of two floors, each measuring approximately 30 square metres. The basement floor is used for storing pots and garden jars, while the ground floor, which is easily accessible from the building, also serves as a small living area that overlooks both the garden and the valley below through large windows.
The park consists of approximately 2 hectares of land completely fenced off with an electric gate that also encloses centuries-old trees. Within the property there is the opportunity to build a swimming pool and tennis court.
The property is served by a well located on the plain from which plenty of water comes. Tanks are used for irrigation of the garden and vegetable garden.
The heating is supplied by LPG through fan coils, the building has a central heating plant with boilers proportionate to the volumes to be heated and hot water accumulators. The annexe has an autonomous technical room also powered by LPG with fan coils.
Potential of the property:
The property is a rare pearl of beauty and history maintained in excellent condition therefore ready to live in or in any case easily customisable with minor interventions.
The context certainly lends itself to multiple uses considering its characteristics that could be very suitable not only for a private luxury residence but also for a tourist accommodation use such as a boutique hotel, wedding location or similar events. Easily accessible via an excellent connection to the E-45 super road, which is only 10′ minutes away.
Location and timing by car
Umbertide (15km; 15‘), Città di Castello (16km; 18’), Montone (16km; 15‘), Monte Santa Maria Tiberina (13km; 14’), Cortona (34km; 40‘), Perugia (50km; 40’), Assisi (65km; 50‘), Montepulciano (68km; 1h 10’), Arezzo (44km; 50‘), Urbino (100km; 1h 30’), Siena (100km; 1h 30‘), Orvieto (122km; 1h 40’), Florence (126km; 1h 45′) Rome ( 220km; 2h 40)
This magnificent property is located in the upper Tiber valley in the countryside of the municipality of Città di Castello. Umbertide, Montone and the Niccone valley and the historic centre of Città di Castello itself are all within a 15-minute drive.
The property consists of a Palazzo of approximately 1000 sqm, a dependance of approximately 300 sqm where we find a flat on the first floor of approximately 150 sqm. The additional built areas are a charming rectangular-shaped lemon house measuring approximately 90 sqm with large arched windows, as well as a brick greenhouse adjacent to the palazzo that also serves as a small living area with views through large windows onto the garden and the valley below. The main entrance to the building is on the ground floor, accessed through a beautiful solid wood door that opens onto the entrance hall. From here we pass on the left to the living area, while on the right we find the dining room, eat-in kitchen and back kitchen with pantry and two bathrooms. From this level we descend slightly via 4 steps to access a large rectangular living room characterised by beautiful stone arches. This open space also has direct access from the outside and could be used for various purposes, such as a spa, billiard room, etc. From this large hall one descends further to access a fascinating underground vaulted tunnel that was used for food preservation, seasoning of cold meats and cheeses and for storing precious bottles of wine.
The first floor is accessed from the main entrance via a convenient central staircase that leads to the landing with a convenient bathroom hidden under the stairs. To the right of the landing is access to the main floor where we find two spacious adjoining rooms both with fireplaces, a large and luminous dining room and an eat-in kitchen. From the same landing via a few steps we also access the sleeping area on the first floor where we find a study with custom-made bookcase connecting three spacious bedrooms with bathroom.
Going up the same central staircase we find ourselves on the second floor where we find a large living room, two unfurnished bedrooms and arrangements for two bathrooms. Part of this floor is in an unfinished state and not habitable but usable for storing household materials. A further staircase provides access to the interior of the characteristic and unusual tower, which has openings on the walls representing symbols similar to those on playing cards, creating very original beams of light.
Located a few steps away from the palace, but totally independent from the main house, we find the dependance, which is a dwelling in its own right and therefore usable for any accommodation activity or for the regular lodging of a caretaker.
The dependence consists of two floors; the ground floor is used as a storeroom, laundry and technical room. In the past, the ground floor of the building was used as a storeroom for grain and agricultural materials, and was also accessible on horseback, so we find very generous heights as well as a beautiful brick vaulted ceiling and an original stone slab floor. The first floor is accessed through an external loggia that leads to the entrance of the house where we find a beautiful living room with fireplace, a habitable kitchen with terrace, three bedrooms and three bathrooms, two of which are en suite.
The lemon house is a rectangular structure that is located in front of the palazzo, the sides of which touch the annex and the greenhouse, thus forming a more intimate and shaded part of the garden.
The ground floor of the lemon house is accessible either by an external staircase or through the garden, the interior is characterised by stone masonry and numerous arched glass openings. The part above the lemon house is a large terrace that occupies its entire surface area in addition to two other adjacent rooms used as tool sheds; from this terrace there is a panoramic view of the valley.
The building known as the greenhouse consists of two floors, each measuring approximately 30 square metres. The basement floor is used for storing pots and garden jars, while the ground floor, which is easily accessible from the building, also serves as a small living area that overlooks both the garden and the valley below through large windows.
The park consists of approximately 2 hectares of land completely fenced off with an electric gate that also encloses centuries-old trees. Within the property there is the opportunity to build a swimming pool and tennis court.
The property is served by a well located on the plain from which plenty of water comes. Tanks are used for irrigation of the garden and vegetable garden.
The heating is supplied by LPG through fan coils, the building has a central heating plant with boilers proportionate to the volumes to be heated and hot water accumulators. The annexe has an autonomous technical room also powered by LPG with fan coils.
Potential of the property:
The property is a rare pearl of beauty and history maintained in excellent condition therefore ready to live in or in any case easily customisable with minor interventions.
The context certainly lends itself to multiple uses considering its characteristics that could be very suitable not only for a private luxury residence but also for a tourist accommodation use such as a boutique hotel, wedding location or similar events. Easily accessible via an excellent connection to the E-45 super road, which is only 10′ minutes away.
Location and timing by car
Umbertide (15km; 15‘), Città di Castello (16km; 18’), Montone (16km; 15‘), Monte Santa Maria Tiberina (13km; 14’), Cortona (34km; 40‘), Perugia (50km; 40’), Assisi (65km; 50‘), Montepulciano (68km; 1h 10’), Arezzo (44km; 50‘), Urbino (100km; 1h 30’), Siena (100km; 1h 30‘), Orvieto (122km; 1h 40’), Florence (126km; 1h 45′) Rome ( 220km; 2h 40)
-
Tipo di proprietà
Villa
-
Anno di costruzione
1600
-
Prezzo/piede²
$260
-
Emissioni
C
-
Consumo
C
Caratteristiche
- Giardino
- Terrazza
- Camino
- Cantina
- Libreria
- Vista panoramica / Scenica
- Seminterrato
- Piano cottura a gas
- Ufficio
Caratteristiche
Lot
- Vista panoramica / Scenica
Interni
- Soffitto alto
- Ufficio
- Camino
- Piano cottura a gas
- Cantina
- Libreria
- Seminterrato
Outdoor
- Terrazza
- Balcone
- Parcheggio
- Giardino
Esplora la zona
Città di Castello, 06012, Italy
Visualizza su Google Maps
Prezzo per sqft
Basso
Alto
Situata nella storica Città di Castello, questa proprietà offre un’armoniosa combinazione di tranquillità e convenienza. È ben collegata, con facile accesso alle principali vie di trasporto e ai luoghi culturali. Godetevi la prossimità alle affascinanti esperienze culinarie locali e alle avventure all’aperto, mentre prestigiose scuole internazionali e club di golf d’élite arricchiscono lo stile di vita. L’atmosfera vibrante di Perugia è raggiungibile in meno di un’ora, offrendo piaceri culturali e di shopping.
Ottieni luoghi vicini
Attrazioni
Scuole
Aeroporto Internazionale di Perugia San Francesco d'Assisi – Umbria
Aeroporto
45 min
Golf Antognolla
Golf & Country Clubs
55 min
Borgo Montone
Cultura & Patrimonio
22 min
Scuola Internazionale di Toscana
Scuola Internazionale
65 min

Iscritto da 2 anni
Hai chiesto informazioni su questa proprietà
L'agente La contatterà al più presto
Pubblicato da
6
Annunci
2025
Iscritto
Prenota una visita con Gregorio Badessi
Scegli una data e indica se preferisci un tour virtuale o di persona con l’agente.
Data preferita
Tipo di tour

We are professionals rooted in the community, with a global and innovative perspective. We enhance local properties
We are professionals rooted in the community, with a global and innovative perspective. We enhance local properties, highlighting their unique characteristics and beauty. Each property is treated with care, because we believe in its intrinsic value. Our mission is to create extraordinary real estate experiences with personalised, transparent and reliable service. We help you find your dream home or sell your property, using our market knowledge and international network of contacts. With Private Properties Real Estate, you can count on expert advice, personal service and attention to details.
Ultimo aggiornamento
Gennaio 13
Prima pubblicazione
Maggio 24, 2025
Riferimento annuncio
Palazzo dei Marchesi
Proprietà simili nelle vicinanze
Nuovi annunci a Città di Castello






Esplora più immobili in vendita
tipi di proprietà Città di Castello, Umbria, Italia
Città di Castello, Umbria, Italia ricerche popolari
Guide e storie correlate
La fiducia dei migliori broker del mondo
Gli agenti dietro le proprietà più straordinarie del mondo pubblicano su JamesEdition.
- Annunci di Sotheby's, Christie's, BARNES ed Engel & Völkers
- Ogni annuncio è verificato prima della pubblicazione
- Si metta in contatto diretto con agenti verificati
Continuando, accetta i nostri Termini e la nostra Informativa sulla privacy.