$6,163,977
Casa Rurale A Certaldo
- 18 Camere
- 18 Bagni
- 26,910 Sqft
- 181.63 Ac lot
- Aggiornato: Giugno 18
- 25
Informazioni sulla proprietà
La descrizione è stata tradotta automaticamente.
La descrizione viene visualizzata nella lingua originale.
Meraviglioso e panoramico borgo di 2500 mq affacciato e inserito nel suo terreno privato di circa 80 ettari coltivati ad ulivi, vigneti, seminativi e boschi; situato al centro di un territorio noto fin dall’antichità per la presenza delle sue acque saline rigeneranti e di un sosta sulla Via Francigena, Gambassi Terme è un luogo storicamente adatto al benessere e all’ospitalità. L’atmosfera è magic
Wonderful and panoramic village of 2500 square meters overlooking and inserted in its private land of about 80 hectares planted with olive trees, vineyards, arable land and woods; located in the center of a territory known since ancient times for the presence of its regenerating saline waters and a fundamental stop on the Via Francigena, Gambassi Terme is a place historically suited to well-being
Meraviglioso e panoramico borgo di 2500 mq affacciato e inserito nel suo terreno privato di circa 80 ettari coltivati ad ulivi, vigneti, seminativi e boschi; situato al centro di un territorio noto fin dall’antichità per la presenza delle sue acque saline rigeneranti e di un sosta sulla Via Francigena, Gambassi Terme è un luogo storicamente adatto al benessere e all’ospitalità. L’atmosfera è magica, lo sguardo si perde tra le dolci colline situate ai piedi della struttura fino a vedere Volterra, meravigliosa e preziosa.
Località
Situato in cima ad un piccolo promontorio circondato da sinuose colline finemente coltivate, questo borgo tipicamente toscano corre lungo l’antica Via Francigena, famoso crocevia di persone e merci. Facilmente raggiungibile, a cinquanta chilometri da Firenze, si trova nel cuore del Chianti Classico. immerso in sentieri naturalistici a cavallo e a piedi che conducono alla scoperta di famose cantine e trattorie tipiche toscane elencate per l’enogastronomia.
Descrizione
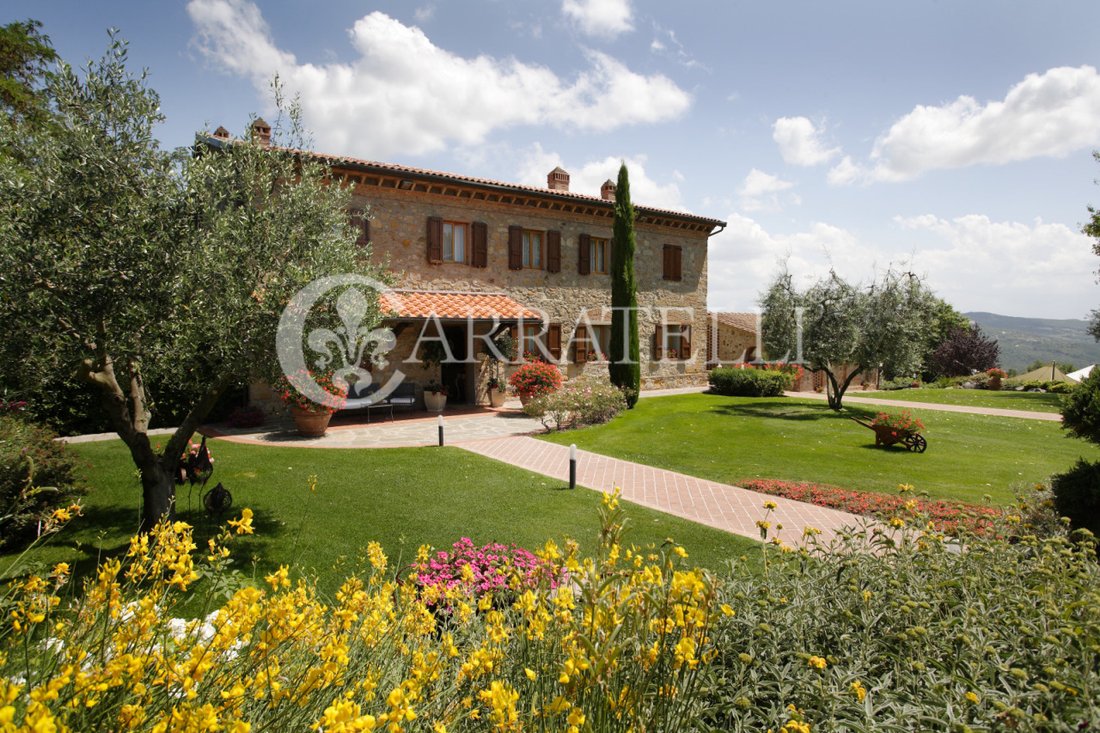
Meraviglioso complesso edilizio di 2500 mq inserito in un’area prevalentemente di vocazione agricola e turistica. Lungo la strada statale che conduce a Volterra con una spettacolare vista sul bacino di Volterrana sorge questa proprietà composta da 6 edifici accuratamente restaurati. Attraverso tre vialetti in ferro battuto e un gradino agricolo conduce alla proprietà completamente recintata e immersa in 735000 mq di terreno coltivata a vigne, ulivi, seminativi e boschi. Il sistema stradale all’interno del paese è eccellente e gli edifici sono ben disattivati e accessibili con i mezzi di trasporto. Un ampio parcheggio può ospitare molte auto senza interferire con l’armonia del luogo. Il primo nucleo costituito da tre edifici risale al 1800, ora ristrutturato con ottime finiture interne ed esterne.
La villa principale di 554 mq è composta da un ampio ingresso, una cucina industriale, tre uffici e un servizio. Una camera luminosa, ampia e panoramica si affaccia sulla terrazza attrezzata, mentre la sala da pranzo completamente vetrata si affaccia sul giardino e offre una vista unica sulla valle. Al primo piano, collegato da una scala interna al piano d’ingresso, ci sono quattro camere matrimoniali tutte con bagno. A poca distanza si trova un ex fienile di 190 mq attualmente suddiviso in due confortevoli appartamenti con ingresso indipendente e cortile privato, entrambi composti da un’ampia zona giorno con angolo cottura, due camere matrimoniali, disimpegno e bagno.
L’ex porcile di 133 mq si sviluppa su un piano fuori terra così come un piano rialzato diviso in due case ciascuna con cucina, camera da letto e bagno. Un caratteristico edificio a forma di stella di circa 155 mq è attualmente adibito a zona giorno e refrigerante composta da ampi spazi con accesso diretto al giardino che in estate è dotato di comodi divani e tavoli per ammirare i suggestivi tramonti.
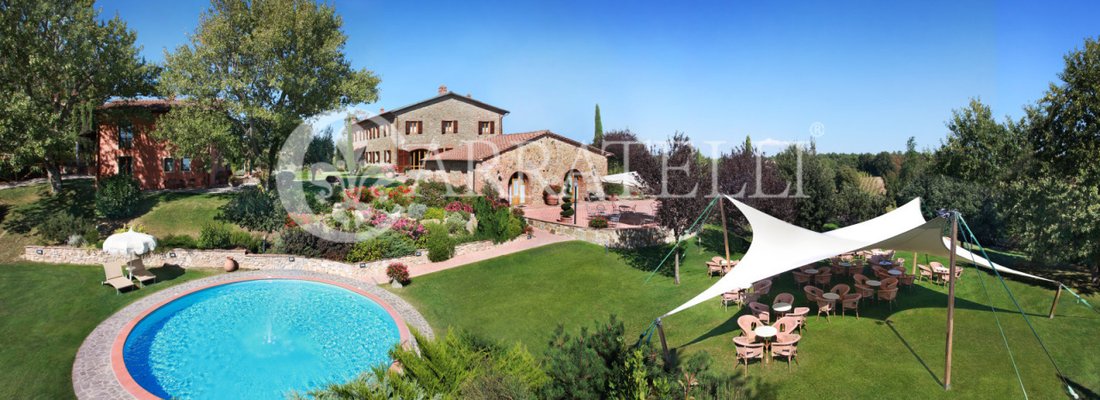
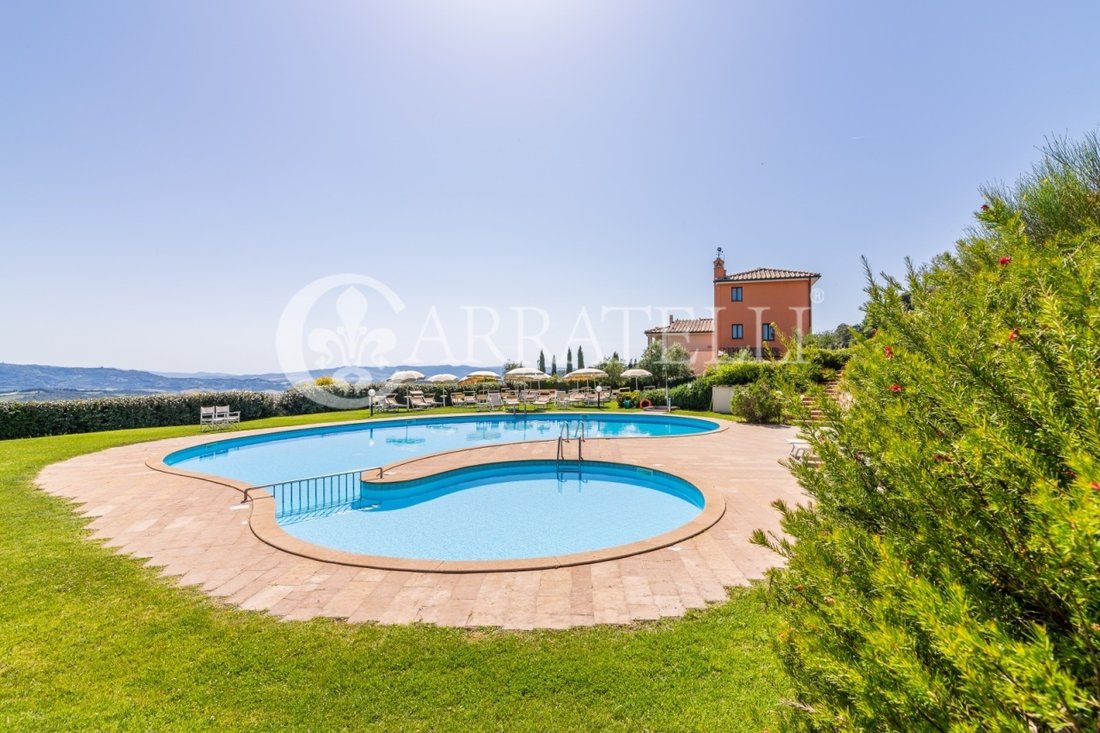
A breve distanza percorrendo il vialetto perfettamente mantenuto si raggiunge l’edificio di 779 mq che si sviluppa su tre piani ed è suddiviso in cinque appartamenti al piano terra e tre al primo piano, tutti con ingressi indipendenti. La tipologia varia in base al numero di camere, due o tre con bagno singolo o doppio. Lo spazio esterno privato e le terrazze panoramiche o logge caratterizzano questa parte della struttura. Particolare attenzione è stata rivolta ad accogliere persone con diverse capacità motorie creando due appartamenti di 94 mq con attrezzature speciali. L’intero complesso è servito dalla piscina panoramica di forma irregolare inserita nel curato giardino ricco di fiori che in primavera creano un’atmosfera incantata.
Spazi esterni
La proprietà ha una superficie di 73,50 ettari: la parte principale è costituita da un’estensione di circa 48,5 ettari oltre a 2,5 ettari di vigneto Chianti e i restanti 21.50 suddivisi tra uliveti (210 piante), seminativi, pascoli, due laghi per l’irrigazione e la pesca sportiva. La proprietà è attraversata da strade ben calpestate che ci portano con una jeep in luoghi di natura selvaggia e profumi intensi.
Il giardino che si affaccia sulle case è pianeggiante e ospita una bella fontana con caratteristiche d’acqua che può essere trasformata in una seconda piscina. Alberi da frutto, pini e meravigliose siepi di erbe medicinali si possono trovare passeggiando per la vasta tenuta completamente recintata.
Il vigneto produce circa 30 quintali di uva e può essere migliorato piantando viti più giovani. Il Chianti Classico è attualmente in produzione, l’olio è quello tipico toscano dal gusto leggermente pungente e genuino.
Stato e finiture
Tutti i sistemi sono all’altezza degli standard e costantemente mantenuti. La ristrutturazione è stata effettuata in modo completo e accurato. I materiali utilizzati sono autoctoni e lo stile è tipico della Toscana. Gli alti soffitti sono con travi a vista e cotto, i pavimenti in cotto creano anche una bella combinazione con le pareti dai toni caldi e la luce macucina rble. Le finestre interne ed esterne sono in legno, il tetto con tegole, numerosi camini danno calore all’ambiente mentre l’impianto di climatizzazione garantisce il raffreddamento durante le calde giornate estive.
Potenziale utilizzo
Grazie alle sue caratteristiche intrinseche, la struttura potrebbe essere utilizzata anche per la ricettività turistica e l’organizzazione di eventi. Una superficie edificabile di circa 400 mq potrebbe essere utilizzata per costruire un lussuoso centro benessere immerso nel verde e con una vista mozzafiato. La proprietà è attualmente adibita a residenza privata.
Località
Situato in cima ad un piccolo promontorio circondato da sinuose colline finemente coltivate, questo borgo tipicamente toscano corre lungo l’antica Via Francigena, famoso crocevia di persone e merci. Facilmente raggiungibile, a cinquanta chilometri da Firenze, si trova nel cuore del Chianti Classico. immerso in sentieri naturalistici a cavallo e a piedi che conducono alla scoperta di famose cantine e trattorie tipiche toscane elencate per l’enogastronomia.
Descrizione
Meraviglioso complesso edilizio di 2500 mq inserito in un’area prevalentemente di vocazione agricola e turistica. Lungo la strada statale che conduce a Volterra con una spettacolare vista sul bacino di Volterrana sorge questa proprietà composta da 6 edifici accuratamente restaurati. Attraverso tre vialetti in ferro battuto e un gradino agricolo conduce alla proprietà completamente recintata e immersa in 735000 mq di terreno coltivata a vigne, ulivi, seminativi e boschi. Il sistema stradale all’interno del paese è eccellente e gli edifici sono ben disattivati e accessibili con i mezzi di trasporto. Un ampio parcheggio può ospitare molte auto senza interferire con l’armonia del luogo. Il primo nucleo costituito da tre edifici risale al 1800, ora ristrutturato con ottime finiture interne ed esterne.
La villa principale di 554 mq è composta da un ampio ingresso, una cucina industriale, tre uffici e un servizio. Una camera luminosa, ampia e panoramica si affaccia sulla terrazza attrezzata, mentre la sala da pranzo completamente vetrata si affaccia sul giardino e offre una vista unica sulla valle. Al primo piano, collegato da una scala interna al piano d’ingresso, ci sono quattro camere matrimoniali tutte con bagno. A poca distanza si trova un ex fienile di 190 mq attualmente suddiviso in due confortevoli appartamenti con ingresso indipendente e cortile privato, entrambi composti da un’ampia zona giorno con angolo cottura, due camere matrimoniali, disimpegno e bagno.
L’ex porcile di 133 mq si sviluppa su un piano fuori terra così come un piano rialzato diviso in due case ciascuna con cucina, camera da letto e bagno. Un caratteristico edificio a forma di stella di circa 155 mq è attualmente adibito a zona giorno e refrigerante composta da ampi spazi con accesso diretto al giardino che in estate è dotato di comodi divani e tavoli per ammirare i suggestivi tramonti.
A breve distanza percorrendo il vialetto perfettamente mantenuto si raggiunge l’edificio di 779 mq che si sviluppa su tre piani ed è suddiviso in cinque appartamenti al piano terra e tre al primo piano, tutti con ingressi indipendenti. La tipologia varia in base al numero di camere, due o tre con bagno singolo o doppio. Lo spazio esterno privato e le terrazze panoramiche o logge caratterizzano questa parte della struttura. Particolare attenzione è stata rivolta ad accogliere persone con diverse capacità motorie creando due appartamenti di 94 mq con attrezzature speciali. L’intero complesso è servito dalla piscina panoramica di forma irregolare inserita nel curato giardino ricco di fiori che in primavera creano un’atmosfera incantata.
Spazi esterni
La proprietà ha una superficie di 73,50 ettari: la parte principale è costituita da un’estensione di circa 48,5 ettari oltre a 2,5 ettari di vigneto Chianti e i restanti 21.50 suddivisi tra uliveti (210 piante), seminativi, pascoli, due laghi per l’irrigazione e la pesca sportiva. La proprietà è attraversata da strade ben calpestate che ci portano con una jeep in luoghi di natura selvaggia e profumi intensi.
Il giardino che si affaccia sulle case è pianeggiante e ospita una bella fontana con caratteristiche d’acqua che può essere trasformata in una seconda piscina. Alberi da frutto, pini e meravigliose siepi di erbe medicinali si possono trovare passeggiando per la vasta tenuta completamente recintata.
Il vigneto produce circa 30 quintali di uva e può essere migliorato piantando viti più giovani. Il Chianti Classico è attualmente in produzione, l’olio è quello tipico toscano dal gusto leggermente pungente e genuino.
Stato e finiture
Tutti i sistemi sono all’altezza degli standard e costantemente mantenuti. La ristrutturazione è stata effettuata in modo completo e accurato. I materiali utilizzati sono autoctoni e lo stile è tipico della Toscana. Gli alti soffitti sono con travi a vista e cotto, i pavimenti in cotto creano anche una bella combinazione con le pareti dai toni caldi e la luce macucina rble. Le finestre interne ed esterne sono in legno, il tetto con tegole, numerosi camini danno calore all’ambiente mentre l’impianto di climatizzazione garantisce il raffreddamento durante le calde giornate estive.
Potenziale utilizzo
Grazie alle sue caratteristiche intrinseche, la struttura potrebbe essere utilizzata anche per la ricettività turistica e l’organizzazione di eventi. Una superficie edificabile di circa 400 mq potrebbe essere utilizzata per costruire un lussuoso centro benessere immerso nel verde e con una vista mozzafiato. La proprietà è attualmente adibita a residenza privata.
Wonderful and panoramic village of 2500 square meters overlooking and inserted in its private land of about 80 hectares planted with olive trees, vineyards, arable land and woods; located in the center of a territory known since ancient times for the presence of its regenerating saline waters and a fundamental stop on the Via Francigena, Gambassi Terme is a place historically suited to well-being and hospitality. The atmosphere is magical, the gaze is lost among the rolling hills located at the foot of the structure until you see Volterra, wonderful and precious.
Location
Located at the top of a small promontory surrounded by sinuous hills, finely cultivated, this typically Tuscan village runs along the ancient Via Francigena, a famous crossroads of people and goods. Easily reachable, fifty kilometres away from Florence, it is located in the heart of the Chianti Classico. immersed in nature trails on horseback and on foot that lead to the discovery of famous wineries and typical Tuscan trattorias listed for good food and wine.
Description
Wonderful building complex of 2500 square meters inserted in an area mainly of agricultural and tourist vocation. Along the state road that leads to Volterra with a spectacular view of the Volterrana basin stands this property consisting of 6 carefully restored buildings . Through three driveways in wrought iron and an agricultural step leads to the property completely fenced and immersed in 735000 square meters of land cultivated with vines, olive trees, arable land and woods. The road system inside the village is excellent and the buildings are well disengaged and accessible by means of transport. A large parking lot can accommodate many cars without interfering with the harmony of the place. The first nucleus consisting of three buildings dates back to 1800, now renovated with excellent internal and external finishes.
The main villa of 554 sqm consists of a large entrance area, an industrial kitchen, three offices and a service. A bright, large and panoramic room overlooks the equipped terrace while the fully glazed dining room overlooks the garden and offers unique views on the valley. On the first floor, connected by an internal staircase to the entrance floor, there are four double bedrooms all with bathroom. A short distance away there is a former barn of 190 sqm currently divided into two comfortable apartments with independent entrance and private courtyard, both composed of a large living area with kitchenette, two double bedrooms, hallway and bathroom.
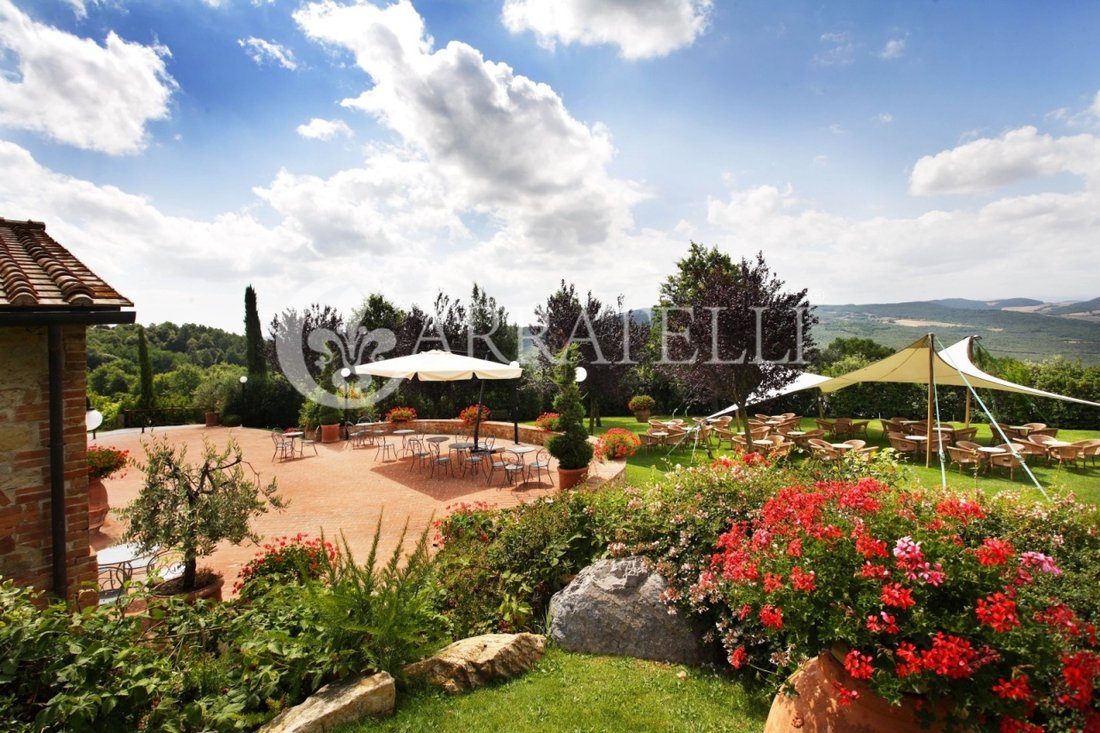
The 133 sqm former pigsty is spread over an above ground floor as well as a mezzanine floor divided into two houses each with kitchen, bedroom and bathroom. A characteristic star-shaped building of about 155 sqm is currently used as a living and chilling area consisting of large spaces with direct access to the garden which in summer is equipped with comfortable sofas and tables to admire the suggestive sunsets.
A short distance along the perfectly maintained driveway you reach the building of 779 sqm which is spread over three floors and is divided into five apartments on the ground floor and three on the first floor, all with independent entrances. The typology varies for the number of rooms, two or three with single or double bathroom. The private outdoor space and panoramic terraces or loggias characterize this part of the structure. Particular attention has been paid to accommodate people with different motor skills by creating two apartments of 94 sqm with special equipment. The whole complex is served by the panoramic swimming pool of an irregular shape inserted in the well-kept garden full of flowers that in spring create an enchanted atmosphere.
Outdoor spaces
The property has an area of 73.50 hectares: the main part consists of an extension of approximately 48.5 hectares in addition to 2.5 hectares of Chianti vineyard and the remaining 21.50 divided between olive groves (210 plants), arable land, pasture, two lakes for irrigation and sport fishing. The property is crossed by well-trodden roads that take us with a jeep to places of wild nature and intense scents.
The garden facing the houses is flat and houses a beautiful fountain with water features that can be transformed into a second swimming pool. Fruit trees, pines and wonderful hedges of medicinal herbs can be found walking around the vast, completely fenced estate.
The vineyard produces about 30 quintals of grapes and can be improved by planting younger vines. The Chianti Classico is currently in production, the oil is the typical Tuscan one with a slightly pungent and genuine taste.
State and finishes
All systems are up to standard and constantly maintained. The renovation was done in a complete and accurate way. The materials used are native and the style is typical of Tuscany. The high ceilings are with exposed beams and terracotta, the terracotta floors also create a beautiful combination with the warm-toned walls and the light marble kitchen. The internal and external windows are made of wood, the roof with tiles, numerous fireplaces give heat to the environment while the air conditioning system provides cooling during the hot summer days.
Potential use
Due to its intrinsic characteristics, the property could also be used for tourist accommodation and event organization. A building area of about 400 square meters could be used to build a luxurious wellness center set in the greenery and with a breath-taking view. The property is currently used as a private residence.
Location
Located at the top of a small promontory surrounded by sinuous hills, finely cultivated, this typically Tuscan village runs along the ancient Via Francigena, a famous crossroads of people and goods. Easily reachable, fifty kilometres away from Florence, it is located in the heart of the Chianti Classico. immersed in nature trails on horseback and on foot that lead to the discovery of famous wineries and typical Tuscan trattorias listed for good food and wine.
Description
Wonderful building complex of 2500 square meters inserted in an area mainly of agricultural and tourist vocation. Along the state road that leads to Volterra with a spectacular view of the Volterrana basin stands this property consisting of 6 carefully restored buildings . Through three driveways in wrought iron and an agricultural step leads to the property completely fenced and immersed in 735000 square meters of land cultivated with vines, olive trees, arable land and woods. The road system inside the village is excellent and the buildings are well disengaged and accessible by means of transport. A large parking lot can accommodate many cars without interfering with the harmony of the place. The first nucleus consisting of three buildings dates back to 1800, now renovated with excellent internal and external finishes.
The main villa of 554 sqm consists of a large entrance area, an industrial kitchen, three offices and a service. A bright, large and panoramic room overlooks the equipped terrace while the fully glazed dining room overlooks the garden and offers unique views on the valley. On the first floor, connected by an internal staircase to the entrance floor, there are four double bedrooms all with bathroom. A short distance away there is a former barn of 190 sqm currently divided into two comfortable apartments with independent entrance and private courtyard, both composed of a large living area with kitchenette, two double bedrooms, hallway and bathroom.
The 133 sqm former pigsty is spread over an above ground floor as well as a mezzanine floor divided into two houses each with kitchen, bedroom and bathroom. A characteristic star-shaped building of about 155 sqm is currently used as a living and chilling area consisting of large spaces with direct access to the garden which in summer is equipped with comfortable sofas and tables to admire the suggestive sunsets.
A short distance along the perfectly maintained driveway you reach the building of 779 sqm which is spread over three floors and is divided into five apartments on the ground floor and three on the first floor, all with independent entrances. The typology varies for the number of rooms, two or three with single or double bathroom. The private outdoor space and panoramic terraces or loggias characterize this part of the structure. Particular attention has been paid to accommodate people with different motor skills by creating two apartments of 94 sqm with special equipment. The whole complex is served by the panoramic swimming pool of an irregular shape inserted in the well-kept garden full of flowers that in spring create an enchanted atmosphere.
Outdoor spaces
The property has an area of 73.50 hectares: the main part consists of an extension of approximately 48.5 hectares in addition to 2.5 hectares of Chianti vineyard and the remaining 21.50 divided between olive groves (210 plants), arable land, pasture, two lakes for irrigation and sport fishing. The property is crossed by well-trodden roads that take us with a jeep to places of wild nature and intense scents.
The garden facing the houses is flat and houses a beautiful fountain with water features that can be transformed into a second swimming pool. Fruit trees, pines and wonderful hedges of medicinal herbs can be found walking around the vast, completely fenced estate.
The vineyard produces about 30 quintals of grapes and can be improved by planting younger vines. The Chianti Classico is currently in production, the oil is the typical Tuscan one with a slightly pungent and genuine taste.
State and finishes
All systems are up to standard and constantly maintained. The renovation was done in a complete and accurate way. The materials used are native and the style is typical of Tuscany. The high ceilings are with exposed beams and terracotta, the terracotta floors also create a beautiful combination with the warm-toned walls and the light marble kitchen. The internal and external windows are made of wood, the roof with tiles, numerous fireplaces give heat to the environment while the air conditioning system provides cooling during the hot summer days.
Potential use
Due to its intrinsic characteristics, the property could also be used for tourist accommodation and event organization. A building area of about 400 square meters could be used to build a luxurious wellness center set in the greenery and with a breath-taking view. The property is currently used as a private residence.
-
Tipo di proprietà
Casa di campagna
-
Piani
2
-
Anno di costruzione
1500
-
Prezzo/piede²
$229
Caratteristiche
Esplora la zona
Certaldo locality, Certaldo, 50052, Italy
Visualizza su Google Maps
Prezzo per sqft
Basso
Alto
Situata nel cuore della Toscana, Via Camporbiano offre un ritiro italiano per eccellenza nelle vicinanze di incantevoli città medievali e vigneti squisiti. Scopri il fascino di Firenze e Pisa, ciascuna a un’ora di distanza, mentre godi di viste serene sulla campagna. Questa prestigiosa posizione offre un accesso conveniente alla rinomata scena culinaria e al ricco patrimonio culturale della regione, perfetta per chi cerca uno stile di vita lussuoso e tranquillo.
Ottieni luoghi vicini
Attrazioni
Scuole
Aeroporto di Firenze
Aeroporto
55 min
Stazione ferroviaria di Certaldo
Stazione ferroviaria
10 min
Aeroporto di Pisa
Aeroporto
60 min
San Gimignano
Cultura & Patrimonio
25 min
Golf Club Castelfalfi
Golf & Country Club
35 min
Regione Vinicola del Chianti
Cucina & Vino
45 min
Scuola Internazionale di Firenze
Scuola Internazionale
60 min
Liceo Ginori Conti
Scuola Pubblica
45 min

Iscritto da 8 mesi
Hai chiesto informazioni su questa proprietà
L'agente La contatterà al più presto
Pubblicato da
310
Annunci
2026
Iscritto
Prenota una visita con OFFICE FLORENCE
Scegli una data e indica se preferisci un tour virtuale o di persona con l’agente.
Data preferita
Tipo di tour

Carratelli Luxury Homes stands as a benchmark of excellence in the Italian luxury real estate market, serving a hig
Carratelli Luxury Homes stands as a benchmark of excellence in the Italian luxury real estate market, serving a highly discerning international clientele seeking luxury villas for sale in Tuscany, exclusive properties in Italy, and prestige waterfront residences.
Built upon the core values of discretion, expertise, and strategic vision, the company operates across Italy’s most sought-after destinations — including Tuscany luxury real estate, Rome luxury properties, Capri villas for sale, and Argentario luxury homes — offering a carefully curated portfolio of historic villas, luxury estates, restored country homes, and prime seafront properties.
Each assignment is handled with a fully bespoke approach, where personalized advisory, deep local market knowledge, and an international network converge to deliver outstanding results and a seamless client experience. Carratelli Luxury Homes is recognized within the high-end real estate sector for its ability to interpret the most refined needs and transform them into tangible opportunities through highly tailored and confidential services.
With extensive expertise in the Italian luxury property market, the firm supports international investors, High Net Worth Individuals (HNWIs), and private clients in complex transactions, including off-market real estate deals and private sales, ensuring absolute discretion and strategic guidance at every stage.
Carratelli Luxury Homes is more than a real estate company — it is a trusted partner for those seeking luxury property in Italy, exclusive real estate investments, and truly unique assets defined by beauty, value, and exclusivity.
Built upon the core values of discretion, expertise, and strategic vision, the company operates across Italy’s most sought-after destinations — including Tuscany luxury real estate, Rome luxury properties, Capri villas for sale, and Argentario luxury homes — offering a carefully curated portfolio of historic villas, luxury estates, restored country homes, and prime seafront properties.
Each assignment is handled with a fully bespoke approach, where personalized advisory, deep local market knowledge, and an international network converge to deliver outstanding results and a seamless client experience. Carratelli Luxury Homes is recognized within the high-end real estate sector for its ability to interpret the most refined needs and transform them into tangible opportunities through highly tailored and confidential services.
With extensive expertise in the Italian luxury property market, the firm supports international investors, High Net Worth Individuals (HNWIs), and private clients in complex transactions, including off-market real estate deals and private sales, ensuring absolute discretion and strategic guidance at every stage.
Carratelli Luxury Homes is more than a real estate company — it is a trusted partner for those seeking luxury property in Italy, exclusive real estate investments, and truly unique assets defined by beauty, value, and exclusivity.
Ultimo aggiornamento
Giugno 18
Prima pubblicazione
Gennaio 29, 2021
Riferimento annuncio
5361
Proprietà simili nelle vicinanze
Nuovi annunci a Gambassi Terme












Esplora più immobili in vendita
tipi di proprietà Gambassi Terme, Toscana, Italia
Gambassi Terme, Toscana, Italia ricerche popolari
- Proprietà immobiliari Moderno a Gambassi Terme, Toscana, Italia
- Proprietà immobiliari Equestre a Gambassi Terme, Toscana, Italia
- Proprietà immobiliari Nuove costruzioni a Gambassi Terme, Toscana, Italia
- Proprietà immobiliari con Centro Fitness / Palestra a Gambassi Terme, Toscana, Italia
- Proprietà immobiliari con Campo da tennis a Gambassi Terme, Toscana, Italia
- Proprietà immobiliari con Eliporto a Gambassi Terme, Toscana, Italia
Guide e storie correlate
La fiducia dei migliori broker del mondo
Gli agenti dietro le proprietà più straordinarie del mondo pubblicano su JamesEdition.
- Annunci di Sotheby's, Christie's, BARNES ed Engel & Völkers
- Ogni annuncio è verificato prima della pubblicazione
- Si metta in contatto diretto con agenti verificati
Continuando, accetta i nostri Termini e la nostra Informativa sulla privacy.