$1,770,074
Podere Palazzo Val Del Sasso
- 17 Camere
- 13 Bagni
- 12,756 Sqft
- 27.19 Ac lot
- Aggiornato: Luglio 24
- 14
Informazioni sulla proprietà
La descrizione è stata tradotta automaticamente.
La descrizione viene visualizzata nella lingua originale.
La proprietà si sviluppa come un incantevole borgo privato, composto da una casa colonica storica, due ville indipendenti e una dependance separata, arricchita da una serie di annessi e strutture accessorie. Questa è una soluzione ideale per chi cerca un perfetto equilibrio tra ospitalità, comfort residenziale, indipendenza e un ambiente naturale di rara bellezza.
Il casale, autentica tes
Il casale, autentica tes
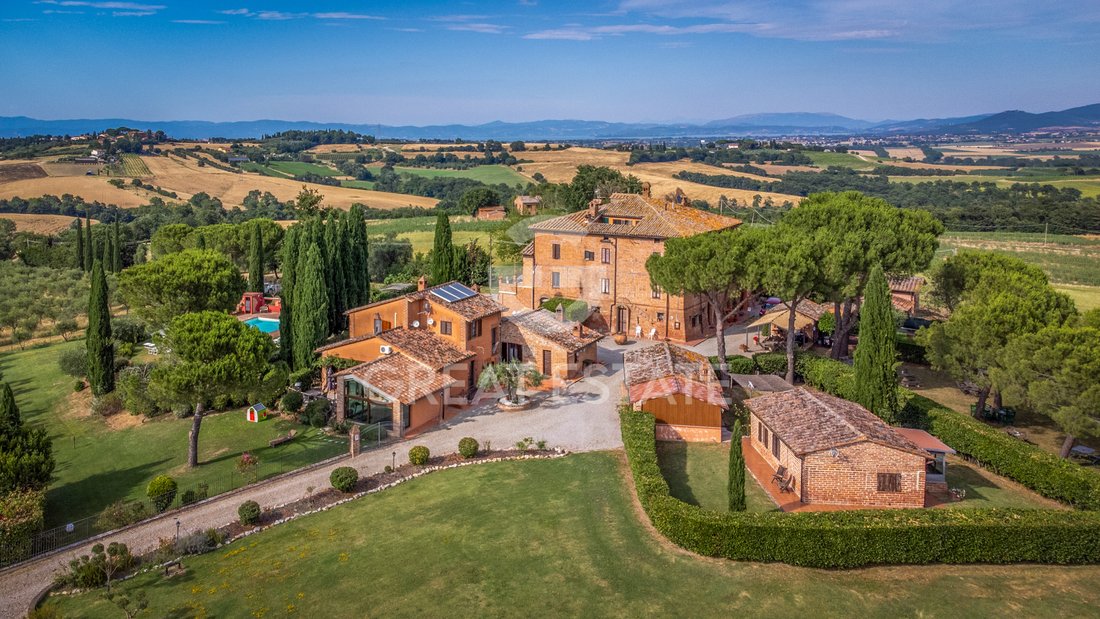
The property unfolds like a charming private hamlet, composed of a historic farmhouse, two independent villas, and a separate guesthouse, enriched by a series of outbuildings and accessory structures. This is an ideal solution for those seeking a perfect balance between hospitality, residential comfort, independence, and a natural setting of rare beauty.
The farmhouse, a genuine testament
The farmhouse, a genuine testament
La proprietà si sviluppa come un incantevole borgo privato, composto da una casa colonica storica, due ville indipendenti e una dependance separata, arricchita da una serie di annessi e strutture accessorie. Questa è una soluzione ideale per chi cerca un perfetto equilibrio tra ospitalità, comfort residenziale, indipendenza e un ambiente naturale di rara bellezza.
Il casale, autentica testimonianza della tradizione architettonica umbra, è stato accuratamente restaurato nel corso degli anni e attualmente ospita sette appartamenti indipendenti, tutti affittati come affitti a breve termine. Ogni unità varia per dimensioni e disposizione, distribuita su tre livelli:
- Al piano terra: tre unità di circa 44 mq, 45 mq e 75 mq;
- Al primo piano: un appartamento di circa 72 mq;
- Al secondo piano: due unità di circa 64 mq e 112 mq;
- Un’ultima unità si estende su due piani (primo e secondo), per un totale di circa 156 mq.
Ogni appartamento mantiene il carattere rustico e invitante della struttura originale, con spazi luminosi e viste incantevoli sulla rigogliosa vegetazione.
Due ville indipendenti, ognuna con la sua identità unica, valorizzano ulteriormente la tenuta.
La prima villa, costruita nel 2000, si estende su due livelli per un totale di circa 181 mq. Il piano terra è composto da ingresso, cucina con accesso diretto al portico esterno, sala da pranzo, zona giorno e una raffinata piscina interna riscaldata mantenuta a 38°C, aggiunta nel 2016 per un rifugio intimo e rilassante tutto l’anno. Al piano superiore, la zona notte comprende due camere da letto e un bagno, mentre il seminterrato offre circa 69 mq di locali accessori, perfetti per una cantina, un deposito o spazi tecnici.
La seconda villa, completata nel 2023, incarna l’anima più contemporanea della proprietà. Si sviluppa su un unico livello di circa 86 mq, caratterizzato da spazi moderni e funzionali con finiture di alta qualità e un layout attentamente progettato e incentrato sul comfort quotidiano: ingresso, soggiorno con angolo cottura, disimpegno, due camere da letto, due bagni e un comodo ripostiglio adibito a cabina armadio. Uno dei suoi punti salienti è la terrazza panoramica con vista mozzafiato sulla campagna circostante, un luogo perfetto per colazioni all’aperto, momenti di lettura o semplicemente per immergersi nei colori del tramonto. Il piano interrato ospita ulteriori spazi accessori: circa 85 mq di locali cantina, un ripostiglio di 15 mq e un garage di 58 mq.
La tenuta comprende anche una dependance indipendente di circa 45 mq, composta da soggiorno con angolo cottura, camera da letto e bagno, ideale per ospiti, personale o come accogliente suite.
Vari annessi sono armoniosamente integrati all’interno della tenuta, sottolineandone la versatilità funzionale. Spazi dedicati alla preparazione e al servizio della colazione, forni rustici, locali tecnici, unità di stoccaggio e una comoda zona lavanderia sono disposti con cura per supportare le attività di ospitalità o garantire il massimo comfort nella gestione quotidiana.
Tutto questo è inserito all’interno di una meravigliosa tenuta di 10,7 ettari che avvolge la proprietà come un parco naturale privato. Il paesaggio è un tesoro raro, impreziosito da 2.500 ulivi che disegnano con grazia le dolci colline con ordine e poesia. Al centro di questo ambiente idilliaco si trova una piscina esterna di 6x12 metri, perfetta per accogliere gli ospiti e offrire momenti di autentico relax in assoluta tranquillità.La proprietà beneficia di un efficiente sistema di approvvigionamento idrico, con acqua potabile correttamente collegata all’acquedotto pubblico per la Villa costruita nel 2000 e gli appartamenti. Quest’ultimo è riscaldato da una caldaia dedicata, mentre l’elettricità è in gran parte fornita da un impianto solare termico che serve anche gli appartamenti e la Villa collegata.
Per il funzionamento della stufa, ci sono due serbatoi di GPL che servono l’intera proprietà.
La villa più recente, costruita nel 2023, è dotata di un impianto solare termico indipendente che ne assicura l’alimentazione elettrica.
Sotto questa villa si trova un serbatoio di stoccaggio da 250.000 litri, completo di filtro e depuratore, che attinge l’acqua da un pozzo profondo 100 metri. Questa risorsa garantisce l’approvvigionamento di acqua sanitaria per la nuova Villa e l’irrigazione per l’area piscina, garantendo autonomia e sostenibilità nella gestione delle risorse. La proprietà si presenta in ottime condizioni generali, grazie a meticolosi lavori di ristrutturazione che hanno preservato il fascino autentico del casale storico, valorizzando materiali tradizionali come pareti in pietra, travi a vista e pavimenti in cotto.
La villa, costruita nel 2000, conserva un tipico carattere umbro, con finiture calde e invitanti che evocano la tradizione locale, mentre l’ampliamento del 2016 ha introdotto una piscina interna riscaldata, fornendo un eccezionale elemento di comfort e relax.
La villa più recente, completata nel 2023, si distingue per finiture moderne, spazi luminosi e funzionali, materiali di alta qualità e soluzioni contemporanee progettate per garantire il massimo comfort quotidiano.Il casale, suddiviso in sette appartamenti indipendenti, è ideale per un’attività ricettiva, supportato da annessi funzionali che fannoFacilitare una gestione efficiente.
Le due ville, con un carattere più residenziale, offrono comodi spazi abitativi per uso privato ma possono essere facilmente affittate per soggiorni brevi o lunghi, ampliando la versatilità della proprietà.
Il terreno, caratterizzato da uliveti e una piscina all’aperto, completa l’offerta, creando un ambiente ideale per il relax, eventi all’aperto o produzioni agricole su piccola scala. Podere Villasasso si trova a pochi chilometri da Chiusi, Città della Pieve e Castiglione del Lago. Immerso nel cuore della campagna umbra, circondato da campi coltivati e uliveti con panorami mozzafiato, vi si accede tramite una breve strada sterrata ben tenuta. Il paese con servizi più vicino dista circa 3 km.
Idealmente posizionata a metà strada tra Roma (150 km) e Firenze (120 km), questa tenuta offre il notevole vantaggio di un facile accesso tramite l’autostrada A1 (E35) Firenze-Roma, con le uscite di Chiusi-Chianciano Terme e Fabro a soli 10 km e 20 km rispettivamente. Il gruppo Great Estate conduce una due diligence tecnica su ogni immobile acquistato, tramite il tecnico del venditore, che ci consente di comprendere a fondo la situazione urbanistica e catastale di ogni immobile. Questa due diligence può essere richiesta dal cliente quando esiste un reale interesse per l’immobile. La proprietà è registrata a nome di una persona fisica.
Il casale, autentica testimonianza della tradizione architettonica umbra, è stato accuratamente restaurato nel corso degli anni e attualmente ospita sette appartamenti indipendenti, tutti affittati come affitti a breve termine. Ogni unità varia per dimensioni e disposizione, distribuita su tre livelli:
- Al piano terra: tre unità di circa 44 mq, 45 mq e 75 mq;
- Al primo piano: un appartamento di circa 72 mq;
- Al secondo piano: due unità di circa 64 mq e 112 mq;
- Un’ultima unità si estende su due piani (primo e secondo), per un totale di circa 156 mq.
Ogni appartamento mantiene il carattere rustico e invitante della struttura originale, con spazi luminosi e viste incantevoli sulla rigogliosa vegetazione.
Due ville indipendenti, ognuna con la sua identità unica, valorizzano ulteriormente la tenuta.
La prima villa, costruita nel 2000, si estende su due livelli per un totale di circa 181 mq. Il piano terra è composto da ingresso, cucina con accesso diretto al portico esterno, sala da pranzo, zona giorno e una raffinata piscina interna riscaldata mantenuta a 38°C, aggiunta nel 2016 per un rifugio intimo e rilassante tutto l’anno. Al piano superiore, la zona notte comprende due camere da letto e un bagno, mentre il seminterrato offre circa 69 mq di locali accessori, perfetti per una cantina, un deposito o spazi tecnici.
La seconda villa, completata nel 2023, incarna l’anima più contemporanea della proprietà. Si sviluppa su un unico livello di circa 86 mq, caratterizzato da spazi moderni e funzionali con finiture di alta qualità e un layout attentamente progettato e incentrato sul comfort quotidiano: ingresso, soggiorno con angolo cottura, disimpegno, due camere da letto, due bagni e un comodo ripostiglio adibito a cabina armadio. Uno dei suoi punti salienti è la terrazza panoramica con vista mozzafiato sulla campagna circostante, un luogo perfetto per colazioni all’aperto, momenti di lettura o semplicemente per immergersi nei colori del tramonto. Il piano interrato ospita ulteriori spazi accessori: circa 85 mq di locali cantina, un ripostiglio di 15 mq e un garage di 58 mq.
La tenuta comprende anche una dependance indipendente di circa 45 mq, composta da soggiorno con angolo cottura, camera da letto e bagno, ideale per ospiti, personale o come accogliente suite.
Vari annessi sono armoniosamente integrati all’interno della tenuta, sottolineandone la versatilità funzionale. Spazi dedicati alla preparazione e al servizio della colazione, forni rustici, locali tecnici, unità di stoccaggio e una comoda zona lavanderia sono disposti con cura per supportare le attività di ospitalità o garantire il massimo comfort nella gestione quotidiana.
Tutto questo è inserito all’interno di una meravigliosa tenuta di 10,7 ettari che avvolge la proprietà come un parco naturale privato. Il paesaggio è un tesoro raro, impreziosito da 2.500 ulivi che disegnano con grazia le dolci colline con ordine e poesia. Al centro di questo ambiente idilliaco si trova una piscina esterna di 6x12 metri, perfetta per accogliere gli ospiti e offrire momenti di autentico relax in assoluta tranquillità.La proprietà beneficia di un efficiente sistema di approvvigionamento idrico, con acqua potabile correttamente collegata all’acquedotto pubblico per la Villa costruita nel 2000 e gli appartamenti. Quest’ultimo è riscaldato da una caldaia dedicata, mentre l’elettricità è in gran parte fornita da un impianto solare termico che serve anche gli appartamenti e la Villa collegata.
Per il funzionamento della stufa, ci sono due serbatoi di GPL che servono l’intera proprietà.
La villa più recente, costruita nel 2023, è dotata di un impianto solare termico indipendente che ne assicura l’alimentazione elettrica.
Sotto questa villa si trova un serbatoio di stoccaggio da 250.000 litri, completo di filtro e depuratore, che attinge l’acqua da un pozzo profondo 100 metri. Questa risorsa garantisce l’approvvigionamento di acqua sanitaria per la nuova Villa e l’irrigazione per l’area piscina, garantendo autonomia e sostenibilità nella gestione delle risorse. La proprietà si presenta in ottime condizioni generali, grazie a meticolosi lavori di ristrutturazione che hanno preservato il fascino autentico del casale storico, valorizzando materiali tradizionali come pareti in pietra, travi a vista e pavimenti in cotto.
La villa, costruita nel 2000, conserva un tipico carattere umbro, con finiture calde e invitanti che evocano la tradizione locale, mentre l’ampliamento del 2016 ha introdotto una piscina interna riscaldata, fornendo un eccezionale elemento di comfort e relax.
La villa più recente, completata nel 2023, si distingue per finiture moderne, spazi luminosi e funzionali, materiali di alta qualità e soluzioni contemporanee progettate per garantire il massimo comfort quotidiano.Il casale, suddiviso in sette appartamenti indipendenti, è ideale per un’attività ricettiva, supportato da annessi funzionali che fannoFacilitare una gestione efficiente.
Le due ville, con un carattere più residenziale, offrono comodi spazi abitativi per uso privato ma possono essere facilmente affittate per soggiorni brevi o lunghi, ampliando la versatilità della proprietà.
Il terreno, caratterizzato da uliveti e una piscina all’aperto, completa l’offerta, creando un ambiente ideale per il relax, eventi all’aperto o produzioni agricole su piccola scala. Podere Villasasso si trova a pochi chilometri da Chiusi, Città della Pieve e Castiglione del Lago. Immerso nel cuore della campagna umbra, circondato da campi coltivati e uliveti con panorami mozzafiato, vi si accede tramite una breve strada sterrata ben tenuta. Il paese con servizi più vicino dista circa 3 km.
Idealmente posizionata a metà strada tra Roma (150 km) e Firenze (120 km), questa tenuta offre il notevole vantaggio di un facile accesso tramite l’autostrada A1 (E35) Firenze-Roma, con le uscite di Chiusi-Chianciano Terme e Fabro a soli 10 km e 20 km rispettivamente. Il gruppo Great Estate conduce una due diligence tecnica su ogni immobile acquistato, tramite il tecnico del venditore, che ci consente di comprendere a fondo la situazione urbanistica e catastale di ogni immobile. Questa due diligence può essere richiesta dal cliente quando esiste un reale interesse per l’immobile. La proprietà è registrata a nome di una persona fisica.
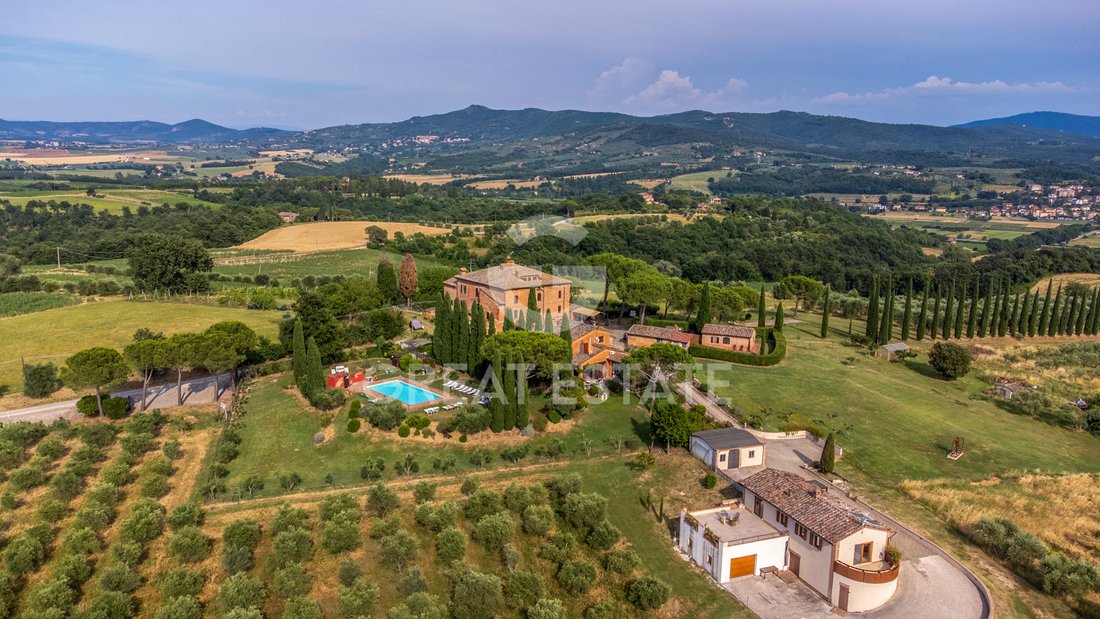
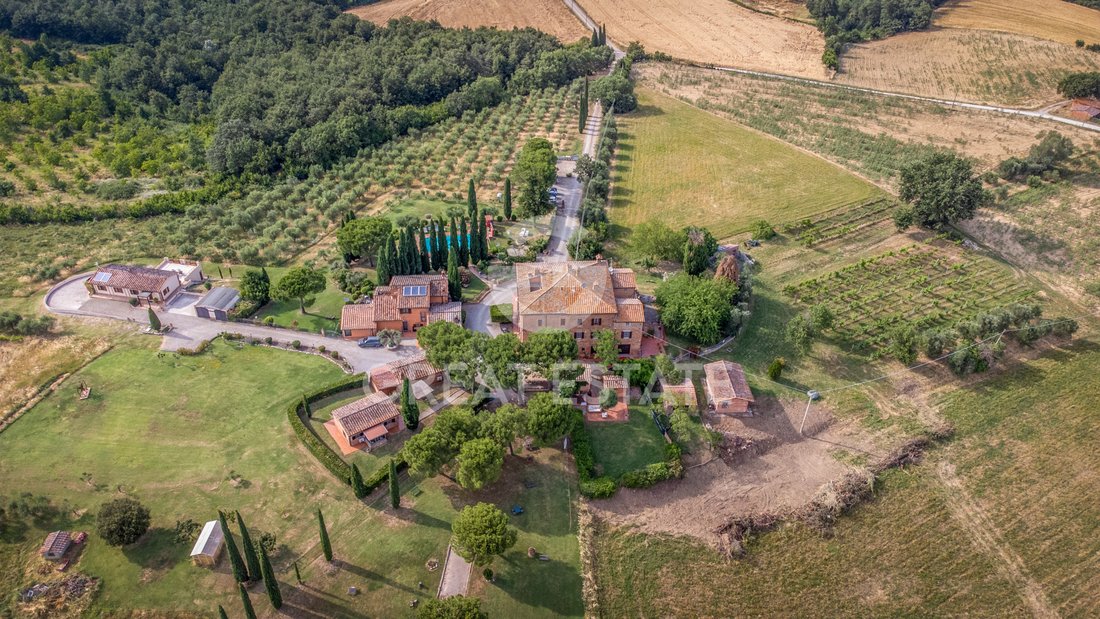
The property unfolds like a charming private hamlet, composed of a historic farmhouse, two independent villas, and a separate guesthouse, enriched by a series of outbuildings and accessory structures. This is an ideal solution for those seeking a perfect balance between hospitality, residential comfort, independence, and a natural setting of rare beauty.
The farmhouse, a genuine testament to Umbrian architectural tradition, has been carefully restored over the years and currently houses seven independent apartments, all leased as short-term rentals. Each unit varies in size and layout, spread over three levels:
- On the ground floor: three units of approximately 44 sqm, 45 sqm, and 75 sqm;
- On the first floor: one apartment of about 72 sqm;
- On the second floor: two units of approximately 64 sqm and 112 sqm;
- One final unit spans two floors (first and second), totaling around 156 sqm.
Every apartment retains the rustic and inviting character of the original structure, featuring bright spaces and enchanting views over the lush greenery.
Two independent villas, each with its unique identity, further enhance the estate.
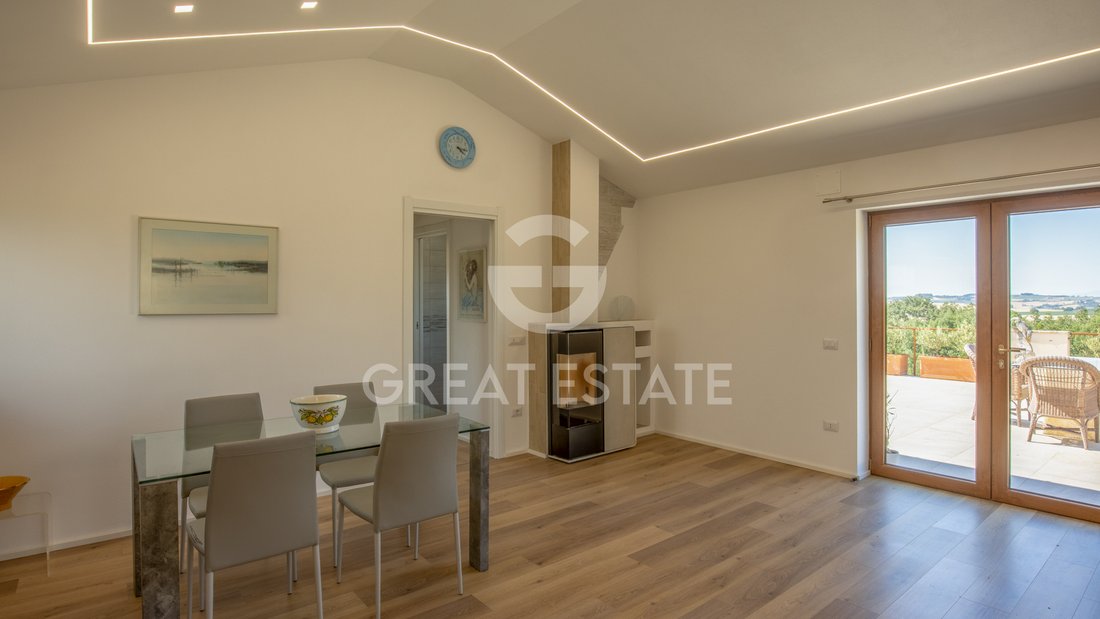
The first villa, built in 2000, extends over two levels totaling about 181 sqm. The ground floor comprises an entrance, kitchen with direct access to the outdoor porch, dining room, living area, and a refined heated indoor pool maintained at 38°C, added in 2016 for an intimate, year-round relaxing retreat. Upstairs, the sleeping area includes two bedrooms and a bathroom, while the basement offers approximately 69 sqm of ancillary rooms, perfect for a cellar, storage, or technical spaces.
The property is in good condition and will be further enhanced through improvement works carried out by the current owner. The works will proceed as planned, while still offering the buyer the opportunity to customize certain finishes during the course of the project.
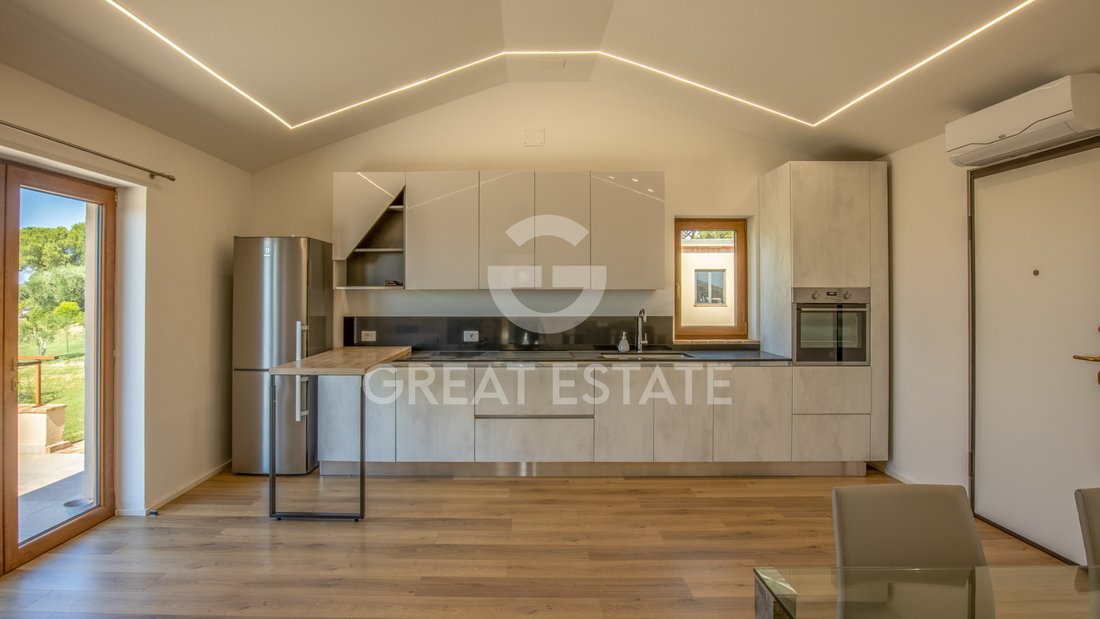
The second villa, completed in 2023, embodies the property’s more contemporary soul. It develops on one level of roughly 86 sqm, featuring modern, functional spaces with high-quality finishes and a carefully designed layout focused on daily comfort: entrance, living room with kitchenette, hallway, two bedrooms, two bathrooms, and a convenient storage room used as a walk-in closet. One of its highlights is the panoramic terrace boasting breathtaking views of the surrounding countryside—a perfect spot for outdoor breakfasts, reading moments, or simply to soak in the sunset hues. The basement houses additional accessory spaces: about 85 sqm of cellar rooms, a 15 sqm storeroom, and a 58 sqm garage.
The estate also includes an independent dependency of about 45 sqm, comprising a living room with kitchenette, bedroom, and bathroom—ideal for guests, staff, or as a welcoming suite.
Various outbuildings are harmoniously integrated within the estate, emphasizing its functional versatility. Dedicated spaces for breakfast preparation and service, rustic ovens, technical rooms, storage units, and a convenient laundry area are thoughtfully arranged to support hospitality activities or ensure maximum comfort in everyday management.
All of this is set within a wonderful 10.7-hectare estate that envelops the property like a private natural park. The landscape is a rare treasure, enhanced by 1,500 olive trees that gracefully contour the rolling hills with order and poetry. At the heart of this idyllic setting lies a 6x12 meter outdoor swimming pool, perfect for welcoming guests and offering moments of genuine relaxation in absolute tranquility.
STATE OF REPAIR
The property is presented in excellent overall condition, thanks to meticulous renovations that have preserved the authentic charm of the historic farmhouse, enhancing traditional materials such as stone walls, exposed beams, and terracotta flooring.
The villa, built in 2000, retains a typical Umbrian character, featuring warm and inviting finishes that evoke local tradition, while the 2016 extension introduced a heated indoor swimming pool, providing an exceptional element of comfort and relaxation.
The most recent villa, completed in 2023, stands out with modern finishes, bright and functional spaces, high-quality materials, and contemporary solutions designed to ensure the utmost daily comfort.
UTILITIES
The property benefits from an efficient water supply system. The villa built in 2000 and the apartments are connected to the public water network, ensuring a reliable supply of potable water.
The 2000 villa is heated by a dedicated boiler and is equipped with a solar thermal system that contributes to the production of domestic hot water, also serving the connected apartments.
Cooking facilities throughout the property are supplied by two LPG storage tanks.
The newer villa, completed in 2023, is also equipped with its own independent solar thermal system for the production of domestic hot water.
Beneath the villa there is a water storage tank with a capacity of approximately 250,000 litres, supplied by a 100-metre-deep well and equipped with a water filtration and purification system.
This system provides the water supply for the newer villa and the irrigation of the swimming pool area, ensuring a high degree of autonomy in water resource management.
USE AND POTENTIAL USES
The farmhouse, divided into seven independent apartments, is ideal for a hospitality business, supported by functional outbuildings that facilitate efficient management.
The two villas, with a more residential character, offer comfortable living spaces for private use but can easily be rented for short or long stays, expanding the property’s versatility.
The land, featuring olive groves and an outdoor swimming pool, completes the offering, creating an ideal setting for relaxation, outdoor events, or small-scale agricultural production.
LOCATION
Podere Villasasso is located just a few kilometers from Chiusi, Città della Pieve, and Castiglione del Lago. Nestled in the heart of the Umbrian countryside, surrounded by cultivated fields and olive groves with breathtaking views, it is accessed via a short, well-maintained dirt road. The nearest village with services is approximately 3 km away.
Ideally positioned halfway between Rome (150 km) and Florence (120 km), this estate offers the significant advantage of easy access via the A1 (E35) Florence-Rome motorway, with the Chiusi-Chianciano Terme and Fabro exits just 10 km and 20 km away, respectively.
LAND REGISTRY DETAILS
The Great Estate group conducts a technical due diligence on every property acquired, through the seller’s technician, which allows us to thoroughly understand the urban planning and cadastral situation of each property. This due diligence can be requested by the client when there is genuine interest in the property.
OWNERSHIP DETAILS AND EVENTUAL CONTRACTUAL OBLIGATIONS
The property is registered in the name of a natural person.
The farmhouse, a genuine testament to Umbrian architectural tradition, has been carefully restored over the years and currently houses seven independent apartments, all leased as short-term rentals. Each unit varies in size and layout, spread over three levels:
- On the ground floor: three units of approximately 44 sqm, 45 sqm, and 75 sqm;
- On the first floor: one apartment of about 72 sqm;
- On the second floor: two units of approximately 64 sqm and 112 sqm;
- One final unit spans two floors (first and second), totaling around 156 sqm.
Every apartment retains the rustic and inviting character of the original structure, featuring bright spaces and enchanting views over the lush greenery.
Two independent villas, each with its unique identity, further enhance the estate.
The first villa, built in 2000, extends over two levels totaling about 181 sqm. The ground floor comprises an entrance, kitchen with direct access to the outdoor porch, dining room, living area, and a refined heated indoor pool maintained at 38°C, added in 2016 for an intimate, year-round relaxing retreat. Upstairs, the sleeping area includes two bedrooms and a bathroom, while the basement offers approximately 69 sqm of ancillary rooms, perfect for a cellar, storage, or technical spaces.
The property is in good condition and will be further enhanced through improvement works carried out by the current owner. The works will proceed as planned, while still offering the buyer the opportunity to customize certain finishes during the course of the project.
The second villa, completed in 2023, embodies the property’s more contemporary soul. It develops on one level of roughly 86 sqm, featuring modern, functional spaces with high-quality finishes and a carefully designed layout focused on daily comfort: entrance, living room with kitchenette, hallway, two bedrooms, two bathrooms, and a convenient storage room used as a walk-in closet. One of its highlights is the panoramic terrace boasting breathtaking views of the surrounding countryside—a perfect spot for outdoor breakfasts, reading moments, or simply to soak in the sunset hues. The basement houses additional accessory spaces: about 85 sqm of cellar rooms, a 15 sqm storeroom, and a 58 sqm garage.
The estate also includes an independent dependency of about 45 sqm, comprising a living room with kitchenette, bedroom, and bathroom—ideal for guests, staff, or as a welcoming suite.
Various outbuildings are harmoniously integrated within the estate, emphasizing its functional versatility. Dedicated spaces for breakfast preparation and service, rustic ovens, technical rooms, storage units, and a convenient laundry area are thoughtfully arranged to support hospitality activities or ensure maximum comfort in everyday management.
All of this is set within a wonderful 10.7-hectare estate that envelops the property like a private natural park. The landscape is a rare treasure, enhanced by 1,500 olive trees that gracefully contour the rolling hills with order and poetry. At the heart of this idyllic setting lies a 6x12 meter outdoor swimming pool, perfect for welcoming guests and offering moments of genuine relaxation in absolute tranquility.
STATE OF REPAIR
The property is presented in excellent overall condition, thanks to meticulous renovations that have preserved the authentic charm of the historic farmhouse, enhancing traditional materials such as stone walls, exposed beams, and terracotta flooring.
The villa, built in 2000, retains a typical Umbrian character, featuring warm and inviting finishes that evoke local tradition, while the 2016 extension introduced a heated indoor swimming pool, providing an exceptional element of comfort and relaxation.
The most recent villa, completed in 2023, stands out with modern finishes, bright and functional spaces, high-quality materials, and contemporary solutions designed to ensure the utmost daily comfort.
UTILITIES
The property benefits from an efficient water supply system. The villa built in 2000 and the apartments are connected to the public water network, ensuring a reliable supply of potable water.
The 2000 villa is heated by a dedicated boiler and is equipped with a solar thermal system that contributes to the production of domestic hot water, also serving the connected apartments.
Cooking facilities throughout the property are supplied by two LPG storage tanks.
The newer villa, completed in 2023, is also equipped with its own independent solar thermal system for the production of domestic hot water.
Beneath the villa there is a water storage tank with a capacity of approximately 250,000 litres, supplied by a 100-metre-deep well and equipped with a water filtration and purification system.
This system provides the water supply for the newer villa and the irrigation of the swimming pool area, ensuring a high degree of autonomy in water resource management.
USE AND POTENTIAL USES
The farmhouse, divided into seven independent apartments, is ideal for a hospitality business, supported by functional outbuildings that facilitate efficient management.
The two villas, with a more residential character, offer comfortable living spaces for private use but can easily be rented for short or long stays, expanding the property’s versatility.
The land, featuring olive groves and an outdoor swimming pool, completes the offering, creating an ideal setting for relaxation, outdoor events, or small-scale agricultural production.
LOCATION
Podere Villasasso is located just a few kilometers from Chiusi, Città della Pieve, and Castiglione del Lago. Nestled in the heart of the Umbrian countryside, surrounded by cultivated fields and olive groves with breathtaking views, it is accessed via a short, well-maintained dirt road. The nearest village with services is approximately 3 km away.
Ideally positioned halfway between Rome (150 km) and Florence (120 km), this estate offers the significant advantage of easy access via the A1 (E35) Florence-Rome motorway, with the Chiusi-Chianciano Terme and Fabro exits just 10 km and 20 km away, respectively.
LAND REGISTRY DETAILS
The Great Estate group conducts a technical due diligence on every property acquired, through the seller’s technician, which allows us to thoroughly understand the urban planning and cadastral situation of each property. This due diligence can be requested by the client when there is genuine interest in the property.
OWNERSHIP DETAILS AND EVENTUAL CONTRACTUAL OBLIGATIONS
The property is registered in the name of a natural person.
-
Tipo di proprietà
Tenuta
-
Piani
3
-
Anno di costruzione
1800
-
Prezzo/piede²
$138
Caratteristiche
- Giardino
- Piscina
- Terrazza
- Garage
- Piscina coperta
- Moderno
- Vista sulle montagne
- Cabina armadio
- Vista sull'acqua
Caratteristiche
Lot
- Vista sulle montagne
- Vista sull'acqua
- Moderno
Interni
- Soffitto alto
- Ufficio
- Camino
- Piano cottura a gas
- Lavanderia
- Seminterrato
- Piscina coperta
- Cabina armadio
Outdoor
- Terrazza
- Piscina
- Garage
- Giardino
Esplora la zona
Podere Villasasso, Castiglione Del Lago, 06061, Italy
Visualizza su Google Maps
Prezzo per sqft
Basso
Alto
Immerso nel cuore della campagna italiana, Castiglione Del Lago offre un accesso impareggiabile alla bellezza dell’Umbria. Godetevi i ristoranti locali affascinanti e lo shopping boutique, a pochi minuti di distanza. La prossimità ai tesori culturali e al tranquillo Lago Trasimeno offre un rifugio per gli amanti della natura e della storia. L’aeroporto di Perugia garantisce viaggi comodi, mentre la tranquillità della zona la rende ideale per un ritiro lussuoso.
Ottieni luoghi vicini
Attrazioni
Scuole
Aeroporto Perugia San Francesco d'Assisi
Aeroporto
50 min
Stazione Chiusi-Chianciano Terme
Stazione ferroviaria
25 min
Lago Trasimeno
Attività all'aperto e natura
10 min
Palazzo della Corgna
Cultura e patrimonio
5 min
Scuola Internazionale dell'Umbria
Scuola Internazionale
45 min
Iscritto da 3 anni
Hai chiesto informazioni su questa proprietà
L'agente La contatterà al più presto
Pubblicato da
333
Annunci
2023
Iscritto
Prenota una visita con Stefano Petri
Scegli una data e indica se preferisci un tour virtuale o di persona con l’agente.
Data preferita
Tipo di tour

Great Estate Immobiliare Srl
Via Piana 15, Fraz Palazzone, 53040, San Casciano dei Bagni, Italy
Visualizza profilo agenzia
Great Estate is the major Italian network with the best international reach, specialising in the valorisation and s
Great Estate is the major Italian network with the best international reach, specialising in the valorisation and sale of prestigious properties and holiday experiences in the most beautiful areas of Italy. Our mission is to provide technological solutions and a time-tested method to make real estate transactions and services more professional, easier and faster.
With 14 offices and a team of more than 100 professionals spread across sought-after locations in the countryside, at the seaside, or in characteristic historical villages, in more than 25 years of experience we have supported hundreds of families in their dream of living in or investing in villas, farmhouses, and prestigious accommodation facilities typical of the area.
With 14 offices and a team of more than 100 professionals spread across sought-after locations in the countryside, at the seaside, or in characteristic historical villages, in more than 25 years of experience we have supported hundreds of families in their dream of living in or investing in villas, farmhouses, and prestigious accommodation facilities typical of the area.
Ultimo aggiornamento
Luglio 24
Prima pubblicazione
Agosto 2, 2025
Riferimento annuncio
8026
Proprietà simili nelle vicinanze
Nuovi annunci a Castiglione del Lago







Esplora più immobili in vendita
tipi di proprietà Castiglione del Lago, Umbria, Italia
Castiglione del Lago, Umbria, Italia ricerche popolari
Guide e storie correlate
La fiducia dei migliori broker del mondo
Gli agenti dietro le proprietà più straordinarie del mondo pubblicano su JamesEdition.
- Annunci di Sotheby's, Christie's, BARNES ed Engel & Völkers
- Ogni annuncio è verificato prima della pubblicazione
- Si metta in contatto diretto con agenti verificati
Continuando, accetta i nostri Termini e la nostra Informativa sulla privacy.