$952,255
Casa In Vendita A Castiglione Del Lago
- 12 Camere
- 2 Bagni
- 10,764 Sqft
- 9.89 Ac lot
- Aggiornato: Aprile 6
- 7
Informazioni sulla proprietà
La descrizione è stata tradotta automaticamente.
La descrizione viene visualizzata nella lingua originale.
In un angolo pittoresco tra Umbria e Toscana sorge una villa storica costruita alla fine del XVII secolo. Alla fine del XVIII secolo fu ampliata per ospitare una famiglia numerosa e un paio di domestici. La villa ha mantenuto la sua autenticità nel corso dei secoli, conservando gli interni e gli arredi originali che raccontano la storia della famiglia e le epoche passate. Ogni camera è ricca di de
In a picturesque corner between Umbria and Tuscany stands a historic villa built at the end of the 17th century. At the end of the 18th century it was expanded to accommodate a large family and a couple of servants. The villa has maintained its authenticity over the centuries, preserving the original interiors and furnishings that tell the story of the family and past eras. Each room is full of hi
In un angolo pittoresco tra Umbria e Toscana sorge una villa storica costruita alla fine del XVII secolo. Alla fine del XVIII secolo fu ampliata per ospitare una famiglia numerosa e un paio di domestici. La villa ha mantenuto la sua autenticità nel corso dei secoli, conservando gli interni e gli arredi originali che raccontano la storia della famiglia e le epoche passate. Ogni camera è ricca di dettagli storici, come camini in pietra, travi a vista e pavimenti in cotto antico, che contribuiscono al fascino unico della villa.
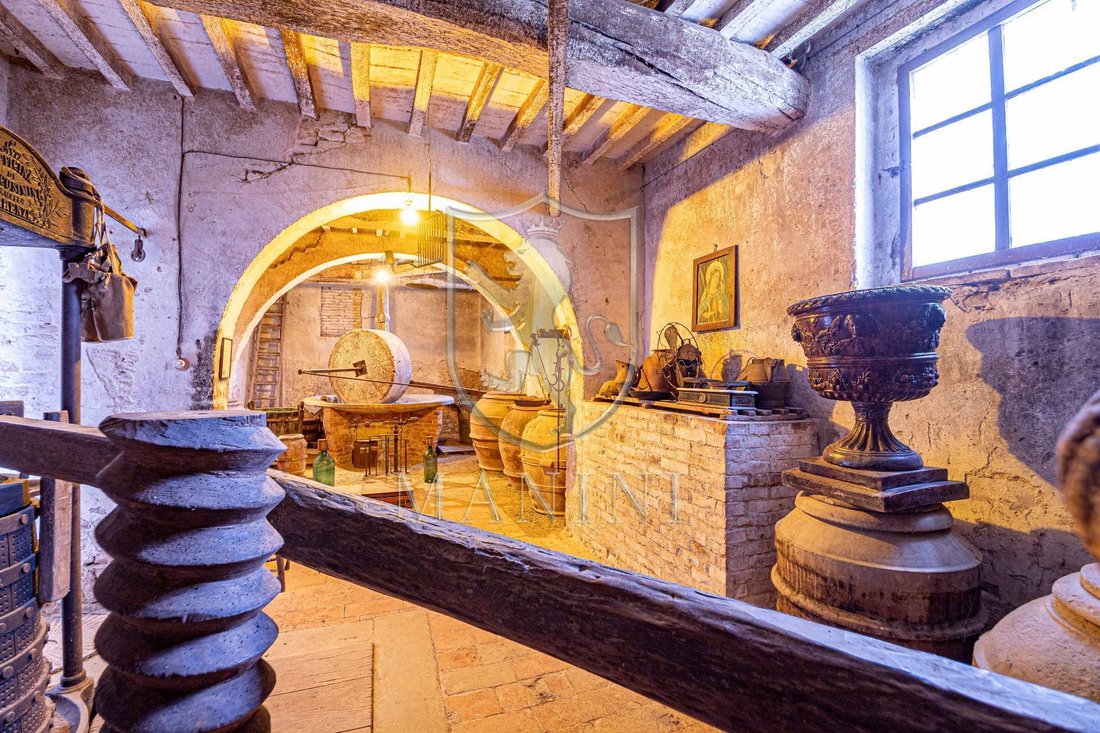
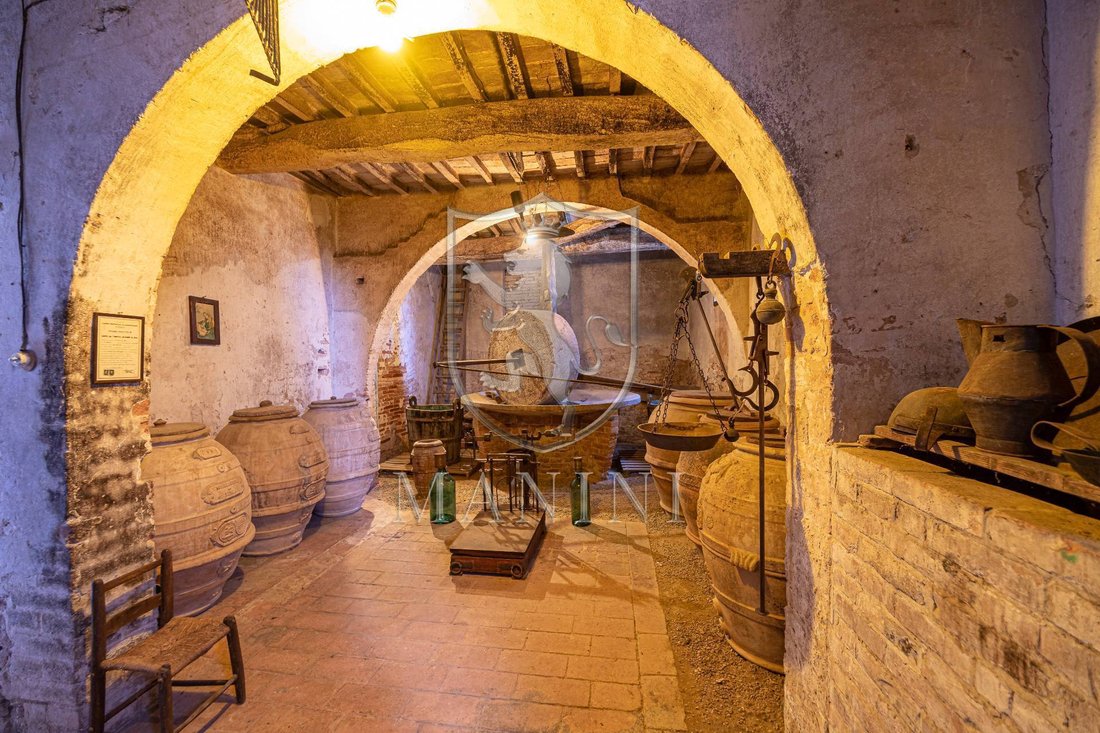
Al piano terra si trova un frantoio della metà del XIX secolo, originariamente azionato da un asino e ancora completo di pietra e giare. Questo mulino rappresenta una preziosa testimonianza della tradizione agricola della zona, un simbolo della vita rurale che caratterizzava il territorio in quei tempi. È un luogo che conserva ancora il profumo dell’olio appena spremuto e il ricordo delle attività quotidiane legate alla terra.
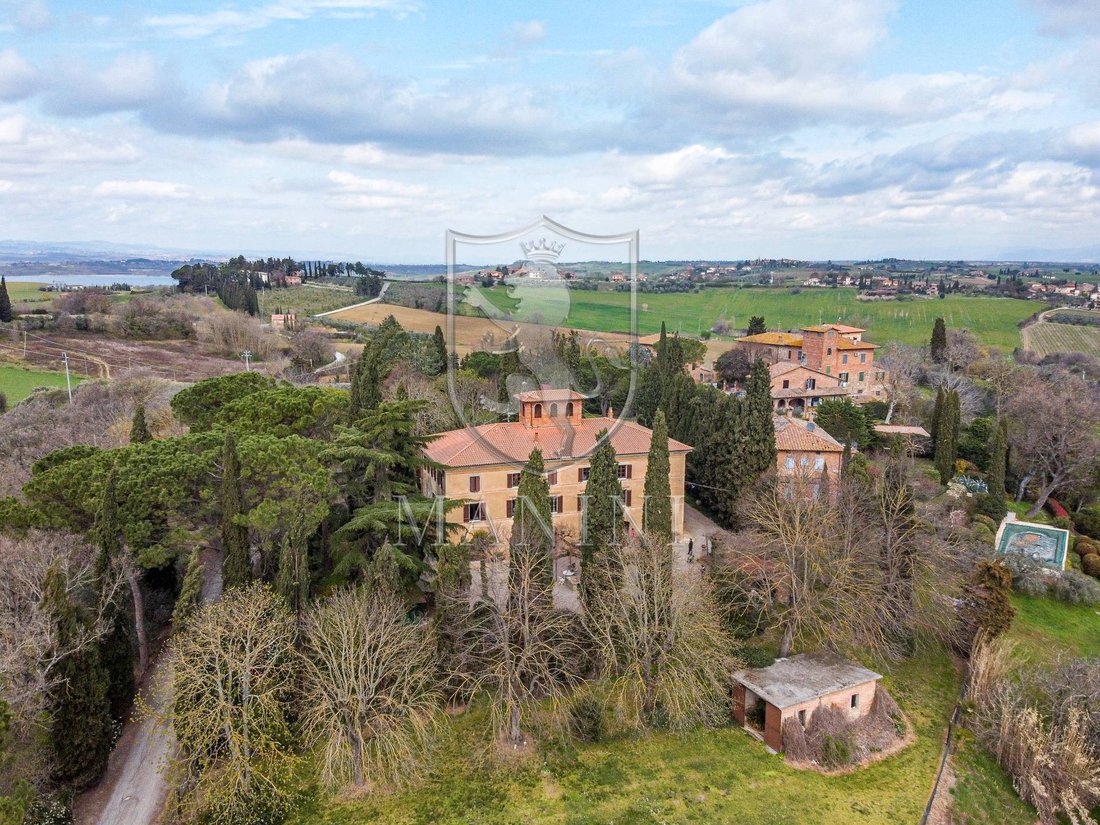
La villa è situata su una collina che domina Città della Pieve, Chiusi, Monte Amiata, Monte Cetona, Montepulciano e Cortona, offrendo un panorama mozzafiato che spazia tra Umbria e Toscana. Le giornate limpide permettono di ammirare i profili delle città storiche e delle colline circostanti, rendendo la vista un autentico spettacolo naturale. Si trova a pochi chilometri dall’uscita autostradale e dalla stazione di Chiusi, rendendo facilmente accessibili i principali centri urbani e garantendo buoni collegamenti con il resto d’Italia.
La proprietà è circondata da un parco con alberi quasi secolari: ippocastani, tigli, pini e cipressi, che conferiscono all’ambiente un’atmosfera magica e rilassante. Passeggiando nel parco si può respirare il profumo della natura e godere dell’ombra offerta da questi grandi alberi durante le calde giornate estive. Il parco è il luogo ideale per organizzare picnic, momenti di relax o semplicemente per leggere un libro all’aperto, immersi nella tranquillità della campagna. Oltre al parco, la proprietà comprende anche un uliveto con circa 250 piante in produzione, che aggiungono un tocco autentico alla tradizione agricola della zona e consentono la produzione di olio d’oliva di alta qualità.
La casa si sviluppa su tre livelli: il piano terra ospita magazzini e locali di servizio, mentre il primo e il secondo piano ospitano le camere da letto, i salotti e due cucine, una per piano. Gli ambienti sono ampi e luminosi, con finestre che si affacciano sul paesaggio circostante, che lasciano entrare la luce naturale e creano un’atmosfera calda e accogliente. La villa dispone di quattro bagni, ben distribuiti tra i vari piani, garantendo comfort e comodità per ospiti e residenti. Il tetto è stato completamente rinnovato, ma ci sono ancora piccoli lavori da fare all’interno, soprattutto sugli impianti elettrici e idraulici, che devono essere aggiornati per garantire maggiore efficienza e sicurezza.
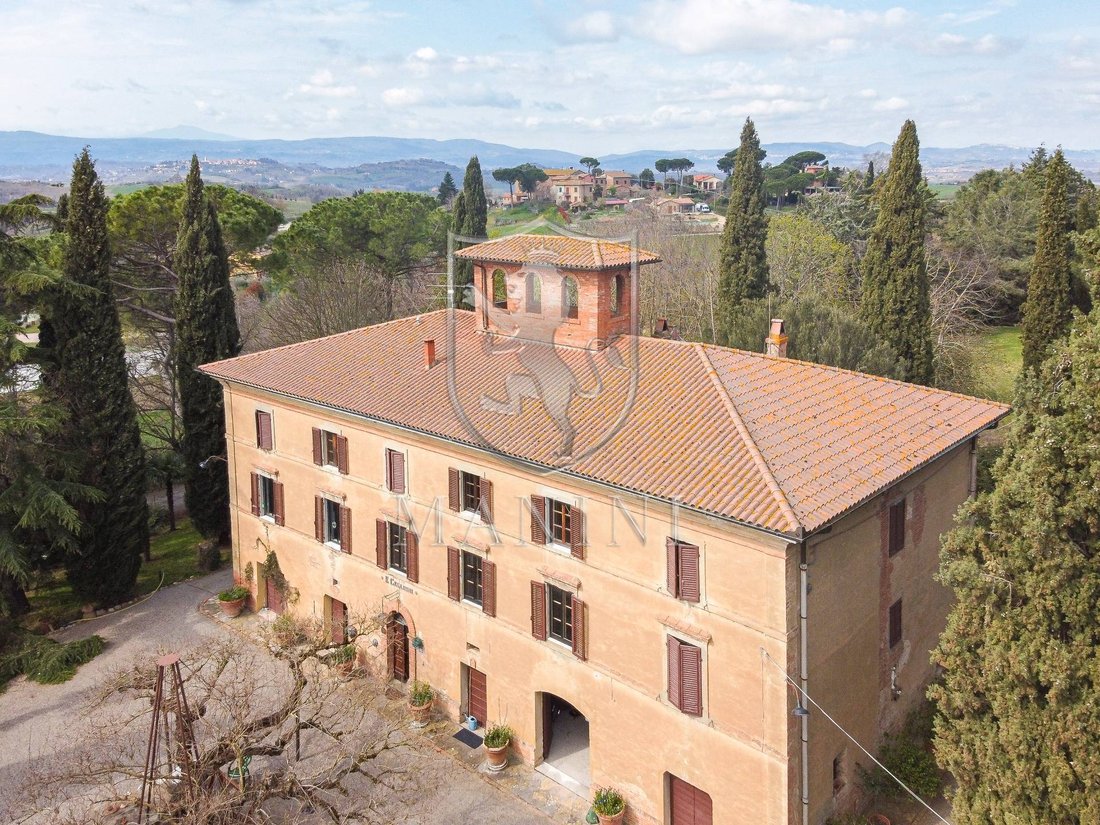
L’impianto di riscaldamento, realizzato con radiatori in ghisa e tubi in rame, è ancora funzionante e consente una divisione in settori per ottimizzare il riscaldamento nelle diverse parti della casa. Un ascensore interno collega il piano terra al primo e al secondo piano, offrendo ulteriore comfort per spostarsi tra i livelli della villa senza dover affrontare le scale. Sopra il tetto, una torretta offre una vista panoramica straordinaria, ideale per ammirare il tramonto o semplicemente contemplare il paesaggio in tutta la sua bellezza.
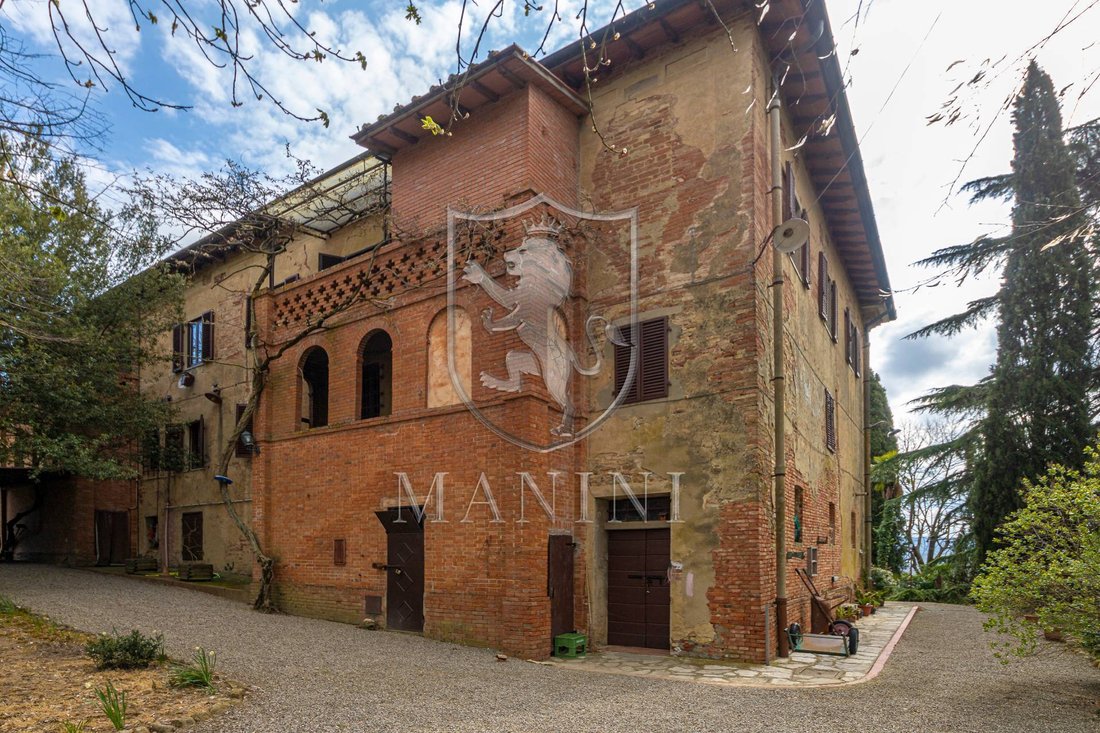
Oltre alla villa principale, la proprietà comprende anche cinque annessi che si estendono per un totale di 200 metri quadrati, offrendo spazi aggiuntivi che possono essere utilizzati per diverse funzioni, come magazzini, officine o anche piccole unità abitative indipendenti. Questi annessi rappresentano un’opportunità per ampliare l’uso della proprietà, sia per scopi residenziali che per attività commerciali, come una struttura ricettiva di alto livello. La posizione della villa, infatti, è ideale per trasformarla in un’esclusiva sede di ospitalità, grazie alla vicinanza al Lago Trasimeno e alle principali vie di comunicazione
Al piano terra si trova un frantoio della metà del XIX secolo, originariamente azionato da un asino e ancora completo di pietra e giare. Questo mulino rappresenta una preziosa testimonianza della tradizione agricola della zona, un simbolo della vita rurale che caratterizzava il territorio in quei tempi. È un luogo che conserva ancora il profumo dell’olio appena spremuto e il ricordo delle attività quotidiane legate alla terra.
La villa è situata su una collina che domina Città della Pieve, Chiusi, Monte Amiata, Monte Cetona, Montepulciano e Cortona, offrendo un panorama mozzafiato che spazia tra Umbria e Toscana. Le giornate limpide permettono di ammirare i profili delle città storiche e delle colline circostanti, rendendo la vista un autentico spettacolo naturale. Si trova a pochi chilometri dall’uscita autostradale e dalla stazione di Chiusi, rendendo facilmente accessibili i principali centri urbani e garantendo buoni collegamenti con il resto d’Italia.
La proprietà è circondata da un parco con alberi quasi secolari: ippocastani, tigli, pini e cipressi, che conferiscono all’ambiente un’atmosfera magica e rilassante. Passeggiando nel parco si può respirare il profumo della natura e godere dell’ombra offerta da questi grandi alberi durante le calde giornate estive. Il parco è il luogo ideale per organizzare picnic, momenti di relax o semplicemente per leggere un libro all’aperto, immersi nella tranquillità della campagna. Oltre al parco, la proprietà comprende anche un uliveto con circa 250 piante in produzione, che aggiungono un tocco autentico alla tradizione agricola della zona e consentono la produzione di olio d’oliva di alta qualità.
La casa si sviluppa su tre livelli: il piano terra ospita magazzini e locali di servizio, mentre il primo e il secondo piano ospitano le camere da letto, i salotti e due cucine, una per piano. Gli ambienti sono ampi e luminosi, con finestre che si affacciano sul paesaggio circostante, che lasciano entrare la luce naturale e creano un’atmosfera calda e accogliente. La villa dispone di quattro bagni, ben distribuiti tra i vari piani, garantendo comfort e comodità per ospiti e residenti. Il tetto è stato completamente rinnovato, ma ci sono ancora piccoli lavori da fare all’interno, soprattutto sugli impianti elettrici e idraulici, che devono essere aggiornati per garantire maggiore efficienza e sicurezza.
L’impianto di riscaldamento, realizzato con radiatori in ghisa e tubi in rame, è ancora funzionante e consente una divisione in settori per ottimizzare il riscaldamento nelle diverse parti della casa. Un ascensore interno collega il piano terra al primo e al secondo piano, offrendo ulteriore comfort per spostarsi tra i livelli della villa senza dover affrontare le scale. Sopra il tetto, una torretta offre una vista panoramica straordinaria, ideale per ammirare il tramonto o semplicemente contemplare il paesaggio in tutta la sua bellezza.
Oltre alla villa principale, la proprietà comprende anche cinque annessi che si estendono per un totale di 200 metri quadrati, offrendo spazi aggiuntivi che possono essere utilizzati per diverse funzioni, come magazzini, officine o anche piccole unità abitative indipendenti. Questi annessi rappresentano un’opportunità per ampliare l’uso della proprietà, sia per scopi residenziali che per attività commerciali, come una struttura ricettiva di alto livello. La posizione della villa, infatti, è ideale per trasformarla in un’esclusiva sede di ospitalità, grazie alla vicinanza al Lago Trasimeno e alle principali vie di comunicazione
In a picturesque corner between Umbria and Tuscany stands a historic villa built at the end of the 17th century. At the end of the 18th century it was expanded to accommodate a large family and a couple of servants. The villa has maintained its authenticity over the centuries, preserving the original interiors and furnishings that tell the story of the family and past eras. Each room is full of historic details, such as stone fireplaces, exposed beams and antique terracotta floors, which contribute to the unique charm of the villa.
On the ground floor there is an oil mill from the mid-nineteenth century, originally powered by a donkey and still complete with stone and jars. This mill represents a precious testimony to the agricultural tradition of the area, a symbol of the rural life that characterized the territory in those times. It is a place that still preserves the scent of freshly pressed oil and the memory of daily activities related to the land.
The villa is located on a hill overlooking Città della Pieve, Chiusi, Mount Amiata, Mount Cetona, Montepulciano and Cortona, offering a breathtaking panorama that ranges between Umbria and Tuscany. Clear days allow you to admire the profiles of the historic towns and the surrounding hills, making the view an authentic natural spectacle. It is a few kilometers from the motorway exit and the Chiusi station, making the main urban centers easily accessible and ensuring good connections with the rest of Italy.
The property is surrounded by a park with almost century-old trees: horse chestnuts, lime trees, pines and cypresses, which give the environment a magical and relaxing atmosphere. Walking in the park you can breathe in the scent of nature and enjoy the shade offered by these large trees during the hot summer days. The park is an ideal place to organize picnics, moments of relaxation or simply to read a book outdoors, immersed in the tranquility of the countryside. In addition to the park, the property also includes an olive grove with about 250 plants in production, which add an authentic touch to the agricultural tradition of the area and allow the production of high-quality olive oil.
The house is spread over three levels: the ground floor houses storage and utility rooms, while the first and second floors house the bedrooms, living rooms and two kitchens, one on each floor. The rooms are large and bright, with windows overlooking the surrounding landscape, allowing natural light to enter and creating a warm and welcoming atmosphere. The villa has four bathrooms, well distributed between the various floors, ensuring comfort and convenience for guests and residents. The roof has been completely renovated, but there are still small works to be done inside, especially on the electrical and plumbing systems, which need updating to ensure greater efficiency and safety.
The heating system, made with cast iron radiators and copper pipes, is still functional and allows for a division into sectors to optimize heating in different parts of the house. An internal elevator connects the ground floor to the first and second floors, offering additional comfort for moving between the levels of the villa without having to deal with stairs. Above the roof, a turret offers an extraordinary panoramic view, ideal for admiring the sunset or simply contemplating the landscape in all its beauty.
In addition to the main villa, the property also includes five annexes that extend for a total of 200 square meters, offering additional spaces that can be used for different functions, such as storage, workshops or even small independent housing units. These annexes represent an opportunity to expand the use of the property, both for residential purposes and for commercial activities, such as a high-level hospitality facility. The location of the villa, in fact, is ideal for transforming it into an exclusive hospitality venue, thanks to its proximity to Lake Trasimeno and...
On the ground floor there is an oil mill from the mid-nineteenth century, originally powered by a donkey and still complete with stone and jars. This mill represents a precious testimony to the agricultural tradition of the area, a symbol of the rural life that characterized the territory in those times. It is a place that still preserves the scent of freshly pressed oil and the memory of daily activities related to the land.
The villa is located on a hill overlooking Città della Pieve, Chiusi, Mount Amiata, Mount Cetona, Montepulciano and Cortona, offering a breathtaking panorama that ranges between Umbria and Tuscany. Clear days allow you to admire the profiles of the historic towns and the surrounding hills, making the view an authentic natural spectacle. It is a few kilometers from the motorway exit and the Chiusi station, making the main urban centers easily accessible and ensuring good connections with the rest of Italy.
The property is surrounded by a park with almost century-old trees: horse chestnuts, lime trees, pines and cypresses, which give the environment a magical and relaxing atmosphere. Walking in the park you can breathe in the scent of nature and enjoy the shade offered by these large trees during the hot summer days. The park is an ideal place to organize picnics, moments of relaxation or simply to read a book outdoors, immersed in the tranquility of the countryside. In addition to the park, the property also includes an olive grove with about 250 plants in production, which add an authentic touch to the agricultural tradition of the area and allow the production of high-quality olive oil.
The house is spread over three levels: the ground floor houses storage and utility rooms, while the first and second floors house the bedrooms, living rooms and two kitchens, one on each floor. The rooms are large and bright, with windows overlooking the surrounding landscape, allowing natural light to enter and creating a warm and welcoming atmosphere. The villa has four bathrooms, well distributed between the various floors, ensuring comfort and convenience for guests and residents. The roof has been completely renovated, but there are still small works to be done inside, especially on the electrical and plumbing systems, which need updating to ensure greater efficiency and safety.
The heating system, made with cast iron radiators and copper pipes, is still functional and allows for a division into sectors to optimize heating in different parts of the house. An internal elevator connects the ground floor to the first and second floors, offering additional comfort for moving between the levels of the villa without having to deal with stairs. Above the roof, a turret offers an extraordinary panoramic view, ideal for admiring the sunset or simply contemplating the landscape in all its beauty.
In addition to the main villa, the property also includes five annexes that extend for a total of 200 square meters, offering additional spaces that can be used for different functions, such as storage, workshops or even small independent housing units. These annexes represent an opportunity to expand the use of the property, both for residential purposes and for commercial activities, such as a high-level hospitality facility. The location of the villa, in fact, is ideal for transforming it into an exclusive hospitality venue, thanks to its proximity to Lake Trasimeno and...
-
Tipo di proprietà
Casa di campagna
-
Piani
3
-
Anno di costruzione
1600
-
Prezzo/piede²
$88
-
Emissioni
C
-
Consumo
C
Caratteristiche
- Giardino
- Garage
- Camino
- Vista sulle montagne
- Cantina
- Ascensore
- Rinnovato
- Vista panoramica / Scenica
- Parcheggio
Caratteristiche
Lot
- Vista panoramica / Scenica
- Vista sulle montagne
- Rinnovato
Interni
- Camino
- Cantina
- Ascensore
Outdoor
- Balcone
- Parcheggio
- Garage
- Giardino
Esplora la zona
Castiglione del Lago, Umbria, Italia
Visualizza su Google Maps
Prezzo per sqft
Basso
Alto
Situata nella pittoresca città di Castiglione del Lago, questa proprietà offre uno stile di vita tranquillo con facile accesso ad attività ricreative e culturali. Il pittoresco Lago Trasimeno è a pochi minuti di distanza in auto, offrendo opportunità per la navigazione e il relax. L’area è ben servita da una solida rete di trasporti, con l’aeroporto di Perugia e le principali stazioni ferroviarie facilmente raggiungibili, migliorando la vostra connettività con il resto d’Italia e oltre.
Ottieni luoghi vicini
Attrazioni
Scuole
Aeroporto di Perugia San Francesco d'Assisi
Aeroporto
50 min
Stazione di Chiusi-Chianciano Terme
Stazione
25 min
Lago Trasimeno
Outdoor e Natura
10 min
Golf Club Lamborghini
Golf e Country Club
15 min
Scuola Internazionale dell'Umbria
Scuola internazionale
55 min
Iscritto da 7 anni
Hai chiesto informazioni su questa proprietà
L'agente La contatterà al più presto
Pubblicato da
57
Annunci
2020
Iscritto
Prenota una visita con the agent
Scegli una data e indica se preferisci un tour virtuale o di persona con l’agente.
Data preferita
Tipo di tour
Ultimo aggiornamento
Aprile 6
Prima pubblicazione
Maggio 11, 2024
Riferimento annuncio
220
Proprietà simili nelle vicinanze
Nuovi annunci a Castiglione del Lago








Esplora più immobili in vendita
tipi di proprietà Castiglione del Lago, Umbria, Italia
Castiglione del Lago, Umbria, Italia ricerche popolari
Guide e storie correlate
La fiducia dei migliori broker del mondo
Gli agenti dietro le proprietà più straordinarie del mondo pubblicano su JamesEdition.
- Annunci di Sotheby's, Christie's, BARNES ed Engel & Völkers
- Ogni annuncio è verificato prima della pubblicazione
- Si metta in contatto diretto con agenti verificati
Continuando, accetta i nostri Termini e la nostra Informativa sulla privacy.