Prezzo su richiesta
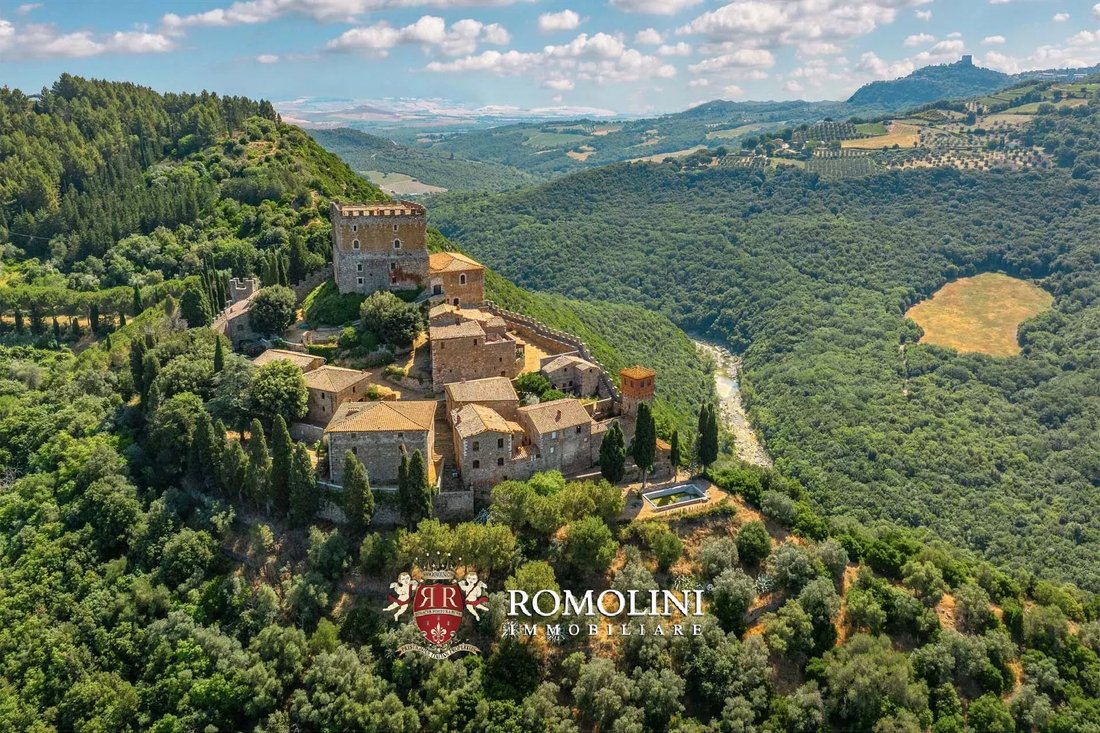
Castello In Vendita In Posizione Panoramica In Val D'orcia
- 37 Camere
- 21 Bagni
- 44,380 Sqft
- 54.03 Ac lot
- Aggiornato: Agosto 25
- 168
Informazioni sulla proprietà
La descrizione è stata tradotta automaticamente.
La descrizione viene visualizzata nella lingua originale.
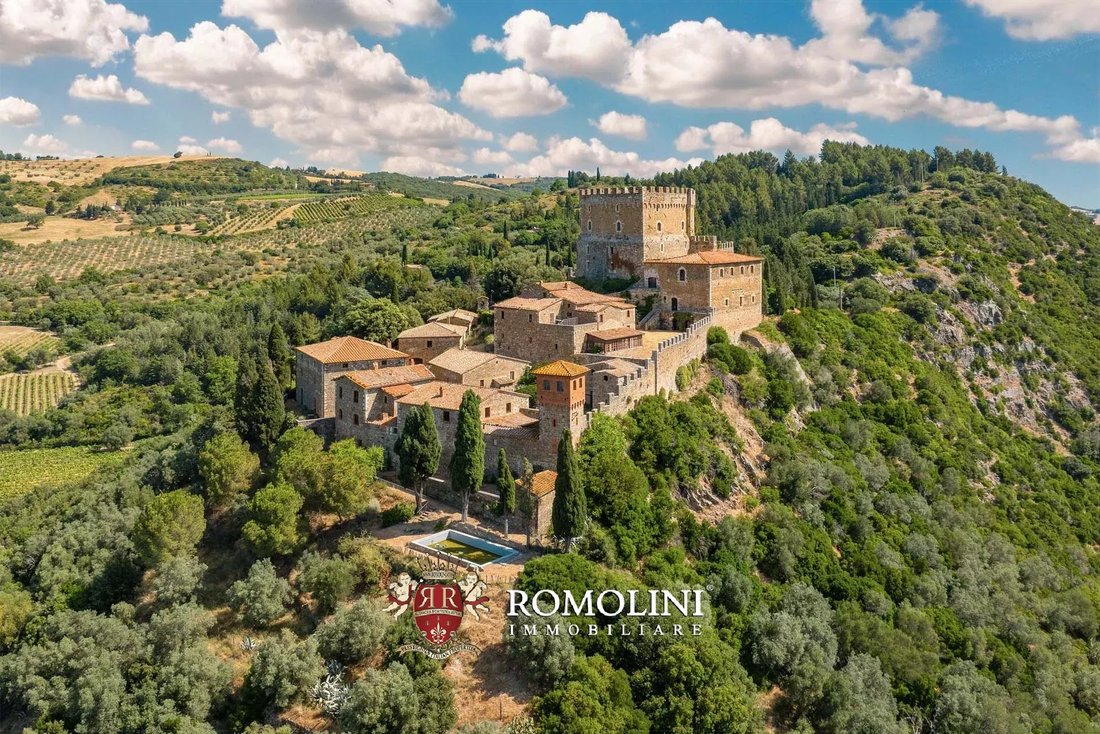
Situato in cima a una collina della Val d’Orcia, in una posizione incredibilmente panoramica, borgo con castello medievale in vendita. La proprietà (oltre 4.100 mq) vanta numerosi edifici che permettono di immergersi effettivamente in quello che è a tutti gli effetti un borgo medievale praticamente inalterato. Gli edifici necessitano di ristrutturazione, ma si potrebbe facilmente convertire il com
Set atop a hill in the Val d’Orcia, in an incredibly panoramic location, hamlet with medieval castle for sale. The property (over 4,100 sqm) boasts numerous buildings that allow one to actually dive in what is for all intents and purposes a virtually unaltered medieval village. The buildings are in need of renovation but one could easily convert the complex into a luxury hotel with 37+ bedrooms.
Situato in cima a una collina della Val d’Orcia, in una posizione incredibilmente panoramica, borgo con castello medievale in vendita. La proprietà (oltre 4.100 mq) vanta numerosi edifici che permettono di immergersi effettivamente in quello che è a tutti gli effetti un borgo medievale praticamente inalterato. Gli edifici necessitano di ristrutturazione, ma si potrebbe facilmente convertire il complesso in un hotel di lusso con oltre 37 camere da letto.
La proprietà si trova in una posizione molto riservata e riservata, proprio lungo il fiume Orcia con accesso tramite una strada sterrata, ed è circondata da boschi che la proteggono da sguardi indiscreti. Tuttavia, i servizi di base sono disponibili nelle due città di San Quirico d’Orcia e Bagno Vignoni (entrambe a circa 10 minuti di auto). Centri più grandi come Montalcino e Montepulciano sono a circa 30 minuti di auto.
DESCRIZIONE DEL CASTELLO
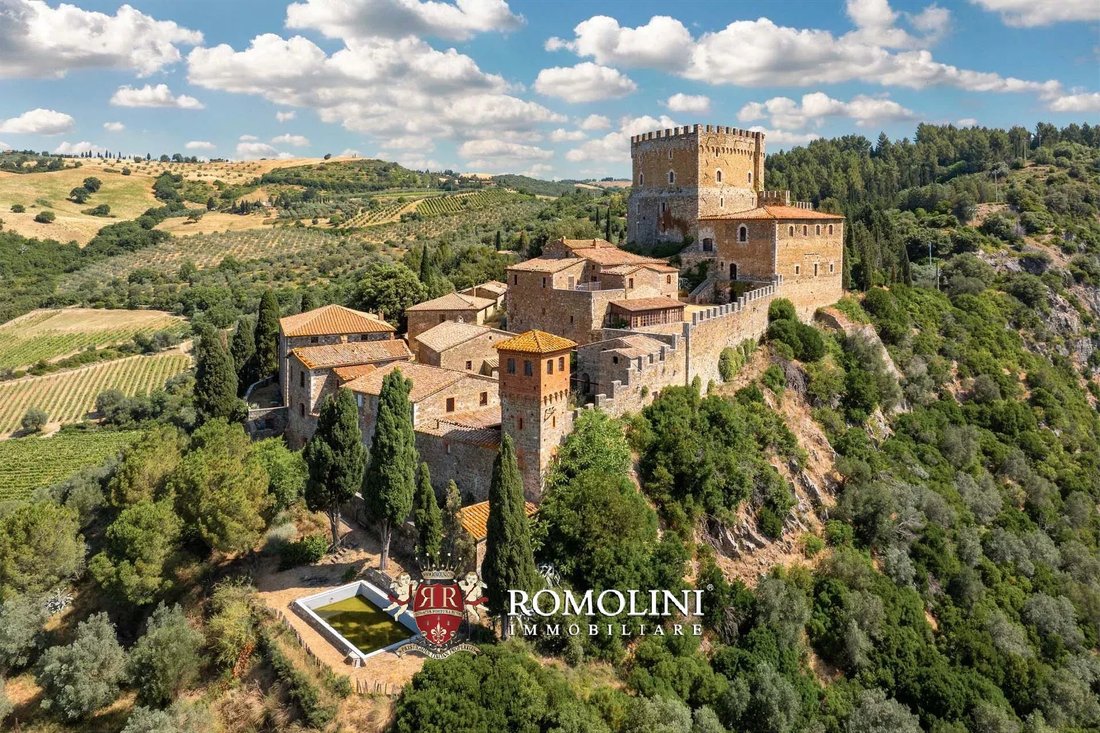
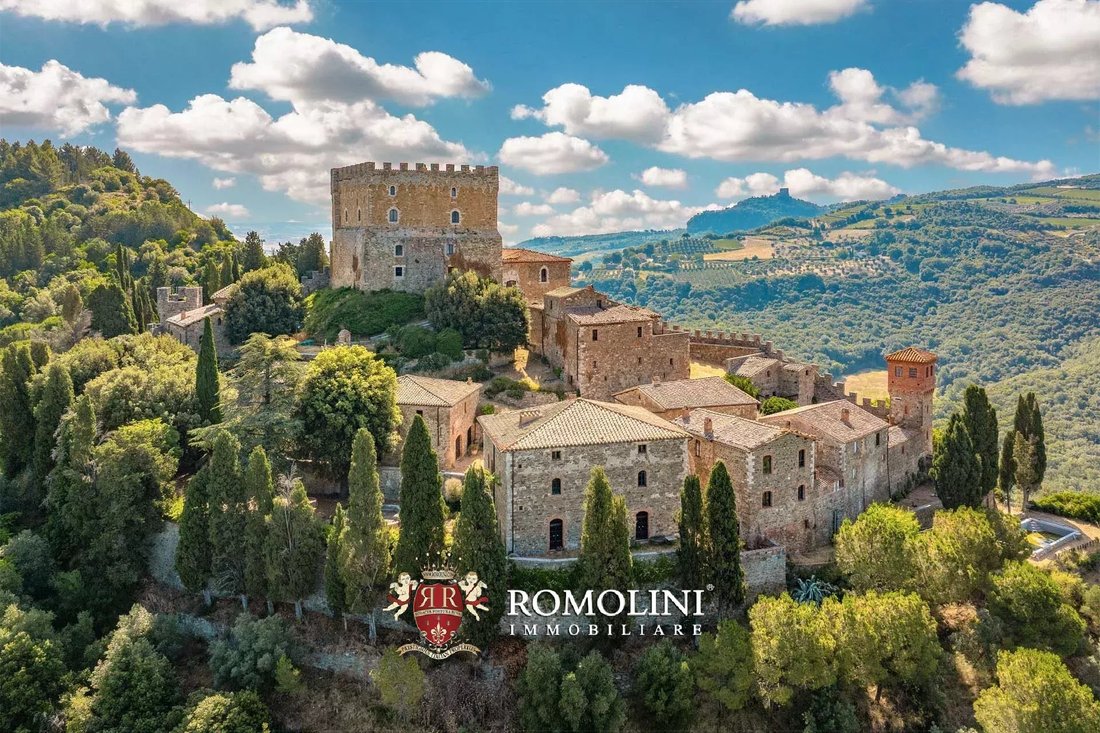
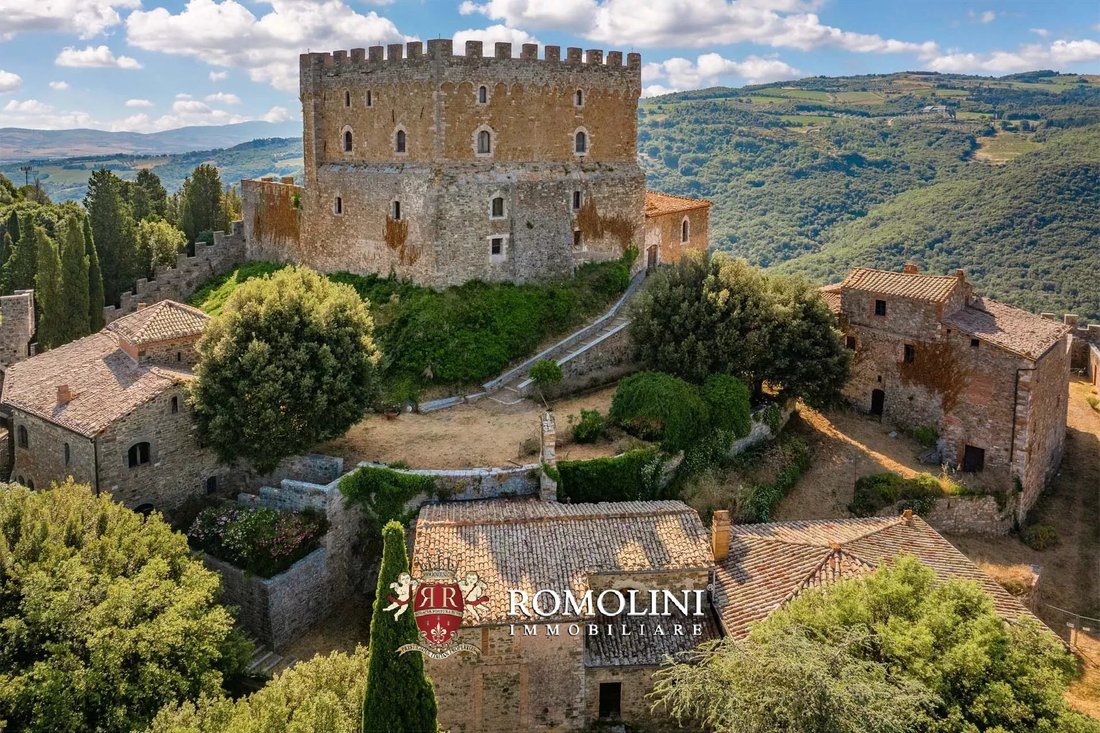
Il castello è racchiuso da imponenti mura in pietra, le cui merlature sono tuttavia un’aggiunta successiva della fine del XIX secolo, quando il castello fu «restaurato» secondo i criteri di un Medioevo idealizzato che in realtà non è mai esistito.
All’interno delle mura, proprio accanto agli edifici descritti di seguito, si trova un bellissimo giardino all’italiana abbellito da due terrazze collegate. Dalle mura sono racchiusi anche i cortili degli edifici e i caratteristici vicoli tipici delle città medievali (per un totale di 5.444 mq).
L’edificio A (273 mq - 2.937 piedi quadrati) ospita diversi magazzini nel seminterrato e tre appartamenti:
• Apt. N°1: soggiorno con angolo cottura, ripostigli, due camere da letto e bagno;
• Apt. N°2: soggiorno con angolo cottura, camera da letto e bagno;
• Apt. N°3: soggiorno con angolo cottura, camera da letto e bagno;
L’edificio B (592 mq - 6.370 piedi quadrati) comprende un ristorante con cucina professionale e bar al piano inferiore e un appartamento su due piani composto da soggiorno, cucina e cinque camere da letto con bagno privato.
L’edificio C (255 mq - 2.744 piedi quadrati) era originariamente l’abitazione del sacerdote ed è strutturato su tre livelli. Il piano seminterrato ospita le vecchie cantine, mentre l’abitazione vera e propria si trova ai piani superiori ed è composta da cucina abitabile, sala da pranzo, soggiorno, sala lettura, quattro camere da letto, bagno e ripostiglio.
L’edificio D (231 mq - 2.485 piedi quadrati) era precedentemente utilizzato come sala polivalente/eventi per gli ospiti.
L’edificio E (449 mq - 4.831 piedi quadrati) comprende gli uffici, due garage e un magazzino ai piani inferiori e due appartamenti per gli ospiti ai piani superiori:
• Apt. N°4: soggiorno con angolo cottura, camera da letto e bagno;
• Apt. N°5: soggiorno con camino, cucina, due camere da letto e bagno.
L’edificio F (649 mq - 6.983 piedi quadrati) ospita le vecchie cantine, un ripostiglio e la vecchia bottega del fabbro nel seminterrato. I piani superiori sono poi composti da quattro appartamenti per gli ospiti:
• Apt. N°6: soggiorno con zona pranzo e angolo cottura, due camere da letto e bagni (ci sono anche due stanze attualmente murate e da ristrutturare);
• Apt. N°7: soggiorno con zona pranzo e angolo cottura, due camere da letto (di cui una con terrazza), studio e due bagni;
• Apt. N°8: soggiorno con zona pranzo, cucina e uscita sulla terrazza, due camere da letto, studio e bagno;
• Apt. N°9: soggiorno, cucina, camera da letto e bagno.
L’edificio G (227 mq - 2.442 piedi quadrati) è la vecchia bottega del falegname e ospita due ampi magazzini al piano terra e un appartamento ai piani superiori:
• Apt. N°10: cucina con camino, soggiorno, ripostigli, tre camere da letto e bagno.
L’edificio H (75 mq — 807 mq) è un vecchio magazzino con la torre angolare del castello alla fine (tutto da ristrutturare). L’edificio I (76 mq - 818 piedi quadrati) è un vecchio fienile a due piani, non più utilizzato e da ristrutturare. L’edificio J (24 mq - 258 piedi quadrati) ospita lo spogliatoio e un bagno a servizio della piscina 10 × 5 m del castello.
L’edificio K (102 mq - 1.098 piedi quadrati) è l’antica chiesa del castello (ancora consacrata), caratterizzata da un’unica navata con una sacrestia e una cappella. L’edificio necessita di un lavoro conservativo per preservarne le finiture, mentre il tetto è vecchio e trarrebbe beneficio da una sostituzione.
L’edificio L (864 mq - 9.297 piedi quadrati) è il vero castello, disposto su quattro piani più una magnifica terrazza panoramica sul tetto con vista sulla Val d’Orcia tutt’intorno. Al piano terra si trovano la cucina con dispensa, la sala di ricevimento e un salotto laterale privato, oltre a diversi locali tecnici. Salendo al primo piano si viene accolti da un altro soggiorno collegato a una camera da letto, mentre al secondo e terzo piano si trovano la biblioteca e la zona notte con otto camere da letto e tre bagni.
L’edificio M (306 mq - 3.292 piedi quadrati) è l’ala sud-est del castello, disposta su tre piani e comprende la vecchia cantina al piano terra, una sala cinema al primo piano e l’antica armeria del castello all’ultimo piano.
Non lontano dal castello, a nord-est seguendo il corso del fiume Orcia, si trovano le rovine didi un vecchio mulino ad acqua, ora ricoperto interamente da cespugli, che potrebbe essere ristrutturato per creare una dimora di charme. Si potrebbe anche prendere in considerazione lo spostamento di eventuali volumi edilizi più vicino al castello.
Il terreno che circonda il castello (circa 21,9 ettari - 54,0 acri) è coperto quasi interamente da boschi e offre una notevole privacy, oltre a luoghi perfetti per passeggiate ed escursioni. La vista dal castello abbraccia la Val d’Orcia con i suoi paesi e spazia fino alle prime colline della Maremma.
STORIA, STATO E FINITURE
Il castello è documentato già nel XII secolo come proprietà della famiglia Salimbeni, fino a quando non fu acquistato dalla Repubblica di Siena tra il 1250 e il 1258. Il mastio divenne una preziosa posizione difensiva per Siena fino alla metà del XVI secolo, quando Firenze conquistò l’intera Toscana e tutte le fortezze del senese persero la loro rilevanza. Il borgo divenne una tenuta agricola, di proprietà della famiglia Piccolomini-Clementini.
Per quanto riguarda la forma generale della proprietà, tutti gli edifici devono essere almeno restaurati e rinnovati. Le case coloniche in campagna sono generalmente in cattive condizioni, con soffitti crollati e pareti danneggiate, e devono essere completamente ricostruite. I loro volumi potrebbero essere sfruttati utilmente per costruire una cantina.
Il castello e i suoi edifici sono meglio conservati, anche considerando che una parte degli edifici è stata utilizzata non molto tempo fa per un’attività ricettiva. Il mastio principale è il cuore della proprietà e conserva ancora molte delle sue caratteristiche originali, anche se necessita di lavori per aggiornare gli impianti e ripristinare alcuni dettagli deteriorati.
Le case di campagna del borgo sono strutturalmente solide (almeno la maggior parte): tuttavia, i lavori di restauro più recenti risalgono ai primi anni ’90 e all’inizio degli anni 2000 e gli edifici non sono stati utilizzati in tempi recenti, con conseguente degrado generale. I sistemi sono vecchi e non sono più conformi alle leggi italiane, quindi devono essere sostituiti. I tetti sono vecchi e devono essere riparati e/o sostituiti per garantire l’impermeabilità dell’edificio e un migliore isolamento termico.
Date le ampie superfici e il gran numero di camere da letto, la proprietà è molto adatta a diventare un’attività ricettiva esclusiva, completa di piscina e persino di una chiesa per cerimonie e matrimoni. Le splendide sale dell’antica armeria sarebbero perfette anche come location per riunioni aziendali, feste e matrimoni.
CITTÀ E PAESI PIÙ VICINI
San Quirico d’Orcia (5km; 10’), Bagno Vignoni (6km; 10’), Castiglione d’Orcia (10km; 20’), Pienza (15km; 25’), Monticchiello (18km; 30’), Montalcino (19km; 25’), Buonconvento (22km; 25’), Bagni di San Filippo (23km; 30’) ’), Montepulciano (28km; 35’), Serre di Rapolano (44km; 55’), Siena (51km; 1h), Sorano (66km; 1h 15’), Firenze (137km; 2h)
AEROPORTI PIÙ VICINI
Grosseto C. Baccarini (81km; 1h 20’), Firenze A. Vespucci (133 km; 1h 55’), Pisa G. Galilei (166 km; 2h 25’), Ancona R. Sanzio (210 km; 2h 40’), Bologna G. Marconi (214 km; 2h 45’), Roma Ciampino (207 km; 2h 35’), Roma Fiumicino (207 km; 2 ore 35’), Roma Fiumicino (221 km; 2 ore 30’)
La proprietà si trova in una posizione molto riservata e riservata, proprio lungo il fiume Orcia con accesso tramite una strada sterrata, ed è circondata da boschi che la proteggono da sguardi indiscreti. Tuttavia, i servizi di base sono disponibili nelle due città di San Quirico d’Orcia e Bagno Vignoni (entrambe a circa 10 minuti di auto). Centri più grandi come Montalcino e Montepulciano sono a circa 30 minuti di auto.
DESCRIZIONE DEL CASTELLO
Il castello è racchiuso da imponenti mura in pietra, le cui merlature sono tuttavia un’aggiunta successiva della fine del XIX secolo, quando il castello fu «restaurato» secondo i criteri di un Medioevo idealizzato che in realtà non è mai esistito.
All’interno delle mura, proprio accanto agli edifici descritti di seguito, si trova un bellissimo giardino all’italiana abbellito da due terrazze collegate. Dalle mura sono racchiusi anche i cortili degli edifici e i caratteristici vicoli tipici delle città medievali (per un totale di 5.444 mq).
L’edificio A (273 mq - 2.937 piedi quadrati) ospita diversi magazzini nel seminterrato e tre appartamenti:
• Apt. N°1: soggiorno con angolo cottura, ripostigli, due camere da letto e bagno;
• Apt. N°2: soggiorno con angolo cottura, camera da letto e bagno;
• Apt. N°3: soggiorno con angolo cottura, camera da letto e bagno;
L’edificio B (592 mq - 6.370 piedi quadrati) comprende un ristorante con cucina professionale e bar al piano inferiore e un appartamento su due piani composto da soggiorno, cucina e cinque camere da letto con bagno privato.
L’edificio C (255 mq - 2.744 piedi quadrati) era originariamente l’abitazione del sacerdote ed è strutturato su tre livelli. Il piano seminterrato ospita le vecchie cantine, mentre l’abitazione vera e propria si trova ai piani superiori ed è composta da cucina abitabile, sala da pranzo, soggiorno, sala lettura, quattro camere da letto, bagno e ripostiglio.
L’edificio D (231 mq - 2.485 piedi quadrati) era precedentemente utilizzato come sala polivalente/eventi per gli ospiti.
L’edificio E (449 mq - 4.831 piedi quadrati) comprende gli uffici, due garage e un magazzino ai piani inferiori e due appartamenti per gli ospiti ai piani superiori:
• Apt. N°4: soggiorno con angolo cottura, camera da letto e bagno;
• Apt. N°5: soggiorno con camino, cucina, due camere da letto e bagno.
L’edificio F (649 mq - 6.983 piedi quadrati) ospita le vecchie cantine, un ripostiglio e la vecchia bottega del fabbro nel seminterrato. I piani superiori sono poi composti da quattro appartamenti per gli ospiti:
• Apt. N°6: soggiorno con zona pranzo e angolo cottura, due camere da letto e bagni (ci sono anche due stanze attualmente murate e da ristrutturare);
• Apt. N°7: soggiorno con zona pranzo e angolo cottura, due camere da letto (di cui una con terrazza), studio e due bagni;
• Apt. N°8: soggiorno con zona pranzo, cucina e uscita sulla terrazza, due camere da letto, studio e bagno;
• Apt. N°9: soggiorno, cucina, camera da letto e bagno.
L’edificio G (227 mq - 2.442 piedi quadrati) è la vecchia bottega del falegname e ospita due ampi magazzini al piano terra e un appartamento ai piani superiori:
• Apt. N°10: cucina con camino, soggiorno, ripostigli, tre camere da letto e bagno.
L’edificio H (75 mq — 807 mq) è un vecchio magazzino con la torre angolare del castello alla fine (tutto da ristrutturare). L’edificio I (76 mq - 818 piedi quadrati) è un vecchio fienile a due piani, non più utilizzato e da ristrutturare. L’edificio J (24 mq - 258 piedi quadrati) ospita lo spogliatoio e un bagno a servizio della piscina 10 × 5 m del castello.
L’edificio K (102 mq - 1.098 piedi quadrati) è l’antica chiesa del castello (ancora consacrata), caratterizzata da un’unica navata con una sacrestia e una cappella. L’edificio necessita di un lavoro conservativo per preservarne le finiture, mentre il tetto è vecchio e trarrebbe beneficio da una sostituzione.
L’edificio L (864 mq - 9.297 piedi quadrati) è il vero castello, disposto su quattro piani più una magnifica terrazza panoramica sul tetto con vista sulla Val d’Orcia tutt’intorno. Al piano terra si trovano la cucina con dispensa, la sala di ricevimento e un salotto laterale privato, oltre a diversi locali tecnici. Salendo al primo piano si viene accolti da un altro soggiorno collegato a una camera da letto, mentre al secondo e terzo piano si trovano la biblioteca e la zona notte con otto camere da letto e tre bagni.
L’edificio M (306 mq - 3.292 piedi quadrati) è l’ala sud-est del castello, disposta su tre piani e comprende la vecchia cantina al piano terra, una sala cinema al primo piano e l’antica armeria del castello all’ultimo piano.
Non lontano dal castello, a nord-est seguendo il corso del fiume Orcia, si trovano le rovine didi un vecchio mulino ad acqua, ora ricoperto interamente da cespugli, che potrebbe essere ristrutturato per creare una dimora di charme. Si potrebbe anche prendere in considerazione lo spostamento di eventuali volumi edilizi più vicino al castello.
Il terreno che circonda il castello (circa 21,9 ettari - 54,0 acri) è coperto quasi interamente da boschi e offre una notevole privacy, oltre a luoghi perfetti per passeggiate ed escursioni. La vista dal castello abbraccia la Val d’Orcia con i suoi paesi e spazia fino alle prime colline della Maremma.
STORIA, STATO E FINITURE
Il castello è documentato già nel XII secolo come proprietà della famiglia Salimbeni, fino a quando non fu acquistato dalla Repubblica di Siena tra il 1250 e il 1258. Il mastio divenne una preziosa posizione difensiva per Siena fino alla metà del XVI secolo, quando Firenze conquistò l’intera Toscana e tutte le fortezze del senese persero la loro rilevanza. Il borgo divenne una tenuta agricola, di proprietà della famiglia Piccolomini-Clementini.
Per quanto riguarda la forma generale della proprietà, tutti gli edifici devono essere almeno restaurati e rinnovati. Le case coloniche in campagna sono generalmente in cattive condizioni, con soffitti crollati e pareti danneggiate, e devono essere completamente ricostruite. I loro volumi potrebbero essere sfruttati utilmente per costruire una cantina.
Il castello e i suoi edifici sono meglio conservati, anche considerando che una parte degli edifici è stata utilizzata non molto tempo fa per un’attività ricettiva. Il mastio principale è il cuore della proprietà e conserva ancora molte delle sue caratteristiche originali, anche se necessita di lavori per aggiornare gli impianti e ripristinare alcuni dettagli deteriorati.
Le case di campagna del borgo sono strutturalmente solide (almeno la maggior parte): tuttavia, i lavori di restauro più recenti risalgono ai primi anni ’90 e all’inizio degli anni 2000 e gli edifici non sono stati utilizzati in tempi recenti, con conseguente degrado generale. I sistemi sono vecchi e non sono più conformi alle leggi italiane, quindi devono essere sostituiti. I tetti sono vecchi e devono essere riparati e/o sostituiti per garantire l’impermeabilità dell’edificio e un migliore isolamento termico.
Date le ampie superfici e il gran numero di camere da letto, la proprietà è molto adatta a diventare un’attività ricettiva esclusiva, completa di piscina e persino di una chiesa per cerimonie e matrimoni. Le splendide sale dell’antica armeria sarebbero perfette anche come location per riunioni aziendali, feste e matrimoni.
CITTÀ E PAESI PIÙ VICINI
San Quirico d’Orcia (5km; 10’), Bagno Vignoni (6km; 10’), Castiglione d’Orcia (10km; 20’), Pienza (15km; 25’), Monticchiello (18km; 30’), Montalcino (19km; 25’), Buonconvento (22km; 25’), Bagni di San Filippo (23km; 30’) ’), Montepulciano (28km; 35’), Serre di Rapolano (44km; 55’), Siena (51km; 1h), Sorano (66km; 1h 15’), Firenze (137km; 2h)
AEROPORTI PIÙ VICINI
Grosseto C. Baccarini (81km; 1h 20’), Firenze A. Vespucci (133 km; 1h 55’), Pisa G. Galilei (166 km; 2h 25’), Ancona R. Sanzio (210 km; 2h 40’), Bologna G. Marconi (214 km; 2h 45’), Roma Ciampino (207 km; 2h 35’), Roma Fiumicino (207 km; 2 ore 35’), Roma Fiumicino (221 km; 2 ore 30’)
Set atop a hill in the Val d’Orcia, in an incredibly panoramic location, hamlet with medieval castle for sale. The property (over 4,100 sqm) boasts numerous buildings that allow one to actually dive in what is for all intents and purposes a virtually unaltered medieval village. The buildings are in need of renovation but one could easily convert the complex into a luxury hotel with 37+ bedrooms.
The property is in a very private and private location, right along the Orcia River with access via a dirt road, and is surrounded by woods that shield it from prying eyes. However, basic services are available in the two towns of San Quirico d’Orcia and Bagno Vignoni (both about 10’ drive away). Larger centers such as Montalcino and Montepulciano are about 30’ drive away.
DESCRIPTION OF THE CASTLE
The castle is enclosed by an imposing stone walls, whose crenellations are however a later addition from the late 19th century, when the castle was “restored” following the criteria of an idealized Middle Age that never actually existed.
Inside the walls, right next to the buildings described below, is a beautiful Italian garden landscaped onto two connected terraces. Also enclosed by the walls are the courtyards of the buildings and the characteristic alleys typical of medieval towns (totaling 5,444 sqm).
Building A (273 sqm – 2,937 sqft) houses several storage rooms in the basement and three apartments:
• Apt. N°1: living room with cooking corner, closets, two bedrooms and bathroom;
• Apt. N°2: living room with cooking corner, bedroom and bathroom;
• Apt. N°3: living room with cooking corner, bedroom and bathroom;
Building B (592 sqm – 6,370 sqft) includes a restaurant with professional kitchen and bar on the lower level and a two-story apartment consisting of living room, kitchen, and five bedrooms with en-suite bathrooms.
Building C (255 sqm – 2,744 sqft) was originally the priest’s dwelling and is structured on three levels. The basement houses the old cellars, while the actual dwelling is located on the upper floors and consists of an eat-in kitchen, dining room, living room, reading room, four bedrooms, bathroom and storage room.
Building D (231 sqm – 2,485 sqft) was previously used as a multipurpose/event hall for the guests.
Building E (449 sqm – 4,831 sqft) includes the offices, two garages and a storage rooms on the lower floors and two guest apartments on the upper levels:
• Apt. N°4: living room with cooking corner, bedroom and bathroom;
• Apt. N°5: living room with fireplace, kitchen, two bedrooms and bathroom.
Building F (649 sqm – 6,983 sqft) houses the old cellars, a storage room and the old blacksmith’s workshop in the basement. The upper floors are then made up of four guest apartments:
• Apt. N°6: living room with dining area and cooking corner, two bedrooms and bathrooms (there are also two rooms currently walled up and in need of renovation);
• Apt. N°7: living room with dining area and cooking corner, two bedrooms (one of which with a terrace), studio and two bathrooms;
• Apt. N°8: living room with dining area, kitchen and exit onto the terrace, two bedrooms, studio and bathroom;
• Apt. N°9: living room, kitchen, bedroom and bathroom.
Building G (227 sqm – 2,442 sqft) is the old carpenter’s workshop and houses two ample storage rooms on the ground floor and an apartment on the upper floors:
• Apt. N°10: kitchen with fireplace, living room, closets, three bedrooms and bathroom.
Building H (75 sqm – 807 sqm) is an old storage room with the corner tower of the castle at the end (all in need of renovation). The building I (76 sqm – 818 sqft) is an old two-story barn, no longer used and in need of renovation. Building J (24 sqm – 258 sqft) accommodates the dressing room and a bathroom servicing the 10 × 5 m swimming pool of the castle.
Building K (102 sqm – 1,098 sqft) is the old church of the castle (still consecrated), featuring a single nave with a sacristy and a chapel. The building needs a conservative work to preserve its finishes, while the roof is old and would benefit from a replacement.
Building L (864 sqm – 9,297 sqft) is the actual castle, arranged on four floors plus a magnificent panoramic roof terrace with views of the Val d’Orcia all around. On the ground floor are the kitchen with pantry, the reception hall and a private side lounge, as well as several technical rooms. Going up to the first floor one is greeted by another living room connected to a bedroom, while on the second and third floors are the library and the sleeping area with eight bedrooms and three bathrooms.
Building M (306 sqm – 3,292 sqft) is the southeastern wing of the castle, laid over three floors, and include the old wine cellar on the ground floor, a cinema room on the first floor and the old armory of the castle on the top floor.
Not far from the castle, to the northeast following the course of the Orcia River, are the ruins of an old watermill, now covered entirely by brush, which could be renovated to create a charming dwelling. Consideration could also be given to moving any building volumes closer to the castle.
The land surrounding the castle (about 21.9 ha – 54.0 acres) is covered almost entirely by woods and provides considerable privacy, as well as perfect places for walking and hiking. The view from the castle embraces the Val d’Orcia with its towns and sweeps as far as the first hills of the Maremma.
HISTORY, STATE AND FINISHES
The castle is already documented in the 12th century as a property of the Salimbeni family, until it was bought by the Republic of Siena between 1250 and 1258. The keep became a valuable defensive position for Siena until the mid-16th century when Florence conquered the whole Tuscany and all the fortresses in the Sienese region lost their relevance. The hamlet became a farming estate, owned by the Piccolomini-Clementini family.
As for the general shape of the property, all the buildings need to be at least restored and renovated. The farmhouses in the countryside are generally in a bad shape, with collapsed ceilings and damaged walls, and need to be fully rebuilt. Their volumes could be usefully exploited to build a wine cellar.
The castle and its buildings are better preserved, also considering that part of the buildings was used not long ago for an accommodation business. The main keep is the heart of the property and still features many of its original traits, albeit in need of works to update the systems and restore some of the deteriorated details.
The country houses in the hamlet are structurally sound (at least, the majority of them): however, the most recent works of restoration date back to the early 1990s and early 2000s and the buildings haven’t been used in recent times, leading to a general decay. Systems are old and no longer compliant with the Italian laws, so they need to be replaced. Roofs are old and need to be repaired and/or replaced to ensure waterproofing of the building and a better thermal insulation.
Given the ample surfaces and the great number of bedrooms, the property is very suited to become an exclusive accommodation business, complete with pool and even a church for ceremonies and marriages. The beautiful rooms of the old armory would also be perfect as a location for company meetings, celebrations and weddings.
CLOSEST CITIES AND TOWNS
San Quirico d’Orcia (5km; 10’), Bagno Vignoni (6km; 10’), Castiglione d’Orcia (10km; 20’), Pienza (15km; 25’), Monticchiello (18km; 30’), Montalcino (19km; 25’), Buonconvento (22km; 25’), Bagni di San Filippo (23km; 30’), Montepulciano (28km; 35’), Serre di Rapolano (44km; 55’), Siena (51km; 1h), Sorano (66km; 1h 15’), Florence (137km; 2h)
CLOSEST AIRPORTS
Grosseto C. Baccarini (81km; 1h 20’), Firenze A. Vespucci (133km; 1h 55’), Pisa G. Galilei (166km; 2h 25’), Ancona R. Sanzio (210km; 2h 40’), Bologna G. Marconi (214km; 2h 45’), Roma Ciampino (207km; 2h 35’), Roma Fiumicino (221km; 2h 30’)
The property is in a very private and private location, right along the Orcia River with access via a dirt road, and is surrounded by woods that shield it from prying eyes. However, basic services are available in the two towns of San Quirico d’Orcia and Bagno Vignoni (both about 10’ drive away). Larger centers such as Montalcino and Montepulciano are about 30’ drive away.
DESCRIPTION OF THE CASTLE
The castle is enclosed by an imposing stone walls, whose crenellations are however a later addition from the late 19th century, when the castle was “restored” following the criteria of an idealized Middle Age that never actually existed.
Inside the walls, right next to the buildings described below, is a beautiful Italian garden landscaped onto two connected terraces. Also enclosed by the walls are the courtyards of the buildings and the characteristic alleys typical of medieval towns (totaling 5,444 sqm).
Building A (273 sqm – 2,937 sqft) houses several storage rooms in the basement and three apartments:
• Apt. N°1: living room with cooking corner, closets, two bedrooms and bathroom;
• Apt. N°2: living room with cooking corner, bedroom and bathroom;
• Apt. N°3: living room with cooking corner, bedroom and bathroom;
Building B (592 sqm – 6,370 sqft) includes a restaurant with professional kitchen and bar on the lower level and a two-story apartment consisting of living room, kitchen, and five bedrooms with en-suite bathrooms.
Building C (255 sqm – 2,744 sqft) was originally the priest’s dwelling and is structured on three levels. The basement houses the old cellars, while the actual dwelling is located on the upper floors and consists of an eat-in kitchen, dining room, living room, reading room, four bedrooms, bathroom and storage room.
Building D (231 sqm – 2,485 sqft) was previously used as a multipurpose/event hall for the guests.
Building E (449 sqm – 4,831 sqft) includes the offices, two garages and a storage rooms on the lower floors and two guest apartments on the upper levels:
• Apt. N°4: living room with cooking corner, bedroom and bathroom;
• Apt. N°5: living room with fireplace, kitchen, two bedrooms and bathroom.
Building F (649 sqm – 6,983 sqft) houses the old cellars, a storage room and the old blacksmith’s workshop in the basement. The upper floors are then made up of four guest apartments:
• Apt. N°6: living room with dining area and cooking corner, two bedrooms and bathrooms (there are also two rooms currently walled up and in need of renovation);
• Apt. N°7: living room with dining area and cooking corner, two bedrooms (one of which with a terrace), studio and two bathrooms;
• Apt. N°8: living room with dining area, kitchen and exit onto the terrace, two bedrooms, studio and bathroom;
• Apt. N°9: living room, kitchen, bedroom and bathroom.
Building G (227 sqm – 2,442 sqft) is the old carpenter’s workshop and houses two ample storage rooms on the ground floor and an apartment on the upper floors:
• Apt. N°10: kitchen with fireplace, living room, closets, three bedrooms and bathroom.
Building H (75 sqm – 807 sqm) is an old storage room with the corner tower of the castle at the end (all in need of renovation). The building I (76 sqm – 818 sqft) is an old two-story barn, no longer used and in need of renovation. Building J (24 sqm – 258 sqft) accommodates the dressing room and a bathroom servicing the 10 × 5 m swimming pool of the castle.
Building K (102 sqm – 1,098 sqft) is the old church of the castle (still consecrated), featuring a single nave with a sacristy and a chapel. The building needs a conservative work to preserve its finishes, while the roof is old and would benefit from a replacement.
Building L (864 sqm – 9,297 sqft) is the actual castle, arranged on four floors plus a magnificent panoramic roof terrace with views of the Val d’Orcia all around. On the ground floor are the kitchen with pantry, the reception hall and a private side lounge, as well as several technical rooms. Going up to the first floor one is greeted by another living room connected to a bedroom, while on the second and third floors are the library and the sleeping area with eight bedrooms and three bathrooms.
Building M (306 sqm – 3,292 sqft) is the southeastern wing of the castle, laid over three floors, and include the old wine cellar on the ground floor, a cinema room on the first floor and the old armory of the castle on the top floor.
Not far from the castle, to the northeast following the course of the Orcia River, are the ruins of an old watermill, now covered entirely by brush, which could be renovated to create a charming dwelling. Consideration could also be given to moving any building volumes closer to the castle.
The land surrounding the castle (about 21.9 ha – 54.0 acres) is covered almost entirely by woods and provides considerable privacy, as well as perfect places for walking and hiking. The view from the castle embraces the Val d’Orcia with its towns and sweeps as far as the first hills of the Maremma.
HISTORY, STATE AND FINISHES
The castle is already documented in the 12th century as a property of the Salimbeni family, until it was bought by the Republic of Siena between 1250 and 1258. The keep became a valuable defensive position for Siena until the mid-16th century when Florence conquered the whole Tuscany and all the fortresses in the Sienese region lost their relevance. The hamlet became a farming estate, owned by the Piccolomini-Clementini family.
As for the general shape of the property, all the buildings need to be at least restored and renovated. The farmhouses in the countryside are generally in a bad shape, with collapsed ceilings and damaged walls, and need to be fully rebuilt. Their volumes could be usefully exploited to build a wine cellar.
The castle and its buildings are better preserved, also considering that part of the buildings was used not long ago for an accommodation business. The main keep is the heart of the property and still features many of its original traits, albeit in need of works to update the systems and restore some of the deteriorated details.
The country houses in the hamlet are structurally sound (at least, the majority of them): however, the most recent works of restoration date back to the early 1990s and early 2000s and the buildings haven’t been used in recent times, leading to a general decay. Systems are old and no longer compliant with the Italian laws, so they need to be replaced. Roofs are old and need to be repaired and/or replaced to ensure waterproofing of the building and a better thermal insulation.
Given the ample surfaces and the great number of bedrooms, the property is very suited to become an exclusive accommodation business, complete with pool and even a church for ceremonies and marriages. The beautiful rooms of the old armory would also be perfect as a location for company meetings, celebrations and weddings.
CLOSEST CITIES AND TOWNS
San Quirico d’Orcia (5km; 10’), Bagno Vignoni (6km; 10’), Castiglione d’Orcia (10km; 20’), Pienza (15km; 25’), Monticchiello (18km; 30’), Montalcino (19km; 25’), Buonconvento (22km; 25’), Bagni di San Filippo (23km; 30’), Montepulciano (28km; 35’), Serre di Rapolano (44km; 55’), Siena (51km; 1h), Sorano (66km; 1h 15’), Florence (137km; 2h)
CLOSEST AIRPORTS
Grosseto C. Baccarini (81km; 1h 20’), Firenze A. Vespucci (133km; 1h 55’), Pisa G. Galilei (166km; 2h 25’), Ancona R. Sanzio (210km; 2h 40’), Bologna G. Marconi (214km; 2h 45’), Roma Ciampino (207km; 2h 35’), Roma Fiumicino (221km; 2h 30’)
-
Tipo di proprietà
Castello
Caratteristiche
Esplora la zona
Castiglione d'Orcia, Toscana, Italia
Visualizza su Google Maps
Prezzo per sqft
Basso
Alto
Situato nel cuore della Toscana, Castiglione d’Orcia offre uno stile di vita sereno, circondato da colline ondulate e fascino storico. Godete di facile accesso a rinomate cantine, centri termali di lusso e alle ricchezze culturali di Siena, a soli 50 minuti. Con la vicinanza alle terme di Bagno Vignoni e paesaggi pittoreschi ideali per l’esplorazione all’aperto, questa posizione è ideale per chi cerca tranquillità e indulgenza tra i paesaggi mozzafiato dell’Italia.
Ottieni luoghi vicini
Attrazioni
Scuole
Aeroporto di Peretola
Aeroporto
105 min
Stazione di Siena
Polo dei trasporti pubblici
50 min
Terme di Bagno Vignoni
Lusso Benessere & Spa
10 min
Punti panoramici in Val d'Orcia
Outdoor e Natura
5 min
Scuola Internazionale di Siena
Scuola internazionale
55 min

Iscritto da 4 anni
Hai chiesto informazioni su questa proprietà
L'agente La contatterà al più presto
Pubblicato da
221
Annunci
2022
Iscritto
Prenota una visita con Danilo Romolini
Scegli una data e indica se preferisci un tour virtuale o di persona con l’agente.
Data preferita
Tipo di tour

Romolini Immobiliare
Piazza Torre di Berta 4, Tuscany, 52037, Sansepolcro, Italy
Visualizza profilo agenzia
Riccardo and Marta met during their high school years. Since then, their paths have never parted. United by shared
Riccardo and Marta met during their high school years. Since then, their paths have never parted. United by shared dreams and aspirations, they married in 1999 and are today parents of three children. In 2004, driven by their passion for their native land, art, and beauty, they chose the historic heart of Tuscany – the charming village of Anghiari – as the birthplace of a project that already carried the warmth of home: Romolini Immobiliare. A story founded on courage, dedication, and profound values that, paired with their vision, quickly earned them recognition within both the national and international real estate markets. In 2008, an important achievement further strengthened their reputation: Romolini Immobiliare was appointed exclusive affiliate of Christie’s International Real Estate, the world’s most prestigious name in luxury real estate – a testament to their authenticity and unwavering commitment. Romolini, however, is more than a business: it is a family. Those who have joined Riccardo and Marta in this endeavor were welcomed for their human qualities, integrity, and outstanding professionalism, becoming not just exceptional team members, but part of a greater family. Each brings a unique approach, a personal style, and a shared dedication to the values that have always defined Romolini. In 2020, Danilo, their eldest son, chose to join the company. Having grown up amid the dreams and challenges of the family business, he brought a visionary spirit and a profound love for beauty. Danilo pioneered a new way of presenting properties in Italy, creating emotional and engaging video narratives that captivate and inspire. With his contribution, Romolini Immobiliare embraced a new chapter. A refined approach to communication, an even greater attention to detail, and a client-centered philosophy have established the company as a leading figure in the luxury real estate sector. Romolini is not just a name. It is a legacy. It is a family dream brought to life. It is a journey that moves forward with passion and purpose.
Ultimo aggiornamento
Agosto 25
Prima pubblicazione
Maggio 21, 2025
Riferimento annuncio
2723
Proprietà simili nelle vicinanze
Nuovi annunci a Castiglione d'Orcia








Esplora più immobili in vendita
tipi di proprietà Castiglione d'Orcia, Toscana, Italia
- Case di campagna in vendita in Castiglione d'Orcia, Toscana, Italia
- Case in vendita in Castiglione d'Orcia, Toscana, Italia
- Ville in vendita in Castiglione d'Orcia, Toscana, Italia
- Proprietà in vendita in Castiglione d'Orcia, Toscana, Italia
- Tenute agricole in vendita in Castiglione d'Orcia, Toscana, Italia
- Castelli in vendita in Castiglione d'Orcia, Toscana, Italia
- Castelli in vendita in Castiglione d'Orcia, Toscana, Italia
Castiglione d'Orcia, Toscana, Italia ricerche popolari
- Proprietà immobiliari Vista panoramica / Scenica a Castiglione d'Orcia, Toscana, Italia
- Proprietà immobiliari con Terrazza a Castiglione d'Orcia, Toscana, Italia
- Proprietà immobiliari con Bar a Castiglione d'Orcia, Toscana, Italia
- Proprietà immobiliari con Sala giochi a Castiglione d'Orcia, Toscana, Italia
- Proprietà immobiliari con Ufficio a Castiglione d'Orcia, Toscana, Italia
- Proprietà immobiliari Vista sulle montagne a Castiglione d'Orcia, Toscana, Italia
- Proprietà immobiliari con Giardino a Castiglione d'Orcia, Toscana, Italia
- Proprietà immobiliari con Cucina esterna a Castiglione d'Orcia, Toscana, Italia
- Proprietà immobiliari Privacy a Castiglione d'Orcia, Toscana, Italia
- Proprietà immobiliari Collina a Castiglione d'Orcia, Toscana, Italia
- Proprietà immobiliari Investimento immobiliare a Castiglione d'Orcia, Toscana, Italia
- Proprietà immobiliari Moderno a Castiglione d'Orcia, Toscana, Italia
- Proprietà immobiliari Equestre a Castiglione d'Orcia, Toscana, Italia
- Proprietà immobiliari con Centro Fitness / Palestra a Castiglione d'Orcia, Toscana, Italia
- Proprietà immobiliari con Libreria a Castiglione d'Orcia, Toscana, Italia
- Proprietà immobiliari con Aria condizionata a Castiglione d'Orcia, Toscana, Italia
- Proprietà immobiliari con Cantina a Castiglione d'Orcia, Toscana, Italia
- Proprietà immobiliari con Idromassaggio a Castiglione d'Orcia, Toscana, Italia
- Proprietà immobiliari con Camino a Castiglione d'Orcia, Toscana, Italia
- Proprietà immobiliari con Piscina a Castiglione d'Orcia, Toscana, Italia
- Proprietà immobiliari con Garage a Castiglione d'Orcia, Toscana, Italia
- Proprietà immobiliari con Balcone a Castiglione d'Orcia, Toscana, Italia
- Proprietà immobiliari con Vigneto / Azienda vinicola a Castiglione d'Orcia, Toscana, Italia
- Proprietà immobiliari con Cucina aperta a Castiglione d'Orcia, Toscana, Italia
- Proprietà immobiliari Rinnovato a Castiglione d'Orcia, Toscana, Italia
- Proprietà immobiliari con Cinema a Castiglione d'Orcia, Toscana, Italia
Guide e storie correlate
La fiducia dei migliori broker del mondo
Gli agenti dietro le proprietà più straordinarie del mondo pubblicano su JamesEdition.
- Annunci di Sotheby's, Christie's, BARNES ed Engel & Völkers
- Ogni annuncio è verificato prima della pubblicazione
- Si metta in contatto diretto con agenti verificati
Continuando, accetta i nostri Termini e la nostra Informativa sulla privacy.