$14,373,709
Villa Tres Exceptionnelle Presqu'île Cassis
- 7 Camere
- 2 Bagni
- 4,317 Sqft
- 30,247 Sqft lot
- Aggiornato: Ieri
Informazioni sulla proprietà
La descrizione è stata tradotta automaticamente.
La descrizione viene visualizzata nella lingua originale.
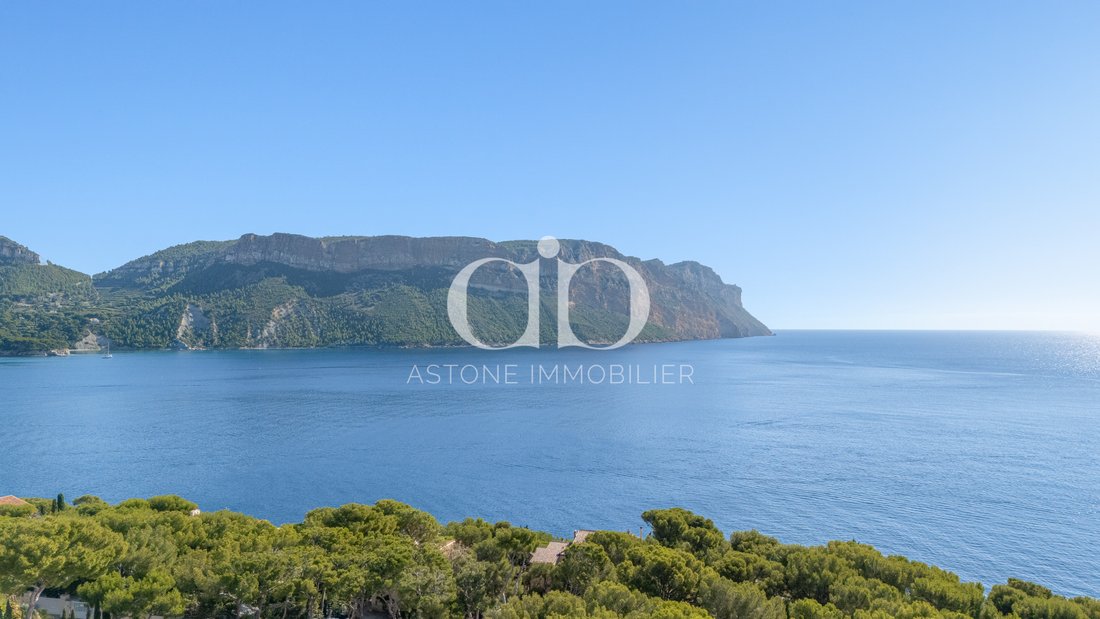
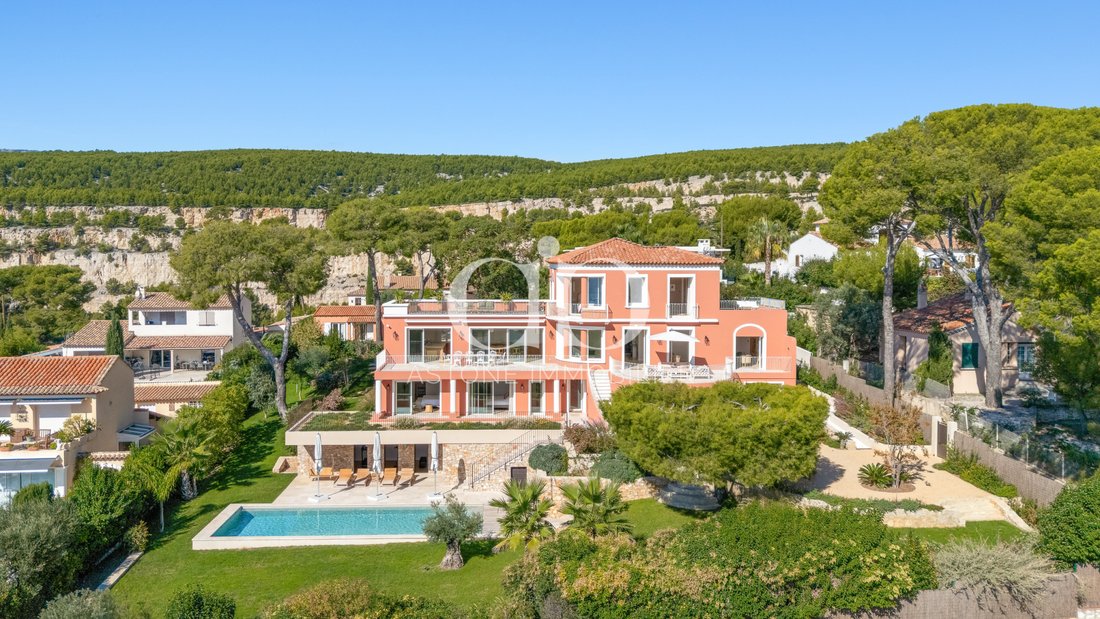
On the Cassis peninsula, a 1930s villa fully renovated and expanded with very high-quality features on a 2,810 m² plot facing the sea and Cap Canaille. It includes seven bedrooms, each with its own bathroom or shower room, including a very spacious master suite, a wheelchair-accessible bedroom, and a small independent house at the top of the property. Heated pool measuring 13 x 5 m, elevator servi
On the Cassis peninsula, a 1930s villa fully renovated and expanded with very high-quality features on a 2,810 m² plot facing the sea and Cap Canaille. It includes seven bedrooms, each with its own bathroom or shower room, including a very spacious master suite, a wheelchair-accessible bedroom, and a small independent house at the top of the property. Heated pool measuring 13 x 5 m, elevator serving three levels, reversible air conditioning, and over 300 m² of terraces, including a large rooftop. Price: €13,000,000 including seller fees.
Reception rooms
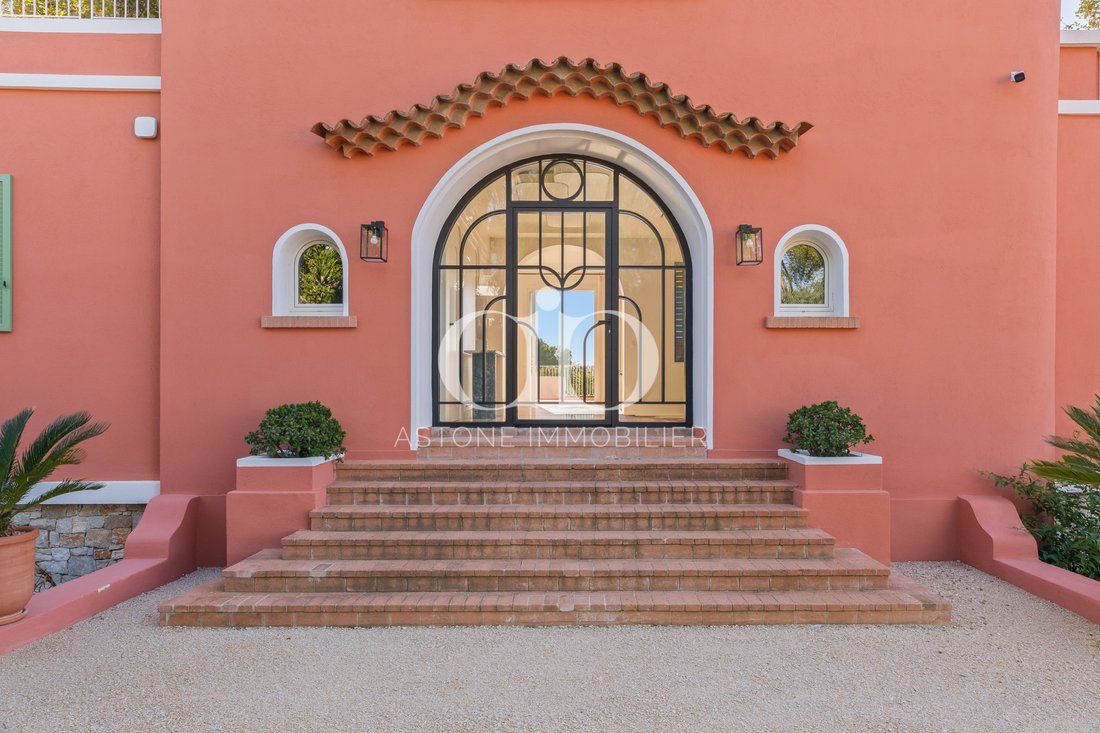
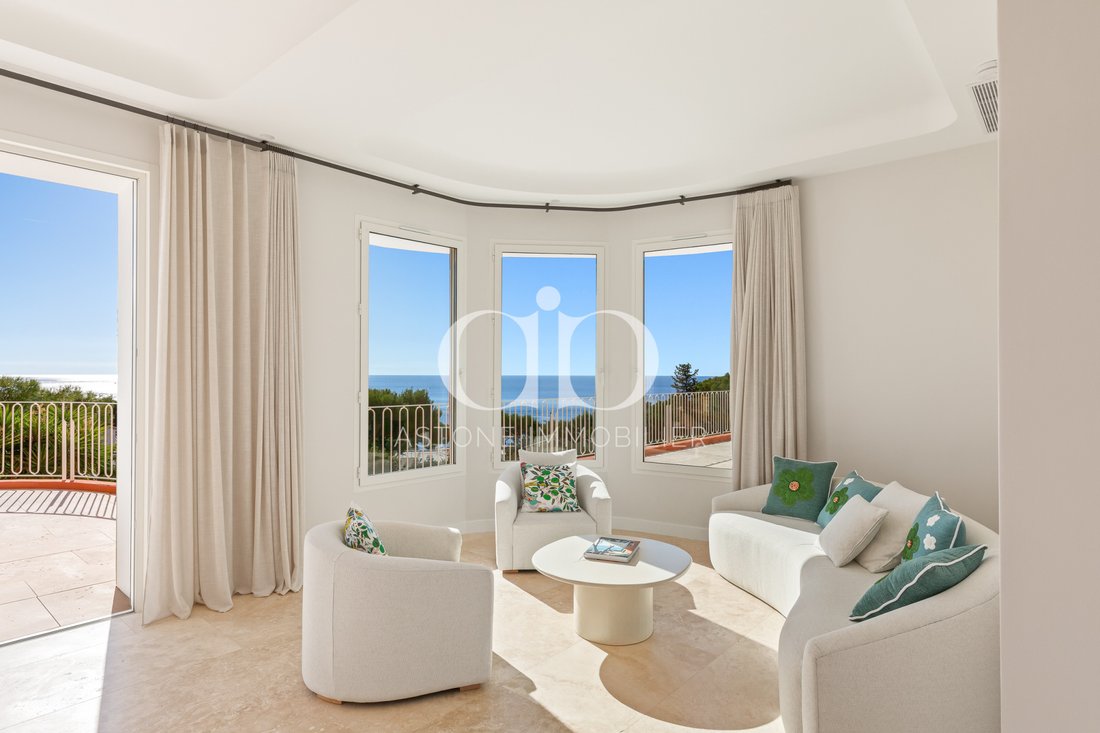
You enter via a brick staircase and a large arched glass door with Art Deco ironwork through which you can already see the sea. The hall, with travertine flooring inlaid with black quartzite, leads to a beautiful stone staircase with wrought iron railing. It continues into the living room with fireplace, opening onto the rotunda terrace, then a solid oak library and a 62 m² kitchen where a wide arch separates the central island from the dining room.
These approximately 105 m² of living space, under coffered ceilings, all face the sea and open directly onto two terraces of 45 and 47 m². An office with a shower room, which can serve as a bedroom, completes this level.
The master suite, an entire floor facing the sea
The top floor is entirely occupied by the 47 m² master suite, with dressing room, two private terraces of 20 m² each, and a bathroom in white Namibia marble and green Antigua marble. From this floor, you access the 66 m² rooftop, a private lookout where the sea, Cap Canaille, and the calanques fill the entire horizon.
Four suites, including a wheelchair-accessible suite on the garden level
Opening onto a beautiful planted terrace, three suites of 26 to 35 m² each with shower (or bath) and WC. On the garden level, under a vault, a fourth wheelchair-accessible suite of 36 m² with arched French doors opening onto the garden. This level also includes a staff or children’s bedroom, a shower room, a large laundry room, a bike storage room, and several storage spaces.
The pool, gym, and garden
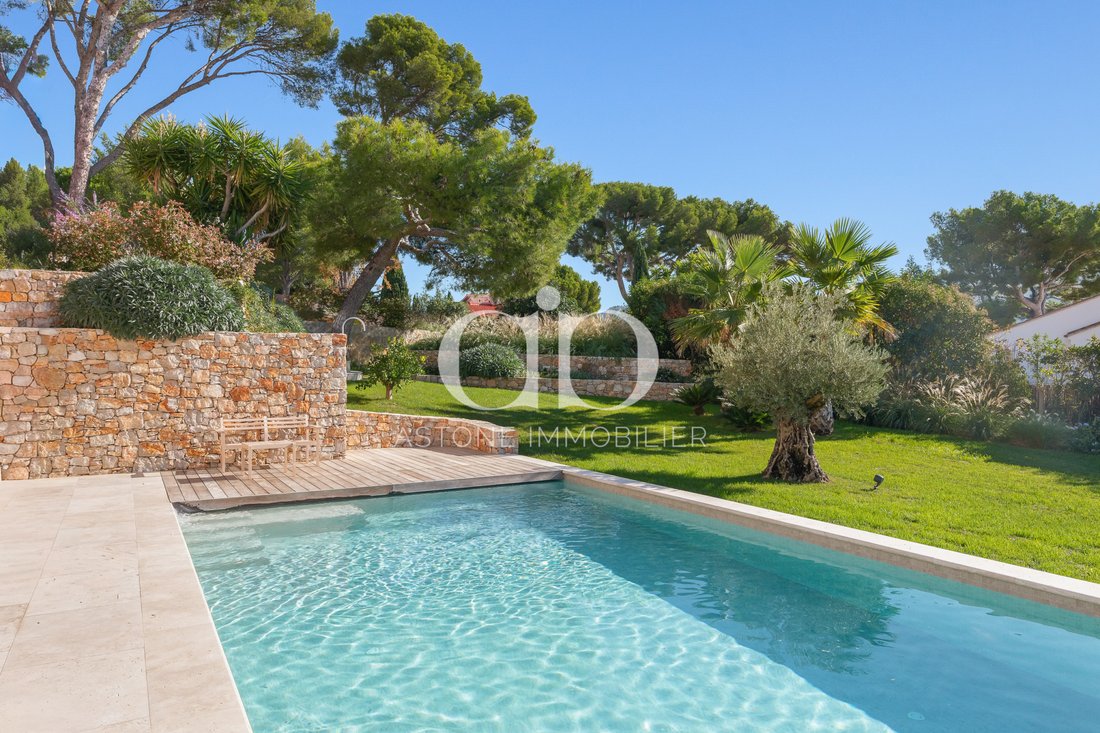
The heated pool measuring 13 x 5 m, bordered by travertine and wood, is located below in a garden planted with olive trees, pines, palms, and other beautiful Mediterranean species with dry stone walls and a pétanque court. On the same level, a gym, a bathroom, and a 20 m² annex space to be fitted out.
An independent house at the back
At the top of the property, a small independent house of 37 m² also enjoys the sea view. The house is ready to live in but still offers great potential for development (garage, caretaker’s house...). The rear park allows parking for many vehicles.
Features and materials
The extension work was carried out/completed in 2026 according to RE 2020 regulations, with excellent thermal insulation.
Materials were carefully chosen: floors, showers, and bathtubs in travertine; Dark Emperador quartzite inlays in the hall; solid oak library; oak veneer kitchen; solid oak parquet in the master suite; underfloor heating in the suite’s bathroom; solid wood doors; Gessi faucets; Modelec porcelain switches and sockets.
Reversible air conditioning in all rooms; motorized adjustable sunshades controlled by home automation on all facades except the rear; four water heaters including two thermodynamic; green roofs; alarm system. The pool is covered by a shutter, and a large tank recycles greywater for garden irrigation.
Location
7 minutes by car from the Cassis port, about 35 minutes from Marseille’s Old Port, 45 minutes from Aix-en-Provence, and about an hour from Marseille Provence airport.
- Land: 2,810 m²
- 7 bedrooms including 47 m² master suite, wheelchair-accessible bedroom, and staff bedroom
- 8 bathrooms and shower rooms with WC
- Small independent house
- Heated pool 65 m² with shutter
- Gym
- Elevator serving 3 levels
- Numerous terraces, over 300 m² including 66 m² rooftop
- RE 2020 renovation
- Reversible air conditioning
- Motorized sunshades with centralized home automation
- 2 thermodynamic water heaters
- Greywater recycling for irrigation
- Marble, travertine, Gessi faucets
- Sea and Cap Canaille views
- Development potential
- Cassis peninsula, port 7 min
- Marseille 35 min
- Aix-en-Provence 45 min
- Marseille Provence airport 1 h
- Compliance obtained for the works
Energy class A. Annual energy expenses for standard use between €2,360 and €3,250, average energy prices indexed over the years [hidden information] (subscriptions included).
Seller fees included in the price.
This property is presented in co-exclusivity by Astone Immobilier, your real estate agency in Cassis. To arrange a visit, contact Isabelle Duprat at [hidden information] or by email at [hidden information].
Information on risks to which this property is exposed is available on the Géorisques website, [hidden information].
Le informazioni sui rischi a cui è esposta questa proprietà sono disponibili sul sito web di Géorisques: https://www.georisques.gouv.fr/
Reception rooms
You enter via a brick staircase and a large arched glass door with Art Deco ironwork through which you can already see the sea. The hall, with travertine flooring inlaid with black quartzite, leads to a beautiful stone staircase with wrought iron railing. It continues into the living room with fireplace, opening onto the rotunda terrace, then a solid oak library and a 62 m² kitchen where a wide arch separates the central island from the dining room.
These approximately 105 m² of living space, under coffered ceilings, all face the sea and open directly onto two terraces of 45 and 47 m². An office with a shower room, which can serve as a bedroom, completes this level.
The master suite, an entire floor facing the sea
The top floor is entirely occupied by the 47 m² master suite, with dressing room, two private terraces of 20 m² each, and a bathroom in white Namibia marble and green Antigua marble. From this floor, you access the 66 m² rooftop, a private lookout where the sea, Cap Canaille, and the calanques fill the entire horizon.
Four suites, including a wheelchair-accessible suite on the garden level
Opening onto a beautiful planted terrace, three suites of 26 to 35 m² each with shower (or bath) and WC. On the garden level, under a vault, a fourth wheelchair-accessible suite of 36 m² with arched French doors opening onto the garden. This level also includes a staff or children’s bedroom, a shower room, a large laundry room, a bike storage room, and several storage spaces.
The pool, gym, and garden
The heated pool measuring 13 x 5 m, bordered by travertine and wood, is located below in a garden planted with olive trees, pines, palms, and other beautiful Mediterranean species with dry stone walls and a pétanque court. On the same level, a gym, a bathroom, and a 20 m² annex space to be fitted out.
An independent house at the back
At the top of the property, a small independent house of 37 m² also enjoys the sea view. The house is ready to live in but still offers great potential for development (garage, caretaker’s house...). The rear park allows parking for many vehicles.
Features and materials
The extension work was carried out/completed in 2026 according to RE 2020 regulations, with excellent thermal insulation.
Materials were carefully chosen: floors, showers, and bathtubs in travertine; Dark Emperador quartzite inlays in the hall; solid oak library; oak veneer kitchen; solid oak parquet in the master suite; underfloor heating in the suite’s bathroom; solid wood doors; Gessi faucets; Modelec porcelain switches and sockets.
Reversible air conditioning in all rooms; motorized adjustable sunshades controlled by home automation on all facades except the rear; four water heaters including two thermodynamic; green roofs; alarm system. The pool is covered by a shutter, and a large tank recycles greywater for garden irrigation.
Location
7 minutes by car from the Cassis port, about 35 minutes from Marseille’s Old Port, 45 minutes from Aix-en-Provence, and about an hour from Marseille Provence airport.
- Land: 2,810 m²
- 7 bedrooms including 47 m² master suite, wheelchair-accessible bedroom, and staff bedroom
- 8 bathrooms and shower rooms with WC
- Small independent house
- Heated pool 65 m² with shutter
- Gym
- Elevator serving 3 levels
- Numerous terraces, over 300 m² including 66 m² rooftop
- RE 2020 renovation
- Reversible air conditioning
- Motorized sunshades with centralized home automation
- 2 thermodynamic water heaters
- Greywater recycling for irrigation
- Marble, travertine, Gessi faucets
- Sea and Cap Canaille views
- Development potential
- Cassis peninsula, port 7 min
- Marseille 35 min
- Aix-en-Provence 45 min
- Marseille Provence airport 1 h
- Compliance obtained for the works
Energy class A. Annual energy expenses for standard use between €2,360 and €3,250, average energy prices indexed over the years [hidden information] (subscriptions included).
Seller fees included in the price.
This property is presented in co-exclusivity by Astone Immobilier, your real estate agency in Cassis. To arrange a visit, contact Isabelle Duprat at [hidden information] or by email at [hidden information].
Information on risks to which this property is exposed is available on the Géorisques website, [hidden information].
Le informazioni sui rischi a cui è esposta questa proprietà sono disponibili sul sito web di Géorisques: https://www.georisques.gouv.fr/
-
Tipo di proprietà
Villa
-
Anno di costruzione
1930
-
Prezzo/piede²
$3,330
Caratteristiche
Caratteristiche
Lot
- Vista mare
- Vista sull'acqua
- Lungomare
- Nuove costruzioni
- Rinnovato
Interni
- Ufficio
- Camino
- Aria condizionata
- Isola della cucina
- Lavanderia
- Ascensore
- Libreria
- Controsoffitti in pietra
- Centro Fitness / Palestra
Outdoor
- Terrazza
- Balcone
- Piscina
- Spazio di vita all'aperto
- Pergola
- Giardino
Esplora la zona
Cassis, Provenza-Alpi-Costa Azzurra, Francia
Visualizza su Google Maps
Prezzo per sqft
Basso
Alto
Located in Cassis, this luxury property offers easy access to the Mediterranean coast, renowned calanques, and local vineyards. The nearby Marseille Provence Airport is 35 minutes by car, providing international connections. Enjoy fine dining, exclusive golf clubs, and the vibrant culture of the Provence-Alpes-Côte d’Azur region. The setting combines coastal leisure, nature, and convenient transport links for an enhanced lifestyle.
Ottieni luoghi vicini
Attrazioni
Scuole
Marseille Provence Airport
Airport
35 min
Gare de Marseille-Saint-Charles
Train Station
45 min
Port de Cassis
Port / Marina
5 min
Calanques National Park
Outdoor & Nature
10 min
Golf Club de Marseille La Salette
Golf & Country Clubs
25 min
Le Grand Large Restaurant
Dining & Wine
6 min
Spa Côté Mer Cassis
Luxury Wellness & Spas
5 min
Cassis Market
Shopping & Lifestyle
5 min
International School of Provence
International School
40 min
Collège Raymond Poincaré
Public School
5 min
Lycée Albert Camus
Public School
25 min
Iscritto da 2 anni
Hai chiesto informazioni su questa proprietà
L'agente La contatterà al più presto
Pubblicato da
26
Annunci
2025
Iscritto
Prenota una visita con the agent
Scegli una data e indica se preferisci un tour virtuale o di persona con l’agente.
Data preferita
Tipo di tour
Ultimo aggiornamento
Ieri
Prima pubblicazione
Novembre 14
Riferimento annuncio
vm - 963
Proprietà simili nelle vicinanze
Nuovi annunci a Cassis




Esplora più immobili in vendita
tipi di proprietà Cassis, Provenza-Alpi-Costa Azzurra, Francia
Cassis, Provenza-Alpi-Costa Azzurra, Francia ricerche popolari
- Proprietà immobiliari Vista mare a Cassis, Provenza-Alpi-Costa Azzurra, Francia
- Proprietà immobiliari con Cucina esterna a Cassis, Provenza-Alpi-Costa Azzurra, Francia
- Proprietà immobiliari Costiera a Cassis, Provenza-Alpi-Costa Azzurra, Francia
- Proprietà immobiliari Comunità recintata a Cassis, Provenza-Alpi-Costa Azzurra, Francia
- Proprietà immobiliari Moderno a Cassis, Provenza-Alpi-Costa Azzurra, Francia
- Proprietà immobiliari Equestre a Cassis, Provenza-Alpi-Costa Azzurra, Francia
- Proprietà immobiliari Nuove costruzioni a Cassis, Provenza-Alpi-Costa Azzurra, Francia
- Proprietà immobiliari con Libreria a Cassis, Provenza-Alpi-Costa Azzurra, Francia
- Proprietà immobiliari con Piscina a Cassis, Provenza-Alpi-Costa Azzurra, Francia
- Proprietà immobiliari Lungomare a Cassis, Provenza-Alpi-Costa Azzurra, Francia
- Proprietà immobiliari con Vigneto / Azienda vinicola a Cassis, Provenza-Alpi-Costa Azzurra, Francia
- Proprietà immobiliari Residenza a Cassis, Provenza-Alpi-Costa Azzurra, Francia
- Proprietà immobiliari con Cinema a Cassis, Provenza-Alpi-Costa Azzurra, Francia
- Proprietà immobiliari Fronte mare a Cassis, Provenza-Alpi-Costa Azzurra, Francia
- Proprietà immobiliari Vista sull'acqua a Cassis, Provenza-Alpi-Costa Azzurra, Francia
- Proprietà immobiliari Vista sull'oceano a Cassis, Provenza-Alpi-Costa Azzurra, Francia
Cassis, Provenza-Alpi-Costa Azzurra, Francia Quartieri
Guide e storie correlate
La fiducia dei migliori broker del mondo
Gli agenti dietro le proprietà più straordinarie del mondo pubblicano su JamesEdition.
- Annunci di Sotheby's, Christie's, BARNES ed Engel & Völkers
- Ogni annuncio è verificato prima della pubblicazione
- Si metta in contatto diretto con agenti verificati
Continuando, accetta i nostri Termini e la nostra Informativa sulla privacy.