$14,330,595
Casa-Villa Immobiliare di Lusso in Vendita Cassis 13260
- 7 Camere
- 2 Bagni
- 4,317 Sqft
- 30,247 Sqft lot
- Aggiornato: Oggi
Informazioni sulla proprietà
La descrizione è stata tradotta automaticamente.
La descrizione viene visualizzata nella lingua originale.
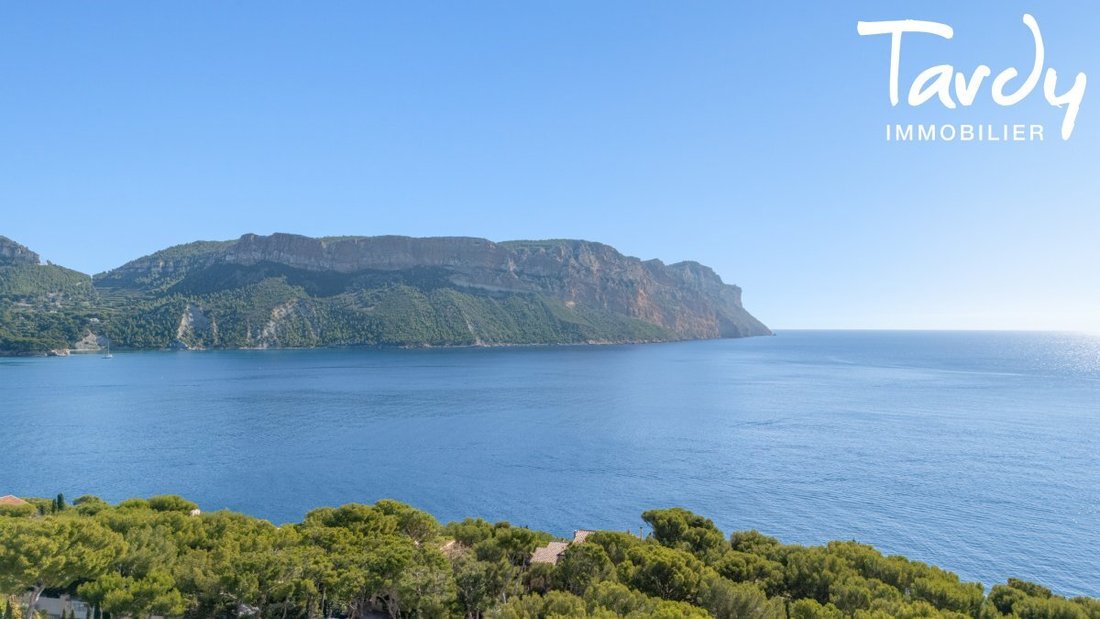
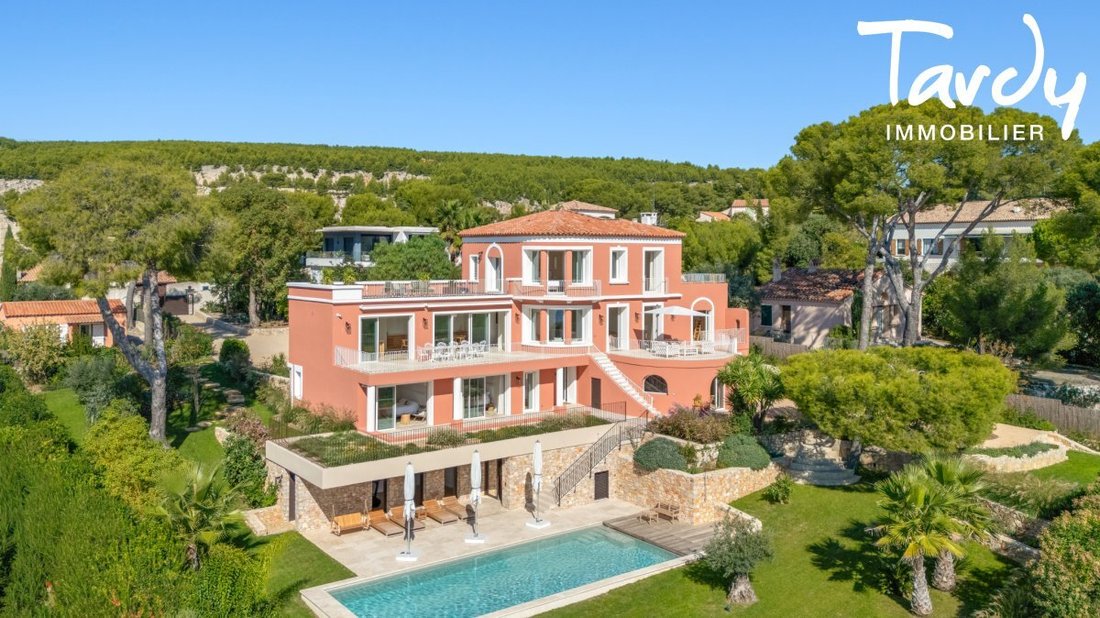
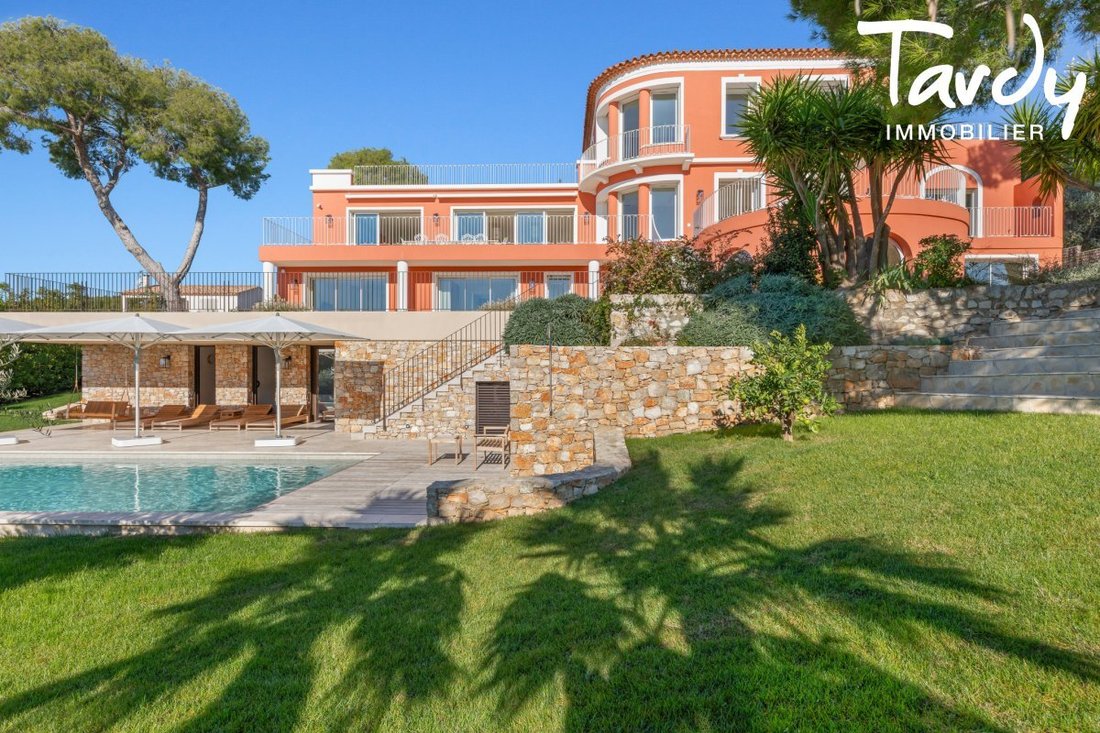
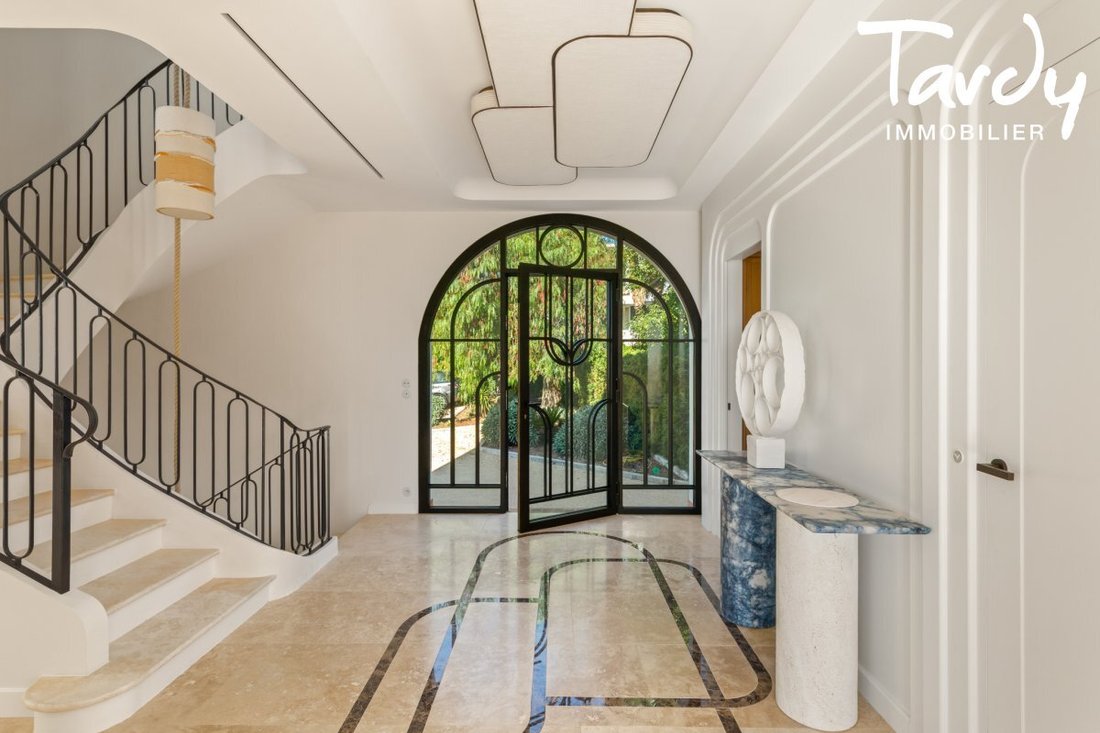
Just 7 minutes from the port, on a 2,810 m² plot facing the sea and Cap Canaille on the Presqu’île, this Florentine villa from the 1930s has been fully renovated and expanded according to RE 2020 standards, with work completed in 2026. It offers over 400 m² of living space across three levels, connected by an elevator, plus numerous annexes. Its pink ochre façade, enhanced with white, rounds into
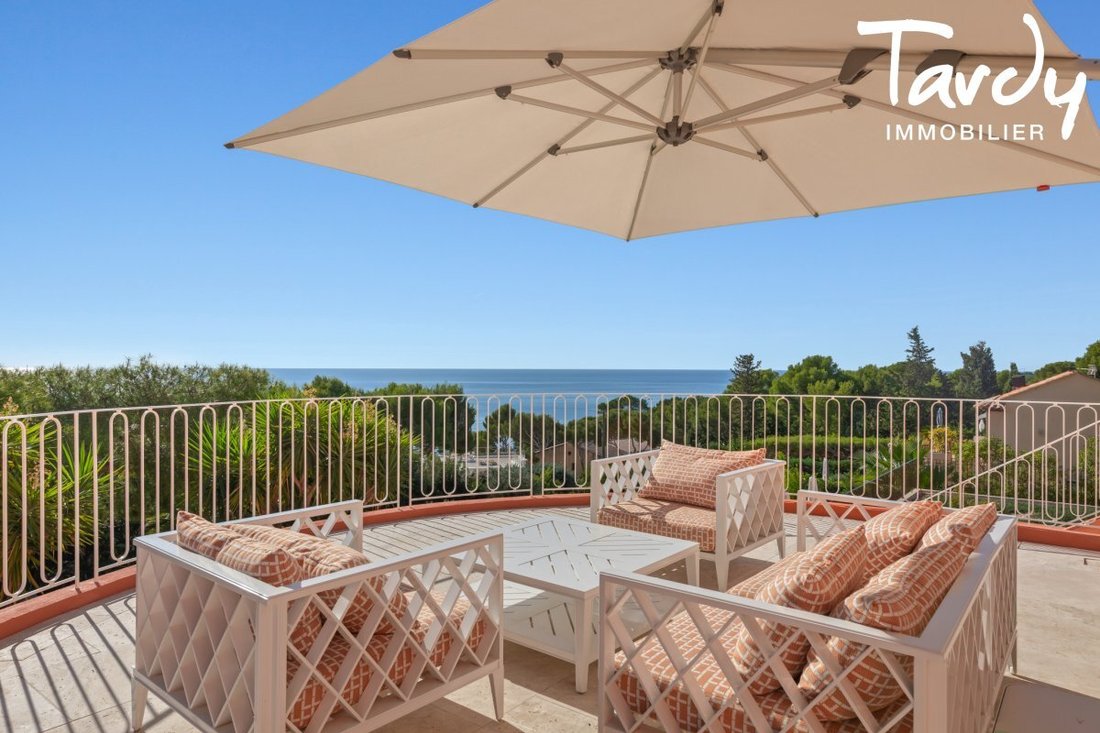
Just 7 minutes from the port, on a 2,810 m² plot facing the sea and Cap Canaille on the Presqu’île, this Florentine villa from the 1930s has been fully renovated and expanded according to RE 2020 standards, with work completed in 2026. It offers over 400 m² of living space across three levels, connected by an elevator, plus numerous annexes. Its pink ochre façade, enhanced with white, rounds into a rotunda and captures light from all sides. On the ground floor, a curved wrought iron and glass door opens onto the travertine hall inlaid with quartzite and its curved stone staircase leading to over 100 m² of living spaces. There is a living room with a fireplace and rotunda, a solid oak library, and a dining room - kitchen of over 60 m² with an island. Two beautiful terraces of 45 m² each are accessible at ground level from these living spaces, and an office with a shower room completes this level. The top floor is reserved for the 47 m² master suite. It features Hungarian point oak flooring, a large dressing room, and two private terraces of 20 m². Its Namibia and Antigua marble bathroom has a freestanding bathtub and heated flooring. Also on this level, a 66 m² rooftop terrace offers a 360° view. On the lower level, there are four generously sized suites (between 26 to 36 m²), including one accessible for people with reduced mobility, as well as a children’s room, a large equipped laundry room, a bike storage room, and storage spaces. In total, the villa has 7 bedrooms and 8 shower rooms. The gently sloping garden with beautiful stone walls features a heated pool of 13 x 5 m with a cover, a gym, a 20 m² space to be developed, and a pétanque court. An independent 37 m² house with a sea view is also included, which can be doubled in height or converted into a garage. Numerous parking spaces are available. The amenities are of high quality: home automation, reversible air conditioning, electric BSO shutters controlled by home automation, green roofs, thermodynamic water heaters, grey water recovery, fiber optics, alarm, and charging station. The finishes combine travertine, Gessi faucets, solid wood doors, and Modelec porcelain fittings. Waking up facing Cap Canaille, reading by the sea, watching the sunset over the calanques… Here, each day begins and ends beautifully… Agency fees are the responsibility of the seller. To receive the complete file or to arrange a visit, contact Sabine Gabrielli at [hidden information] or at [hidden information]. Sabine Gabrielli, commercial real estate agent (EI), registered with the Marseille RSAC under no. [hidden information].
Property tax: €5415 Estimated average annual energy expenses for standard use, based on energy prices from 2023, between €2360 and €3250.
Information on the risks to which this property is exposed is available on the Géorisques website [hidden information]
Le informazioni sui rischi a cui è esposta questa proprietà sono disponibili sul sito web di Géorisques: https://www.georisques.gouv.fr/
Property tax: €5415 Estimated average annual energy expenses for standard use, based on energy prices from 2023, between €2360 and €3250.
Information on the risks to which this property is exposed is available on the Géorisques website [hidden information]
Le informazioni sui rischi a cui è esposta questa proprietà sono disponibili sul sito web di Géorisques: https://www.georisques.gouv.fr/
-
Tipo di proprietà
Villa
-
Prezzo/piede²
$3,320
Caratteristiche
Caratteristiche
Lot
- Vista panoramica / Scenica
- Vista mare
- Vista sulle montagne
- Vista sull'acqua
- Nuove costruzioni
Interni
- Ufficio
- Camino
- Aria condizionata
- Isola della cucina
- Piano cottura a gas
- Lavanderia
- Ascensore
- Libreria
- Controsoffitti in pietra
- Centro Fitness / Palestra
Outdoor
- Terrazza
- Balcone
- Parcheggio
- Piscina
- Spazio di vita all'aperto
- Giardino
Esplora la zona
Cassis, Provenza-Alpi-Costa Azzurra, Francia
Visualizza su Google Maps
Prezzo per sqft
Basso
Alto
Iscritto da 1 anno
Hai chiesto informazioni su questa proprietà
L'agente La contatterà al più presto
Pubblicato da
63
Annunci
2025
Iscritto
Prenota una visita con the agent
Scegli una data e indica se preferisci un tour virtuale o di persona con l’agente.
Data preferita
Tipo di tour
Ultimo aggiornamento
Oggi
Prima pubblicazione
Novembre 15
Riferimento annuncio
-
Tutte le informazioni sugli immobili sono mostrate sulla base dei dati più accurati a nostra disposizione al momento della pubblicazione. I dettagli su come raccogliamo e verifichiamo questi dati sono disponibili nella sezione 5 dei nostri Termini e Condizioni.
Proprietà simili nelle vicinanze
Nuovi annunci a Cassis




Esplora più immobili in vendita
tipi di proprietà Cassis, Provenza-Alpi-Costa Azzurra, Francia
Cassis, Provenza-Alpi-Costa Azzurra, Francia ricerche popolari
- Proprietà immobiliari Vista mare a Cassis, Provenza-Alpi-Costa Azzurra, Francia
- Proprietà immobiliari con Cucina esterna a Cassis, Provenza-Alpi-Costa Azzurra, Francia
- Proprietà immobiliari Costiera a Cassis, Provenza-Alpi-Costa Azzurra, Francia
- Proprietà immobiliari Comunità recintata a Cassis, Provenza-Alpi-Costa Azzurra, Francia
- Proprietà immobiliari Moderno a Cassis, Provenza-Alpi-Costa Azzurra, Francia
- Proprietà immobiliari Equestre a Cassis, Provenza-Alpi-Costa Azzurra, Francia
- Proprietà immobiliari Nuove costruzioni a Cassis, Provenza-Alpi-Costa Azzurra, Francia
- Proprietà immobiliari con Libreria a Cassis, Provenza-Alpi-Costa Azzurra, Francia
- Proprietà immobiliari con Piscina a Cassis, Provenza-Alpi-Costa Azzurra, Francia
- Proprietà immobiliari Lungomare a Cassis, Provenza-Alpi-Costa Azzurra, Francia
- Proprietà immobiliari con Vigneto / Azienda vinicola a Cassis, Provenza-Alpi-Costa Azzurra, Francia
- Proprietà immobiliari Residenza a Cassis, Provenza-Alpi-Costa Azzurra, Francia
- Proprietà immobiliari con Cinema a Cassis, Provenza-Alpi-Costa Azzurra, Francia
- Proprietà immobiliari Fronte mare a Cassis, Provenza-Alpi-Costa Azzurra, Francia
- Proprietà immobiliari Vista sull'acqua a Cassis, Provenza-Alpi-Costa Azzurra, Francia
- Proprietà immobiliari Vista sull'oceano a Cassis, Provenza-Alpi-Costa Azzurra, Francia
Cassis, Provenza-Alpi-Costa Azzurra, Francia Quartieri
Guide e storie correlate
La fiducia dei migliori broker del mondo
Gli agenti dietro le proprietà più straordinarie del mondo pubblicano su JamesEdition.
- Annunci di Sotheby's, Christie's, BARNES ed Engel & Völkers
- Ogni annuncio è verificato prima della pubblicazione
- Si metta in contatto diretto con agenti verificati
Continuando, accetta i nostri Termini e la nostra Informativa sulla privacy.