$2,464,660
Villa Storica DI Ampia Superficie Con Parco E Dependance In Vendita A Capannori, Gragnano
- 13 Camere
- 12 Bagni
- 8,935 Sqft
- 4.09 Ac lot
- Aggiornato: Ottobre 24
Informazioni sulla proprietà
La descrizione è stata tradotta automaticamente.
La descrizione viene visualizzata nella lingua originale.
Prestigious Historic Villa with a Century-Old Park and Panoramic View of Lucca
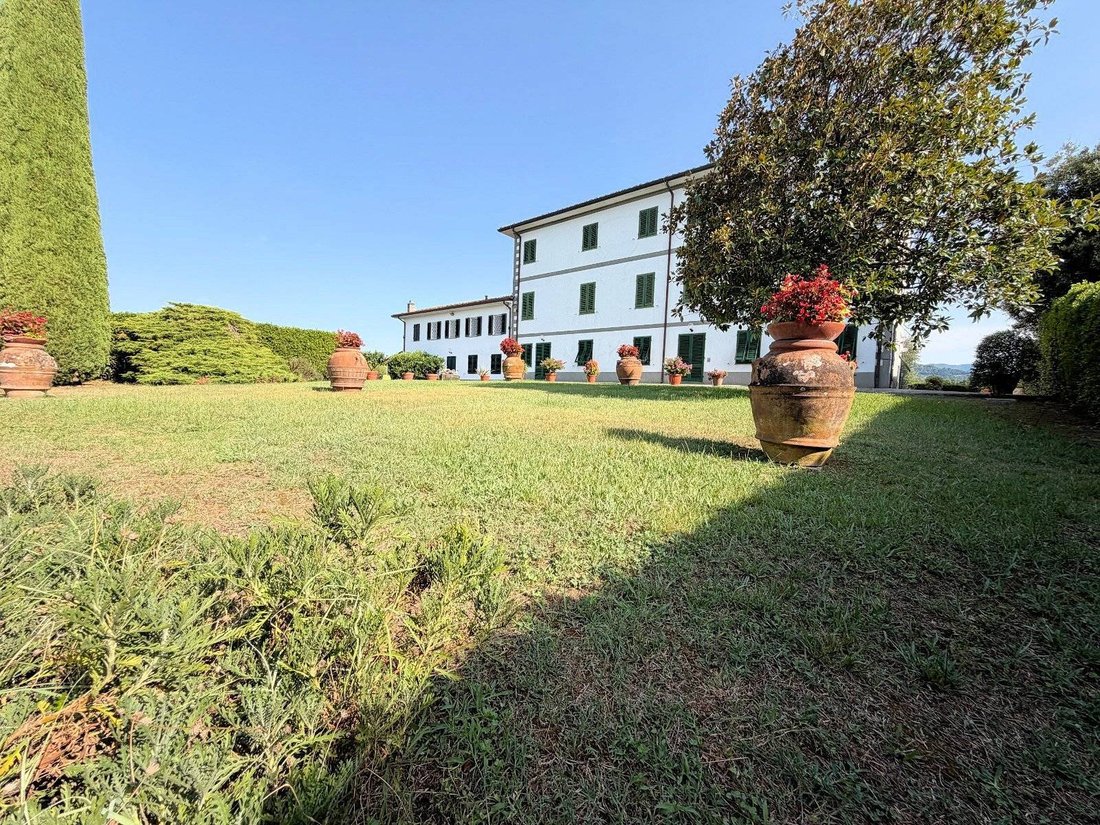
In the heart of an exclusive and private setting, immersed in the tranquility of a magnificent centuries-old park spanning over two hectares, we offer for sale an extraordinary historic villa of approximately 830 square meters, a charming residence that preserves the authentic character of period architecture and of
In the heart of an exclusive and private setting, immersed in the tranquility of a magnificent centuries-old park spanning over two hectares, we offer for sale an extraordinary historic villa of approximately 830 square meters, a charming residence that preserves the authentic character of period architecture and of
Prestigious Historic Villa with a Century-Old Park and Panoramic View of Lucca
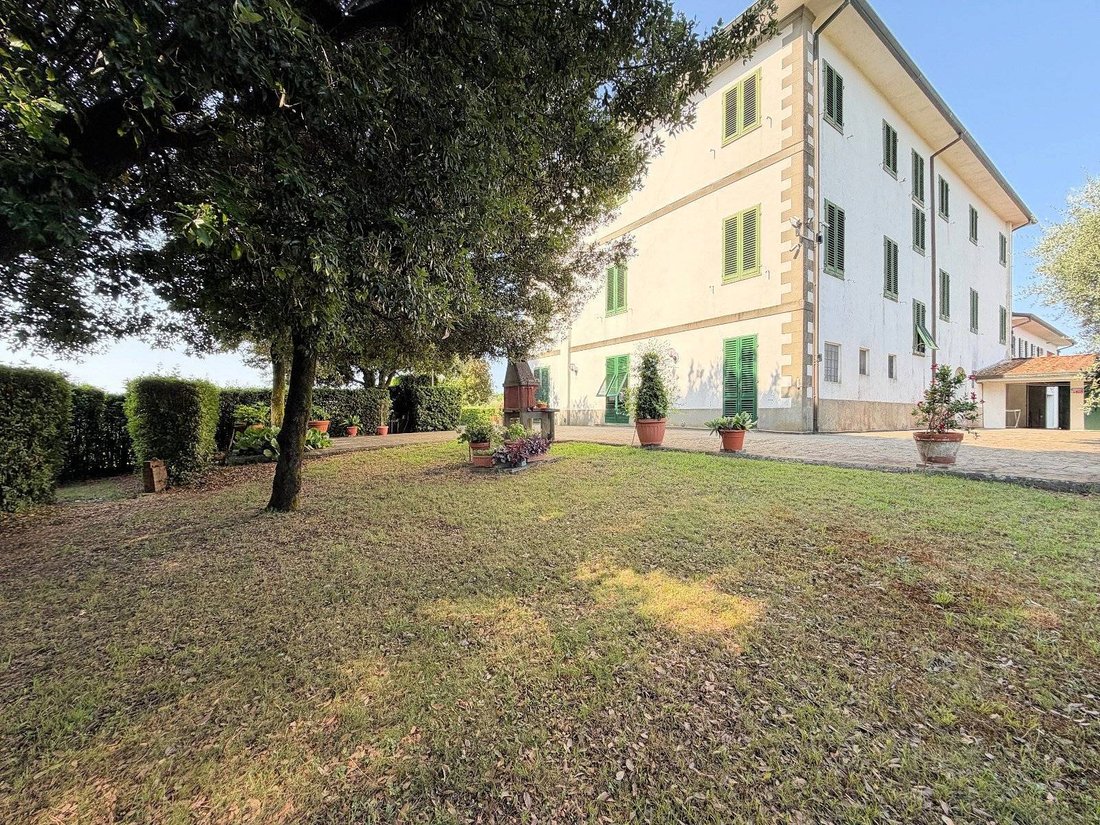
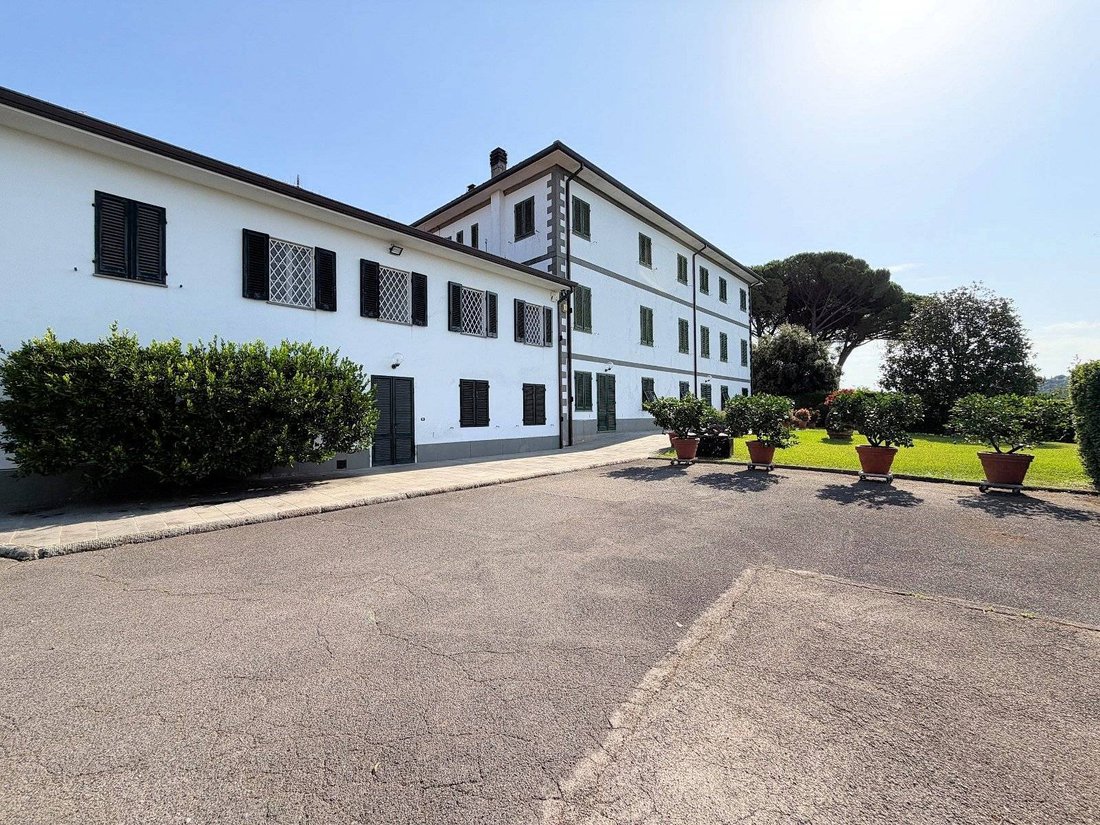
In the heart of an exclusive and private setting, immersed in the tranquility of a magnificent centuries-old park spanning over two hectares, we offer for sale an extraordinary historic villa of approximately 830 square meters, a charming residence that preserves the authentic character of period architecture and offers spaces of rare spaciousness and versatility.
A truly prestigious property, ideal as a private residence, a family home, or as an investment for the creation of a refined, high-end hospitality facility.
The main villa
The residence extends over three main levels, featuring generous spaces, original architectural details, and an atmosphere reminiscent of historic Tuscan homes.
Ground floor Hospitality and conviviality
Spanning approximately 275 square meters, the ground floor welcomes guests into a spacious entrance hall graced by a splendid original pietra serena staircase. The living area includes a first living room with an original antique fireplace and a spacious main hall, perfect for entertaining and entertaining.
The floor also includes an eat-in kitchen, a second service kitchen, a pantry, a laundry room, and two bathrooms. The charming basement room, complete with a fireplace and wood-burning oven, is an ideal space for socializing and special occasions.
First floor The elegance of the master area
The main sleeping area, approximately 220 square meters, is centered around a large central living room that harmoniously and functionally organizes the spaces. Five spacious double bedrooms, each with a private bathroom, some with en-suite bathrooms, guarantee comfort, privacy, and a superior level of hospitality.
Second floor Spaces and possibilities
With a surface area of approximately 207 square meters, the second floor hosts six additional bedrooms, a study also ideal for remote working needs, and four bathrooms, two of which are currently unfinished, ready to be completed and customized according to your needs.
The property also features a generous attic, featuring interesting heights and sizes and enhanced by the completely renovated roof.
An additional independent dwelling
Adjacent to the main villa is a second property of approximately 110 m2, recently completely renovated and featuring an independent entrance.
The home is spread over two levels, connected by an impressive internal staircase. The upper floor features a bright, open-plan living area with a kitchen and elegant designer fireplace. The sleeping area includes two large bedrooms, one with a walk-in closet, as well as a bathroom and closet.
An ideal solution for guests, family members, service staff or for independent use, depending on the needs of the property.
The complex is completed by several annexes intended for garages and cellars, which offer additional service and storage spaces.
The centuries-old park and the view of Lucca
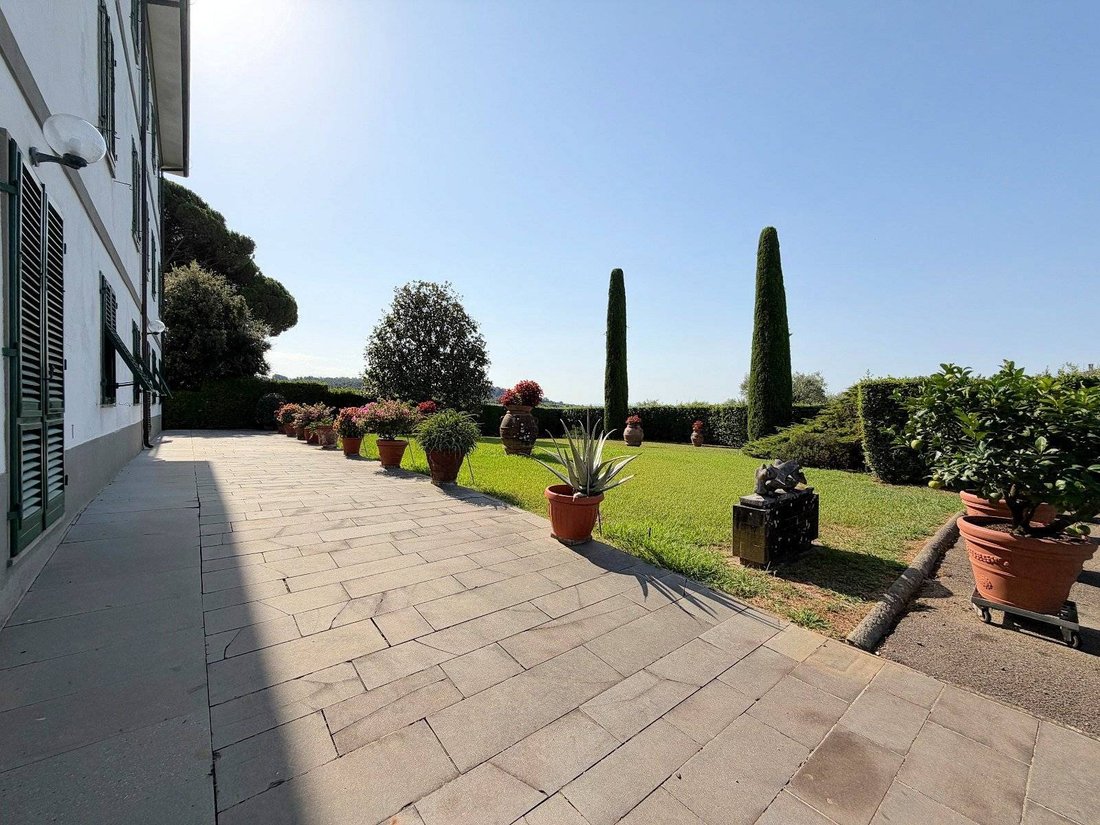
A distinctive feature of the property is the extraordinary private park of approximately 20,288 square meters, which envelops the home in an atmosphere of absolute privacy, offering a natural setting of great charm.
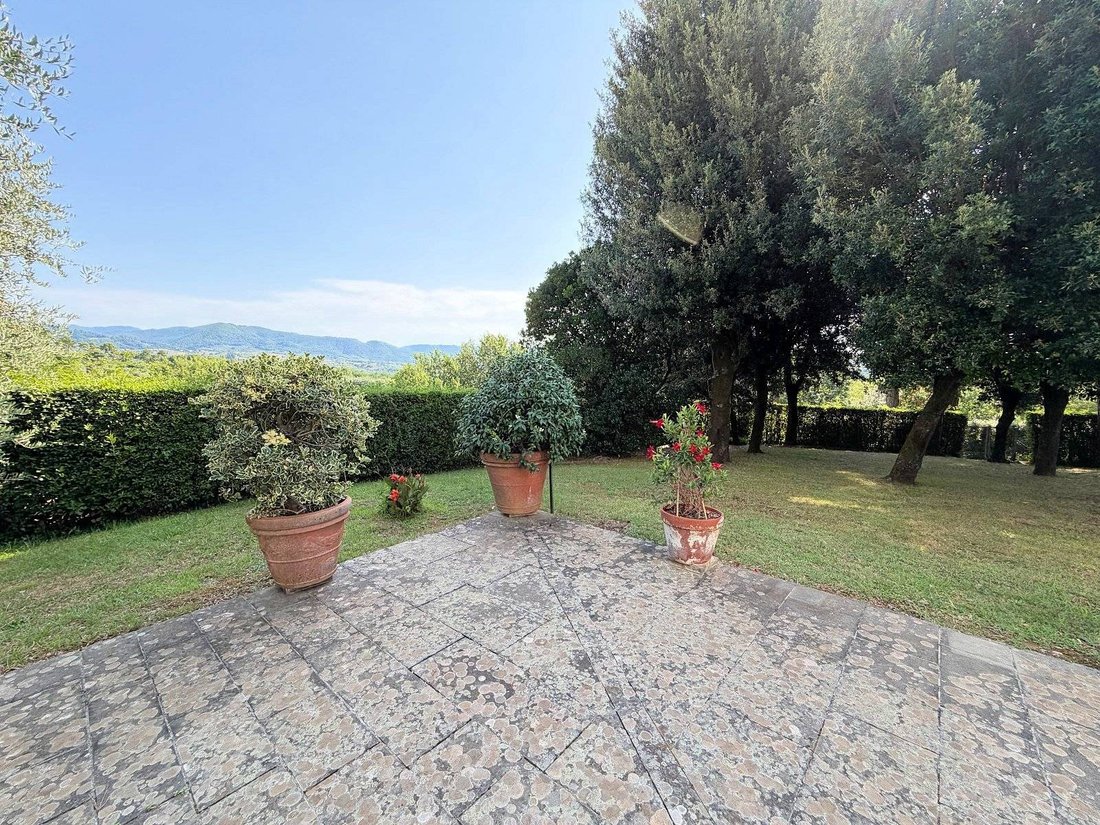
The large paved areas open onto suggestive panoramic views of Lucca and the surrounding hills, creating ideal settings for enjoying outdoor spaces in every season.
The size of the land also offers interesting development opportunities, with the potential construction of a swimming pool, a tennis court, or additional areas dedicated to sports and leisure, subject to obtaining the necessary permits.
A unique home, combining history, prestige and potential
This villa represents a rare opportunity for those who desire a residence with character, immersed in the tranquility and beauty of the Tuscan landscape, without giving up highly representative rooms and extraordinary flexibility of use.
A property of timeless charm, combining the value of history, the privacy of...
-
Tipo di proprietà
Villa
-
Piani
3
-
Anno di costruzione
1900
-
Prezzo/piede²
$275
-
Emissioni
G
-
Consumo
G
Caratteristiche
- Giardino
- Garage
- Camino
- Cabina armadio
- Vista sulle montagne
- Rinnovato
- Vista panoramica / Scenica
- Seminterrato
- Ufficio
Caratteristiche
Lot
Interni
- Soffitto alto
- Ufficio
- Camino
- Aria condizionata
- Piano cottura a gas
- Seminterrato
- Cabina armadio
Outdoor
Esplora la zona
via vecchia Pesciatina in Gragnano, Gragnano - Lappato, Capannori, Toscana
Visualizza su Google Maps
Prezzo per sqft
Basso
Alto
Situata a Gragnano, Capannori, questa proprietà offre una vita tranquilla in campagna con facile accesso al centro storico di Lucca, a soli 15 minuti in auto. La vicinanza all’autostrada A11 consente facili spostamenti regionali. Nelle vicinanze parchi naturali e circoli di golf. Ristoranti e siti culturali si raggiungono rapidamente, bilanciando tranquillità e accessibilità in Toscana.
Ottieni luoghi vicini
Attrazioni
Scuole
Aeroporto Internazionale di Pisa
Aeroporto
40 min
Stazione ferroviaria di Lucca
Stazione ferroviaria
20 min
Marina di Viareggio
Porto / Marina
25 min
Circolo Golf Montecatini
Golf & Country Clubs
30 min
Villa Reale di Marlia
Cultura e Patrimonio
15 min
Terme di Montecatini
Benessere di lusso & Spa
35 min
Piazza dell'Anfiteatro, Lucca
Cultura e Patrimonio
20 min
Scuola Internazionale di Lucca
Scuola Internazionale
20 min
Liceo Scientifico Statale "A. Vallisneri"
Scuola Pubblica
18 min
Iscritto da 7 anni
Hai chiesto informazioni su questa proprietà
L'agente La contatterà al più presto
Pubblicato da
208
Annunci
2019
Iscritto
Prenota una visita con the agent
Scegli una data e indica se preferisci un tour virtuale o di persona con l’agente.
Data preferita
Tipo di tour
Ultimo aggiornamento
Ottobre 24
Prima pubblicazione
Ottobre 24
Riferimento annuncio
1745
Proprietà simili nelle vicinanze
Nuovi annunci a Gragnano - Lappato



Esplora più immobili in vendita
tipi di proprietà Gragnano - Lappato, Capannori, Toscana
- Ville in vendita in Gragnano - Lappato, Capannori, Toscana
- Case di campagna in vendita in Gragnano - Lappato, Capannori, Toscana
- Tenute agricole in vendita in Gragnano - Lappato, Capannori, Toscana
- Proprietà in vendita in Gragnano - Lappato, Capannori, Toscana
- Case in vendita in Gragnano - Lappato, Capannori, Toscana
Gragnano - Lappato, Capannori, Toscana ricerche popolari
- Proprietà immobiliari Vista panoramica / Scenica a Gragnano - Lappato, Capannori, Toscana
- Proprietà immobiliari con Terrazza a Gragnano - Lappato, Capannori, Toscana
- Proprietà immobiliari con Bar a Gragnano - Lappato, Capannori, Toscana
- Proprietà immobiliari con Sala giochi a Gragnano - Lappato, Capannori, Toscana
- Proprietà immobiliari con Ufficio a Gragnano - Lappato, Capannori, Toscana
- Proprietà immobiliari con Ascensore a Gragnano - Lappato, Capannori, Toscana
- Proprietà immobiliari Vista sulle montagne a Gragnano - Lappato, Capannori, Toscana
- Proprietà immobiliari con Giardino a Gragnano - Lappato, Capannori, Toscana
- Proprietà immobiliari con Cucina esterna a Gragnano - Lappato, Capannori, Toscana
- Proprietà immobiliari Privacy a Gragnano - Lappato, Capannori, Toscana
- Proprietà immobiliari Investimento immobiliare a Gragnano - Lappato, Capannori, Toscana
- Proprietà immobiliari Moderno a Gragnano - Lappato, Capannori, Toscana
- Proprietà immobiliari Equestre a Gragnano - Lappato, Capannori, Toscana
- Proprietà immobiliari Nuove costruzioni a Gragnano - Lappato, Capannori, Toscana
- Proprietà immobiliari con Centro Fitness / Palestra a Gragnano - Lappato, Capannori, Toscana
- Proprietà immobiliari con Libreria a Gragnano - Lappato, Capannori, Toscana
- Proprietà immobiliari con Aria condizionata a Gragnano - Lappato, Capannori, Toscana
- Proprietà immobiliari con Cantina a Gragnano - Lappato, Capannori, Toscana
- Proprietà immobiliari con Idromassaggio a Gragnano - Lappato, Capannori, Toscana
- Proprietà immobiliari con Camino a Gragnano - Lappato, Capannori, Toscana
- Proprietà immobiliari con Piscina a Gragnano - Lappato, Capannori, Toscana
- Proprietà immobiliari con Garage a Gragnano - Lappato, Capannori, Toscana
- Proprietà immobiliari con Balcone a Gragnano - Lappato, Capannori, Toscana
- Proprietà immobiliari con Campo da tennis a Gragnano - Lappato, Capannori, Toscana
- Proprietà immobiliari con Vigneto / Azienda vinicola a Gragnano - Lappato, Capannori, Toscana
- Proprietà immobiliari Residenza a Gragnano - Lappato, Capannori, Toscana
- Proprietà immobiliari con Cucina aperta a Gragnano - Lappato, Capannori, Toscana
- Proprietà immobiliari Rinnovato a Gragnano - Lappato, Capannori, Toscana
- Proprietà immobiliari Vista sull'acqua a Gragnano - Lappato, Capannori, Toscana
Guide e storie correlate
La fiducia dei migliori broker del mondo
Gli agenti dietro le proprietà più straordinarie del mondo pubblicano su JamesEdition.
- Annunci di Sotheby's, Christie's, BARNES ed Engel & Völkers
- Ogni annuncio è verificato prima della pubblicazione
- Si metta in contatto diretto con agenti verificati
Continuando, accetta i nostri Termini e la nostra Informativa sulla privacy.