$727,166
Cabestany Plain Pied
- 5 Camere
- 2 Bagni
- 2,207 Sqft
- 21,528 Sqft lot
- Aggiornato: Settembre 26
Informazioni sulla proprietà
La descrizione è stata tradotta automaticamente.
La descrizione viene visualizzata nella lingua originale.
In the heart of the village of Cabestany, in a highly sought-after neighborhood, with shops, schools, and amenities within walking distance. Opportunity due to inheritance.
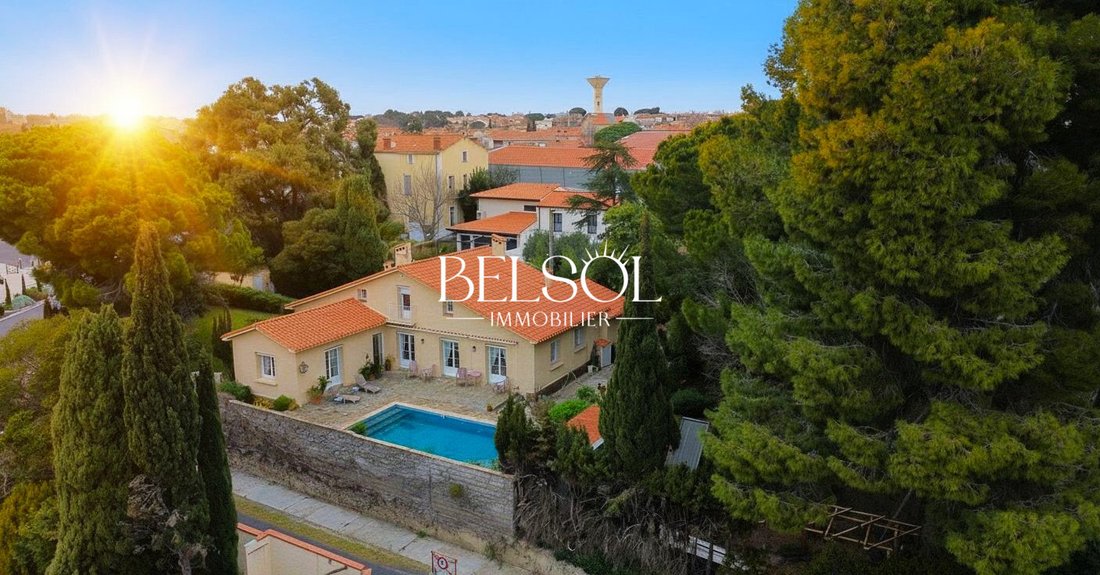
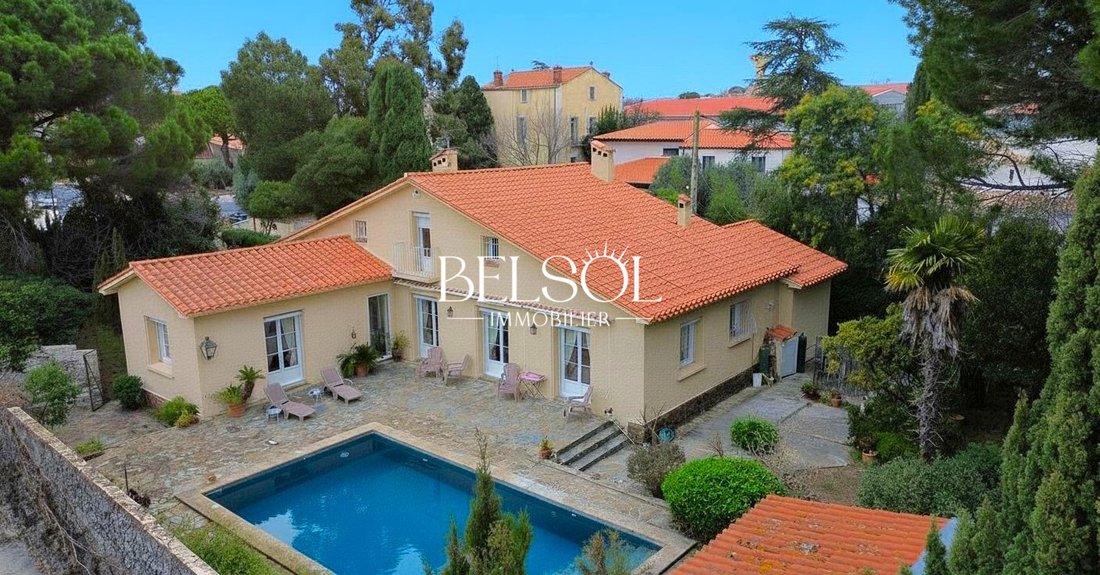
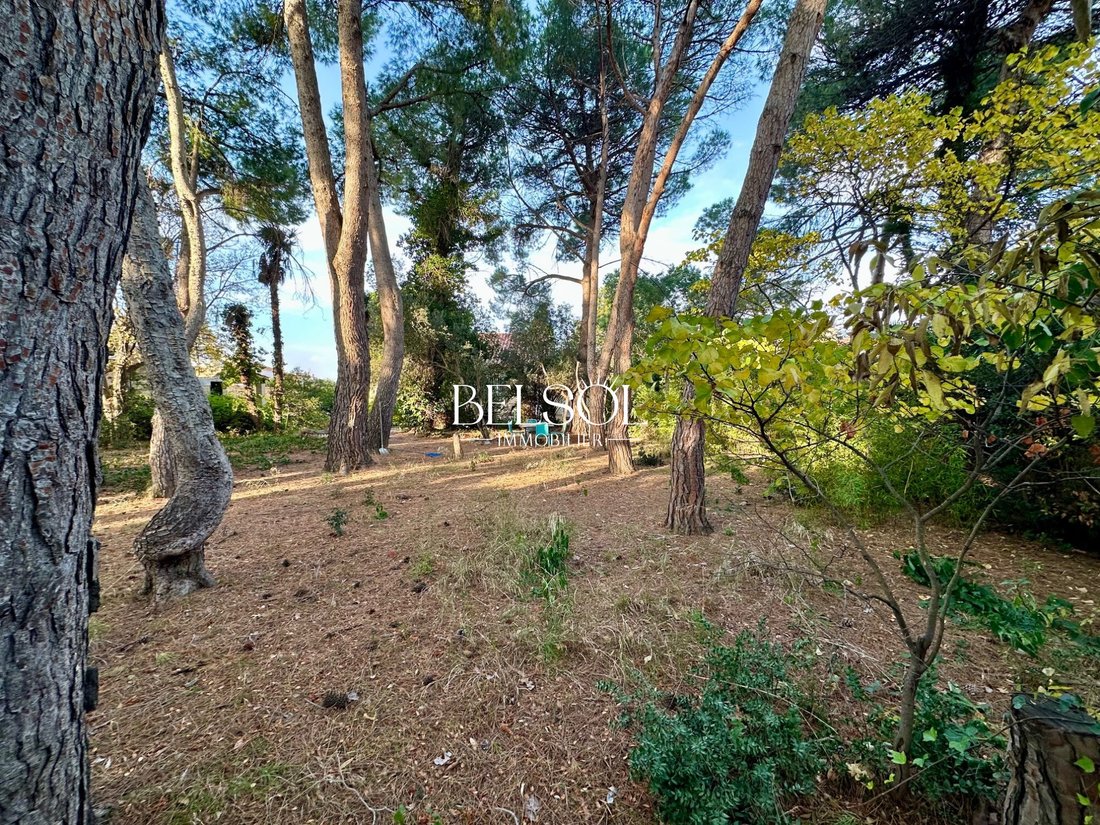
Bright semi single-story house with 6/7 rooms, offering 205m2 of living space on a 2000m2 wooded plot with four exposures. Features a large 10x5m swimming pool facing East/South/West to enjoy the pool all day and the l
Bright semi single-story house with 6/7 rooms, offering 205m2 of living space on a 2000m2 wooded plot with four exposures. Features a large 10x5m swimming pool facing East/South/West to enjoy the pool all day and the l
In the heart of the village of Cabestany, in a highly sought-after neighborhood, with shops, schools, and amenities within walking distance. Opportunity due to inheritance.
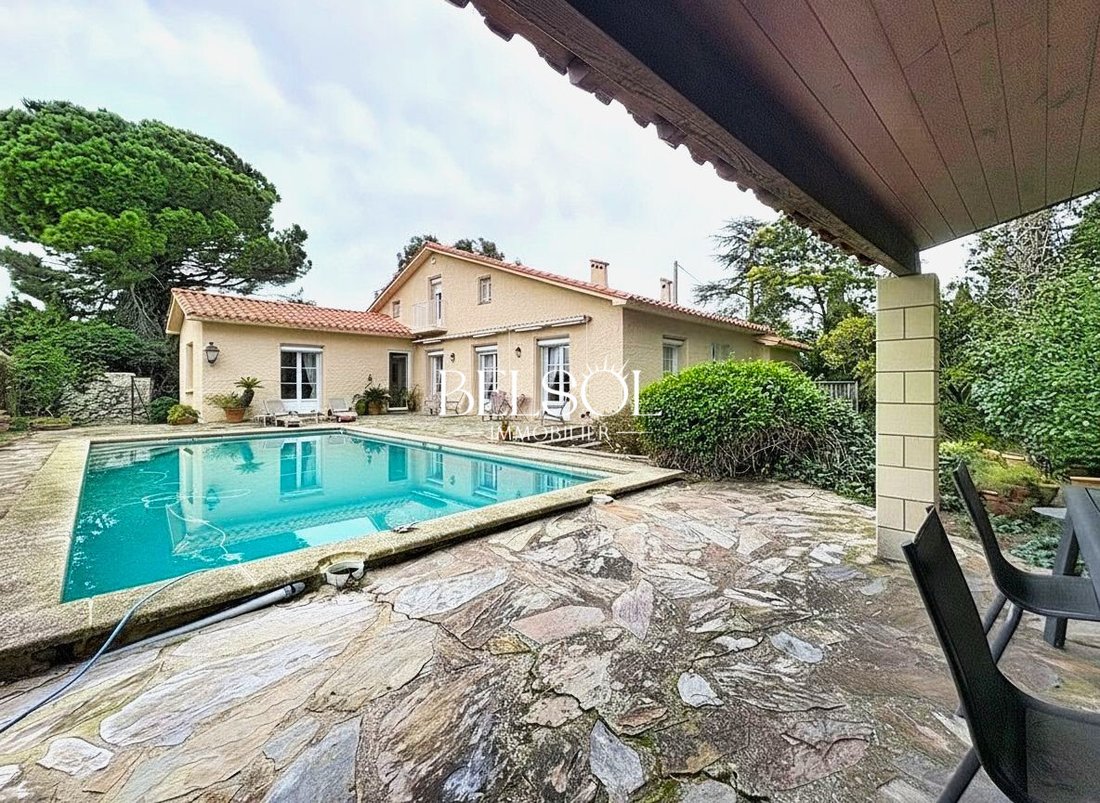
Bright semi single-story house with 6/7 rooms, offering 205m2 of living space on a 2000m2 wooded plot with four exposures. Features a large 10x5m swimming pool facing East/South/West to enjoy the pool all day and the lush garden views.
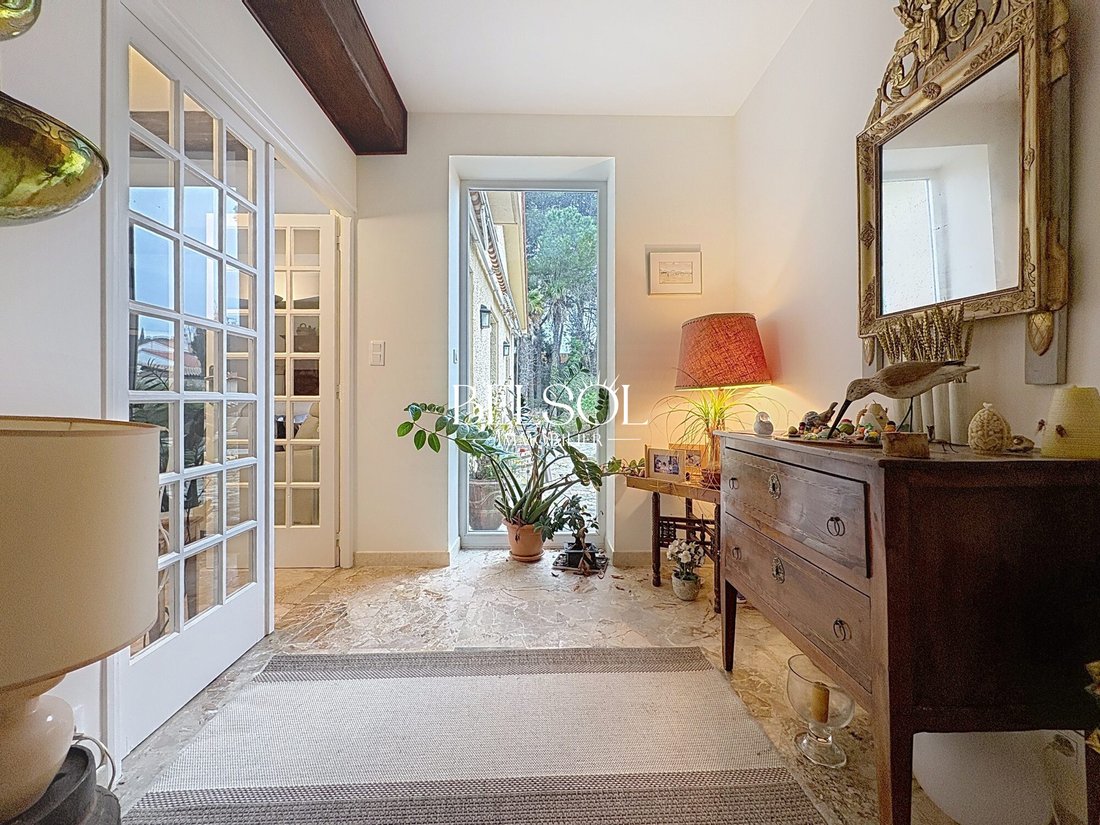
A gate opens to a large entrance that can accommodate 5/6 vehicles and a motorhome, hidden from view. The ground floor includes a bright entrance leading to a 40m2 living/dining room with a fireplace, an independent fully equipped kitchen, and a convivial dining area much appreciated.
On the ground floor, the house offers 4 bedrooms, including a master suite with a separate shower room overlooking the pool, an independent toilet, and a bathroom with a toilet.
Upstairs, there is a large attic room with a balcony that can be used as an office or additional bedroom, and another bedroom with a dressing room, shower room, and toilet.
Built in 1966 and renovated in 2006, the property includes:
- A spacious garage
- Several parking spaces accommodating a motorhome and multiple vehicles, hidden from view
- A terrace
- A well
Additional features include:
- Automatic irrigation
- A boiler room
- PVC joinery in perfect condition equipped with roller shutters, ensuring optimal comfort.
In Cabestany, with redesigned pedestrian areas and a privileged environment, this house offers a peaceful yet dynamic life in a green setting.
Energy class D, Climate class D.
Estimated annual energy expenses for standard use: between €4191.00 and €5671.00 for the years 2021, 2022, and 2023 (subscriptions included).
Information on risks to which this property is exposed is available on the Géorisques website.
Your Belsol Immobilier advisor: David PACHULSKI
Commercial agent (Sole proprietorship) RSAC 911 901 288 in Perpignan (EI) RCP 62272043
Le informazioni sui rischi a cui è esposta questa proprietà sono disponibili sul sito web di Géorisques: https://www.georisques.gouv.fr/
Bright semi single-story house with 6/7 rooms, offering 205m2 of living space on a 2000m2 wooded plot with four exposures. Features a large 10x5m swimming pool facing East/South/West to enjoy the pool all day and the lush garden views.
A gate opens to a large entrance that can accommodate 5/6 vehicles and a motorhome, hidden from view. The ground floor includes a bright entrance leading to a 40m2 living/dining room with a fireplace, an independent fully equipped kitchen, and a convivial dining area much appreciated.
On the ground floor, the house offers 4 bedrooms, including a master suite with a separate shower room overlooking the pool, an independent toilet, and a bathroom with a toilet.
Upstairs, there is a large attic room with a balcony that can be used as an office or additional bedroom, and another bedroom with a dressing room, shower room, and toilet.
Built in 1966 and renovated in 2006, the property includes:
- A spacious garage
- Several parking spaces accommodating a motorhome and multiple vehicles, hidden from view
- A terrace
- A well
Additional features include:
- Automatic irrigation
- A boiler room
- PVC joinery in perfect condition equipped with roller shutters, ensuring optimal comfort.
In Cabestany, with redesigned pedestrian areas and a privileged environment, this house offers a peaceful yet dynamic life in a green setting.
Energy class D, Climate class D.
Estimated annual energy expenses for standard use: between €4191.00 and €5671.00 for the years 2021, 2022, and 2023 (subscriptions included).
Information on risks to which this property is exposed is available on the Géorisques website.
Your Belsol Immobilier advisor: David PACHULSKI
Commercial agent (Sole proprietorship) RSAC 911 901 288 in Perpignan (EI) RCP 62272043
Le informazioni sui rischi a cui è esposta questa proprietà sono disponibili sul sito web di Géorisques: https://www.georisques.gouv.fr/
-
Tipo di proprietà
Casa
-
Anno di costruzione
1966
-
Prezzo/piede²
$329
-
Consumo
D
Caratteristiche
- Piscina
- Garage
Esplora la zona
centre du village de Cabestany, Cabestany, 66330, France
Visualizza su Google Maps
Prezzo per sqft
Basso
Alto
Iscritto da 2 anni
Hai chiesto informazioni su questa proprietà
L'agente La contatterà al più presto
Pubblicato da
36
Annunci
2025
Iscritto
Prenota una visita con the agent
Scegli una data e indica se preferisci un tour virtuale o di persona con l’agente.
Data preferita
Tipo di tour
Ultimo aggiornamento
Settembre 26
Prima pubblicazione
Febbraio 3
Riferimento annuncio
VM840-BELSOL
Proprietà simili nelle vicinanze
Nuovi annunci a Cabestany

Esplora più immobili in vendita
tipi di proprietà Cabestany, Occitania, Francia
Cabestany, Occitania, Francia ricerche popolari
- Proprietà immobiliari Vista panoramica / Scenica a Cabestany, Occitania, Francia
- Proprietà immobiliari Vista mare a Cabestany, Occitania, Francia
- Proprietà immobiliari con Sala giochi a Cabestany, Occitania, Francia
- Proprietà immobiliari con Ascensore a Cabestany, Occitania, Francia
- Proprietà immobiliari Vista sulle montagne a Cabestany, Occitania, Francia
- Proprietà immobiliari con Cucina esterna a Cabestany, Occitania, Francia
- Proprietà immobiliari Nuove costruzioni a Cabestany, Occitania, Francia
- Proprietà immobiliari con Libreria a Cabestany, Occitania, Francia
Guide e storie correlate
La fiducia dei migliori broker del mondo
Gli agenti dietro le proprietà più straordinarie del mondo pubblicano su JamesEdition.
- Annunci di Sotheby's, Christie's, BARNES ed Engel & Völkers
- Ogni annuncio è verificato prima della pubblicazione
- Si metta in contatto diretto con agenti verificati
Continuando, accetta i nostri Termini e la nostra Informativa sulla privacy.