$553,566
Cabestany Villa De Plain Pied De 2026 Piscine Garage Doppio Sous Sol
- 3 Camere
- 1,260 Sqft
- 3,553 Sqft lot
- Aggiornato: Oggi
Informazioni sulla proprietà
La descrizione è stata tradotta automaticamente.
La descrizione viene visualizzata nella lingua originale.
CABESTANY Single-story villa built in 2026 Swimming pool Double garage Basement Photovoltaic panels
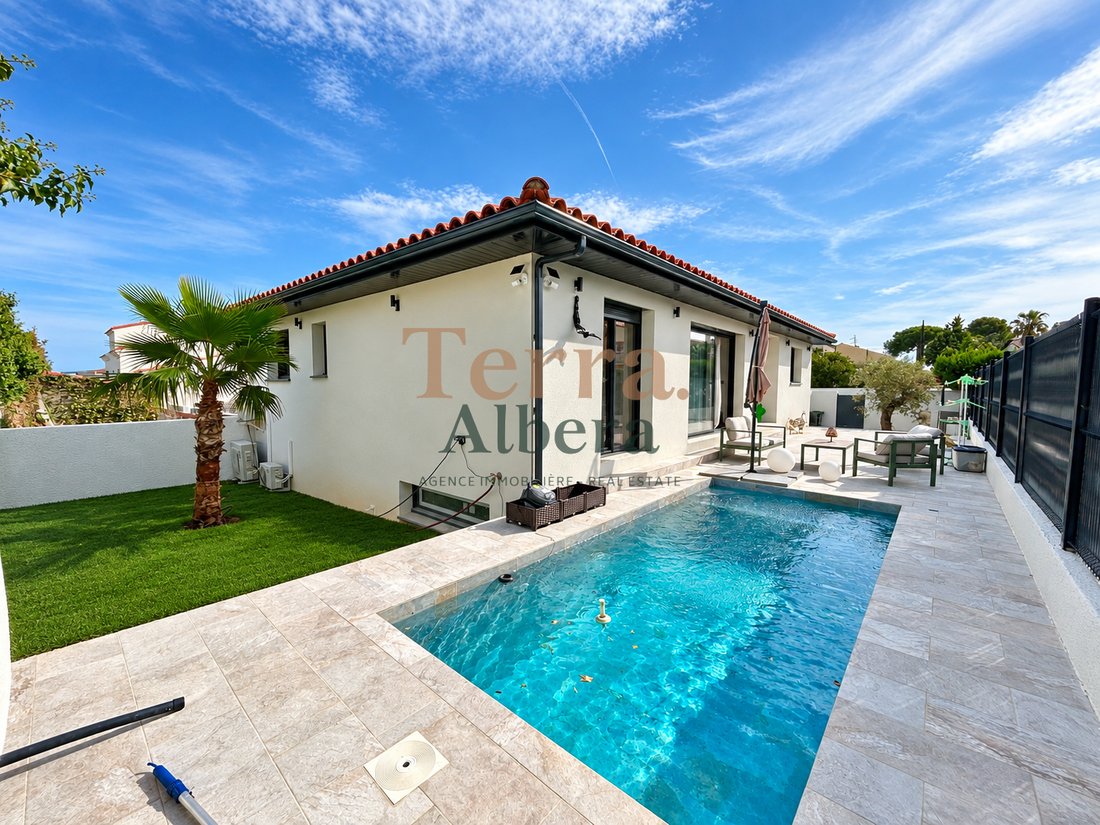
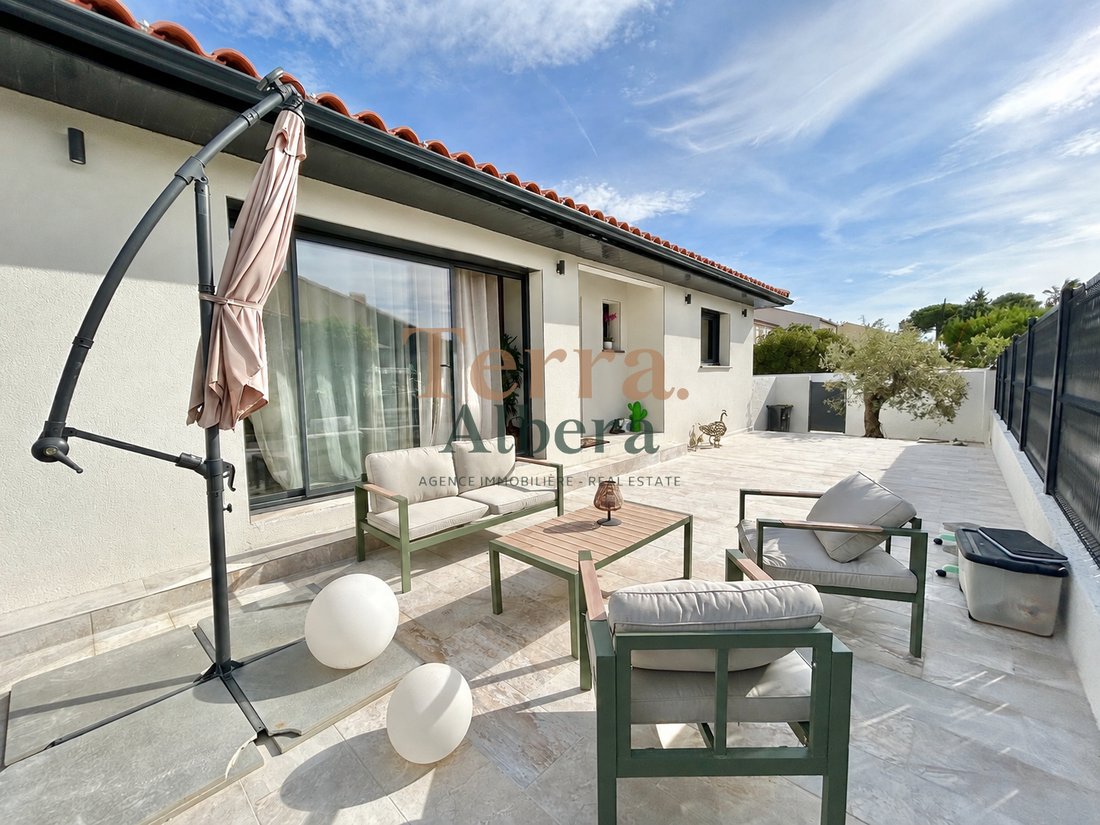
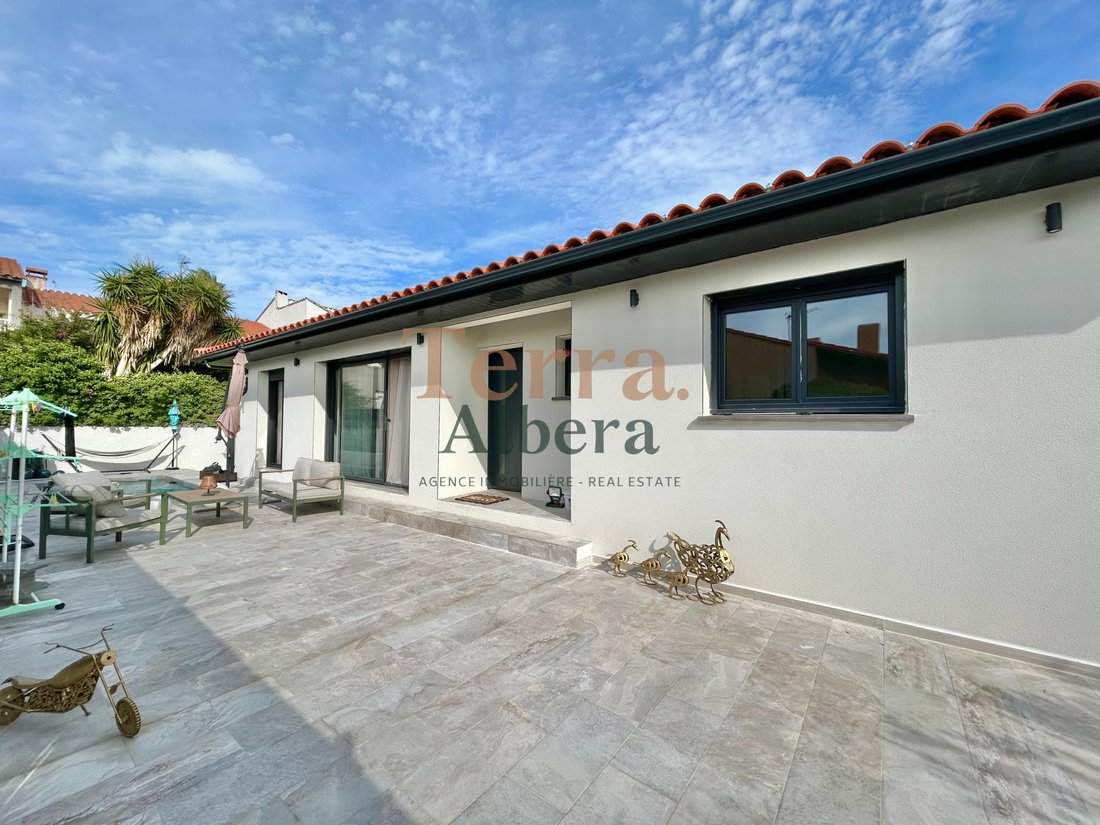
In a quiet environment, within a dead-end street, discover this beautiful single-story three-sided house with 117 m² of living space (164 m² of usable space), built in 2026, featuring a masonry swimming pool, a full basement, and a 50 m² garage.
You will be welcomed by a spacious l
In a quiet environment, within a dead-end street, discover this beautiful single-story three-sided house with 117 m² of living space (164 m² of usable space), built in 2026, featuring a masonry swimming pool, a full basement, and a 50 m² garage.
You will be welcomed by a spacious l
CABESTANY Single-story villa built in 2026 Swimming pool Double garage Basement Photovoltaic panels
In a quiet environment, within a dead-end street, discover this beautiful single-story three-sided house with 117 m² of living space (164 m² of usable space), built in 2026, featuring a masonry swimming pool, a full basement, and a 50 m² garage.
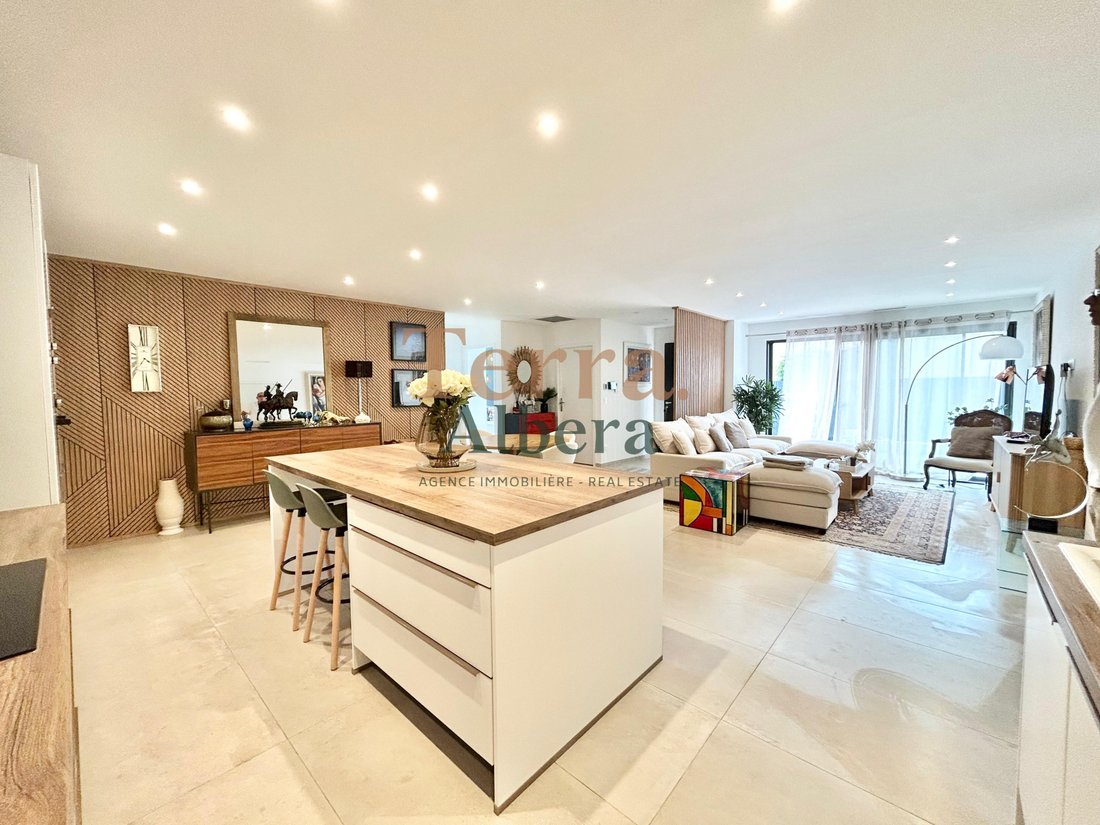
You will be welcomed by a spacious living area of about 55 m², with an open kitchen, fully fitted and equipped. The entire space benefits from high-quality finishes and elegant decoration.
The sleeping area includes a master suite with a dressing room, shower room, and toilet, as well as two other bedrooms with closets, a second shower room, a separate toilet, and an 8 m² laundry room.
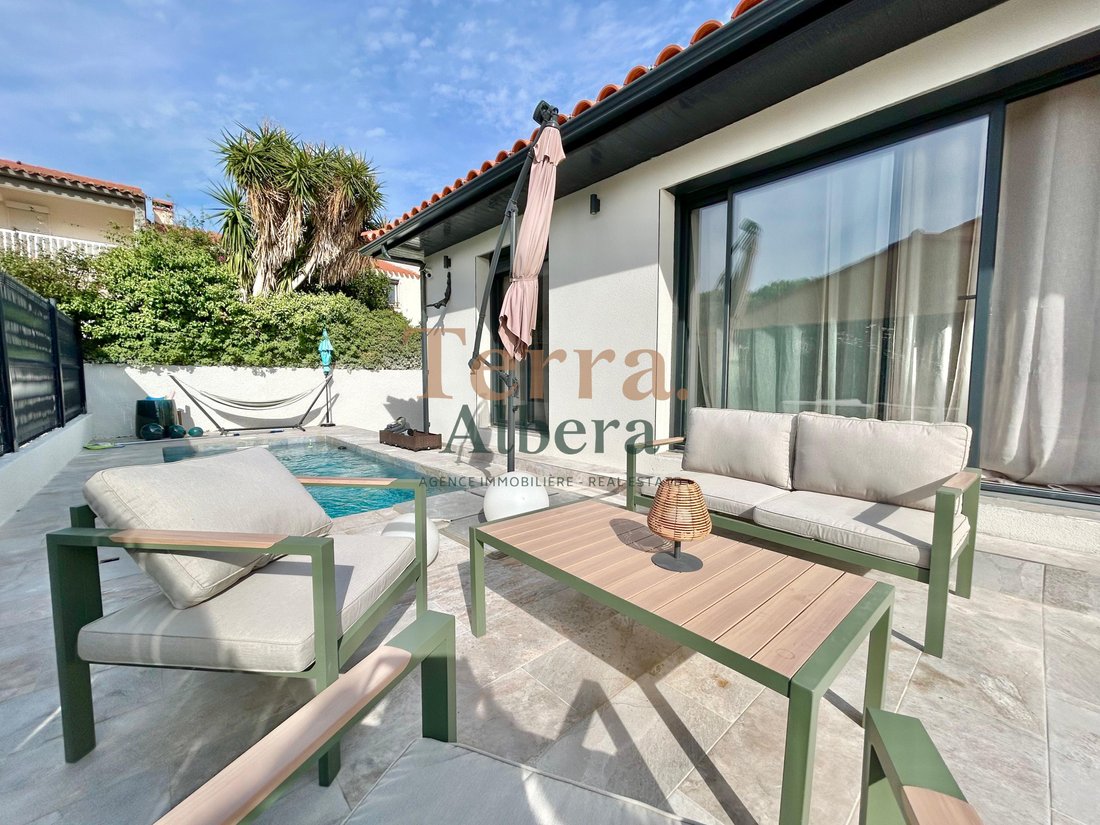
Outside, enjoy a 5 x 2.80 m masonry swimming pool equipped with a chlorine treatment system.
The house also features a full basement, a true additional space beneath the entire house. It includes a double garage of about 50 m², a technical room, and several finished rooms of approximately 40 m² and 20 m², which can be used according to your needs: game room, gym, home theater, storage space, etc.
For comfort, the house has aluminum double-glazed windows, electric roller shutters, ducted air conditioning, and a well.
Finally, a real asset for your comfort and energy cost control: 9 kW of photovoltaic panels paired with two storage batteries, significantly reducing electricity consumption.
A recent, modern, and perfectly designed home that combines single-story living, spacious rooms, a pool, a large basement, and excellent energy performance.
A must-see without delay!
Contact person: Anna MASLOV, Sales Agent TERRA ALBERA (RSAC no. [hidden information] - Perpignan)
Information on risks related to this property is available on the Géorisques website: [hidden information]
Date of energy diagnosis: 01.10.2026
Primary energy consumption: 13 kWh/m²/year
Final energy consumption: 7 kWh/m²/year
Estimated annual energy costs for standard use: between €300 and €460
Average energy prices indexed to 2023 (including subscriptions)
Le informazioni sui rischi a cui è esposta questa proprietà sono disponibili sul sito web di Géorisques: https://www.georisques.gouv.fr/
In a quiet environment, within a dead-end street, discover this beautiful single-story three-sided house with 117 m² of living space (164 m² of usable space), built in 2026, featuring a masonry swimming pool, a full basement, and a 50 m² garage.
You will be welcomed by a spacious living area of about 55 m², with an open kitchen, fully fitted and equipped. The entire space benefits from high-quality finishes and elegant decoration.
The sleeping area includes a master suite with a dressing room, shower room, and toilet, as well as two other bedrooms with closets, a second shower room, a separate toilet, and an 8 m² laundry room.
Outside, enjoy a 5 x 2.80 m masonry swimming pool equipped with a chlorine treatment system.
The house also features a full basement, a true additional space beneath the entire house. It includes a double garage of about 50 m², a technical room, and several finished rooms of approximately 40 m² and 20 m², which can be used according to your needs: game room, gym, home theater, storage space, etc.
For comfort, the house has aluminum double-glazed windows, electric roller shutters, ducted air conditioning, and a well.
Finally, a real asset for your comfort and energy cost control: 9 kW of photovoltaic panels paired with two storage batteries, significantly reducing electricity consumption.
A recent, modern, and perfectly designed home that combines single-story living, spacious rooms, a pool, a large basement, and excellent energy performance.
A must-see without delay!
Contact person: Anna MASLOV, Sales Agent TERRA ALBERA (RSAC no. [hidden information] - Perpignan)
Information on risks related to this property is available on the Géorisques website: [hidden information]
Date of energy diagnosis: 01.10.2026
Primary energy consumption: 13 kWh/m²/year
Final energy consumption: 7 kWh/m²/year
Estimated annual energy costs for standard use: between €300 and €460
Average energy prices indexed to 2023 (including subscriptions)
Le informazioni sui rischi a cui è esposta questa proprietà sono disponibili sul sito web di Géorisques: https://www.georisques.gouv.fr/
-
Tipo di proprietà
Casa
-
Anno di costruzione
2026
-
Prezzo/piede²
$439
Caratteristiche
- Piscina
- Garage
- Cabina armadio
- Cucina aperta
- Equestre
- Seminterrato
- Aria condizionata
Esplora la zona
3 impasse des Géraniums, pyrenees orientales, Cabestany, Occitania, Francia
Visualizza su Google Maps
Prezzo per sqft
Basso
Alto
Iscritto da 3 mesi
Hai chiesto informazioni su questa proprietà
L'agente La contatterà al più presto
Pubblicato da
59
Annunci
2026
Iscritto
Prenota una visita con the agent
Scegli una data e indica se preferisci un tour virtuale o di persona con l’agente.
Data preferita
Tipo di tour
Ultimo aggiornamento
Oggi
Prima pubblicazione
Ottobre 8
Riferimento annuncio
A2265
Proprietà simili nelle vicinanze
Nuovi annunci a Cabestany

Esplora più immobili in vendita
tipi di proprietà Cabestany, Occitania, Francia
Cabestany, Occitania, Francia ricerche popolari
- Proprietà immobiliari Vista panoramica / Scenica a Cabestany, Occitania, Francia
- Proprietà immobiliari Vista mare a Cabestany, Occitania, Francia
- Proprietà immobiliari con Sala giochi a Cabestany, Occitania, Francia
- Proprietà immobiliari con Ascensore a Cabestany, Occitania, Francia
- Proprietà immobiliari Vista sulle montagne a Cabestany, Occitania, Francia
- Proprietà immobiliari con Cucina esterna a Cabestany, Occitania, Francia
- Proprietà immobiliari Nuove costruzioni a Cabestany, Occitania, Francia
- Proprietà immobiliari con Libreria a Cabestany, Occitania, Francia
Guide e storie correlate
La fiducia dei migliori broker del mondo
Gli agenti dietro le proprietà più straordinarie del mondo pubblicano su JamesEdition.
- Annunci di Sotheby's, Christie's, BARNES ed Engel & Völkers
- Ogni annuncio è verificato prima della pubblicazione
- Si metta in contatto diretto con agenti verificati
Continuando, accetta i nostri Termini e la nostra Informativa sulla privacy.