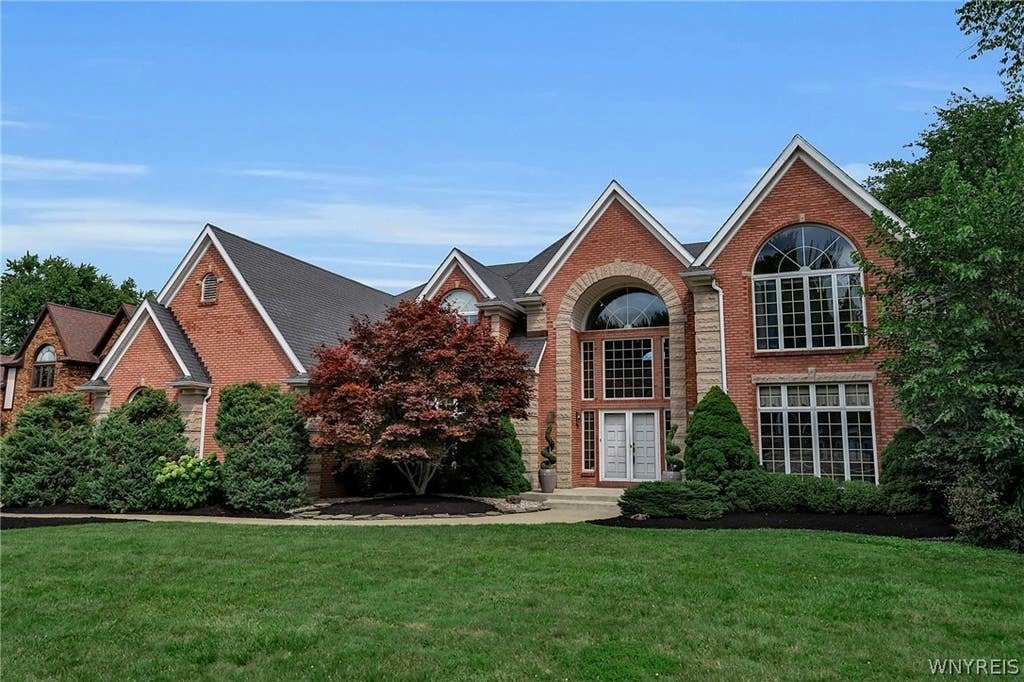
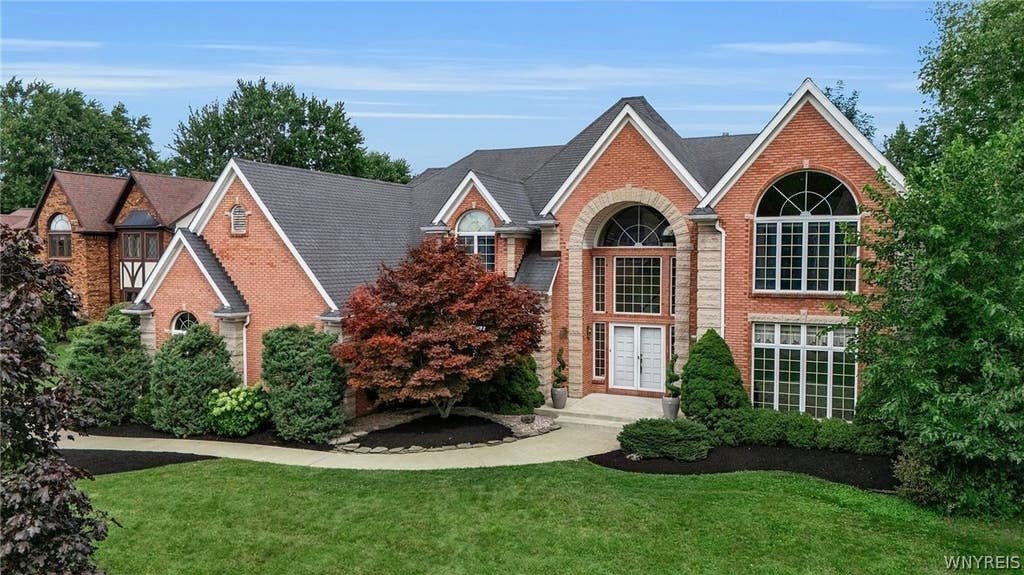
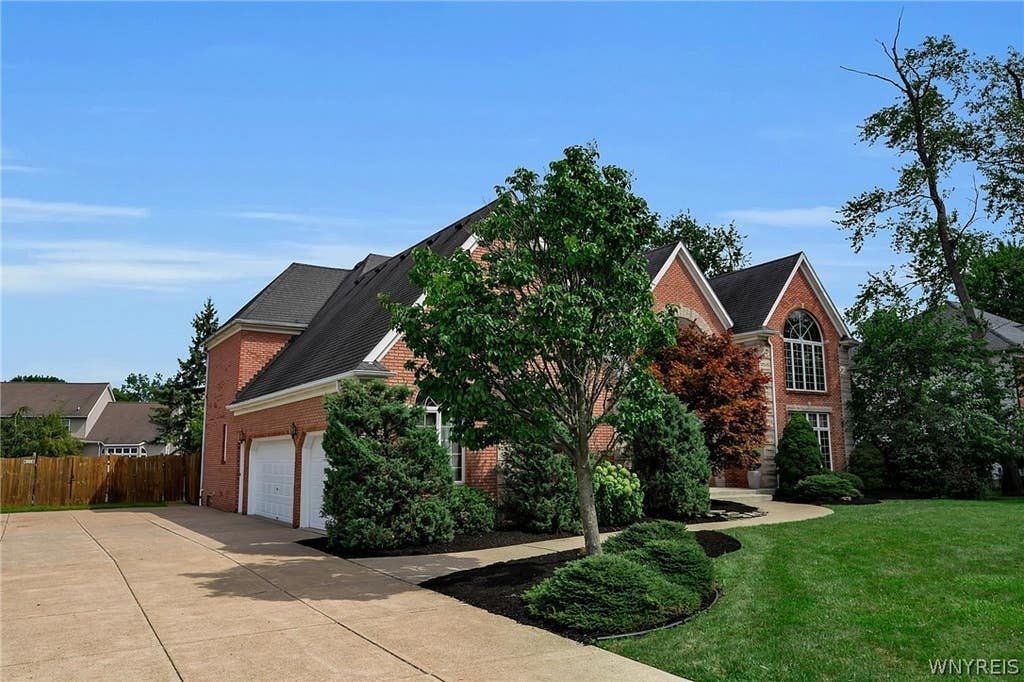
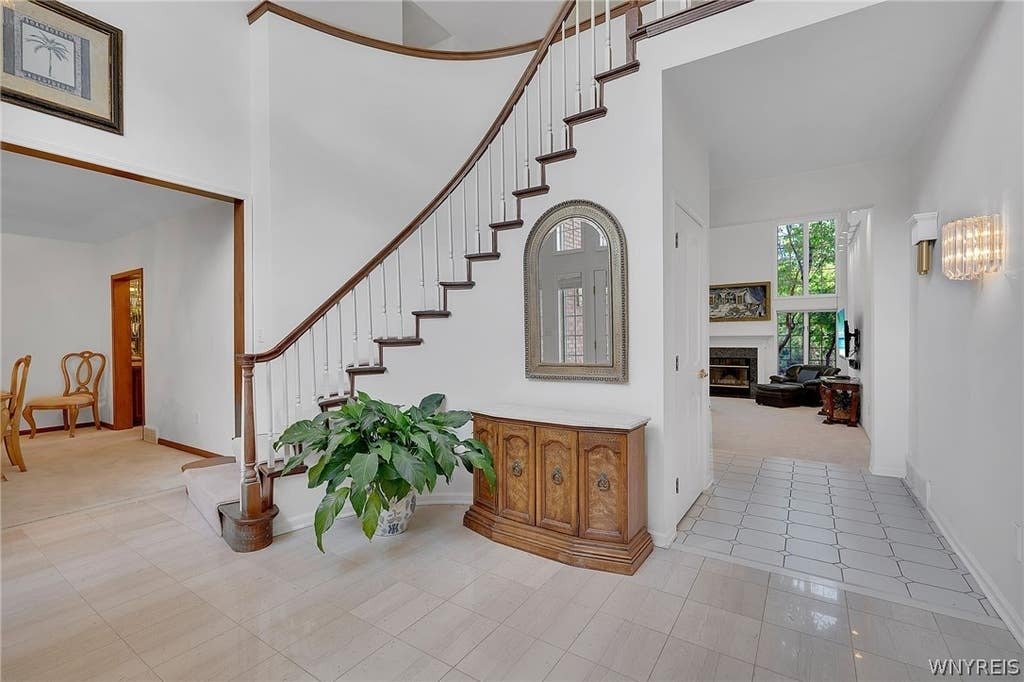
Eleganza E Lusso Senza Tempo VI Attendono In Questo Rifugio Coloniale
- 4 Camere
- 4 Bagni
- 4,035 Sqft
- Aggiornato: Agosto 28
- MLS#B1705576
Informazioni sulla proprietà
-
Tipo di proprietà
Casa
-
Anno di costruzione
1990
-
Prezzo/piede²
$260
Caratteristiche
- Garage
- Camino
- Giardino
- Cabina armadio
- Terrazza
- Vista sull'acqua
- Piscina
- Cancello
- Piano cottura a gas
Lot
Interni
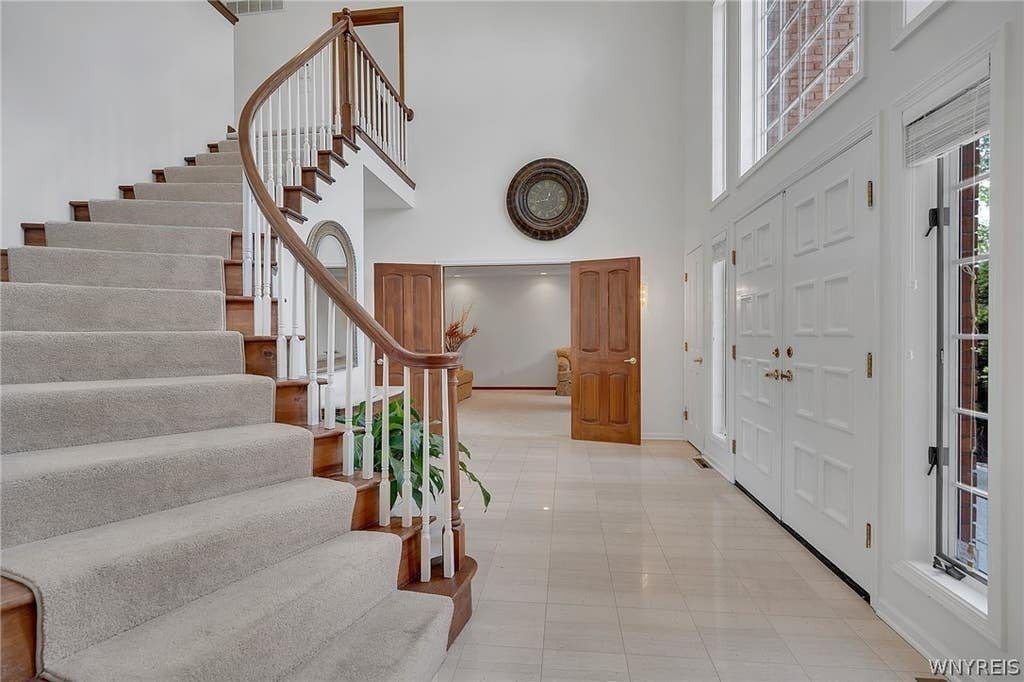
- Soffitto alto
- Camino
- Isola della cucina
- Piano cottura a gas
- Bar
- Controsoffitti in pietra
- Cabina armadio
Outdoor
- Terrazza
- Piscina
- Garage
- Cancello
- Giardino
Esplora la zona
L'agente La contatterà al più presto
Pubblicato da
Prenota una visita con Deodata Cammilleri
Scegli una data e indica se preferisci un tour virtuale o di persona con l’agente.

Howard Hanna Homes of Distinction is the luxury leader in all of its market areas. Through affiliations with int
Howard Hanna Homes of Distinction is the luxury leader in all of its market areas. Through affiliations with international organizations like Luxury Portfolio, Howard Hanna is able to promote its exquisite, estate-caliber properties to the most affluent buyers worldwide. We have developed a unique marketing program that utilizes the most up-to-date programs and services available to satisfy any and all of the particular needs associated with the luxury market.
Listing your luxury home with a Howard Hanna Homes of Distinction Specialist provides you with unmatched marketing power. Our exclusive marketing portfolio consists of a number of tools and strategies to ensure that we connect the right customers with your property. Public relations, digital marketing, direct mail, newspaper and magazine advertising, social media, video advertising, Howard Hanna’s very own “Sunday Showcase of Homes” and [hidden information] all come together to provide the highest quality marketing service available for luxury homes.
Howard Hanna Real Estate Services is a full-service, family-owned and operated organization offering its services to markets including Pennsylvania, Ohio, Virginia, Michigan, New York, West Virginia, North Carolina and Maryland. Our objective is to provide the highest level of service in every real estate transaction, building strong relationships in the communities we serve and assisting in the realization of the American Dream.
Proprietà simili nelle vicinanze
Nuovi annunci a Amherst



Esplora più immobili in vendita
tipi di proprietà Amherst, NY, Stati Uniti
Amherst, NY, Stati Uniti ricerche popolari
- Proprietà immobiliari con Piscina a Amherst, NY, Stati Uniti
- Proprietà immobiliari Rinnovato a Amherst, NY, Stati Uniti
- Proprietà immobiliari con Ascensore a Amherst, NY, Stati Uniti
- Proprietà immobiliari Lungomare a Amherst, NY, Stati Uniti
- Proprietà immobiliari con Cucina aperta a Amherst, NY, Stati Uniti
- Proprietà immobiliari Comunità recintata a Amherst, NY, Stati Uniti
Guide e storie correlate
La fiducia dei migliori broker del mondo
Gli agenti dietro le proprietà più straordinarie del mondo pubblicano su JamesEdition.
- Annunci di Sotheby's, Christie's, BARNES ed Engel & Völkers
- Ogni annuncio è verificato prima della pubblicazione
- Si metta in contatto diretto con agenti verificati
Continuando, accetta i nostri Termini e la nostra Informativa sulla privacy.
partnered with