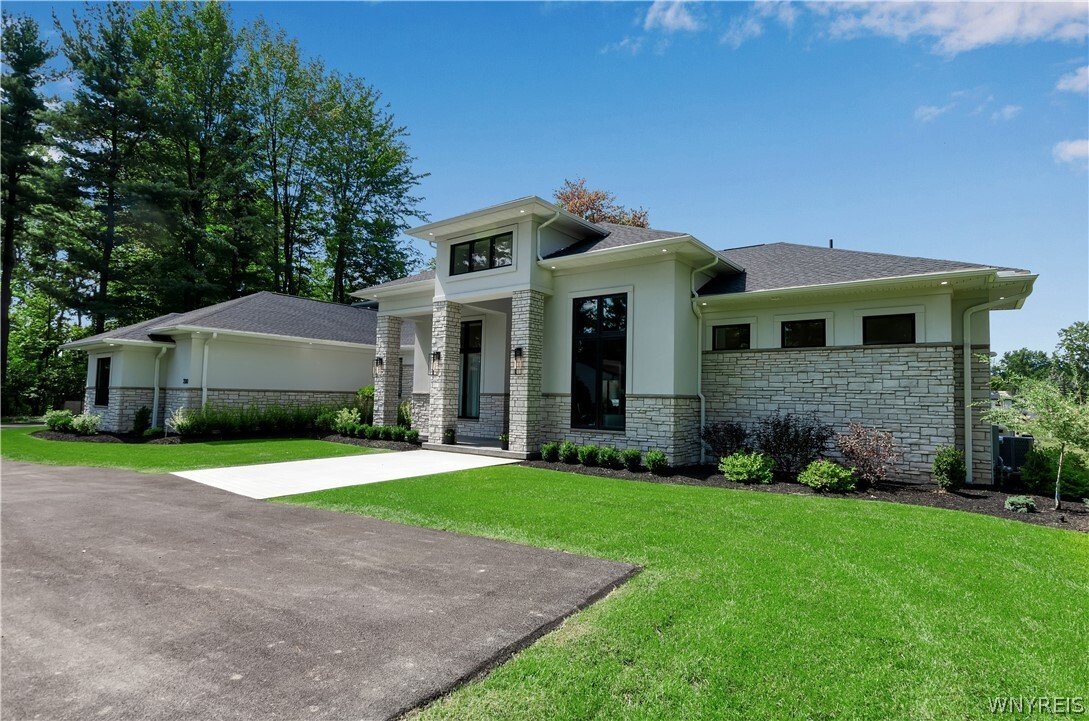
$4,600,000
Clarence Unifamiliare Indipendente
- 6 Camere
- 8 Bagni
- 8,776 Sqft
- 9.31 Ac lot
- Aggiornato: Agosto 31
- MLS#B1703281
Informazioni sulla proprietà
La descrizione è stata tradotta automaticamente.
La descrizione viene visualizzata nella lingua originale.
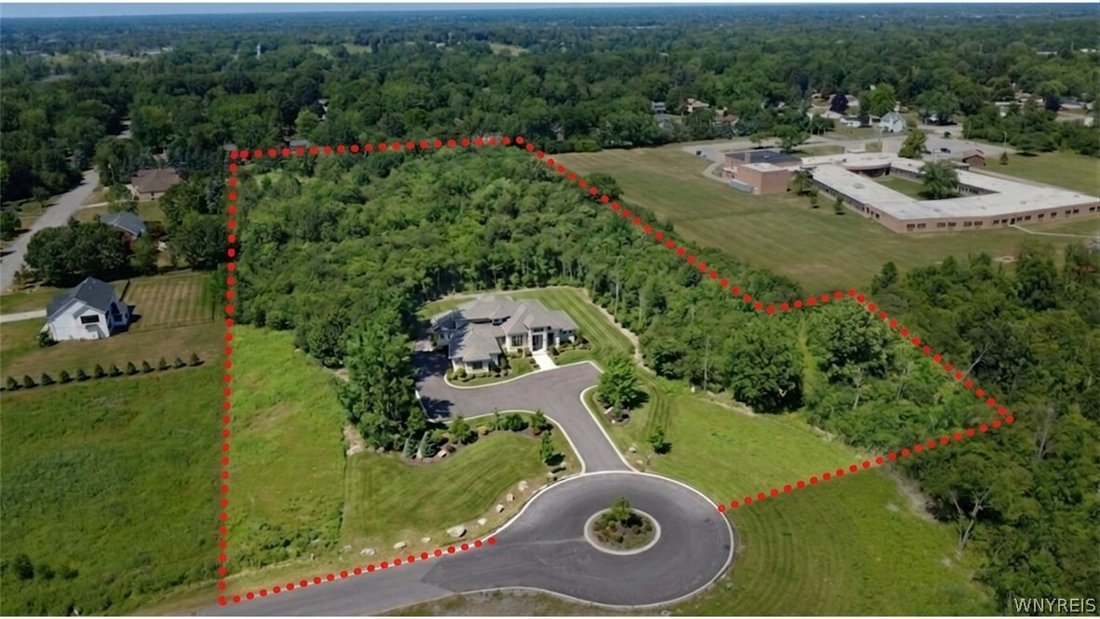
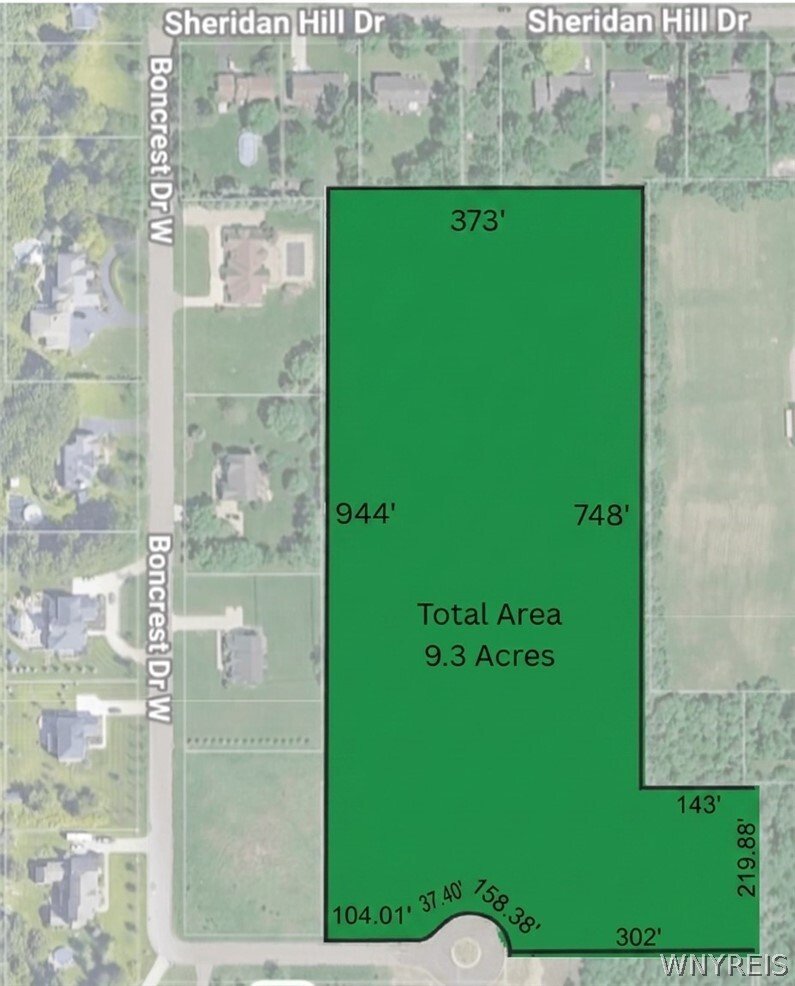
An incredible and rare opportunity to bring the floor plans from one of Brownstone Homes’ most remarkable custom builds to a spectacular 9.3 acre homesite in Boncrest West, an exclusive cul-de-sac within the sought-after Clarence School District where only five custom residences will be built. This proposed modern luxury estate offers approximately 8,800 sq ft of finished living space with 6 bedro
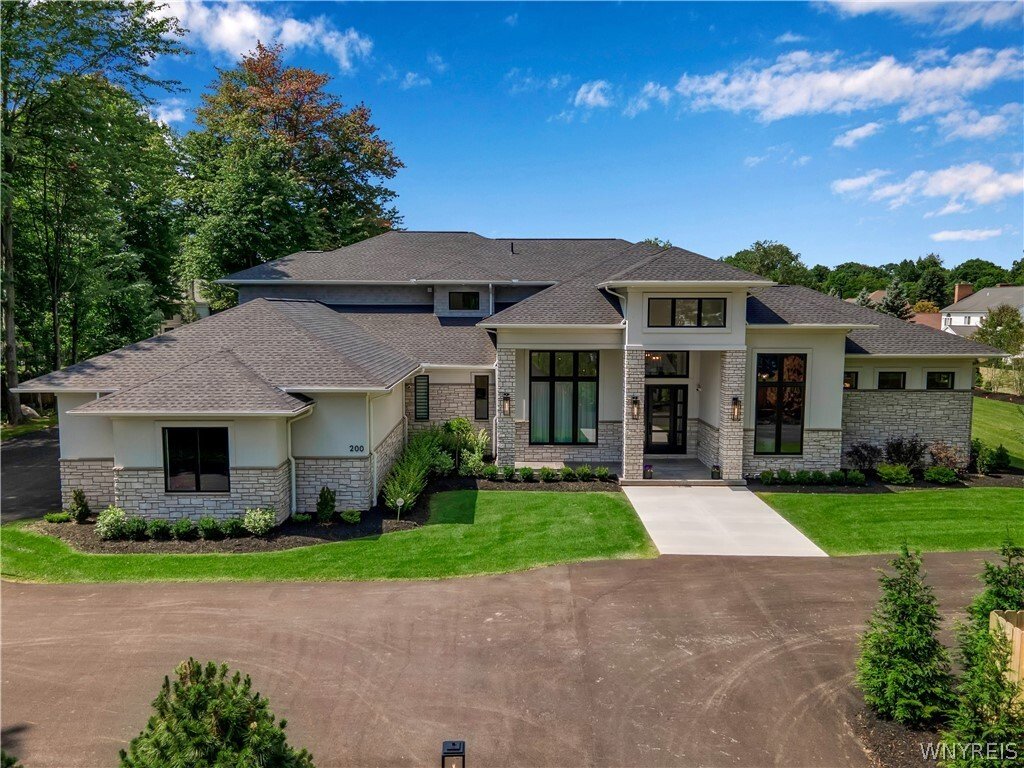
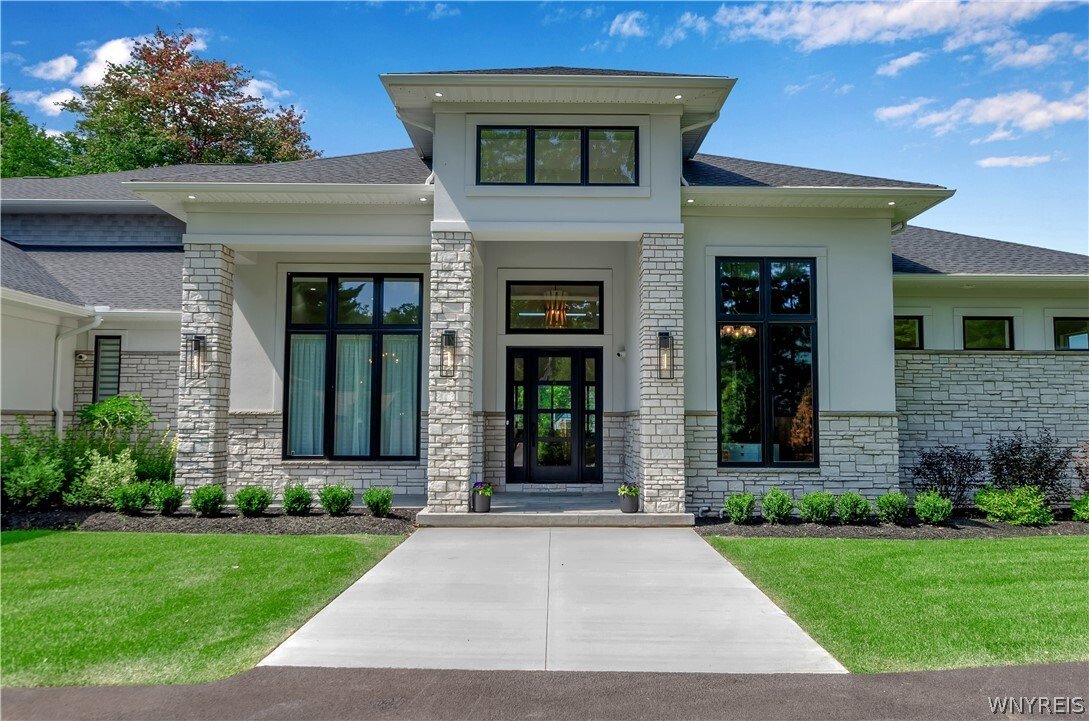
An incredible and rare opportunity to bring the floor plans from one of Brownstone Homes’ most remarkable custom builds to a spectacular 9.3 acre homesite in Boncrest West, an exclusive cul-de-sac within the sought-after Clarence School District where only five custom residences will be built. This proposed modern luxury estate offers approximately 8,800 sq ft of finished living space with 6 bedrooms, 6 full baths, and 2 half baths across three expansive levels. The main floor is anchored by a breathtaking two-story great room with soaring 20’ ceilings and a dramatic floor-to-ceiling stone fireplace, opening to a covered outdoor living area. Fully retractable pocket-style doors in the kitchen and living room create a seamless indoor-outdoor connection. High-end details may include tray ceilings, 9/16” champagne white oak flooring, reverse brick ledge construction, custom cabinetry, quartz countertops and backsplashes, a Wolf six-burner cooktop, walk-in pantry, designer tile, and top-tier finishes throughout. The first-floor primary suite is designed with a massive walk-in closet, fireplace, dual vanities, dual showerheads, and a soaking tub within the shower. A second bedroom suite, private office, and impressive theater room with stadium-style seating complete the main level, while three additional suites are planned upstairs. The finished lower level is designed for entertaining and recreation, including a lowered golf simulator area and walk-in safe. Additional highlights include an oversized five-car garage, multiple gas fireplaces, built-in speakers, laundry rooms on both levels, and exceptional Brownstone Homes craftsmanship. Buyers may personalize the floor plan, finishes, and selections with Brownstone Homes’ design team to create a residence reflecting their vision. Final plans, specifications, materials, pricing, site work, and square footage are subject to change and builder approval. Renderings and images may include altered representations or photos of previously completed Brownstone Homes residences. Taxes to be determined after completion. Also available as proposed a 3.68 acre lot, see MLS #B1701643
-
Tipo di proprietà
Casa
-
Anno di costruzione
2026
-
Prezzo/piede²
$524
Caratteristiche
- Camino
- Giardino
- Garage
- Cabina armadio
- Idromassaggio
- Piscina
- Spazio di vita all'aperto
- Bar
- Seminterrato
Caratteristiche
Interni
- Soffitto alto
- Ufficio
- Camino
- Isola della cucina
- Piano cottura a gas
- Idromassaggio
- Bar
- Lavanderia
- Seminterrato
- Controsoffitti in pietra
- Cabina armadio
Outdoor
- Piscina
- Garage
- Spazio di vita all'aperto
- Giardino
Esplora la zona
4505 Boncrest W, Clarence, NY 14031, Amherst, New York, Stati Uniti
Visualizza su Google Maps
Prezzo per sqft
Basso
Alto
Iscritto da 12 mesi
Hai chiesto informazioni su questa proprietà
L'agente La contatterà al più presto
Pubblicato da
10
Annunci
2025
Iscritto
Prenota una visita con Andy Marlinski
Scegli una data e indica se preferisci un tour virtuale o di persona con l’agente.
Data preferita
Tipo di tour

Buffalo Northtowns
5500 Main St, Suite 108, 14221, Williamsville, United States
Visualizza profilo agenzia
Ultimo aggiornamento
Agosto 31
Prima pubblicazione
Agosto 5
Licenza agente
#10401244569
Riferimento annuncio
2142867516595576
Stato dell'annuncio
Proprietà simili nelle vicinanze
Nuovi annunci a Amherst


Esplora più immobili in vendita
tipi di proprietà Amherst, NY, Stati Uniti
Amherst, NY, Stati Uniti ricerche popolari
- Proprietà immobiliari con Piscina a Amherst, NY, Stati Uniti
- Proprietà immobiliari con Cucina aperta a Amherst, NY, Stati Uniti
- Proprietà immobiliari Rinnovato a Amherst, NY, Stati Uniti
- Proprietà immobiliari con Ascensore a Amherst, NY, Stati Uniti
- Proprietà immobiliari Nuove costruzioni a Amherst, NY, Stati Uniti
Guide e storie correlate
La fiducia dei migliori broker del mondo
Gli agenti dietro le proprietà più straordinarie del mondo pubblicano su JamesEdition.
- Annunci di Sotheby's, Christie's, BARNES ed Engel & Völkers
- Ogni annuncio è verificato prima della pubblicazione
- Si metta in contatto diretto con agenti verificati
Continuando, accetta i nostri Termini e la nostra Informativa sulla privacy.
brokerages we
partnered with
partnered with