$639,999
4 Camere Da Letto Altro Residenziale
- 4 Camere
- 3 Bagni
- 2,491 Sqft
- 11,431 Sqft lot
- Aggiornato: Giugno 30
- 1
- MLS#B1680770
Informazioni sulla proprietà
La descrizione è stata tradotta automaticamente.
La descrizione viene visualizzata nella lingua originale.
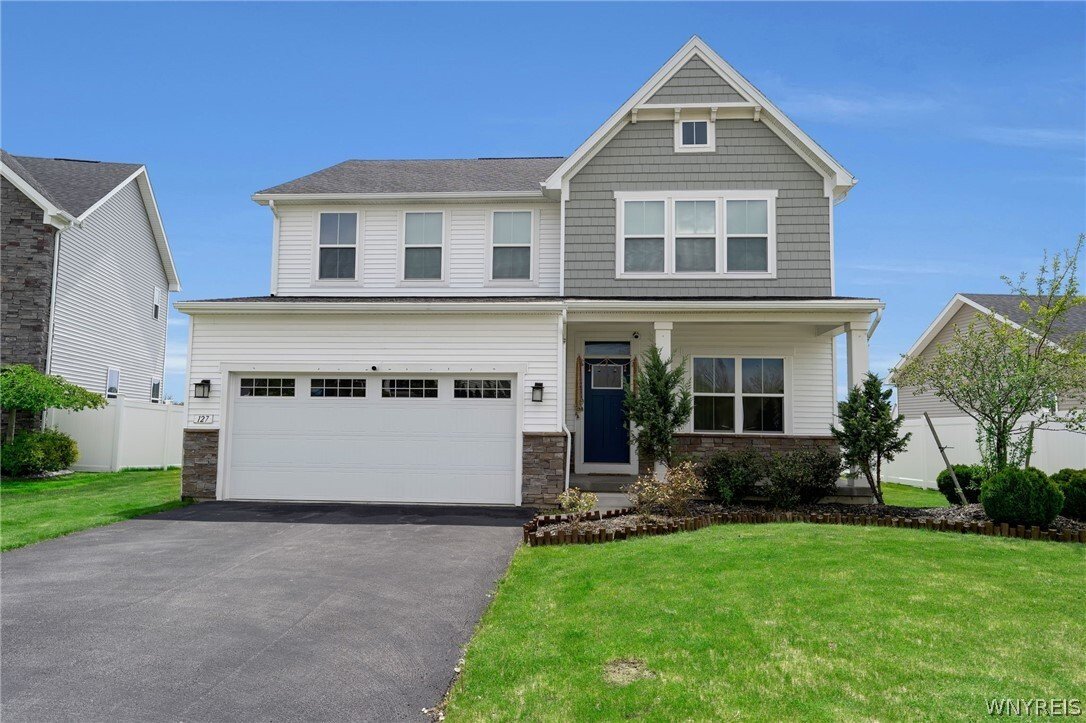
Beautifully designed 4-bedroom, 2.5-bath home featuring a bright open-concept layout ideal for modern living and entertaining. The spacious kitchen, dining, and living areas showcase luxury vinyl flooring throughout the main living space, creating a seamless and stylish flow.
The stunning kitchen is the heart of the home, offering elegant white glazed cabinetry, gorgeous white quartz counterto
The stunning kitchen is the heart of the home, offering elegant white glazed cabinetry, gorgeous white quartz counterto
Beautifully designed 4-bedroom, 2.5-bath home featuring a bright open-concept layout ideal for modern living and entertaining. The spacious kitchen, dining, and living areas showcase luxury vinyl flooring throughout the main living space, creating a seamless and stylish flow.
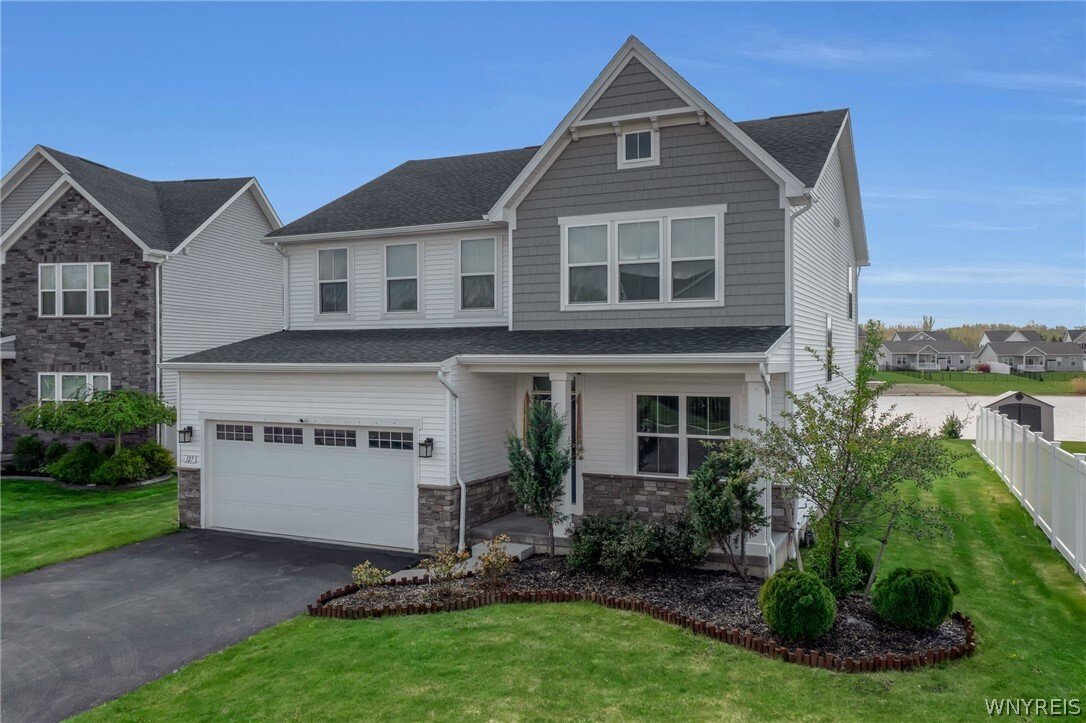
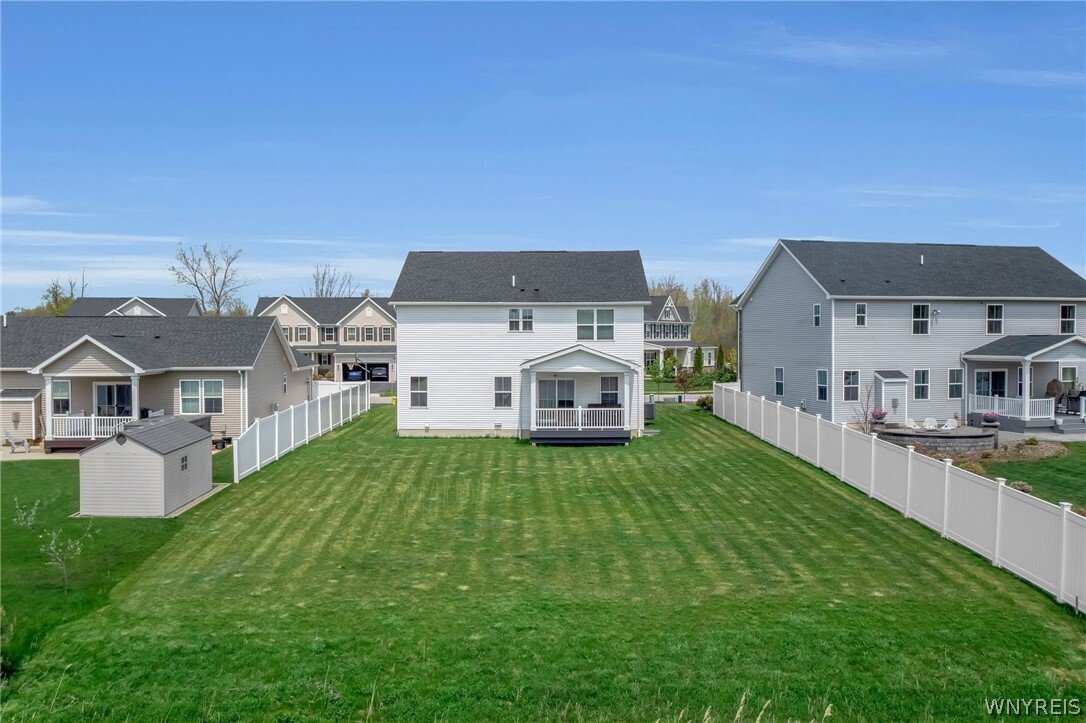
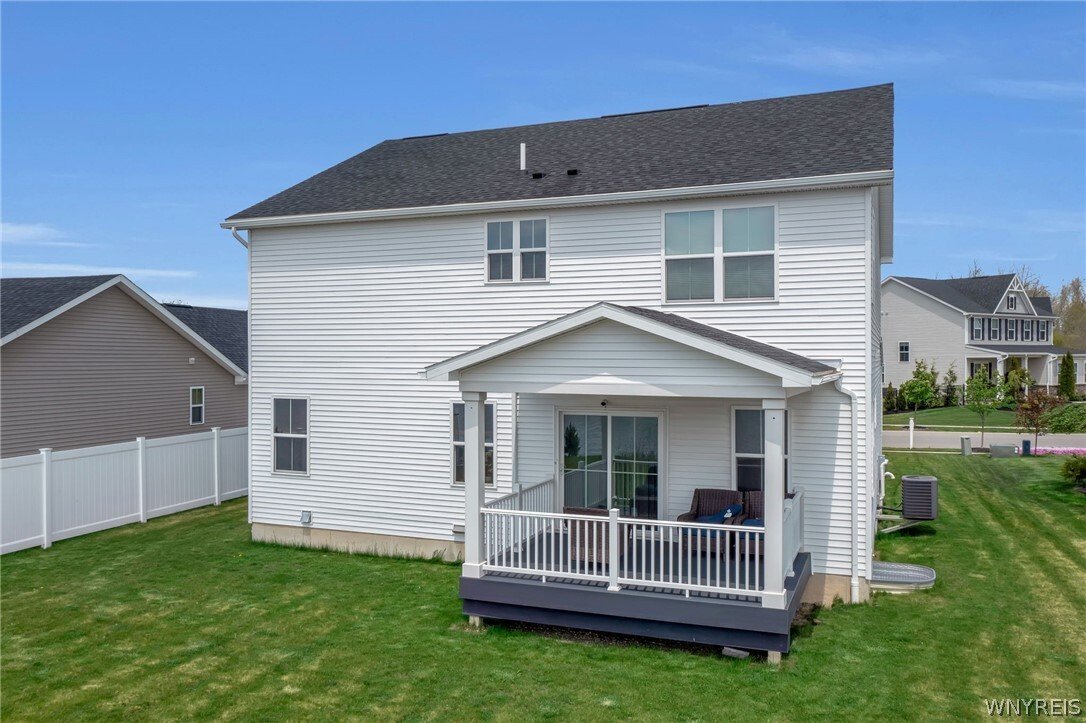
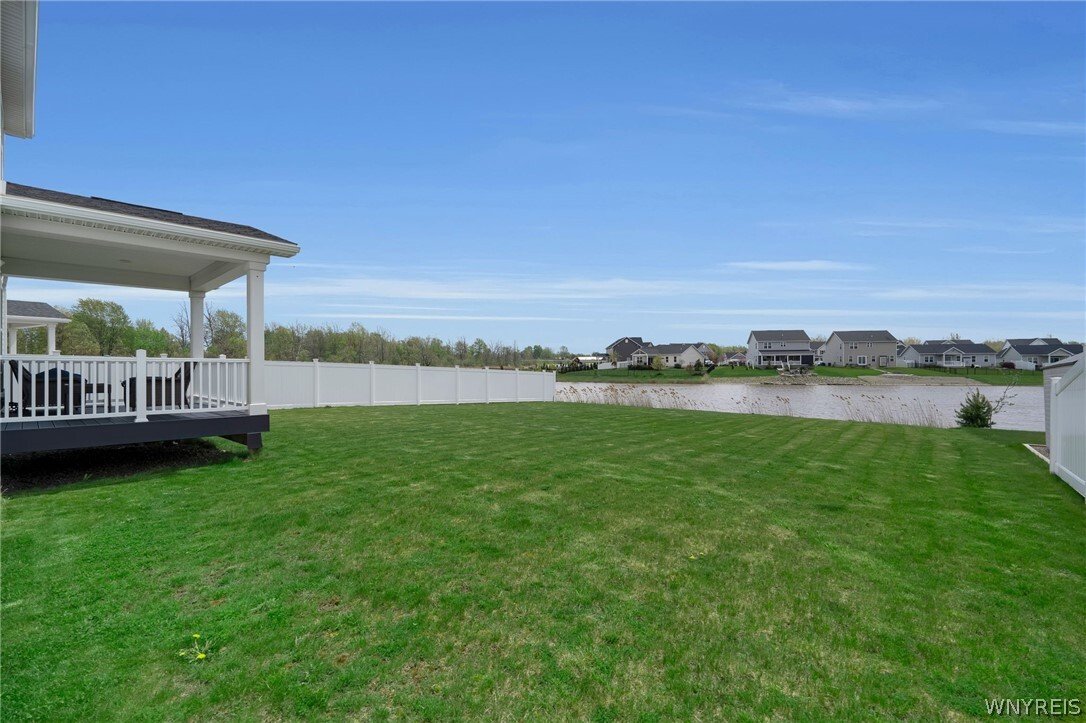
The stunning kitchen is the heart of the home, offering elegant white glazed cabinetry, gorgeous white quartz countertops, and an expansive center island perfect for gatherings and everyday living. A sliding glass door off the dining area leads to a covered deck overlooking the large backyard and peaceful pond setting.
Conveniently located just off the kitchen are the attached garage entry, half bath, pantry, and coat closet. The first floor also features a private office with beautiful French doors — perfect for working from home, studying, or a quiet retreat.
Upstairs, the spacious primary suite includes a large walk-in closet and private en-suite bath. Three additional bedrooms, a full bath, and a convenient second-floor laundry/storage room complete the upper level.
Ideally situated near shopping, parks, hiking trails, and expressway access, this home is located within the highly sought-after Williamsville Central School District. HOA monthly fee - $43.00
The stunning kitchen is the heart of the home, offering elegant white glazed cabinetry, gorgeous white quartz countertops, and an expansive center island perfect for gatherings and everyday living. A sliding glass door off the dining area leads to a covered deck overlooking the large backyard and peaceful pond setting.
Conveniently located just off the kitchen are the attached garage entry, half bath, pantry, and coat closet. The first floor also features a private office with beautiful French doors — perfect for working from home, studying, or a quiet retreat.
Upstairs, the spacious primary suite includes a large walk-in closet and private en-suite bath. Three additional bedrooms, a full bath, and a convenient second-floor laundry/storage room complete the upper level.
Ideally situated near shopping, parks, hiking trails, and expressway access, this home is located within the highly sought-after Williamsville Central School District. HOA monthly fee - $43.00
-
Tipo di proprietà
Altro
-
Anno di costruzione
2020
-
Prezzo/piede²
$256
Caratteristiche
- Garage
- Giardino
- Cabina armadio
- Cucina aperta
- Comunità recintata
- Lavasciuga
- Isola della cucina
- Aria condizionata
- Ufficio
Esplora la zona
127 Sierra Drive, Amherst, NY 14228, New York, Stati Uniti
Visualizza su Google Maps
Prezzo per sqft
Basso
Alto
Iscritto da 3 mesi
Hai chiesto informazioni su questa proprietà
L'agente La contatterà al più presto
Pubblicato da
1
Annunci
2026
Iscritto
Prenota una visita con Krista Bryk
Scegli una data e indica se preferisci un tour virtuale o di persona con l’agente.
Data preferita
Tipo di tour

CENTURY 21 North East
4245 Maple Avenue, 14226, Amherst, New York, United States
Visualizza profilo agenzia
Whether you’re in the market to buy a new home or if you’re looking to find an
expert realtor to help you list
expert realtor to help you list
Whether you’re in the market to buy a new home or if you’re looking to find an
expert realtor to help you list your home, the Century 21 North East office in
Amherst, New York is here to help. While other real estate companies and agents
focus on simply facilitating a transaction, the team of real estate
professionals in our office believe in the value of delivering extraordinary
experiences from the day you start your search to the closing date. Our team
brings a commitment to helping you make informed decisions by capitalizing on
current market opportunities and trends.
Purchasing or leasing a new home is one of the biggest decisions and investments
people make. But by leaning on our experts, you can learn how to buy a house
like a professional, even if it’s your first time. If you’re selling your home,
you want the experience of seasoned veterans with the knowledge of your area to
represent you and the home you loved.
expert realtor to help you list your home, the Century 21 North East office in
Amherst, New York is here to help. While other real estate companies and agents
focus on simply facilitating a transaction, the team of real estate
professionals in our office believe in the value of delivering extraordinary
experiences from the day you start your search to the closing date. Our team
brings a commitment to helping you make informed decisions by capitalizing on
current market opportunities and trends.
Purchasing or leasing a new home is one of the biggest decisions and investments
people make. But by leaning on our experts, you can learn how to buy a house
like a professional, even if it’s your first time. If you’re selling your home,
you want the experience of seasoned veterans with the knowledge of your area to
represent you and the home you loved.
Ultimo aggiornamento
Giugno 30
Prima pubblicazione
May 15
Riferimento annuncio
9E44F458-104F-4683-B4AF-10A3F0DF54A6
Proprietà simili nelle vicinanze
Nuovi annunci a Amherst



Esplora più immobili in vendita
tipi di proprietà Amherst, NY, Stati Uniti
Amherst, NY, Stati Uniti ricerche popolari
- Proprietà immobiliari con Piscina a Amherst, NY, Stati Uniti
- Proprietà immobiliari Rinnovato a Amherst, NY, Stati Uniti
- Proprietà immobiliari con Ascensore a Amherst, NY, Stati Uniti
- Proprietà immobiliari Lungomare a Amherst, NY, Stati Uniti
- Proprietà immobiliari con Cucina aperta a Amherst, NY, Stati Uniti
- Proprietà immobiliari Comunità recintata a Amherst, NY, Stati Uniti
Guide e storie correlate
La fiducia dei migliori broker del mondo
Gli agenti dietro le proprietà più straordinarie del mondo pubblicano su JamesEdition.
- Annunci di Sotheby's, Christie's, BARNES ed Engel & Völkers
- Ogni annuncio è verificato prima della pubblicazione
- Si metta in contatto diretto con agenti verificati
Continuando, accetta i nostri Termini e la nostra Informativa sulla privacy.
brokerages we
partnered with
partnered with