$695,632
Jolie Maison De 146 M² Vue Dominante Plein Sud
- 3 Camere
- 1 Bagni
- 1,572 Sqft
- 6,760 Sqft lot
- Aggiornato: Oggi
Informazioni sulla proprietà
La descrizione è stata tradotta automaticamente.
La descrizione viene visualizzata nella lingua originale.
Briançon – Family home with panoramic view, south-facing terrace, wooded garden, double garage, and cellar Located on the heights of Briançon, in a sought-after residential area known for its tranquility, sunshine, and quality of life, this detached house offers a privileged living environment. It features unobstructed mountain views, a sunny terrace, a wooded garden, and spacious rooms. Built on
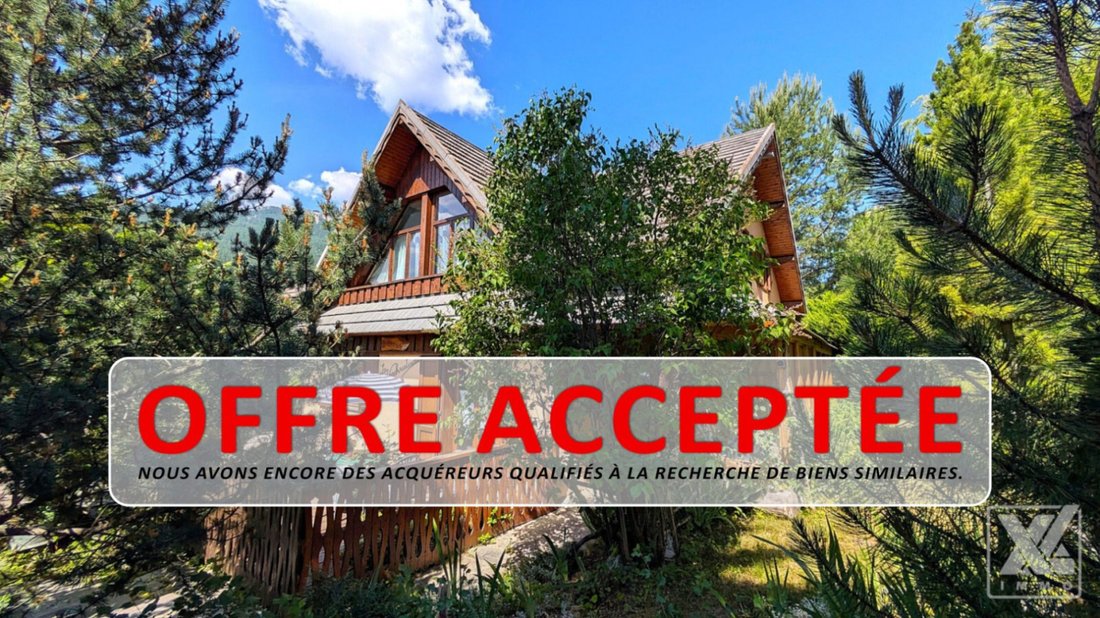
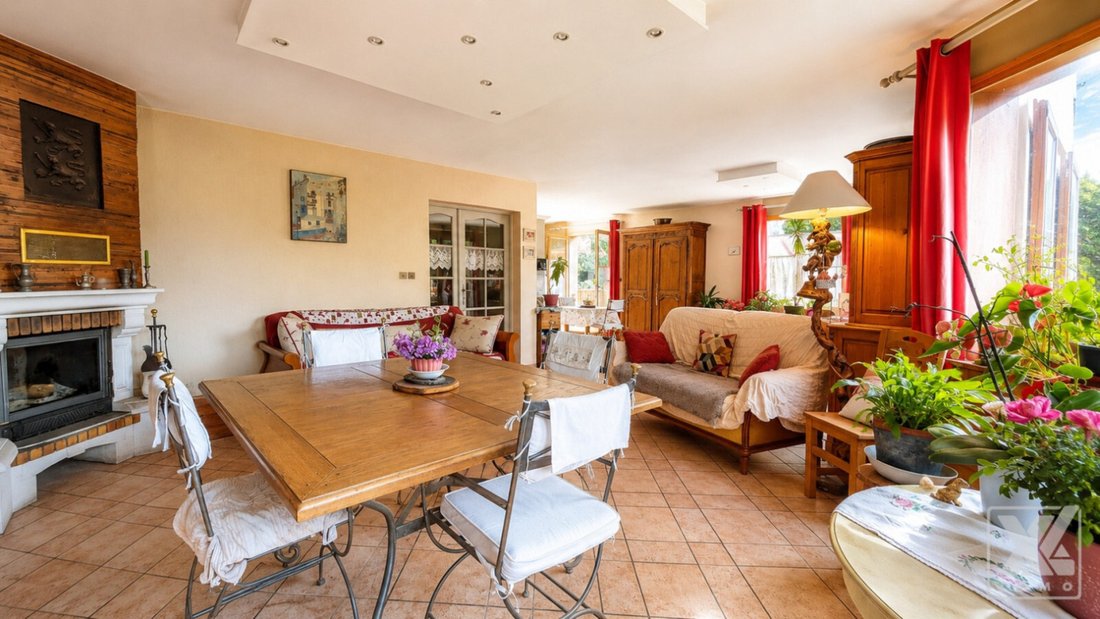
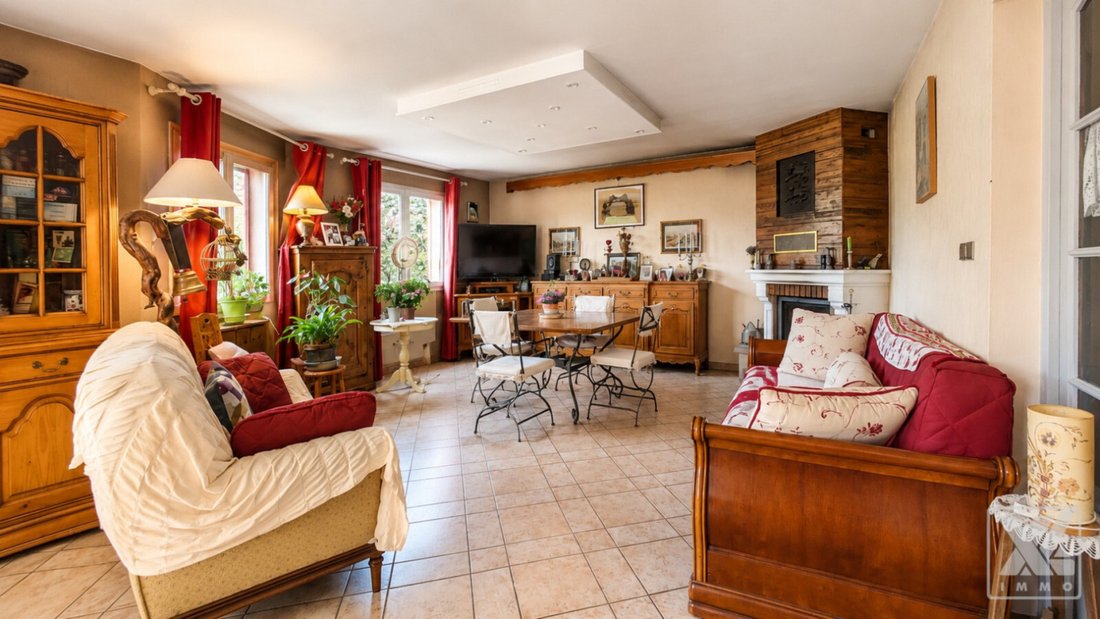
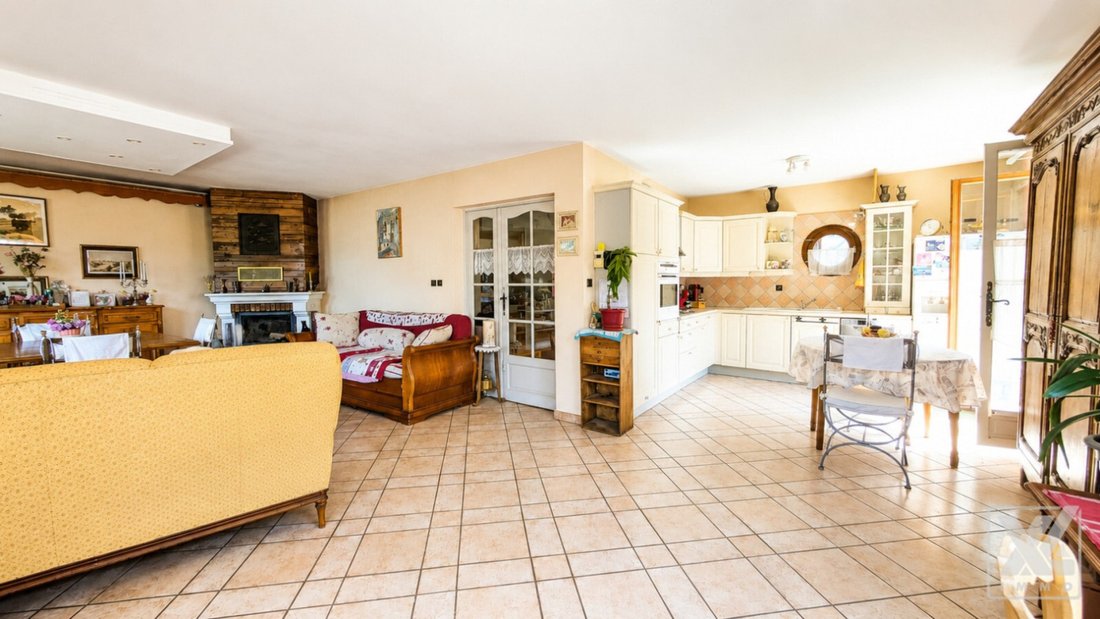
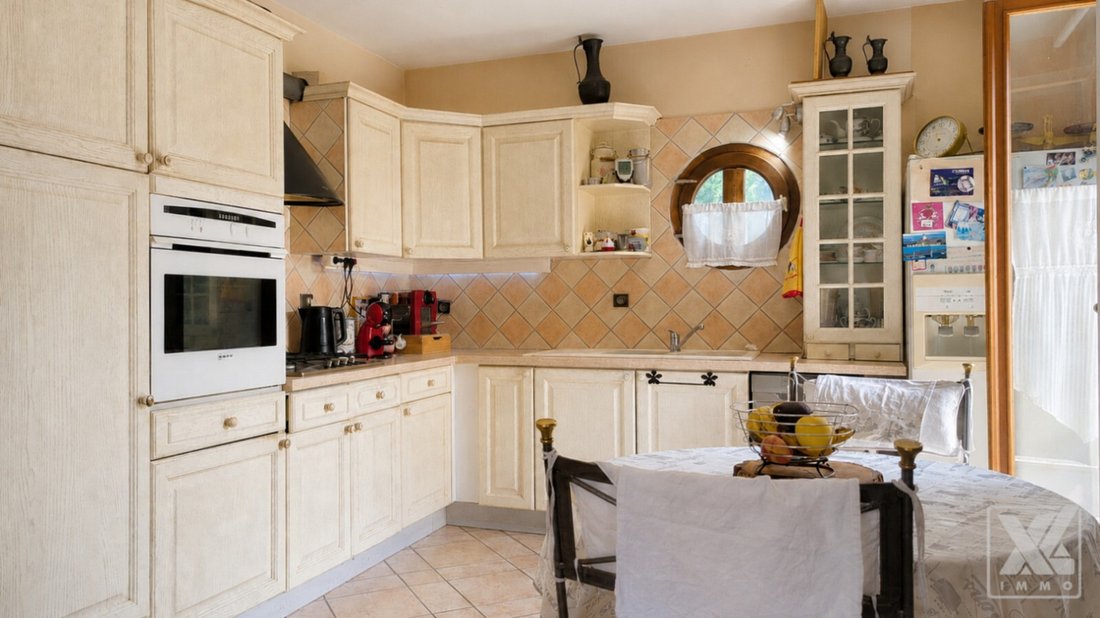
Briançon – Family home with panoramic view, south-facing terrace, wooded garden, double garage, and cellar Located on the heights of Briançon, in a sought-after residential area known for its tranquility, sunshine, and quality of life, this detached house offers a privileged living environment. It features unobstructed mountain views, a sunny terrace, a wooded garden, and spacious rooms. Built on a 628 square meter plot, it offers 146.04 m² of living space and impresses with a layout designed for comfortable, bright family living with a focus on the outdoors. The house is arranged over several levels. At street level are the garages and car access, while the main living area, slightly elevated and set back, enjoys a commanding position, pleasant brightness, and a more private setting open to the terrace, wooded garden, and surrounding mountains. The entrance is preceded by a large covered porch of about 10 m², providing daily comfort and a pleasant transition between outside and inside. It opens onto a spacious, functional central hallway that harmoniously connects the main living areas and the upper floor. The main level features a beautiful living area of about 50 m², including a living/dining room with a fireplace and an open kitchen. This space offers a warm, bright, and welcoming atmosphere, perfect for everyday life and entertaining family and friends. Directly adjoining the living areas, a very large south/east-facing terrace allows full enjoyment of the sun, views, and the property’s green surroundings. The garden, beautifully wooded and landscaped, naturally extends the living spaces and enhances the sense of calm and privacy. It forms a true green oasis around the house, ideal for enjoying fine weather in a peaceful environment. To ease maintenance, the property includes an underground water tank supplied by a nearby irrigation canal. Also on this level, the house offers a bedroom, a bathroom with toilet, and storage spaces—an especially practical layout for daily living. Upstairs, the sleeping area boasts generous volumes with two large bedrooms of approximately 25 m² and 29 m², offering many layout possibilities. One bedroom features a lovely view of the mountains. A large bathroom with a shower, a balneotherapy bathtub, and a separate toilet complete this floor. On the lower level, the property includes two large garages, valuable for parking, storage, or additional space needs: - A car garage of about 28 square meters; - A second garage of about 25 square meters with a height of 3.30 m, perfectly suited for a motorhome. Finally, a cellar of about 30 square meters located beneath the house completes the property, providing additional much-appreciated storage space. Heating is provided by a gas condensing boiler, supplying underfloor heating on the ground floor and radiators upstairs, ensuring consistent thermal comfort adapted to each level. The boiler also supplies domestic hot water. Agency’s opinion: A bright, warm, and easy-to-live-in home, ideal for those seeking in Briançon a property with generous volumes, true comfort, beautiful outdoor spaces, and unobstructed views in a privileged setting. Legal information: Sale price: 620,000 euros including agency fees. Fees payable by the buyer: 29,524 euros VAT included (5% of the price excluding fees). Price excluding fees: 590,476 euros. Energy class: E – 312 kWh/m²/year. Climate class: E – 43 kg CO₂/m²/year. Estimated annual energy costs for standard use: between 3,790 euros and 5,090 euros per year (average energy prices indexed over 2021, 2022, and 2023, including subscriptions). Information on risks to which this property is exposed is available on the Géorisques website: [hidden information]
Le informazioni sui rischi a cui è esposta questa proprietà sono disponibili sul sito web di Géorisques: https://www.georisques.gouv.fr/
Le informazioni sui rischi a cui è esposta questa proprietà sono disponibili sul sito web di Géorisques: https://www.georisques.gouv.fr/
-
Tipo di proprietà
Casa
-
Anno di costruzione
1995
-
Prezzo/piede²
$442
-
Emissioni
D
-
Consumo
E
Caratteristiche
- Giardino
- Terrazza
- Garage
- Camino
- Vista sulle montagne
- Piano cottura a gas
- Balcone
Esplora la zona
Briançon, Provenza-Alpi-Costa Azzurra, Francia
Visualizza su Google Maps
Prezzo per sqft
Basso
Alto
Located in Briançon, France, this property offers access to alpine life with proximity to ski resorts and outdoor activities. The town is well-served by major transport links including train and road connections to nearby cities. Dining, cultural sites, and shopping are accessible within minutes. The area blends mountain charm with essential amenities and reputable international and private schooling nearby.
Ottieni luoghi vicini
Attrazioni
Scuole
Grenoble Alpes-Isère Airport
Airport
95 min
Briançon Train Station
Train Station
3 min
Marseille Provence Airport
Airport
180 min
Montgenèvre Ski Resort
Outdoor & Nature
20 min
Briançon Old Town
Cultural & Heritage
5 min
Ecrins National Park
Outdoor & Nature
45 min
Le Mess Wine Bar
Dining & Wine
5 min
International School of Briançon
International School
4 min
Lycée Émilie du Châtelet
Public School
5 min
Iscritto da 5 mesi
Hai chiesto informazioni su questa proprietà
L'agente La contatterà al più presto
Pubblicato da
7
Annunci
2026
Iscritto
Prenota una visita con the agent
Scegli una data e indica se preferisci un tour virtuale o di persona con l’agente.
Data preferita
Tipo di tour
Ultimo aggiornamento
Oggi
Prima pubblicazione
Giugno 26
Licenza agente
Riferimento annuncio
6a3c0c041ff6b65c5705af04
La fiducia dei migliori broker del mondo
Gli agenti dietro le proprietà più straordinarie del mondo pubblicano su JamesEdition.
- Annunci di Sotheby's, Christie's, BARNES ed Engel & Völkers
- Ogni annuncio è verificato prima della pubblicazione
- Si metta in contatto diretto con agenti verificati
Continuando, accetta i nostri Termini e la nostra Informativa sulla privacy.