


$883,817
Briançon — Elegante Casa Familiare DI 171,8 M², Giardino E Garage
- 4 Camere
- 2 Bagni
- 2,089 Sqft
- 5,598 Sqft lot
- Aggiornato: Ottobre 26
Informazioni sulla proprietà
La descrizione è stata tradotta automaticamente.
La descrizione viene visualizzata nella lingua originale.
Actual photos: what you see in the photos accurately reflects what you will discover on-site during your visit. In Briançon, discover this elegant family home built in 2004, offering 171.80 m² of living space and nearly 259 m² of total interior area, including the ground floor, garage, and basement. From the moment you enter, the house impresses with its generous proportions, abundant natural ligh
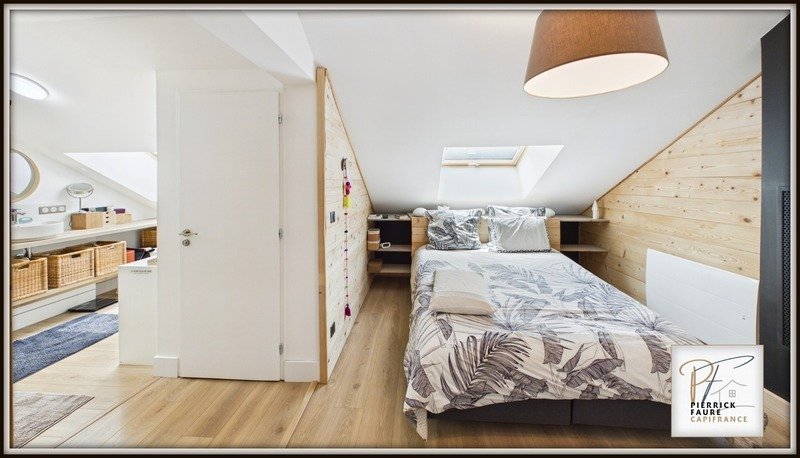
Actual photos: what you see in the photos accurately reflects what you will discover on-site during your visit. In Briançon, discover this elegant family home built in 2004, offering 171.80 m² of living space and nearly 259 m² of total interior area, including the ground floor, garage, and basement. From the moment you enter, the house impresses with its generous proportions, abundant natural light, and high-quality finishes. The ground floor is centered around a remarkable living room of nearly 62 m². The fully equipped open-plan kitchen blends seamlessly into the living and dining area, creating a spacious and contemporary living space. Large bay windows provide beautiful natural light and extend the living area onto a sheltered terrace of approximately 16 m² and the garden. The wood-burning stove, installed in 2022, enhances the warm atmosphere of this central space, ideal for entertaining and enjoying special moments with family. A laundry room and a separate toilet complete this level. The first floor comprises three bedrooms, an office, a separate dressing room, a spacious bathroom with a walk-in shower, and a separate toilet. The particularly functional layout allows everyone to enjoy their own space. The top floor reveals a beautiful master suite consisting of a fourth bedroom with a dressing room, a bathroom, and a toilet. Located under the eaves, this floor offers over 36 square meters of floor space and provides a truly private, bright, and intimate haven. The property also includes a 34.31-square-meter garage, two outdoor parking spaces, and a basement of approximately 30.70 square meters, comprising a cellar, a utility room, and a hallway. In total, the property comprises: - 171.80 m² of living space - 193.71 m² of floor space - 34.31 m² garage - 30.70 m² basement - A covered terrace of approximately 16 m² - Four bedrooms and an office - Two bathrooms - A garden - Two outdoor parking spaces. Heating is provided by a combination of several systems: an oil-fired boiler, underfloor heating, a recently installed wood-burning stove, and electric radiant panels. The house has an energy rating of D. A property with remarkable proportions, designed to offer comfort, elegance, and functionality, in a privileged setting in the heart of the Briançon mountains. For more information and to arrange a viewing, please contact me. The fees are to be paid by the seller.
Les informations sur les risques auxquels ce bien est exposé sont disponibles sur le site Géorisques : www. georisques. gouv. fr.
** ENGLISH SPEAKERS: please note that Capifrance has an international department that can help with translations. To see our range of 20,000 properties for sale in France, please visit our Capifrance website directly. We look forward to finding your dream home!
Le informazioni sui rischi a cui è esposta questa proprietà sono disponibili sul sito web di Géorisques: https://www.georisques.gouv.fr/
Les informations sur les risques auxquels ce bien est exposé sont disponibles sur le site Géorisques : www. georisques. gouv. fr.
** ENGLISH SPEAKERS: please note that Capifrance has an international department that can help with translations. To see our range of 20,000 properties for sale in France, please visit our Capifrance website directly. We look forward to finding your dream home!
Le informazioni sui rischi a cui è esposta questa proprietà sono disponibili sul sito web di Géorisques: https://www.georisques.gouv.fr/
-
Tipo di proprietà
Casa
-
Anno di costruzione
2004
-
Prezzo/piede²
$423
-
Emissioni
D
-
Consumo
D
Caratteristiche
Esplora la zona
Briançon, Provenza-Alpi-Costa Azzurra, Francia
Visualizza su Google Maps
Prezzo per sqft
Basso
Alto
This luxury property in Briançon offers access to the UNESCO-listed Vauban fortifications and is situated close to several ski resorts in the French Alps. It provides convenient driving links to Grenoble Airport and the Briançon train station. The area features Michelin-starred dining and renowned golf courses. Nearby international schools and private institutions support a high-quality family lifestyle in this alpine town known for its cultural heritage and outdoor activities.
Ottieni luoghi vicini
Attrazioni
Scuole
Grenoble Alpes-Isère Airport
Airport
90 min
Briançon Train Station
Train Station
5 min
Vauban Fortifications of Briançon
Cultural & Heritage
5 min
Les Deux Alpes Ski Resort
Outdoor & Nature
50 min
Serre Chevalier Ski Area
Outdoor & Nature
15 min
Golf Club du Briançonnais
Golf & Country Clubs
10 min
La Table du Chef
Dining & Wine
5 min
Ecole Internationale de Briançon
International School
5 min
Lycée Professionnel des Sappes
Public School
6 min
Iscritto da 7 anni
Hai chiesto informazioni su questa proprietà
L'agente La contatterà al più presto
Pubblicato da
1383
Annunci
2019
Iscritto
Prenota una visita con the agent
Scegli una data e indica se preferisci un tour virtuale o di persona con l’agente.
Data preferita
Tipo di tour
Ultimo aggiornamento
Ottobre 26
Prima pubblicazione
Luglio 25
Riferimento annuncio
340938337251
La fiducia dei migliori broker del mondo
Gli agenti dietro le proprietà più straordinarie del mondo pubblicano su JamesEdition.
- Annunci di Sotheby's, Christie's, BARNES ed Engel & Völkers
- Ogni annuncio è verificato prima della pubblicazione
- Si metta in contatto diretto con agenti verificati
Continuando, accetta i nostri Termini e la nostra Informativa sulla privacy.