$4,699,097
Ulvenhoutselaan 79 4834 MD BREDA
- 6 Camere
- 7,105 Sqft
- 1.26 Ac lot
- Aggiornato: Novembre 13
Informazioni sulla proprietà
La descrizione è stata tradotta automaticamente.
La descrizione viene visualizzata nella lingua originale.
An Exceptional Villa Surrounded by Greenery
Situated along one of Breda’s most distinguished avenues, nestled within a generous and beautifully landscaped green setting, this remarkable villa boasts a rich history and timeless appeal. A property of great character, space and architectural presence, it is currently used as office accommodation but could, with a number of modifications, be trans
Situated along one of Breda’s most distinguished avenues, nestled within a generous and beautifully landscaped green setting, this remarkable villa boasts a rich history and timeless appeal. A property of great character, space and architectural presence, it is currently used as office accommodation but could, with a number of modifications, be trans
An Exceptional Villa Surrounded by Greenery
Situated along one of Breda’s most distinguished avenues, nestled within a generous and beautifully landscaped green setting, this remarkable villa boasts a rich history and timeless appeal. A property of great character, space and architectural presence, it is currently used as office accommodation but could, with a number of modifications, be transformed back into an elegant and spacious private residence.
The original English cottage-style villa dates back to around 1925, a period during which Ulvenhoutselaan developed into a highly sought-after location for substantial villas and country houses. The original property featured a number of distinctive rooms, including a dining room, a gentleman’s study and a living room, as well as a kitchen and utility room. The generous proportions and traditional layout of the house can still be appreciated today.
Around 1955, the original villa was demolished and replaced by the present-day property, designed by architect Jan van Erven Dorens.
In the early 1970s, an additional wing was added to the villa, comprising three separate rooms and offering further possibilities. Depending on the wishes of the future owners, this space could be given an entirely new purpose. Possibilities include an inviting garden room opening directly onto the surrounding greenery, a spacious kitchen-diner forming the heart of the home, or a comfortable home office. A combination of these functions is also conceivable.
The villa offers no fewer than seven bedrooms, while the cellars are also believed to date back to the original property of 1925. This provides an abundance of space for a large family, guests, an au pair, hobbies or a combination of living and working.
The generous attic floor offers further potential. Additional bedrooms could be created here, or the space could be transformed into a private gym, artist’s studio, hobby room or another bespoke living space.
From Office Accommodation Back to a Private Residence
Although the property is currently used as office accommodation, its original layout and character remain clearly recognisable. With a carefully considered renovation and transformation, the office space could once again become an exceptional private residence, combining the villa’s distinctive character with contemporary comfort and generous living spaces.
It is precisely this combination of history, space and potential that makes this such a special property. A villa that has already enjoyed several chapters in its history, but whose finest chapter may still lie ahead.
LAYOUT
Elegant Living Surrounded by Nature
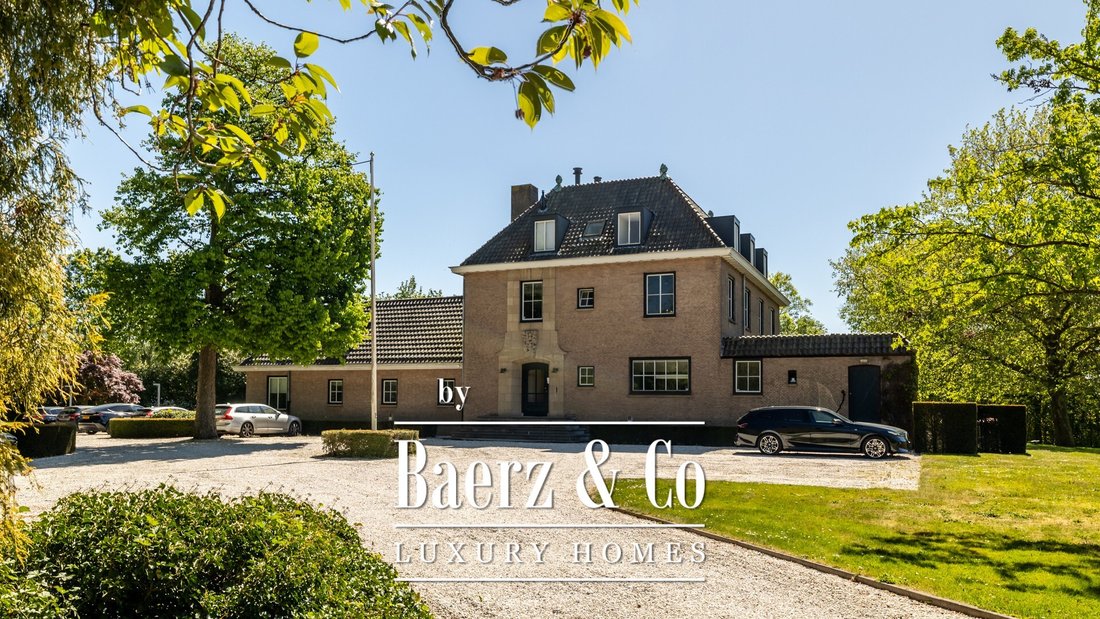
A beautiful driveway leads towards the villa, discreetly nestled among mature greenery and surrounded by an expansive garden. An impressive raised entrance staircase leads to the characterful front entrance. The façade features an attractive combination of brickwork and limestone, complemented by a striking front door set within an ornamental stone surround. An entrance that immediately reflects the distinctive character of this exceptional property.
GROUND FLOOR
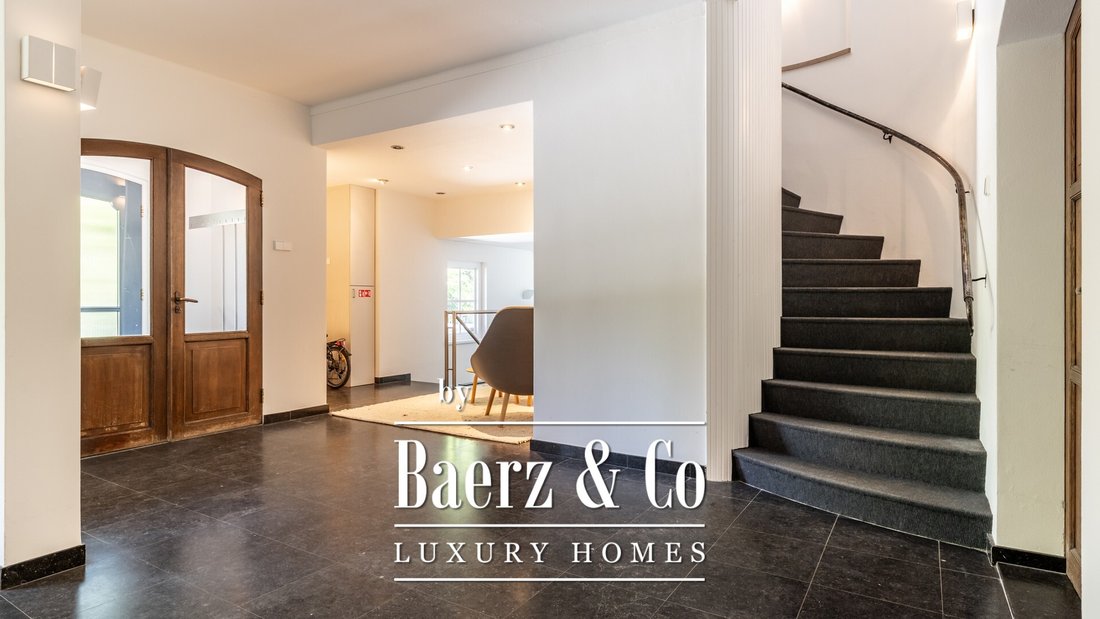
Behind the front door lies an elegant entrance vestibule. Through the beautiful double wooden doors, you enter the central hallway, the heart of the villa. Here, the original curved staircase immediately catches the eye, connecting the various floors of the property.
The different rooms are accessed from the central hallway. At the front of the villa, double wooden doors lead into the living room. Currently, this space is divided by a partition wall, which can easily be removed to create an impressive living room of approximately 65 m². A generous living space where the family can come together, with direct access to both the covered terrace and the sunny outdoor terrace.
The hallway continues towards the dining room and the gentleman’s study, both situated at the rear of the villa and enjoying beautiful views over the garden and the adjacent Markdal nature area.
The former dining room features a distinctive large window, allowing the surrounding green landscape to become an integral part of the interior.
The adjoining gentleman’s study was originally connected to the dining room in an open-plan arrangement. It offers a wonderful space for quiet relaxation, reading or, for example, a comfortable home office. This room also provides access to the covered terrace.
On the other side of the hallway is the kitchen area, comprising the kitchen, a practical utility room and a separate toilet. The basement can also be accessed from the central hallway.
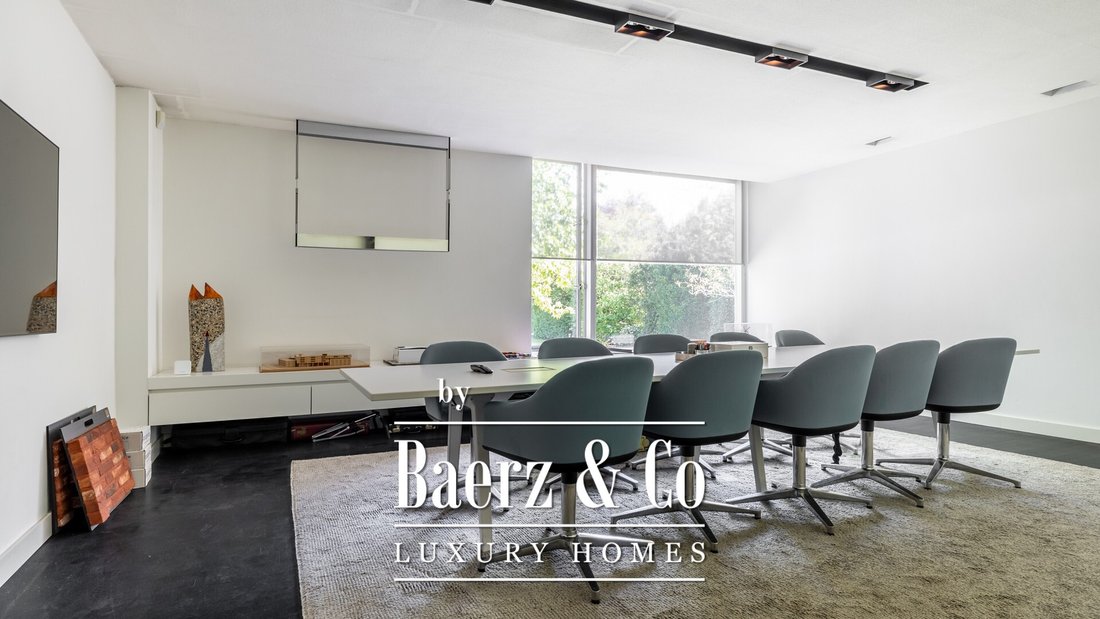
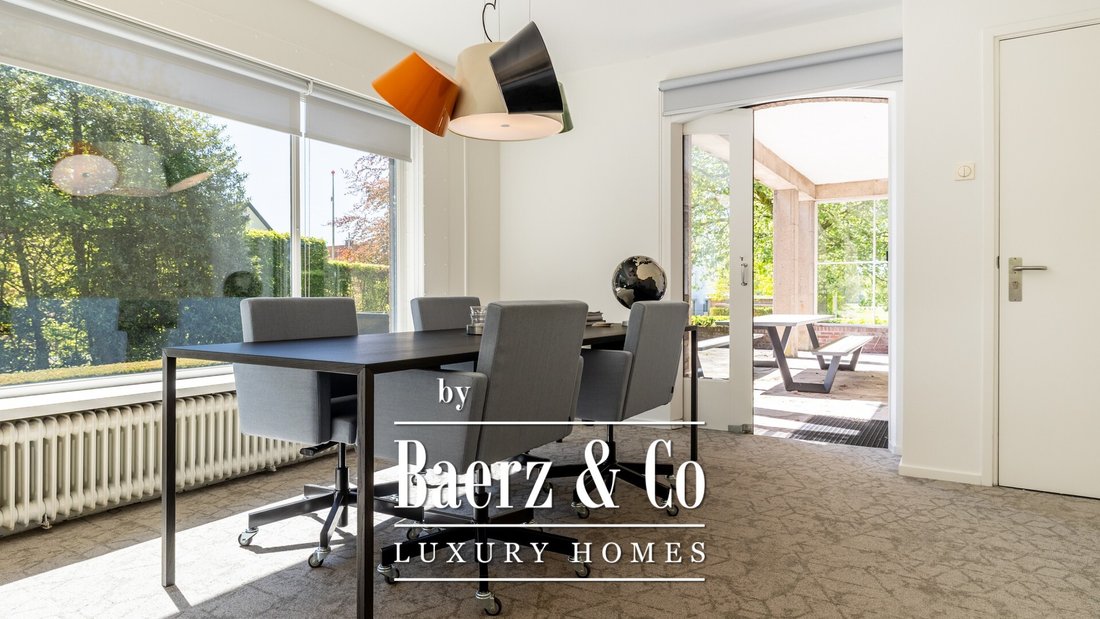
The kitchen itself is accessed through a spacious room which is currently used as a meeting room.
On the left-hand side of the property, accessible from the hallway, there are three additional rooms and a separate toilet.
BASEMENT
The villa features a spacious basement comprising several separate rooms. This practical lower-ground floor offers excellent opportunities for storage, hobbies, a wine cellar or other personal uses.
FIRST FLOOR
The impressive curved staircase leads to the spacious landing on the first floor, where the generous proportions of the villa are once again immediately apparent.
The central landing provides access to no fewer than five generously sized (bed)rooms. This floor offers ample space for family living, with each room able to serve its own purpose. Possibilities include spacious children’s bedrooms, a comfortable principal bedroom, a home office, laundry room or inviting guest accommodation.
The landing also provides access to the later-added wing, where a spacious attic-style room is currently located. This area offers considerable potential and could, for example, be transformed into an additional bedroom, home office, playroom or a peaceful space for working and relaxing.
SECOND FLOOR
A fixed staircase leads to the spacious attic floor. This level has an open character, with the roof structure left fully exposed, creating an attractive sense of space.
The floor offers a surprising amount of additional living space and can be arranged entirely according to the wishes of the future owners. Possibilities include a home office, artist’s studio, playroom, additional bedroom or guest accommodation, an independent studio for an au pair or a private space for relaxation.
A practical kitchenette is already present, making this floor particularly suitable for independent use. The central heating boiler and other technical installations are also located here.
Thanks to its generous proportions, this is a fully functional additional floor that further enhances the versatility of the villa.
GARDEN
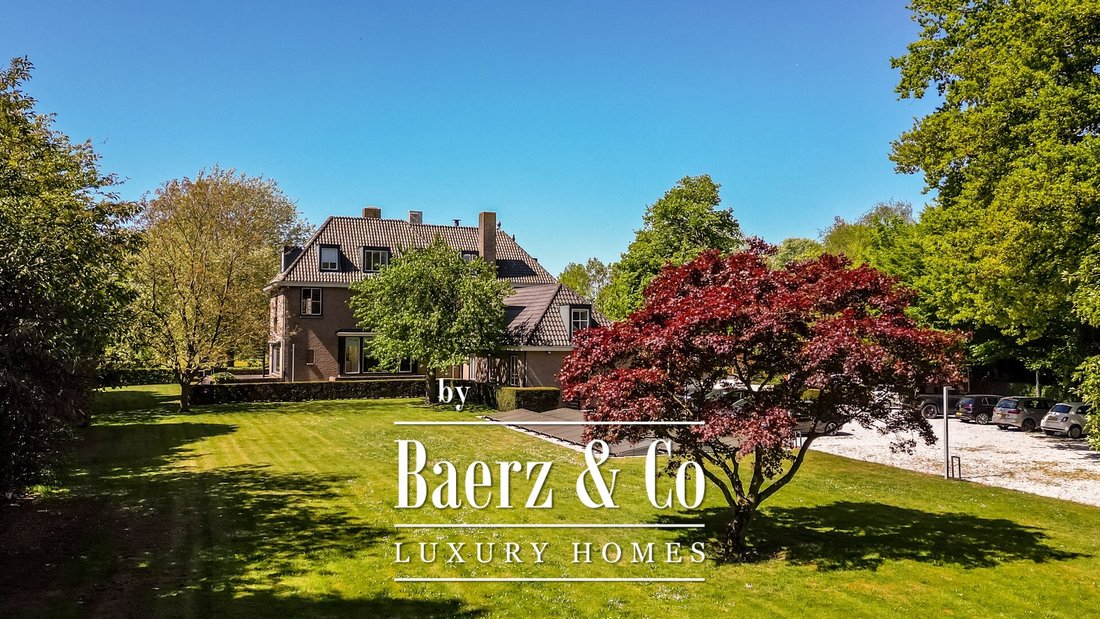
The villa is surrounded by a beautiful, park-like garden offering a wonderful sense of privacy.
The property is approached via a private driveway, which also provides access to the extensive parking facilities.
The garden features a generous lawn and a varied selection of mature planting, including established hedges and magnificent mature trees. Several terraces are situated around the villa, providing attractive places to enjoy the surrounding greenery and outdoor living.
ADDITIONAL INFORMATION
Space for Everyday Living
What makes this villa so special is the combination of stately elegance and a relaxed way of living. Inside, there is an abundance of space for family life, while outside, peace, privacy and greenery take centre stage.
Several rooms enjoy beautiful views over the garden and the adjacent Markdal, creating a wonderful sense of space and tranquillity throughout the property.
The villa is largely insulated and equipped with a high-efficiency central heating boiler (HR), partial air-handling systems and air conditioning in several rooms.
Situated along one of Breda’s most distinguished avenues, nestled within a generous and beautifully landscaped green setting, this remarkable villa boasts a rich history and timeless appeal. A property of great character, space and architectural presence, it is currently used as office accommodation but could, with a number of modifications, be transformed back into an elegant and spacious private residence.
The original English cottage-style villa dates back to around 1925, a period during which Ulvenhoutselaan developed into a highly sought-after location for substantial villas and country houses. The original property featured a number of distinctive rooms, including a dining room, a gentleman’s study and a living room, as well as a kitchen and utility room. The generous proportions and traditional layout of the house can still be appreciated today.
Around 1955, the original villa was demolished and replaced by the present-day property, designed by architect Jan van Erven Dorens.
In the early 1970s, an additional wing was added to the villa, comprising three separate rooms and offering further possibilities. Depending on the wishes of the future owners, this space could be given an entirely new purpose. Possibilities include an inviting garden room opening directly onto the surrounding greenery, a spacious kitchen-diner forming the heart of the home, or a comfortable home office. A combination of these functions is also conceivable.
The villa offers no fewer than seven bedrooms, while the cellars are also believed to date back to the original property of 1925. This provides an abundance of space for a large family, guests, an au pair, hobbies or a combination of living and working.
The generous attic floor offers further potential. Additional bedrooms could be created here, or the space could be transformed into a private gym, artist’s studio, hobby room or another bespoke living space.
From Office Accommodation Back to a Private Residence
Although the property is currently used as office accommodation, its original layout and character remain clearly recognisable. With a carefully considered renovation and transformation, the office space could once again become an exceptional private residence, combining the villa’s distinctive character with contemporary comfort and generous living spaces.
It is precisely this combination of history, space and potential that makes this such a special property. A villa that has already enjoyed several chapters in its history, but whose finest chapter may still lie ahead.
LAYOUT
Elegant Living Surrounded by Nature
A beautiful driveway leads towards the villa, discreetly nestled among mature greenery and surrounded by an expansive garden. An impressive raised entrance staircase leads to the characterful front entrance. The façade features an attractive combination of brickwork and limestone, complemented by a striking front door set within an ornamental stone surround. An entrance that immediately reflects the distinctive character of this exceptional property.
GROUND FLOOR
Behind the front door lies an elegant entrance vestibule. Through the beautiful double wooden doors, you enter the central hallway, the heart of the villa. Here, the original curved staircase immediately catches the eye, connecting the various floors of the property.
The different rooms are accessed from the central hallway. At the front of the villa, double wooden doors lead into the living room. Currently, this space is divided by a partition wall, which can easily be removed to create an impressive living room of approximately 65 m². A generous living space where the family can come together, with direct access to both the covered terrace and the sunny outdoor terrace.
The hallway continues towards the dining room and the gentleman’s study, both situated at the rear of the villa and enjoying beautiful views over the garden and the adjacent Markdal nature area.
The former dining room features a distinctive large window, allowing the surrounding green landscape to become an integral part of the interior.
The adjoining gentleman’s study was originally connected to the dining room in an open-plan arrangement. It offers a wonderful space for quiet relaxation, reading or, for example, a comfortable home office. This room also provides access to the covered terrace.
On the other side of the hallway is the kitchen area, comprising the kitchen, a practical utility room and a separate toilet. The basement can also be accessed from the central hallway.
The kitchen itself is accessed through a spacious room which is currently used as a meeting room.
On the left-hand side of the property, accessible from the hallway, there are three additional rooms and a separate toilet.
BASEMENT
The villa features a spacious basement comprising several separate rooms. This practical lower-ground floor offers excellent opportunities for storage, hobbies, a wine cellar or other personal uses.
FIRST FLOOR
The impressive curved staircase leads to the spacious landing on the first floor, where the generous proportions of the villa are once again immediately apparent.
The central landing provides access to no fewer than five generously sized (bed)rooms. This floor offers ample space for family living, with each room able to serve its own purpose. Possibilities include spacious children’s bedrooms, a comfortable principal bedroom, a home office, laundry room or inviting guest accommodation.
The landing also provides access to the later-added wing, where a spacious attic-style room is currently located. This area offers considerable potential and could, for example, be transformed into an additional bedroom, home office, playroom or a peaceful space for working and relaxing.
SECOND FLOOR
A fixed staircase leads to the spacious attic floor. This level has an open character, with the roof structure left fully exposed, creating an attractive sense of space.
The floor offers a surprising amount of additional living space and can be arranged entirely according to the wishes of the future owners. Possibilities include a home office, artist’s studio, playroom, additional bedroom or guest accommodation, an independent studio for an au pair or a private space for relaxation.
A practical kitchenette is already present, making this floor particularly suitable for independent use. The central heating boiler and other technical installations are also located here.
Thanks to its generous proportions, this is a fully functional additional floor that further enhances the versatility of the villa.
GARDEN
The villa is surrounded by a beautiful, park-like garden offering a wonderful sense of privacy.
The property is approached via a private driveway, which also provides access to the extensive parking facilities.
The garden features a generous lawn and a varied selection of mature planting, including established hedges and magnificent mature trees. Several terraces are situated around the villa, providing attractive places to enjoy the surrounding greenery and outdoor living.
ADDITIONAL INFORMATION
Space for Everyday Living
What makes this villa so special is the combination of stately elegance and a relaxed way of living. Inside, there is an abundance of space for family life, while outside, peace, privacy and greenery take centre stage.
Several rooms enjoy beautiful views over the garden and the adjacent Markdal, creating a wonderful sense of space and tranquillity throughout the property.
The villa is largely insulated and equipped with a high-efficiency central heating boiler (HR), partial air-handling systems and air conditioning in several rooms.
-
Tipo di proprietà
Villa
-
Piani
4
-
Anno di costruzione
1925
-
Prezzo/piede²
$661
-
Consumo
C
Caratteristiche
- Giardino
- Terrazza
- Vista sull'acqua
- Aria condizionata
- Seminterrato
- Privacy
- Ufficio
- Planimetria 2D
- Balcone
Caratteristiche
Lot
- Vista sull'acqua
- Privacy
Interni
- Soffitto alto
- Ufficio
- Aria condizionata
- Seminterrato
Outdoor
- Terrazza
- Balcone
- Parcheggio
- Giardino
Esplora la zona
Ulvenhoutselaan 79, Breda, Brabante Settentrionale, Paesi Bassi
Visualizza su Google Maps
Prezzo per sqft
Basso
Alto
Iscritto da 8 anni
Hai chiesto informazioni su questa proprietà
L'agente La contatterà al più presto
Pubblicato da
484
Annunci
2019
Iscritto
Prenota una visita con the agent
Scegli una data e indica se preferisci un tour virtuale o di persona con l’agente.
Data preferita
Tipo di tour
Ultimo aggiornamento
Novembre 13
Prima pubblicazione
Novembre 13
Riferimento annuncio
51908
Proprietà simili nelle vicinanze
Nuovi annunci a Breda

Esplora più immobili in vendita
tipi di proprietà Breda, Paesi Bassi
Breda, Paesi Bassi ricerche popolari
- Proprietà immobiliari Vista sull'acqua a Breda, Paesi Bassi
- Proprietà immobiliari con Ascensore a Breda, Paesi Bassi
- Proprietà immobiliari con Cucina aperta a Breda, Paesi Bassi
- Proprietà immobiliari Vista Città a Breda, Paesi Bassi
- Proprietà immobiliari Vista panoramica / Scenica a Breda, Paesi Bassi
- Proprietà immobiliari Moderno a Breda, Paesi Bassi
- Proprietà immobiliari Vista sul fiume a Breda, Paesi Bassi
- Proprietà immobiliari Nuove costruzioni a Breda, Paesi Bassi
Breda, Paesi Bassi Quartieri
- Case in vendita in Liesbos, Paesi Bassi
- Case in vendita in City, Paesi Bassi
- Case in vendita in Ginneken, Paesi Bassi
- Case in vendita in Hagebeemd, Paesi Bassi
- Case in vendita in Krogten, Paesi Bassi
- Case in vendita in Zandberg, Paesi Bassi
- Case in vendita in Effen-Rith, Paesi Bassi
- Case in vendita in Heusdenhout, Paesi Bassi
- Case in vendita in Mastbos, Paesi Bassi
Guide e storie correlate
La fiducia dei migliori broker del mondo
Gli agenti dietro le proprietà più straordinarie del mondo pubblicano su JamesEdition.
- Annunci di Sotheby's, Christie's, BARNES ed Engel & Völkers
- Ogni annuncio è verificato prima della pubblicazione
- Si metta in contatto diretto con agenti verificati
Continuando, accetta i nostri Termini e la nostra Informativa sulla privacy.