$4,161,539
Montenspark 1 4837 CD Breda
- 7 Camere
- 3 Bagni
- 5,608 Sqft
- 30,462 Sqft lot
- Aggiornato: Aprile 18
- 5
Informazioni sulla proprietà
La descrizione è stata tradotta automaticamente.
La descrizione viene visualizzata nella lingua originale.
VITA UNICA E SPAZIOSA IN UNA SPLENDIDA POSIZIONE BOSCOSA
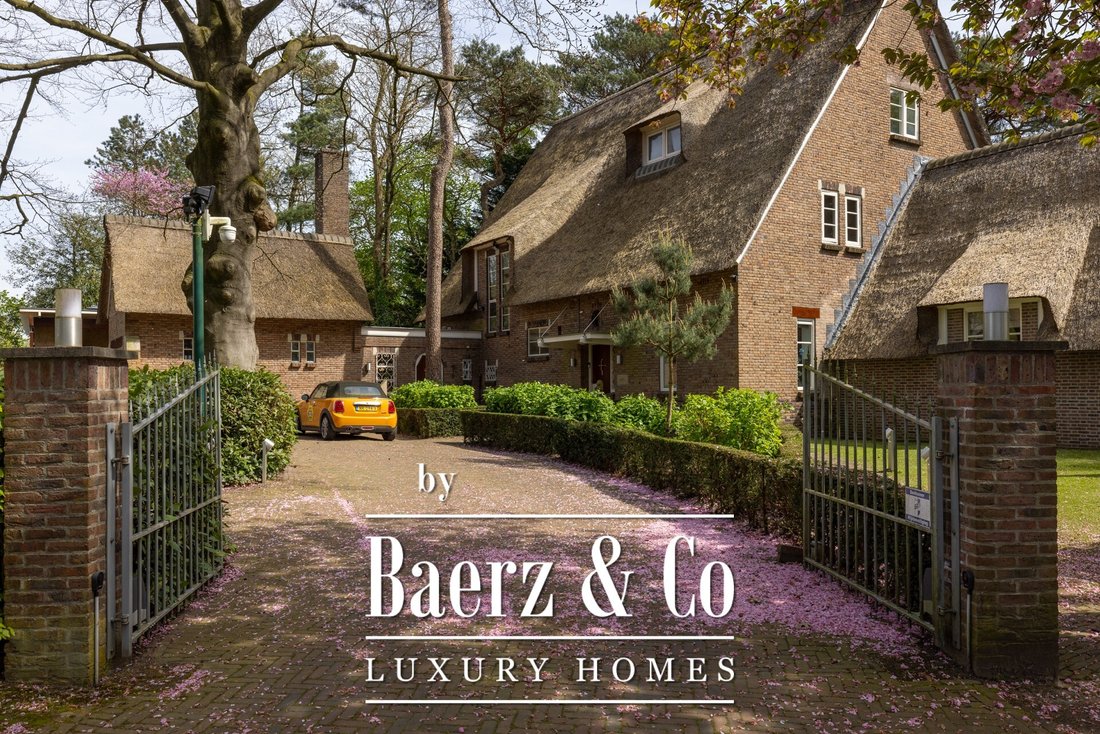
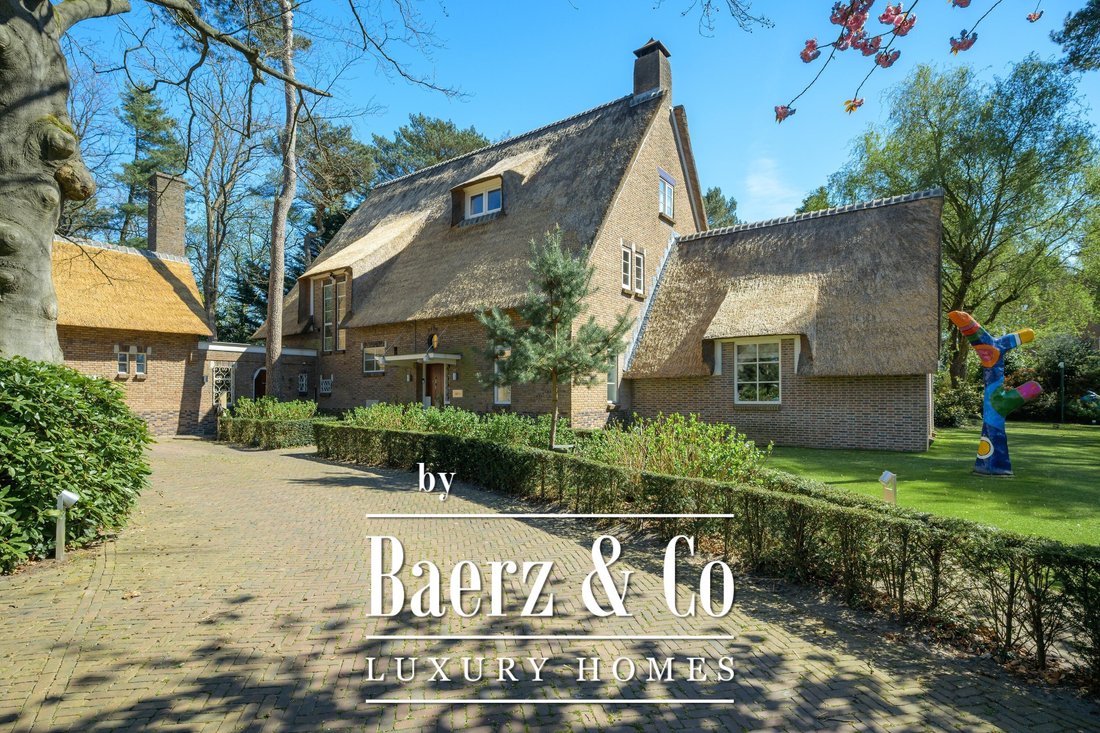
Casa di campagna con tetto in paglia davvero unica, perfettamente tenuta, con, tra le altre cose, una lussuosa area benessere con piscina coperta e fantastico spazio esterno, situata in un punto prominente nel mezzo della famosa e signorile zona residenziale «Ruitersbos» con i suoi splendidi alberi e a pochi passi dal Mastbos.
Casa di campagna con tetto in paglia davvero unica, perfettamente tenuta, con, tra le altre cose, una lussuosa area benessere con piscina coperta e fantastico spazio esterno, situata in un punto prominente nel mezzo della famosa e signorile zona residenziale «Ruitersbos» con i suoi splendidi alberi e a pochi passi dal Mastbos.
UNIQUE & SPACIOUS LIVING IN A GORGEOUS, WOODED LOCATION
Very unique, perfectly maintained, thatched country house with, among other things, a luxurious wellness area with indoor swimming pool and fantastic outdoor space, situated at a prominent point in the middle of the popular and stately residential area ”Ruitersbos” with its beautiful trees and within walking distance of the Mastb
Very unique, perfectly maintained, thatched country house with, among other things, a luxurious wellness area with indoor swimming pool and fantastic outdoor space, situated at a prominent point in the middle of the popular and stately residential area ”Ruitersbos” with its beautiful trees and within walking distance of the Mastb
VITA UNICA E SPAZIOSA IN UNA SPLENDIDA POSIZIONE BOSCOSA
Casa di campagna con tetto in paglia davvero unica, perfettamente tenuta, con, tra le altre cose, una lussuosa area benessere con piscina coperta e fantastico spazio esterno, situata in un punto prominente nel mezzo della famosa e signorile zona residenziale «Ruitersbos» con i suoi splendidi alberi e a pochi passi dal Mastbos.
Questa imponente villa ha un soggiorno spazioso e attraente, una grande cucina con accesso all’area esterna coperta con cucina esterna e area lounge con camino a gas, area benessere con piscina interna riscaldata, diverse sale di lavoro, una sala fitness, non meno di 7 camere da letto e 3 bagni.
Oltre a molta atmosfera, lusso, comfort e spazio abitativo, la casa dispone anche di un ampio giardino ben curato tutt’intorno. In breve, una vera casa da sogno!
ZONA TRANQUILLA E MOLTO SPAZIO
TRAMA REALE
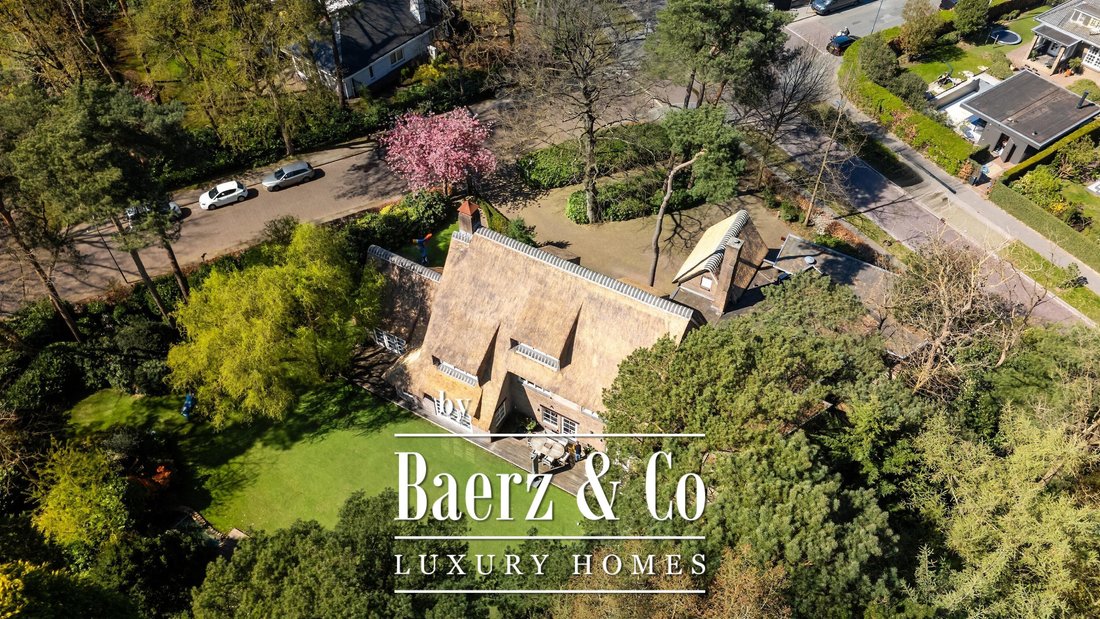
Questa bella casa si trova su non meno di 2.830 m² di terreno privato. Il giardino circostante è recintato da una recinzione verde naturale e offre molta privacy. Il giardino ha tutto il necessario per rilassarsi e trascorrere del tempo qui, non solo nelle belle giornate, ma anche nelle giornate meno belle. L’intero giardino è piacevole, trasuda pace e spazio e si collega alla casa. Nonostante le sue dimensioni, il giardino ha un’atmosfera intima.
FRUITERSBOS (BREDA SUD)
Il bellissimo e alberato parco di ville Ruitersbos si trova in una delle zone più particolari della città a due passi dal Mastbos e a breve distanza dal centro, dalle scuole (compresa la scuola internazionale), dai negozi, dagli impianti sportivi e da varie strade.
Il comune ha riqualificato la Ruitersboslaan, i lavori per questo sono quasi terminati. Il viale è stato rinnovato, compresa la rete fognaria e la pavimentazione e con il miglioramento del terreno per nuove aree di impianto. Ciò rende il maestoso viale ancora più bello e offre un piacevole ambiente di vita.
AMBIENTE VERDE VICINO A TUTTI I SERVIZI
Con la pace e il verde della zona, i Mastbos dietro l’angolo e tutta la bellezza che Breda ha da offrire a breve distanza, la casa si trova in una posizione ideale con il meglio dei due mondi.
DISPOSIZIONE
PIANO TERRA
INGRESSO
Entrando vivrete immediatamente l’atmosfera e la storia della casa con i pannelli murali originali del 1932.
Da questa sala/ingresso si accede alla grande sala. Questa sala offre l’accesso a un ufficio, al soggiorno, alla cucina, al passaggio alla terza sala e a un’imponente scala con grandi vetrate colorate che conduce al primo piano.
SOGGIORNO
Bel soggiorno esteso (circa 7,40/4,60 x 11,25 m) con un bel camino con fuoco a gas e porte finestre sul giardino.
Il soggiorno è stato ampliato nel 2005. L’estensione si collega piacevolmente al tetto di paglia, rendendo le porte del giardino molto alte e offrendo una fantastica vista sul giardino. Con le finestre tutt’intorno, il soggiorno ha una luce meravigliosa. Dal soggiorno si accede al secondo ufficio/sala fitness e attraverso una bellissima porta scorrevole si accede alla cucina.
SALA DI LAVORO/SALA FITNESS
Questo ampio spazio multifunzionale (circa 6,00 x 5,40 m) è stato costruito nel 2005, ha un’alta cresta ben visibile e
porte finestre alte con accesso al giardino. Lo spazio è attualmente utilizzato come ufficio e sala fitness.
CUCINA
Grande cucina spaziosa (circa 9,15 x 5,30 m, 2021), realizzata su misura da Antonissen Interior Construction e dotata di tutti gli elettrodomestici desiderabili come una macchina da caffè integrata, forno combinato, forno a convezione, apparecchio a gas a 6 fuochi (Pitt Cooking), piano di lavoro in composito e un bellissimo piano di lavoro in acciaio con robusta parete posteriore, cappa aspirante, doppio lavello, pattumiera integrata, Quooker e un grande frigorifero in acciaio inossidabile con Liebherherr separato Armadietto climatizzato per vino. La maggior parte degli elettrodomestici da incasso sono di alta qualità dell’esclusivo marchio Gaggenau.
La cucina ha un camino a gas, una spaziosa sala da pranzo e doppie porte sul giardino. Questo dà una bella connessione con il giardino e la cucina all’aperto. Qui si fa entrare l’esterno.
Dalla cucina si accede alla cantina e al secondo salone/ingresso.
CANTINA
Cantina (circa 4,85 x 4,55 m) ad altezza eretta con spazio per riporre gli alimenti e una bella cantina con molto spazio per la conservazione del vino. Uno spazio per celebrare l’amore per il vino.
SALONE/INGRESSO
La sala del secondo ingresso fornisce un collegamento con l’ala laterale con accesso alla dispensa/lavanderia e all’area benessere/piscina.
RIPOSTIGLIO INTERNO/CUCINA DI SERVIZIO
Ripostiglio (circa 3,25 x 3,30 m) con piano di lavoro e lavello, armadio fisso e parete dell’armadio con i punti di collegamento per l’attrezzatura di lavaggio ben nascosti e ampio spazio di archiviazione.
BENESSERE
Massimo divertimento e relax nell’area benessere (circa 11,50 x 6,05 m, completamente rinnovata nel 2012 incl.
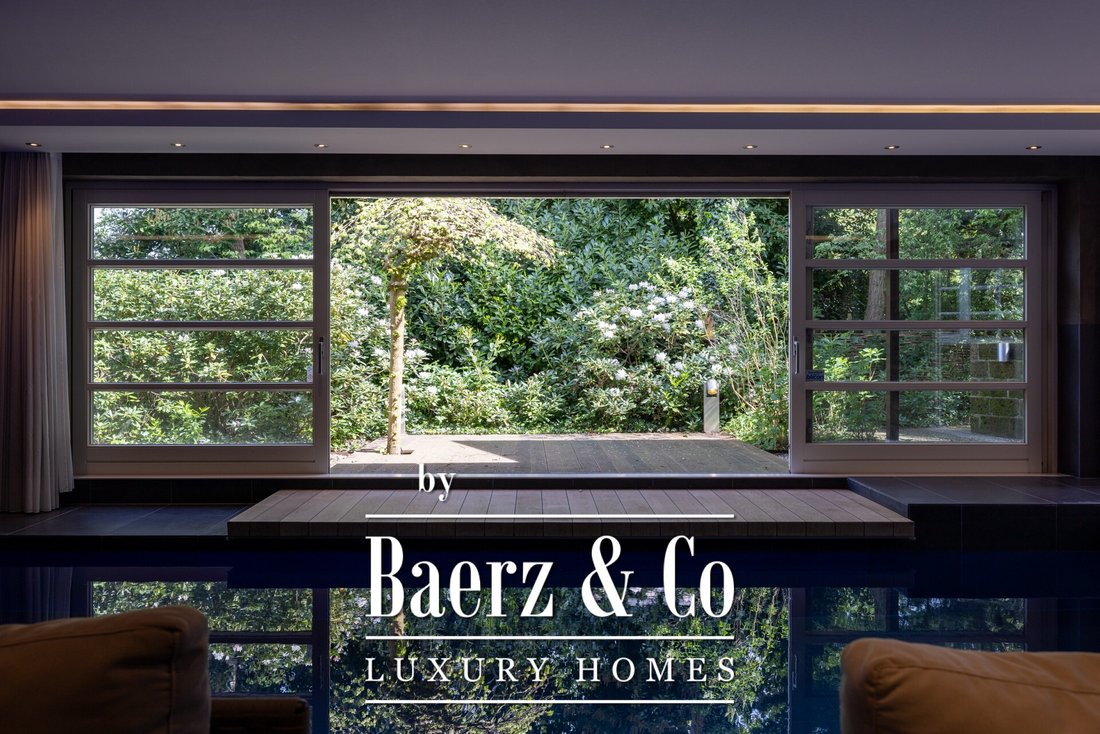
installazioni) tra cui una grande piscina riscaldata con getto d’acqua, pediluvio, sauna, area lounge con camino a gas, frigorifero, impianto stereo, armadi personalizzati, doccia a pioggiar e spogliatoio e doccia separati, servizi igienici, locale tecnico e rivestimento unico del ponte della nave e pavimento piastrellato con riscaldamento a pavimento. La piscina è semplice da coprire grazie a una tapparella.
Questo spazio è dotato di due grandi porte scorrevoli che possono essere aperte, dando la sensazione di una piscina all’aperto. Questo crea anche una bella integrazione con la terrazza, il grande spazio esterno e il giardino.
PRIMO PIANO
TRABOCCO
Ampio pianerottolo con bellissime vetrate colorate, rivestimento murale originale con elegante stucco sulla parte superiore, chiuso
scale per il secondo piano e accesso a 4 camere da letto, servizi igienici e 2 bagni.
TOILETTE
Lussuosa toilette con armadio a muro e lavabo.
CAMERA DA LETTO I
Camera da letto (circa 4,60 x 3,05 m) con armadi fissi, lavandino e accesso al balcone.
CAMERA DA LETTO II
Camera da letto (circa 4,45 x 4,60 m) con armadi a muro e accesso al balcone e una splendida vista sul giardino.
CAMERA DA LETTO III
Camera da letto (circa 4,45 x 4,60 m) con armadi fissi e anche una bellissima vista sul giardino.
CAMERA DA LETTO IV
Camera matrimoniale (circa 3,60 x 5,35 m) con abbaino, ampia cabina armadio (circa 2,10 x 4,00 m), ideale per riporre comodamente vestiti e accessori e accedere al bagno. La camera da letto e l’abbaino si trovano sopra l’estensione del soggiorno. Di conseguenza, l’abbaino è ben integrato nel tetto di paglia.
BAGNO
Bagno spazioso e lussuoso (circa 3,50 x 3,85/3,95 m) con doppio lavabo, doppia cabina doccia, vasca, WC, radiatore di design, riscaldamento elettrico a pavimento e ventilazione meccanica. Tutti i mobili da bagno sono realizzati su misura da Antonissen Interior Construction.
BAGNO II
Bagno (circa 1,15 x 3,20 m) con cabina doccia e doppio lavabo.
SECONDO PIANO
TRABOCCO
Atterraggio con accesso a varie camere (da letto) e un lussuoso bagno.
CAMERA DA LETTO V
Camera da letto (circa 4,60 x 3,50 m) con armadi a muro.
BAGNO
Bagno spazioso e lussuoso (circa 1,80 x 3,75 m) con cabina doccia con doccia a pioggia, WC, lavabo con
doppi lavandini.
CAMERA DA LETTO VI
Camera da letto (circa 5,10 x 4,30 m) con armadi a muro, bella nicchia salotto, travi a vista, scala per la mansarda, ampio abbaino e accesso alla camera da letto.
CAMERA DA LETTO VII
Camera da letto (circa 5,10 x 3,00 m) con armadi a muro. Questa camera è accessibile tramite la stanza VI.
SOFFITTA DI STOCCAGGIO
Mansarda molto spaziosa (circa 3,95 x 14,60 m). L’attico offre molto spazio di archiviazione ed è accessibile dalla stanza VI tramite una scala fissa.
GIARDINO TUTTO INTORNO
Non solo in casa, ma anche all’esterno è meraviglioso stare. Ce n’è uno sul retro della casa
ampio spazio esterno coperto con verande in legno e una cucina esterna direttamente collegata alla casa, che la rende interna ed esterna
la vita all’aria aperta si fonde perfettamente.
Il giardino è ben curato con una varietà di terrazze, bordi verdi, un laghetto, un grande prato (artificiale), una tettoia in legno e alberi maturi. Il giardino è dotato di un sistema di irrigazione
irrigatori e un tubo antigoccia.
SPAZIO ALL’APERTO
Ancora una volta, tutto è stato pensato, l’area esterna è completamente attrezzata e lussuosamente rifinita. Ad esempio, l’area esterna ha una cucina esterna con piano di lavoro in acciaio inossidabile con lavello, macchina per il ghiaccio, barbecue a gas Boretti, forno per pizza, frigorifero e un camino a gas incorporato in un grande e caratteristico camino, costruito con gli ex mattoni del giardino.
L’area esterna è costituita in parte da un tetto fisso, ma ha anche una grande area lounge con una lussuosa vela su misura che può essere rimossa. Questa area lounge ha anche un bellissimo camino a gas da pavimento. Gli altoparlanti esterni, la splendida illuminazione e i 5 riscaldatori elettrici forniscono ulteriore calore e atmosfera. Sono disponibili anche una connessione TV e una rete WiFi completa.
PARCHEGGIO
Il giardino è chiuso nella parte anteriore della strada da una recinzione decorativa e da una recinzione verde. C’è spazio
parcheggio in loco subito dopo l’ingresso nel vialetto e sotto il posto auto coperto. C’è una doppia stazione di ricarica.
RIPOSTIGLIO
Ripostiglio (circa 3,00 x 5,00 m), ideale per riporre e riporre biciclette. La pompa di calore per il riscaldamento a pavimento si trova nel ripostiglio. Sopra il magazzino si trova l’ex capannone per il carbone (non in uso).
BUONO A SAPERSI
• Una casa da sogno, lussuosa e piena di storia in una posizione privilegiata!
• Riscaldamento
La casa è dotata di una pompa di calore ad aria che fornisce il riscaldamento (a pavimento) del piano terra. L’installazione della pompa di calore è stata installata nel 2022 e predisposta per fornire in futuro anche il riscaldamento del 1° e del 2° piano. Una caldaia per il riscaldamento centralizzato è presente come riserva per garantire che ci sia calore sufficiente in situazioni estreme.
- Il primo e il secondo piano sono riscaldati da una caldaia per il riscaldamento centralizzato.
- La piscina è inoltre riscaldata mediante una pompa di calore ad aria (separata) con una caldaia per il riscaldamento centralizzato come riserva.
Tutte le stanze della casa possono essere controllate separatamente.
• Sicurezza
La casa è dotata di sicurezza interna ed esterna e dispone di un sistema di allarme che include telecamere di sicurezza.
• Il tutta la casa è dotata di rilevatori di fumo.
• Sanitario
Tutti i servizi igienici e i bagni sono stati modernizzati e realizzati su misura nel 2012. Tutto nello stesso stile e nelle stesse finiture di lusso. Questo forma una bella unità in tutta la casa.
• Manutenzione
- Nel 2022, l’esterno della casa sarà completamente dipinto.
- Il tetto di paglia è stato completamente rinnovato nel 2005 e da allora è stato ben mantenuto. Anche il tetto della piscina è stato rinnovato e isolato.
• Etichetta energetica
La casa ha attualmente un’etichetta energetica C, piuttosto unica per le case di quest’anno di costruzione. Esiste la possibilità di ottenere un’etichetta energetica B mediante una semplice regolazione e collegamento dell’impianto di riscaldamento. Informazioni al riguardo sono disponibili presso il broker.
Casa di campagna con tetto in paglia davvero unica, perfettamente tenuta, con, tra le altre cose, una lussuosa area benessere con piscina coperta e fantastico spazio esterno, situata in un punto prominente nel mezzo della famosa e signorile zona residenziale «Ruitersbos» con i suoi splendidi alberi e a pochi passi dal Mastbos.
Questa imponente villa ha un soggiorno spazioso e attraente, una grande cucina con accesso all’area esterna coperta con cucina esterna e area lounge con camino a gas, area benessere con piscina interna riscaldata, diverse sale di lavoro, una sala fitness, non meno di 7 camere da letto e 3 bagni.
Oltre a molta atmosfera, lusso, comfort e spazio abitativo, la casa dispone anche di un ampio giardino ben curato tutt’intorno. In breve, una vera casa da sogno!
ZONA TRANQUILLA E MOLTO SPAZIO
TRAMA REALE
Questa bella casa si trova su non meno di 2.830 m² di terreno privato. Il giardino circostante è recintato da una recinzione verde naturale e offre molta privacy. Il giardino ha tutto il necessario per rilassarsi e trascorrere del tempo qui, non solo nelle belle giornate, ma anche nelle giornate meno belle. L’intero giardino è piacevole, trasuda pace e spazio e si collega alla casa. Nonostante le sue dimensioni, il giardino ha un’atmosfera intima.
FRUITERSBOS (BREDA SUD)
Il bellissimo e alberato parco di ville Ruitersbos si trova in una delle zone più particolari della città a due passi dal Mastbos e a breve distanza dal centro, dalle scuole (compresa la scuola internazionale), dai negozi, dagli impianti sportivi e da varie strade.
Il comune ha riqualificato la Ruitersboslaan, i lavori per questo sono quasi terminati. Il viale è stato rinnovato, compresa la rete fognaria e la pavimentazione e con il miglioramento del terreno per nuove aree di impianto. Ciò rende il maestoso viale ancora più bello e offre un piacevole ambiente di vita.
AMBIENTE VERDE VICINO A TUTTI I SERVIZI
Con la pace e il verde della zona, i Mastbos dietro l’angolo e tutta la bellezza che Breda ha da offrire a breve distanza, la casa si trova in una posizione ideale con il meglio dei due mondi.
DISPOSIZIONE
PIANO TERRA
INGRESSO
Entrando vivrete immediatamente l’atmosfera e la storia della casa con i pannelli murali originali del 1932.
Da questa sala/ingresso si accede alla grande sala. Questa sala offre l’accesso a un ufficio, al soggiorno, alla cucina, al passaggio alla terza sala e a un’imponente scala con grandi vetrate colorate che conduce al primo piano.
SOGGIORNO
Bel soggiorno esteso (circa 7,40/4,60 x 11,25 m) con un bel camino con fuoco a gas e porte finestre sul giardino.
Il soggiorno è stato ampliato nel 2005. L’estensione si collega piacevolmente al tetto di paglia, rendendo le porte del giardino molto alte e offrendo una fantastica vista sul giardino. Con le finestre tutt’intorno, il soggiorno ha una luce meravigliosa. Dal soggiorno si accede al secondo ufficio/sala fitness e attraverso una bellissima porta scorrevole si accede alla cucina.
SALA DI LAVORO/SALA FITNESS
Questo ampio spazio multifunzionale (circa 6,00 x 5,40 m) è stato costruito nel 2005, ha un’alta cresta ben visibile e
porte finestre alte con accesso al giardino. Lo spazio è attualmente utilizzato come ufficio e sala fitness.
CUCINA
Grande cucina spaziosa (circa 9,15 x 5,30 m, 2021), realizzata su misura da Antonissen Interior Construction e dotata di tutti gli elettrodomestici desiderabili come una macchina da caffè integrata, forno combinato, forno a convezione, apparecchio a gas a 6 fuochi (Pitt Cooking), piano di lavoro in composito e un bellissimo piano di lavoro in acciaio con robusta parete posteriore, cappa aspirante, doppio lavello, pattumiera integrata, Quooker e un grande frigorifero in acciaio inossidabile con Liebherherr separato Armadietto climatizzato per vino. La maggior parte degli elettrodomestici da incasso sono di alta qualità dell’esclusivo marchio Gaggenau.
La cucina ha un camino a gas, una spaziosa sala da pranzo e doppie porte sul giardino. Questo dà una bella connessione con il giardino e la cucina all’aperto. Qui si fa entrare l’esterno.
Dalla cucina si accede alla cantina e al secondo salone/ingresso.
CANTINA
Cantina (circa 4,85 x 4,55 m) ad altezza eretta con spazio per riporre gli alimenti e una bella cantina con molto spazio per la conservazione del vino. Uno spazio per celebrare l’amore per il vino.
SALONE/INGRESSO
La sala del secondo ingresso fornisce un collegamento con l’ala laterale con accesso alla dispensa/lavanderia e all’area benessere/piscina.
RIPOSTIGLIO INTERNO/CUCINA DI SERVIZIO
Ripostiglio (circa 3,25 x 3,30 m) con piano di lavoro e lavello, armadio fisso e parete dell’armadio con i punti di collegamento per l’attrezzatura di lavaggio ben nascosti e ampio spazio di archiviazione.
BENESSERE
Massimo divertimento e relax nell’area benessere (circa 11,50 x 6,05 m, completamente rinnovata nel 2012 incl.
installazioni) tra cui una grande piscina riscaldata con getto d’acqua, pediluvio, sauna, area lounge con camino a gas, frigorifero, impianto stereo, armadi personalizzati, doccia a pioggiar e spogliatoio e doccia separati, servizi igienici, locale tecnico e rivestimento unico del ponte della nave e pavimento piastrellato con riscaldamento a pavimento. La piscina è semplice da coprire grazie a una tapparella.
Questo spazio è dotato di due grandi porte scorrevoli che possono essere aperte, dando la sensazione di una piscina all’aperto. Questo crea anche una bella integrazione con la terrazza, il grande spazio esterno e il giardino.
PRIMO PIANO
TRABOCCO
Ampio pianerottolo con bellissime vetrate colorate, rivestimento murale originale con elegante stucco sulla parte superiore, chiuso
scale per il secondo piano e accesso a 4 camere da letto, servizi igienici e 2 bagni.
TOILETTE
Lussuosa toilette con armadio a muro e lavabo.
CAMERA DA LETTO I
Camera da letto (circa 4,60 x 3,05 m) con armadi fissi, lavandino e accesso al balcone.
CAMERA DA LETTO II
Camera da letto (circa 4,45 x 4,60 m) con armadi a muro e accesso al balcone e una splendida vista sul giardino.
CAMERA DA LETTO III
Camera da letto (circa 4,45 x 4,60 m) con armadi fissi e anche una bellissima vista sul giardino.
CAMERA DA LETTO IV
Camera matrimoniale (circa 3,60 x 5,35 m) con abbaino, ampia cabina armadio (circa 2,10 x 4,00 m), ideale per riporre comodamente vestiti e accessori e accedere al bagno. La camera da letto e l’abbaino si trovano sopra l’estensione del soggiorno. Di conseguenza, l’abbaino è ben integrato nel tetto di paglia.
BAGNO
Bagno spazioso e lussuoso (circa 3,50 x 3,85/3,95 m) con doppio lavabo, doppia cabina doccia, vasca, WC, radiatore di design, riscaldamento elettrico a pavimento e ventilazione meccanica. Tutti i mobili da bagno sono realizzati su misura da Antonissen Interior Construction.
BAGNO II
Bagno (circa 1,15 x 3,20 m) con cabina doccia e doppio lavabo.
SECONDO PIANO
TRABOCCO
Atterraggio con accesso a varie camere (da letto) e un lussuoso bagno.
CAMERA DA LETTO V
Camera da letto (circa 4,60 x 3,50 m) con armadi a muro.
BAGNO
Bagno spazioso e lussuoso (circa 1,80 x 3,75 m) con cabina doccia con doccia a pioggia, WC, lavabo con
doppi lavandini.
CAMERA DA LETTO VI
Camera da letto (circa 5,10 x 4,30 m) con armadi a muro, bella nicchia salotto, travi a vista, scala per la mansarda, ampio abbaino e accesso alla camera da letto.
CAMERA DA LETTO VII
Camera da letto (circa 5,10 x 3,00 m) con armadi a muro. Questa camera è accessibile tramite la stanza VI.
SOFFITTA DI STOCCAGGIO
Mansarda molto spaziosa (circa 3,95 x 14,60 m). L’attico offre molto spazio di archiviazione ed è accessibile dalla stanza VI tramite una scala fissa.
GIARDINO TUTTO INTORNO
Non solo in casa, ma anche all’esterno è meraviglioso stare. Ce n’è uno sul retro della casa
ampio spazio esterno coperto con verande in legno e una cucina esterna direttamente collegata alla casa, che la rende interna ed esterna
la vita all’aria aperta si fonde perfettamente.
Il giardino è ben curato con una varietà di terrazze, bordi verdi, un laghetto, un grande prato (artificiale), una tettoia in legno e alberi maturi. Il giardino è dotato di un sistema di irrigazione
irrigatori e un tubo antigoccia.
SPAZIO ALL’APERTO
Ancora una volta, tutto è stato pensato, l’area esterna è completamente attrezzata e lussuosamente rifinita. Ad esempio, l’area esterna ha una cucina esterna con piano di lavoro in acciaio inossidabile con lavello, macchina per il ghiaccio, barbecue a gas Boretti, forno per pizza, frigorifero e un camino a gas incorporato in un grande e caratteristico camino, costruito con gli ex mattoni del giardino.
L’area esterna è costituita in parte da un tetto fisso, ma ha anche una grande area lounge con una lussuosa vela su misura che può essere rimossa. Questa area lounge ha anche un bellissimo camino a gas da pavimento. Gli altoparlanti esterni, la splendida illuminazione e i 5 riscaldatori elettrici forniscono ulteriore calore e atmosfera. Sono disponibili anche una connessione TV e una rete WiFi completa.
PARCHEGGIO
Il giardino è chiuso nella parte anteriore della strada da una recinzione decorativa e da una recinzione verde. C’è spazio
parcheggio in loco subito dopo l’ingresso nel vialetto e sotto il posto auto coperto. C’è una doppia stazione di ricarica.
RIPOSTIGLIO
Ripostiglio (circa 3,00 x 5,00 m), ideale per riporre e riporre biciclette. La pompa di calore per il riscaldamento a pavimento si trova nel ripostiglio. Sopra il magazzino si trova l’ex capannone per il carbone (non in uso).
BUONO A SAPERSI
• Una casa da sogno, lussuosa e piena di storia in una posizione privilegiata!
• Riscaldamento
La casa è dotata di una pompa di calore ad aria che fornisce il riscaldamento (a pavimento) del piano terra. L’installazione della pompa di calore è stata installata nel 2022 e predisposta per fornire in futuro anche il riscaldamento del 1° e del 2° piano. Una caldaia per il riscaldamento centralizzato è presente come riserva per garantire che ci sia calore sufficiente in situazioni estreme.
- Il primo e il secondo piano sono riscaldati da una caldaia per il riscaldamento centralizzato.
- La piscina è inoltre riscaldata mediante una pompa di calore ad aria (separata) con una caldaia per il riscaldamento centralizzato come riserva.
Tutte le stanze della casa possono essere controllate separatamente.
• Sicurezza
La casa è dotata di sicurezza interna ed esterna e dispone di un sistema di allarme che include telecamere di sicurezza.
• Il tutta la casa è dotata di rilevatori di fumo.
• Sanitario
Tutti i servizi igienici e i bagni sono stati modernizzati e realizzati su misura nel 2012. Tutto nello stesso stile e nelle stesse finiture di lusso. Questo forma una bella unità in tutta la casa.
• Manutenzione
- Nel 2022, l’esterno della casa sarà completamente dipinto.
- Il tetto di paglia è stato completamente rinnovato nel 2005 e da allora è stato ben mantenuto. Anche il tetto della piscina è stato rinnovato e isolato.
• Etichetta energetica
La casa ha attualmente un’etichetta energetica C, piuttosto unica per le case di quest’anno di costruzione. Esiste la possibilità di ottenere un’etichetta energetica B mediante una semplice regolazione e collegamento dell’impianto di riscaldamento. Informazioni al riguardo sono disponibili presso il broker.
UNIQUE & SPACIOUS LIVING IN A GORGEOUS, WOODED LOCATION
Very unique, perfectly maintained, thatched country house with, among other things, a luxurious wellness area with indoor swimming pool and fantastic outdoor space, situated at a prominent point in the middle of the popular and stately residential area ”Ruitersbos” with its beautiful trees and within walking distance of the Mastbos.
This impressive villa has a spacious, attractive living room, great kitchen with access to the covered outdoor area with outdoor kitchen and lounge area with gas fireplace, wellness area with heated indoor swimming pool, several work rooms, a fitness room, no less than 7 bedrooms and 3 bathrooms.
In addition to a lot of atmosphere, luxury, comfort and living space, the house also has a spacious, beautifully landscaped garden all around. In short, a true dream home!
QUIET AREA & A LOT OF SPACE
ROYAL PLOT
This beautiful home is located on no less than 2,830 m² of private land. The garden around is enclosed with a natural green fence and offers a lot of privacy. The garden has everything to enjoy lounging and spending time here, not only on beautiful days, but also less beautiful days. The whole garden is pleasant, exudes peace and space and connects to the house. Despite its size, the garden has an intimate atmosphere.
RUITERSBOS (BREDA SOUTH)
The beautiful and wooded villa park Ruitersbos is located in one of the most special locations of the city around the corner from the Mastbos and a short distance from the center, schools (including the international school), shops, sports facilities and various roads.
The municipality has redeveloped the Ruitersboslaan, the work for this is almost complete. The avenue is renewed, including the sewer system and paving and with soil improvement for new planting areas. This makes the stately avenue even more beautiful and provides a pleasant living environment.
GREEN ENVIRONMENT NEAR ALL AMENITIES
With peace and greenery in the area, the Mastbos around the corner and all the beauty that Breda has to offer at a short distance, the house is in an ideal location with the best of both worlds.
LAYOUT
GROUND FLOOR
ENTRANCE
Upon entering you will immediately experience the atmosphere and history of the house with the original wall paneling from 1932.
From this hall/entrance access to the large hall. This hall provides access to an office, the living room, the kitchen, passage to the third hall and an imposing staircase with large stained glass windows to the first floor.
LIVING
Beautiful, extended living room (approx. 7.40/4.60 x 11.25 m) with a beautiful fireplace with gas fire and patio doors to the garden.
The living room was expanded in 2005. The extension connects nicely to the thatched roof, making the garden doors extra high and offering a fantastic view of the garden. With the windows all around, the living room has a beautiful light. From the living room you have access to the second office / fitness room and through a beautiful sliding door to the kitchen.
WORKROOM/FITNESS ROOM
This spacious multifunctional space (approx. 6.00 x 5.40 m) was built in 2005, has a high ridge that is clearly visible and
high patio doors with access to the garden. The space is currently used as an office and fitness room.
KITCHEN
Great spacious kitchen (approx. 9.15 x 5.30 m, 2021), custom made by Antonissen interior construction and equipped with all desirable appliances such as a built-in coffee machine, combi oven, convection oven, 6-burner gas appliance (Pitt Cooking), composite counter top and a beautiful steel worktop with sturdy rear wall, extractor hood, double sink, integrated waste bin, Quooker and a large stainless steel refrigerator with separate Liebherr wine climate cabinet. Most built-in appliances are of high quality from the exclusive Gaggenau brand.
The kitchen has a gas fireplace, spacious dining area and double doors to the garden. This gives a nice connection with the garden and the outdoor kitchen. Here you bring the outside in.
From the kitchen access to the wine cellar and second hall/entrance.
WINE CELLAR
Cellar (approx. 4.85 x 4.55 m) at standing height with storage space for food and a beautiful wine room with plenty of space for wine storage. A space to celebrate the love of wine.
HALL/ENTRY
The hall of the second entrance provides a connection to the side wing with access to the pantry / laundry room and the wellness area / swimming pool.
INDOOR STORAGE/UTILITY KITCHEN
Storage room (approx. 3.25 x 3.30 m) with worktop and sink, fixed cupboard and cupboard wall with the connection points for the washing equipment nicely concealed and plenty of storage space.
WELLNESS
Maximum enjoyment and relaxation in the wellness area (approx. 11.50 x 6.05 m, completely renovated in 2012 incl.
installations) including a large heated swimming pool with jet stream, foot bath, sauna, lounge area with gas fireplace, refrigerator, music system, custom cabinets, rain shower and separate dressing and shower room, toilet, technical room and unique ship deck decking and tiled floor with underfloor heating. The swimming pool is simple through a roller shutter to cover.
This space is equipped with two large sliding doors that can be opened, giving you the feeling of an outdoor swimming pool. This also creates a beautiful integration with the terrace, the great outdoor space and the garden.
FIRST FLOOR
OVERFLOW
Spacious landing with beautiful stained glass windows, original wall paneling with sleek stucco above, closed
stairs to the second floor and access to 4 bedrooms, toilet and 2 bathrooms.
TOILET
Luxurious toilet room with wall closet and hand basin.
BEDROOM I
Bedroom (approx. 4.60 x 3.05 m) with fixed cupboards, sink and access to the balcony.
BEDROOM II
Bedroom (approx. 4.45 x 4.60 m) with fitted wardrobes and access to the balcony and a beautiful view of the garden.
BEDROOM III
Bedroom (approx. 4.45 x 4.60 m) with fixed cupboards and also a beautiful view of the garden.
BEDROOM IV
Master bedroom (approx. 3.60 x 5.35 m) with dormer window, large walk-in closet (approx. 2.10 x 4.00 m), ideal for conveniently storing clothes and accessories and access to the bathroom. The bedroom and dormer window are located above the extension of the living room. As a result, the dormer window is nicely integrated into the thatched roof.
BATHROOM
Spacious and luxurious bathroom (approx. 3.50 x 3.85/3.95 m) with a double sink, double walk-in shower, bath, toilet, design radiator, electric underfloor heating and mechanical ventilation. All bathroom furniture is custom made by Antonissen interior construction.
BATHROOM II
Bathroom (approx. 1.15 x 3.20 m) with a walk-in shower and double sink.
SECOND FLOOR
OVERFLOW
Landing with access to various (bed) rooms and a luxurious bathroom.
BEDROOM V
Bedroom (approx. 4.60 x 3.50 m) with fitted wardrobes.
BATHROOM
Spacious, luxurious bathroom (approx. 1.80 x 3.75 m) with walk-in shower with rain shower, toilet, washbasin with
double sinks.
BEDROOM VI
Bedroom (approx. 5.10 x 4.30 m) with fitted wardrobes, lovely lounge niche, exposed beams, staircase to the attic, large dormer window and access to the bedroom.
BEDROOM VII
Bedroom (approx. 5.10 x 3.00 m) with fitted wardrobes. This room is accessible via room VI.
STORAGE ATTIC
Very spacious attic (approx. 3.95 x 14.60 m). The attic offers a lot of storage space and is accessible from room VI via a fixed staircase.
GARDEN ALL AROUND
Not only in the house, but also outside it is wonderful to stay. There is one at the rear of the house
large covered outdoor area with wooden verandas and an outdoor kitchen directly attached to the house, making it indoors and outdoors
outdoor life blend seamlessly.
The garden is beautifully landscaped with a variety of terraces, green borders, a pond, a large (artificial) lawn, a wooden shed and mature trees. The garden is equipped with a sprinkler system
sprinklers and a drip hose.
OUTDOOR SPACE
Again, everything has been thought of, the outdoor area is fully equipped and luxuriously finished. For example, the outdoor area has an outdoor kitchen with stainless steel worktop with sink, ice machine, Boretti gas BBQ, pizza oven, refrigerator and a gas fireplace incorporated in a large, characteristic chimney, built from the former bricks of the garden.
The outdoor area partly consists of a fixed roof, but also has a great lounge area with a luxurious, custom-made sail that can be removed. This lounge area also has a beautiful floor gas fireplace. The outdoor speakers, beautiful lighting and 5 electric heaters provide extra warmth and atmosphere. Even a TV connection and full WiFi network are available.
PARKING
The garden is closed off at the front of the street by decorative fencing and a green fence. There is spacious
parking on site immediately upon entering in the driveway and under the carport. There is a double charging station.
STORAGE ROOM
Storage room (approx. 3.00 x 5.00 m), ideal for storage and bicycle storage. The heat pump for the underfloor heating is located in the storage room. Above the storage room is the former coal shed (not in use).
GOOD TO KNOW
• An absolute dream home, luxurious and full of history in a prime location!
• Heating
The house is equipped with an air heat pump which provides the (underfloor) heating of the ground floor. The heat pump installation was installed in 2022 and prepared to also provide heating for the 1st and 2nd floors in the future. A central heating boiler is present as a backup to ensure that there is sufficient heat in extreme situations.
- The first and second floors are heated by a central heating boiler.
- The swimming pool is also heated by means of a (separate) air heat pump with a central heating boiler as a back-up.
All rooms in the house can be controlled separately.
• Security
The house is equipped with indoor and outdoor security and has an alarm system including camera security.
• The entire house is equipped with smoke detectors.
• Sanitary
All toilets and bathrooms were modernized and custom made in 2012. All in the same style and luxurious finish. This forms a beautiful unity throughout the house.
• Maintenance
- In 2022, the exterior of the house will be completely painted.
- The thatched roof was completely renewed in 2005 and has been well maintained ever since. The roof of the swimming pool has also been renewed and insulated.
• Energy label
The house currently has an energy label C, quite unique for homes of this year of construction. There is a possibility to obtain an energy label B by means of a simple adjustment and connection of the heating system. Information about this is available from the broker.
Very unique, perfectly maintained, thatched country house with, among other things, a luxurious wellness area with indoor swimming pool and fantastic outdoor space, situated at a prominent point in the middle of the popular and stately residential area ”Ruitersbos” with its beautiful trees and within walking distance of the Mastbos.
This impressive villa has a spacious, attractive living room, great kitchen with access to the covered outdoor area with outdoor kitchen and lounge area with gas fireplace, wellness area with heated indoor swimming pool, several work rooms, a fitness room, no less than 7 bedrooms and 3 bathrooms.
In addition to a lot of atmosphere, luxury, comfort and living space, the house also has a spacious, beautifully landscaped garden all around. In short, a true dream home!
QUIET AREA & A LOT OF SPACE
ROYAL PLOT
This beautiful home is located on no less than 2,830 m² of private land. The garden around is enclosed with a natural green fence and offers a lot of privacy. The garden has everything to enjoy lounging and spending time here, not only on beautiful days, but also less beautiful days. The whole garden is pleasant, exudes peace and space and connects to the house. Despite its size, the garden has an intimate atmosphere.
RUITERSBOS (BREDA SOUTH)
The beautiful and wooded villa park Ruitersbos is located in one of the most special locations of the city around the corner from the Mastbos and a short distance from the center, schools (including the international school), shops, sports facilities and various roads.
The municipality has redeveloped the Ruitersboslaan, the work for this is almost complete. The avenue is renewed, including the sewer system and paving and with soil improvement for new planting areas. This makes the stately avenue even more beautiful and provides a pleasant living environment.
GREEN ENVIRONMENT NEAR ALL AMENITIES
With peace and greenery in the area, the Mastbos around the corner and all the beauty that Breda has to offer at a short distance, the house is in an ideal location with the best of both worlds.
LAYOUT
GROUND FLOOR
ENTRANCE
Upon entering you will immediately experience the atmosphere and history of the house with the original wall paneling from 1932.
From this hall/entrance access to the large hall. This hall provides access to an office, the living room, the kitchen, passage to the third hall and an imposing staircase with large stained glass windows to the first floor.
LIVING
Beautiful, extended living room (approx. 7.40/4.60 x 11.25 m) with a beautiful fireplace with gas fire and patio doors to the garden.
The living room was expanded in 2005. The extension connects nicely to the thatched roof, making the garden doors extra high and offering a fantastic view of the garden. With the windows all around, the living room has a beautiful light. From the living room you have access to the second office / fitness room and through a beautiful sliding door to the kitchen.
WORKROOM/FITNESS ROOM
This spacious multifunctional space (approx. 6.00 x 5.40 m) was built in 2005, has a high ridge that is clearly visible and
high patio doors with access to the garden. The space is currently used as an office and fitness room.
KITCHEN
Great spacious kitchen (approx. 9.15 x 5.30 m, 2021), custom made by Antonissen interior construction and equipped with all desirable appliances such as a built-in coffee machine, combi oven, convection oven, 6-burner gas appliance (Pitt Cooking), composite counter top and a beautiful steel worktop with sturdy rear wall, extractor hood, double sink, integrated waste bin, Quooker and a large stainless steel refrigerator with separate Liebherr wine climate cabinet. Most built-in appliances are of high quality from the exclusive Gaggenau brand.
The kitchen has a gas fireplace, spacious dining area and double doors to the garden. This gives a nice connection with the garden and the outdoor kitchen. Here you bring the outside in.
From the kitchen access to the wine cellar and second hall/entrance.
WINE CELLAR
Cellar (approx. 4.85 x 4.55 m) at standing height with storage space for food and a beautiful wine room with plenty of space for wine storage. A space to celebrate the love of wine.
HALL/ENTRY
The hall of the second entrance provides a connection to the side wing with access to the pantry / laundry room and the wellness area / swimming pool.
INDOOR STORAGE/UTILITY KITCHEN
Storage room (approx. 3.25 x 3.30 m) with worktop and sink, fixed cupboard and cupboard wall with the connection points for the washing equipment nicely concealed and plenty of storage space.
WELLNESS
Maximum enjoyment and relaxation in the wellness area (approx. 11.50 x 6.05 m, completely renovated in 2012 incl.
installations) including a large heated swimming pool with jet stream, foot bath, sauna, lounge area with gas fireplace, refrigerator, music system, custom cabinets, rain shower and separate dressing and shower room, toilet, technical room and unique ship deck decking and tiled floor with underfloor heating. The swimming pool is simple through a roller shutter to cover.
This space is equipped with two large sliding doors that can be opened, giving you the feeling of an outdoor swimming pool. This also creates a beautiful integration with the terrace, the great outdoor space and the garden.
FIRST FLOOR
OVERFLOW
Spacious landing with beautiful stained glass windows, original wall paneling with sleek stucco above, closed
stairs to the second floor and access to 4 bedrooms, toilet and 2 bathrooms.
TOILET
Luxurious toilet room with wall closet and hand basin.
BEDROOM I
Bedroom (approx. 4.60 x 3.05 m) with fixed cupboards, sink and access to the balcony.
BEDROOM II
Bedroom (approx. 4.45 x 4.60 m) with fitted wardrobes and access to the balcony and a beautiful view of the garden.
BEDROOM III
Bedroom (approx. 4.45 x 4.60 m) with fixed cupboards and also a beautiful view of the garden.
BEDROOM IV
Master bedroom (approx. 3.60 x 5.35 m) with dormer window, large walk-in closet (approx. 2.10 x 4.00 m), ideal for conveniently storing clothes and accessories and access to the bathroom. The bedroom and dormer window are located above the extension of the living room. As a result, the dormer window is nicely integrated into the thatched roof.
BATHROOM
Spacious and luxurious bathroom (approx. 3.50 x 3.85/3.95 m) with a double sink, double walk-in shower, bath, toilet, design radiator, electric underfloor heating and mechanical ventilation. All bathroom furniture is custom made by Antonissen interior construction.
BATHROOM II
Bathroom (approx. 1.15 x 3.20 m) with a walk-in shower and double sink.
SECOND FLOOR
OVERFLOW
Landing with access to various (bed) rooms and a luxurious bathroom.
BEDROOM V
Bedroom (approx. 4.60 x 3.50 m) with fitted wardrobes.
BATHROOM
Spacious, luxurious bathroom (approx. 1.80 x 3.75 m) with walk-in shower with rain shower, toilet, washbasin with
double sinks.
BEDROOM VI
Bedroom (approx. 5.10 x 4.30 m) with fitted wardrobes, lovely lounge niche, exposed beams, staircase to the attic, large dormer window and access to the bedroom.
BEDROOM VII
Bedroom (approx. 5.10 x 3.00 m) with fitted wardrobes. This room is accessible via room VI.
STORAGE ATTIC
Very spacious attic (approx. 3.95 x 14.60 m). The attic offers a lot of storage space and is accessible from room VI via a fixed staircase.
GARDEN ALL AROUND
Not only in the house, but also outside it is wonderful to stay. There is one at the rear of the house
large covered outdoor area with wooden verandas and an outdoor kitchen directly attached to the house, making it indoors and outdoors
outdoor life blend seamlessly.
The garden is beautifully landscaped with a variety of terraces, green borders, a pond, a large (artificial) lawn, a wooden shed and mature trees. The garden is equipped with a sprinkler system
sprinklers and a drip hose.
OUTDOOR SPACE
Again, everything has been thought of, the outdoor area is fully equipped and luxuriously finished. For example, the outdoor area has an outdoor kitchen with stainless steel worktop with sink, ice machine, Boretti gas BBQ, pizza oven, refrigerator and a gas fireplace incorporated in a large, characteristic chimney, built from the former bricks of the garden.
The outdoor area partly consists of a fixed roof, but also has a great lounge area with a luxurious, custom-made sail that can be removed. This lounge area also has a beautiful floor gas fireplace. The outdoor speakers, beautiful lighting and 5 electric heaters provide extra warmth and atmosphere. Even a TV connection and full WiFi network are available.
PARKING
The garden is closed off at the front of the street by decorative fencing and a green fence. There is spacious
parking on site immediately upon entering in the driveway and under the carport. There is a double charging station.
STORAGE ROOM
Storage room (approx. 3.00 x 5.00 m), ideal for storage and bicycle storage. The heat pump for the underfloor heating is located in the storage room. Above the storage room is the former coal shed (not in use).
GOOD TO KNOW
• An absolute dream home, luxurious and full of history in a prime location!
• Heating
The house is equipped with an air heat pump which provides the (underfloor) heating of the ground floor. The heat pump installation was installed in 2022 and prepared to also provide heating for the 1st and 2nd floors in the future. A central heating boiler is present as a backup to ensure that there is sufficient heat in extreme situations.
- The first and second floors are heated by a central heating boiler.
- The swimming pool is also heated by means of a (separate) air heat pump with a central heating boiler as a back-up.
All rooms in the house can be controlled separately.
• Security
The house is equipped with indoor and outdoor security and has an alarm system including camera security.
• The entire house is equipped with smoke detectors.
• Sanitary
All toilets and bathrooms were modernized and custom made in 2012. All in the same style and luxurious finish. This forms a beautiful unity throughout the house.
• Maintenance
- In 2022, the exterior of the house will be completely painted.
- The thatched roof was completely renewed in 2005 and has been well maintained ever since. The roof of the swimming pool has also been renewed and insulated.
• Energy label
The house currently has an energy label C, quite unique for homes of this year of construction. There is a possibility to obtain an energy label B by means of a simple adjustment and connection of the heating system. Information about this is available from the broker.
-
Tipo di proprietà
Villa
-
Piani
3
-
Anno di costruzione
1932
-
Prezzo/piede²
$742
-
Consumo
C
Caratteristiche
- Giardino
- Camino
- Terrazza
- Piscina
- Piscina coperta
- Cucina esterna
- Idromassaggio
- Centro Fitness / Palestra
- Cantina
Caratteristiche
Interni
- Soffitto alto
- Ufficio
- Camino
- Piano cottura a gas
- Idromassaggio
- Bar
- Lavanderia
- Sauna
- Cantina
- Seminterrato
- Piscina coperta
- Controsoffitti in pietra
- Cabina armadio
- Centro Fitness / Palestra
Outdoor
- Terrazza
- Balcone
- Parcheggio
- Piscina
- Cucina esterna
- Spazio di vita all'aperto
- Cancello
- Giardino
Esplora la zona
Montenspark 1, Breda, Brabante Settentrionale, Paesi Bassi
Visualizza su Google Maps
Prezzo per sqft
Basso
Alto
Iscritto da 8 anni
Hai chiesto informazioni su questa proprietà
L'agente La contatterà al più presto
Pubblicato da
452
Annunci
2019
Iscritto
Prenota una visita con the agent
Scegli una data e indica se preferisci un tour virtuale o di persona con l’agente.
Data preferita
Tipo di tour
Ultimo aggiornamento
Aprile 18
Prima pubblicazione
Aprile 18
Riferimento annuncio
48275
Proprietà simili nelle vicinanze
Nuovi annunci a Breda

Esplora più immobili in vendita
tipi di proprietà Breda, Paesi Bassi
Breda, Paesi Bassi ricerche popolari
- Proprietà immobiliari Nuove costruzioni a Breda, Paesi Bassi
- Proprietà immobiliari Vista panoramica / Scenica a Breda, Paesi Bassi
- Proprietà immobiliari Vista sull'acqua a Breda, Paesi Bassi
- Proprietà immobiliari con Cucina aperta a Breda, Paesi Bassi
- Proprietà immobiliari con Ascensore a Breda, Paesi Bassi
Breda, Paesi Bassi Quartieri
- Case in vendita in Liesbos, Paesi Bassi
- Case in vendita in City, Paesi Bassi
- Case in vendita in Ginneken, Paesi Bassi
- Case in vendita in Hagebeemd, Paesi Bassi
- Case in vendita in Krogten, Paesi Bassi
- Case in vendita in Zandberg, Paesi Bassi
- Case in vendita in Effen-Rith, Paesi Bassi
- Case in vendita in Heusdenhout, Paesi Bassi
- Case in vendita in Mastbos, Paesi Bassi
Guide e storie correlate
La fiducia dei migliori broker del mondo
Gli agenti dietro le proprietà più straordinarie del mondo pubblicano su JamesEdition.
- Annunci di Sotheby's, Christie's, BARNES ed Engel & Völkers
- Ogni annuncio è verificato prima della pubblicazione
- Si metta in contatto diretto con agenti verificati
Continuando, accetta i nostri Termini e la nostra Informativa sulla privacy.