$1,492,654
Irenestraat 31 C 4811 SB BREDA
- 3 Camere
- 1 Bagni
- 2,078 Sqft
- Aggiornato: Novembre 13
Informazioni sulla proprietà
La descrizione è stata tradotta automaticamente.
La descrizione viene visualizzata nella lingua originale.
Exclusive Penthouse with Spectacular Views and Expansive Rooftop Terrace.
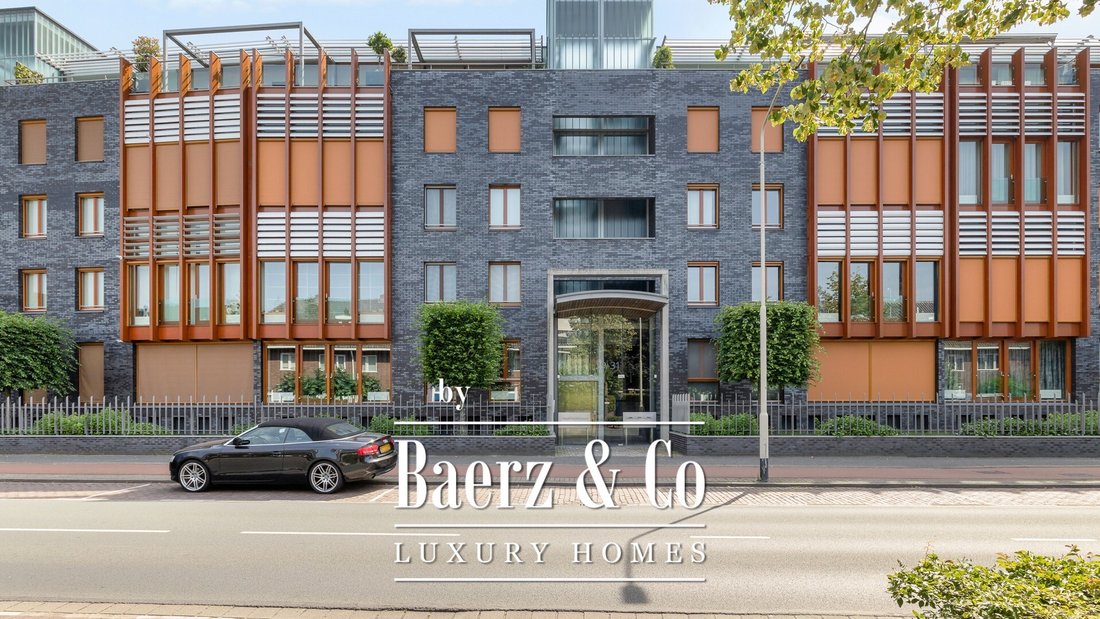
Situated on the fourth and top residential floor of the modern and architecturally striking apartment building ‘Hollandse Gommage’, this spacious penthouse offers an exceptional standard of living.
The apartment features a large, light-filled living room with an open-plan kitchen, a conservatory and three bedroo
Situated on the fourth and top residential floor of the modern and architecturally striking apartment building ‘Hollandse Gommage’, this spacious penthouse offers an exceptional standard of living.
The apartment features a large, light-filled living room with an open-plan kitchen, a conservatory and three bedroo
Exclusive Penthouse with Spectacular Views and Expansive Rooftop Terrace.
Situated on the fourth and top residential floor of the modern and architecturally striking apartment building ‘Hollandse Gommage’, this spacious penthouse offers an exceptional standard of living.
The apartment features a large, light-filled living room with an open-plan kitchen, a conservatory and three bedrooms. In addition, the property boasts an exceptionally generous terrace with spectacular views. Offering complete privacy, this wonderful outdoor space provides the perfect setting to enjoy the sunshine throughout the day.
The underground parking garage beneath the building houses the private storage unit and two allocated parking spaces.
The location is excellent, within walking distance of Breda’s city centre and close to various shopping centres. The popular Ginnekenmarkt and the beautiful Mastbos woodland are also easily accessible by bicycle.
THE APARTMENT
HALL / ENTRANCE
Entrance hallway with a technical room housing the mechanical ventilation unit and Nefit HR combination boiler (installed in 2003), meter cupboard (14 electrical circuits and residual-current protection), and access to the following rooms:
TOILET
Separate toilet featuring a wall-mounted WC with concealed cistern.
LIVING ROOM
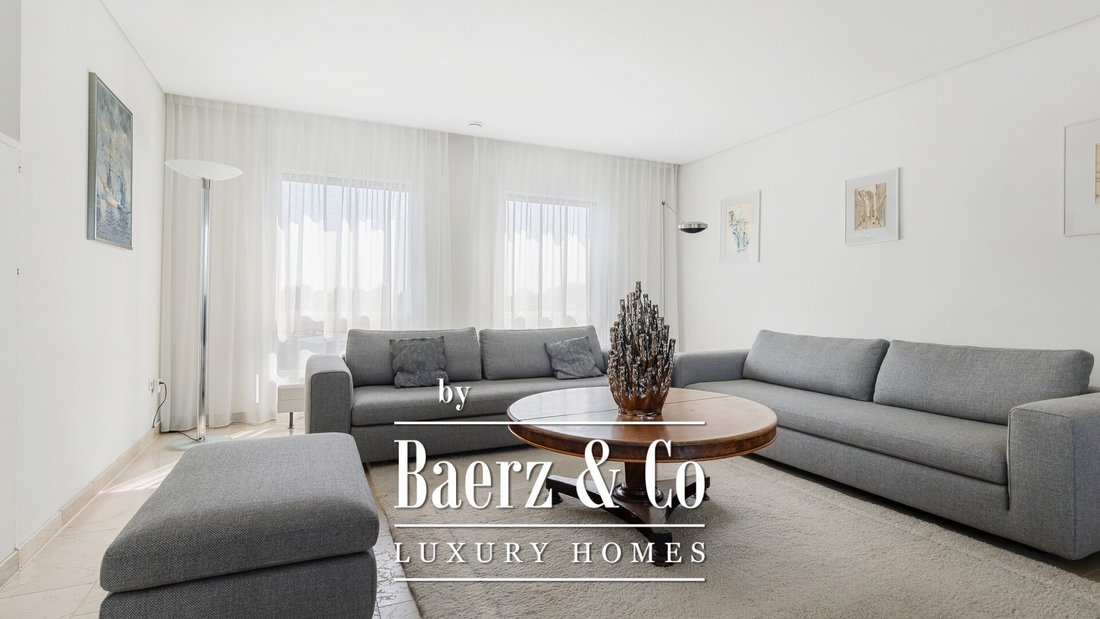
An exceptionally spacious living and entertaining area with an open-plan kitchen. The living room is divided into several distinct areas, each with its own purpose:
A lounge area, situated at the rear of the apartment.
A TV area, situated at the front of the apartment.
A dining area, also situated at the front of the apartment.
Large sliding doors with an integrated insect screen provide direct access from the dining area to the terrace.
KITCHEN
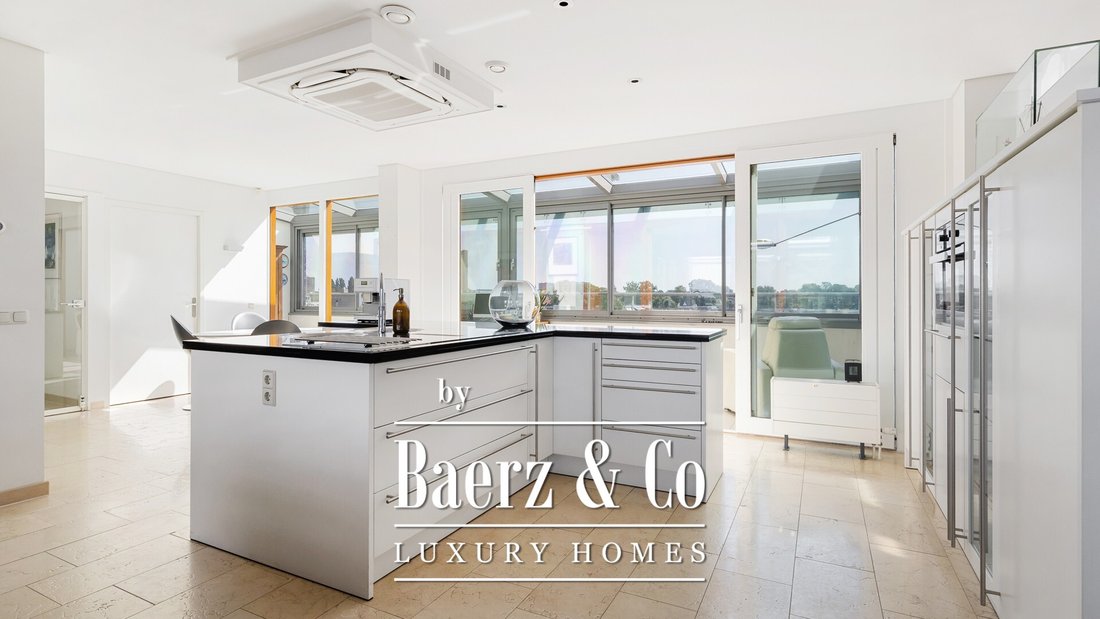
Open-plan kitchen featuring a luxurious fitted installation in a light colour scheme.
The centrally positioned T-shaped island features two stainless steel sinks, a combination Quooker tap, a granite worktop, an induction hob with integrated extractor, a dishwasher and ample cupboard space.
A separate fitted kitchen unit houses a large freezer, combination oven, refrigerator and additional storage space.
Sliding doors provide access to the conservatory.
CONSERVATORY
The conservatory faces east and enjoys beautiful views over the Oud-Boeimeer neighbourhood.
It features large sliding windows that can be opened completely, allowing the space to be enjoyed throughout the seasons. Electrically operated sun blinds are fitted both above the conservatory and along the windows.
UTILITY ROOM
Accessible directly from the kitchen, the utility room provides connections for laundry appliances.
From the previously mentioned entrance hallway, access is provided to:
BEDROOM I – PRINCIPAL BEDROOM
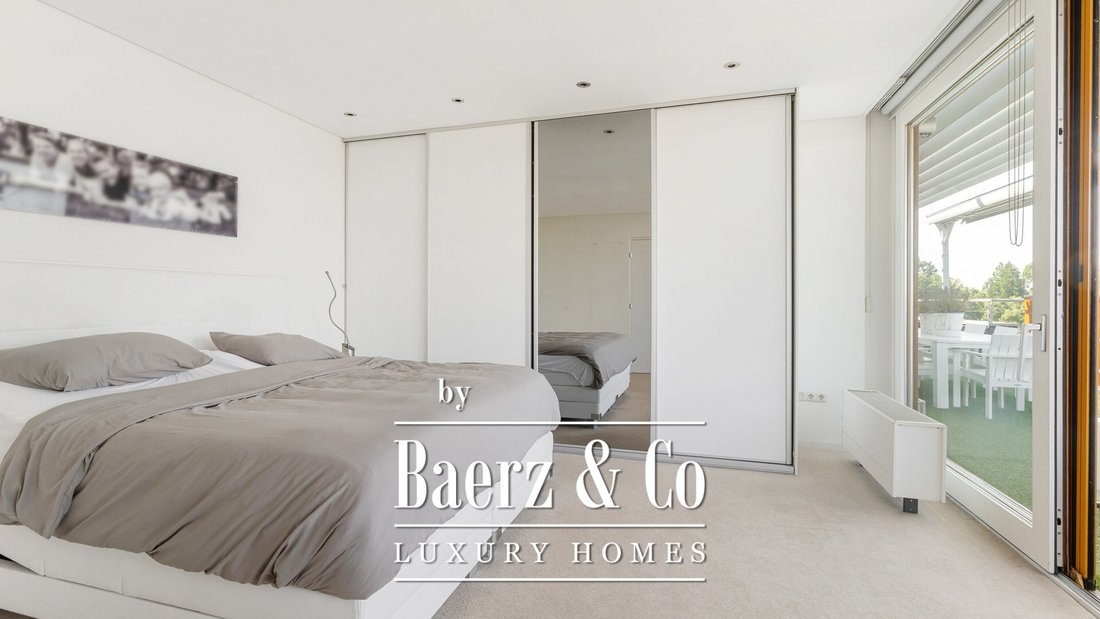
The principal bedroom features a large bespoke fitted wardrobe and a ceiling with integrated recessed lighting.
Large sliding doors provide a direct connection to the terrace.
BATHROOM
A spacious bathroom accessible from the hallway, finished with luxurious wall and floor tiling.
The bathroom features a two-person sauna, a shower enclosure with massage functions, a Whirlpool bathtub, a wall-mounted WC with concealed cistern and a vanity unit with double washbasin.
BEDROOM II
A bedroom situated at the rear of the apartment.
BEDROOM III
A further bedroom, also situated at the rear of the apartment.
TERRACE
A TRULY EXCEPTIONAL OUTDOOR SPACE
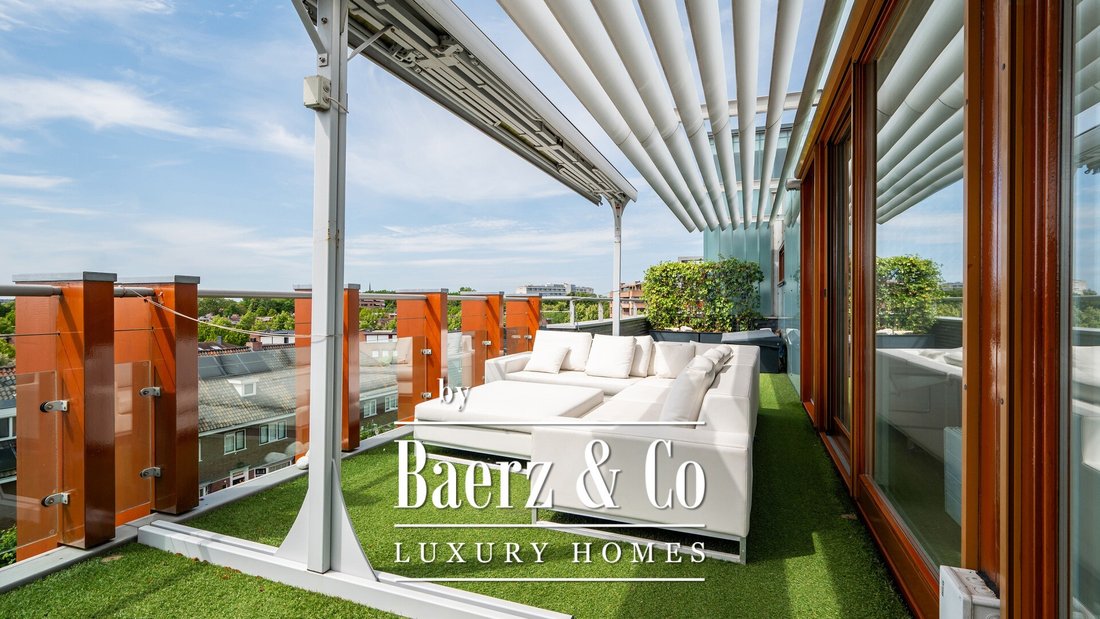
One of the absolute highlights of this penthouse is its unique and exceptionally spacious west-facing terrace.
This impressive outdoor space is ideally suited to outdoor living and entertaining, even when hosting larger gatherings. There is ample room for large dining tables, a comfortable lounge area and various other seating arrangements.
The views across the Boeimeer neighbourhood and a substantial part of the city are truly magnificent.
Its west-facing orientation makes this terrace particularly special, allowing you to enjoy the sunshine well into the evening and watch the sun set in beautiful surroundings.
A large, bespoke electrically operated sun awning provides a welcome shaded area whenever desired.
ADDITIONAL INFORMATION
The entire apartment features smooth plastered ceilings with integrated recessed lighting.
Almost all windows are fitted with external screens and sun blinds, with insect screens fitted to several windows.
The apartment is equipped with an alarm system.
The living room and kitchen are fitted with air conditioning.
The generous rooftop terrace faces west.
The terrace features a large bespoke sun awning, which is electrically operated.
OWNERS’ ASSOCIATION (VvE)
As the owner of an apartment right, membership of the Owners’ Association (VvE) is automatic and mandatory.
The monthly service charges are approximately:
Apartment: €374,86
Two parking spaces: €40,34
The documentation relating to the Owners’ Association is available upon request through the estate agent.
Situated on the fourth and top residential floor of the modern and architecturally striking apartment building ‘Hollandse Gommage’, this spacious penthouse offers an exceptional standard of living.
The apartment features a large, light-filled living room with an open-plan kitchen, a conservatory and three bedrooms. In addition, the property boasts an exceptionally generous terrace with spectacular views. Offering complete privacy, this wonderful outdoor space provides the perfect setting to enjoy the sunshine throughout the day.
The underground parking garage beneath the building houses the private storage unit and two allocated parking spaces.
The location is excellent, within walking distance of Breda’s city centre and close to various shopping centres. The popular Ginnekenmarkt and the beautiful Mastbos woodland are also easily accessible by bicycle.
THE APARTMENT
HALL / ENTRANCE
Entrance hallway with a technical room housing the mechanical ventilation unit and Nefit HR combination boiler (installed in 2003), meter cupboard (14 electrical circuits and residual-current protection), and access to the following rooms:
TOILET
Separate toilet featuring a wall-mounted WC with concealed cistern.
LIVING ROOM
An exceptionally spacious living and entertaining area with an open-plan kitchen. The living room is divided into several distinct areas, each with its own purpose:
A lounge area, situated at the rear of the apartment.
A TV area, situated at the front of the apartment.
A dining area, also situated at the front of the apartment.
Large sliding doors with an integrated insect screen provide direct access from the dining area to the terrace.
KITCHEN
Open-plan kitchen featuring a luxurious fitted installation in a light colour scheme.
The centrally positioned T-shaped island features two stainless steel sinks, a combination Quooker tap, a granite worktop, an induction hob with integrated extractor, a dishwasher and ample cupboard space.
A separate fitted kitchen unit houses a large freezer, combination oven, refrigerator and additional storage space.
Sliding doors provide access to the conservatory.
CONSERVATORY
The conservatory faces east and enjoys beautiful views over the Oud-Boeimeer neighbourhood.
It features large sliding windows that can be opened completely, allowing the space to be enjoyed throughout the seasons. Electrically operated sun blinds are fitted both above the conservatory and along the windows.
UTILITY ROOM
Accessible directly from the kitchen, the utility room provides connections for laundry appliances.
From the previously mentioned entrance hallway, access is provided to:
BEDROOM I – PRINCIPAL BEDROOM
The principal bedroom features a large bespoke fitted wardrobe and a ceiling with integrated recessed lighting.
Large sliding doors provide a direct connection to the terrace.
BATHROOM
A spacious bathroom accessible from the hallway, finished with luxurious wall and floor tiling.
The bathroom features a two-person sauna, a shower enclosure with massage functions, a Whirlpool bathtub, a wall-mounted WC with concealed cistern and a vanity unit with double washbasin.
BEDROOM II
A bedroom situated at the rear of the apartment.
BEDROOM III
A further bedroom, also situated at the rear of the apartment.
TERRACE
A TRULY EXCEPTIONAL OUTDOOR SPACE
One of the absolute highlights of this penthouse is its unique and exceptionally spacious west-facing terrace.
This impressive outdoor space is ideally suited to outdoor living and entertaining, even when hosting larger gatherings. There is ample room for large dining tables, a comfortable lounge area and various other seating arrangements.
The views across the Boeimeer neighbourhood and a substantial part of the city are truly magnificent.
Its west-facing orientation makes this terrace particularly special, allowing you to enjoy the sunshine well into the evening and watch the sun set in beautiful surroundings.
A large, bespoke electrically operated sun awning provides a welcome shaded area whenever desired.
ADDITIONAL INFORMATION
The entire apartment features smooth plastered ceilings with integrated recessed lighting.
Almost all windows are fitted with external screens and sun blinds, with insect screens fitted to several windows.
The apartment is equipped with an alarm system.
The living room and kitchen are fitted with air conditioning.
The generous rooftop terrace faces west.
The terrace features a large bespoke sun awning, which is electrically operated.
OWNERS’ ASSOCIATION (VvE)
As the owner of an apartment right, membership of the Owners’ Association (VvE) is automatic and mandatory.
The monthly service charges are approximately:
Apartment: €374,86
Two parking spaces: €40,34
The documentation relating to the Owners’ Association is available upon request through the estate agent.
-
Tipo di proprietà
Attico
-
Piani
1
-
Anno di costruzione
2003
-
Prezzo/piede²
$718
-
Consumo
A
Caratteristiche
Caratteristiche
Lot
Interni
- Aria condizionata
- Isola della cucina
- Piano cottura a gas
- Idromassaggio
- Bar
- Sauna
- Ascensore
- Cucina aperta
- Controsoffitti in pietra
Outdoor
Esplora la zona
Irenestraat 31 C, Breda, Brabante Settentrionale, Paesi Bassi
Visualizza su Google Maps
Prezzo per sqft
Basso
Alto
Iscritto da 8 anni
Hai chiesto informazioni su questa proprietà
L'agente La contatterà al più presto
Pubblicato da
484
Annunci
2019
Iscritto
Prenota una visita con the agent
Scegli una data e indica se preferisci un tour virtuale o di persona con l’agente.
Data preferita
Tipo di tour
Ultimo aggiornamento
Novembre 13
Prima pubblicazione
Novembre 13
Riferimento annuncio
49301
Proprietà simili nelle vicinanze
Nuovi annunci a Breda

Esplora più immobili in vendita
tipi di proprietà Breda, Paesi Bassi
Breda, Paesi Bassi ricerche popolari
- Proprietà immobiliari Vista sull'acqua a Breda, Paesi Bassi
- Proprietà immobiliari con Ascensore a Breda, Paesi Bassi
- Proprietà immobiliari con Cucina aperta a Breda, Paesi Bassi
- Proprietà immobiliari Vista Città a Breda, Paesi Bassi
- Proprietà immobiliari Vista panoramica / Scenica a Breda, Paesi Bassi
- Proprietà immobiliari Moderno a Breda, Paesi Bassi
- Proprietà immobiliari Vista sul fiume a Breda, Paesi Bassi
- Proprietà immobiliari Nuove costruzioni a Breda, Paesi Bassi
Breda, Paesi Bassi Quartieri
- Case in vendita in Liesbos, Paesi Bassi
- Case in vendita in City, Paesi Bassi
- Case in vendita in Ginneken, Paesi Bassi
- Case in vendita in Hagebeemd, Paesi Bassi
- Case in vendita in Krogten, Paesi Bassi
- Case in vendita in Zandberg, Paesi Bassi
- Case in vendita in Effen-Rith, Paesi Bassi
- Case in vendita in Heusdenhout, Paesi Bassi
- Case in vendita in Mastbos, Paesi Bassi
Guide e storie correlate
La fiducia dei migliori broker del mondo
Gli agenti dietro le proprietà più straordinarie del mondo pubblicano su JamesEdition.
- Annunci di Sotheby's, Christie's, BARNES ed Engel & Völkers
- Ogni annuncio è verificato prima della pubblicazione
- Si metta in contatto diretto con agenti verificati
Continuando, accetta i nostri Termini e la nostra Informativa sulla privacy.