$1,107,941
Montecalvo Ad.Ze Porzione DI Villa Ristrutturata Su 4 Livelli Con Giardino 600 Mq
- 6,513 Sqft
- Aggiornato: Settembre 9
Informazioni sulla proprietà
La descrizione è stata tradotta automaticamente.
La descrizione viene visualizzata nella lingua originale.
CONSULTANT: LAURA
COMPOSITION: The property spans four levels. On the first floor, there is a wonderful approximately 20 sqm reception area that leads to a double living room with access to the first panoramic terrace; connected but optionally separate, there is a spacious eat-in kitchen with access to the second terrace, also generously sized. Completing this level is a convenient guest bathr
COMPOSITION: The property spans four levels. On the first floor, there is a wonderful approximately 20 sqm reception area that leads to a double living room with access to the first panoramic terrace; connected but optionally separate, there is a spacious eat-in kitchen with access to the second terrace, also generously sized. Completing this level is a convenient guest bathr
CONSULTANT: LAURA
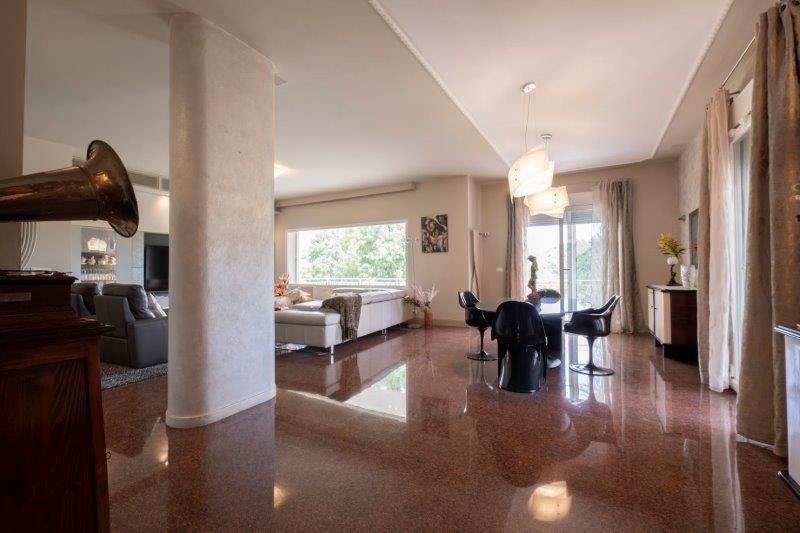
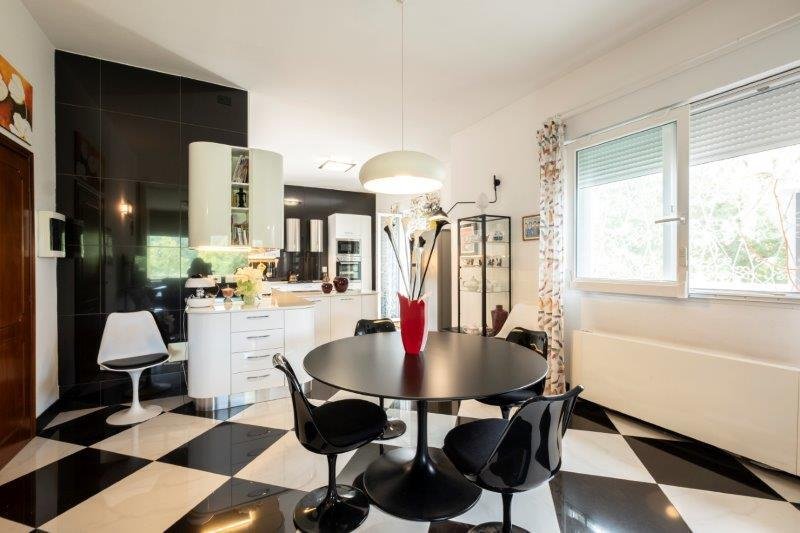
COMPOSITION: The property spans four levels. On the first floor, there is a wonderful approximately 20 sqm reception area that leads to a double living room with access to the first panoramic terrace; connected but optionally separate, there is a spacious eat-in kitchen with access to the second terrace, also generously sized. Completing this level is a convenient guest bathroom with a window and a shower box. To access the upper floor, you can use the staircase or the comfortable elevator serving all floors except the attic.
On the second floor, there is a sleeping area consisting of three large double bedrooms, all with en-suite bathrooms, a double room, and a study with a water point, both with access to the panoramic terrace. On the same level, there is an interesting semi-independent solution currently used as a two-room apartment, comprising a living area with a kitchenette and access to a panoramic terrace, a double bedroom, and a windowed bathroom with a shower box.
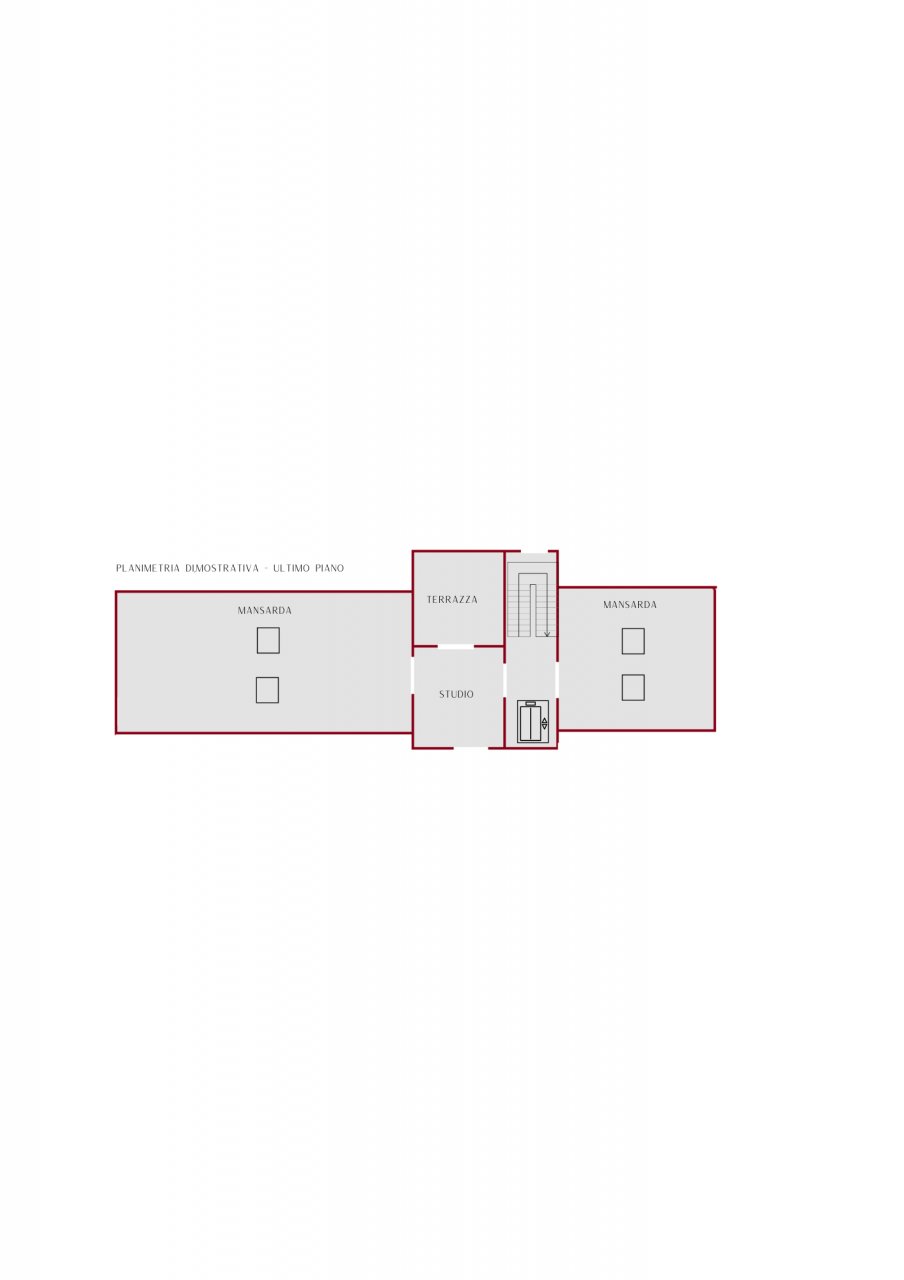
The top floor features a study with a small terrace and two finished and floored attics for storage.
On the ground floor, there are additional living spaces including:
- A splendid 110 sqm windowed tavern with independent access
- Another windowed tavern with independent entrance used as an office
- A large laundry room
- A guest bathroom with a window
- A spacious hallway with custom cabinetry
- A spa area and gym
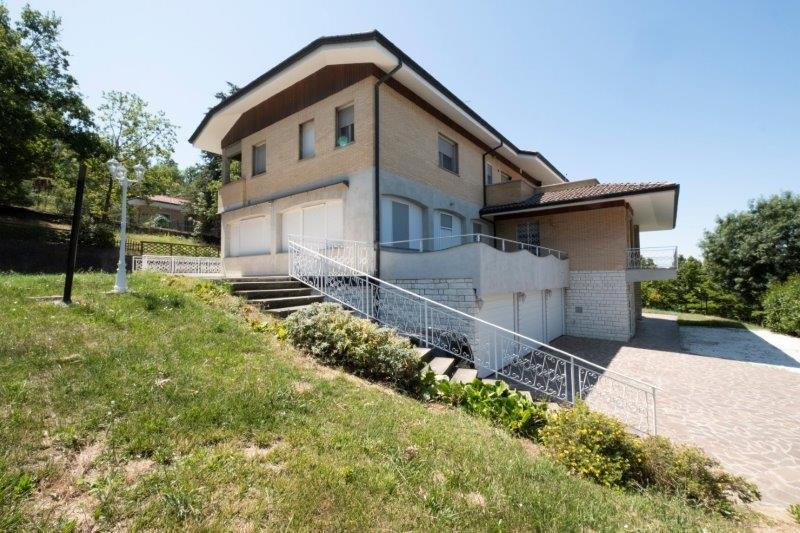
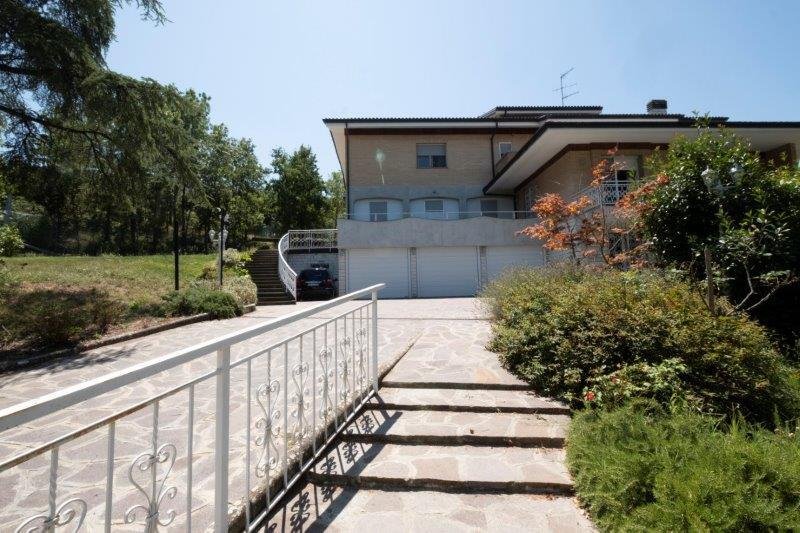
The property is completed by a 40 sqm garage with double entrance and a garden of about 3,700 sqm with pool pre-installation.
FEATURES: The property was completely renovated in 2019 with a skillful partial maintenance intervention. It features high-quality finishes from the 80s that blend with a contemporary taste and appealing stylistic choices. It has cement-effect porcelain stoneware floors, ceramic and marble flooring, parquet flooring, triple-glazed sliding windows with tilt-and-turn openings also equipped with motorized shutters and mosquito nets, autonomous heating and cooling with electric or gas modes, a solar thermal panel for hot water, sound system, and a perimeter camera alarm system.
CONTEXT: A portion of a villa located on a hillside, immersed in greenery and in a sought-after residential setting, easily accessible from the urban centers of Bologna and San Lazzaro.
COMMENT: Ready-to-live property equipped with all comforts and spacious areas, ideal even for two families.
Surrounded by a charming environment to enjoy natural beauty while remaining just outside metropolitan dynamics.
There is also the possibility of purchasing the other half of the semi-detached house to have a living solution that meets the needs of an additional household.
COMPOSITION: The property spans four levels. On the first floor, there is a wonderful approximately 20 sqm reception area that leads to a double living room with access to the first panoramic terrace; connected but optionally separate, there is a spacious eat-in kitchen with access to the second terrace, also generously sized. Completing this level is a convenient guest bathroom with a window and a shower box. To access the upper floor, you can use the staircase or the comfortable elevator serving all floors except the attic.
On the second floor, there is a sleeping area consisting of three large double bedrooms, all with en-suite bathrooms, a double room, and a study with a water point, both with access to the panoramic terrace. On the same level, there is an interesting semi-independent solution currently used as a two-room apartment, comprising a living area with a kitchenette and access to a panoramic terrace, a double bedroom, and a windowed bathroom with a shower box.
The top floor features a study with a small terrace and two finished and floored attics for storage.
On the ground floor, there are additional living spaces including:
- A splendid 110 sqm windowed tavern with independent access
- Another windowed tavern with independent entrance used as an office
- A large laundry room
- A guest bathroom with a window
- A spacious hallway with custom cabinetry
- A spa area and gym
The property is completed by a 40 sqm garage with double entrance and a garden of about 3,700 sqm with pool pre-installation.
FEATURES: The property was completely renovated in 2019 with a skillful partial maintenance intervention. It features high-quality finishes from the 80s that blend with a contemporary taste and appealing stylistic choices. It has cement-effect porcelain stoneware floors, ceramic and marble flooring, parquet flooring, triple-glazed sliding windows with tilt-and-turn openings also equipped with motorized shutters and mosquito nets, autonomous heating and cooling with electric or gas modes, a solar thermal panel for hot water, sound system, and a perimeter camera alarm system.
CONTEXT: A portion of a villa located on a hillside, immersed in greenery and in a sought-after residential setting, easily accessible from the urban centers of Bologna and San Lazzaro.
COMMENT: Ready-to-live property equipped with all comforts and spacious areas, ideal even for two families.
Surrounded by a charming environment to enjoy natural beauty while remaining just outside metropolitan dynamics.
There is also the possibility of purchasing the other half of the semi-detached house to have a living solution that meets the needs of an additional household.
-
Tipo di proprietà
Casa
-
Anno di costruzione
1980
-
Prezzo/piede²
$170
-
Emissioni
C
-
Consumo
C
Caratteristiche
Esplora la zona
Via Croara 29, San Lazzaro di Savena, Emilia-Romagna, Italia
Visualizza su Google Maps
Prezzo per sqft
Basso
Alto
Situata vicino a Bologna, questa proprietà combina un ambiente sereno con un facile accesso ai servizi essenziali. A breve distanza in auto dalla vivace scena culturale della città storica, dai ristoranti di lusso e dai negozi boutique, offre il perfetto connubio tra tranquillità e accessibilità. Vicina alle principali autostrade e all’aeroporto di Bologna, garantisce una connettività senza sforzo per viaggi internazionali e locali.
Ottieni luoghi vicini
Attrazioni
Scuole
Aeroporto di Bologna Guglielmo Marconi
Aeroporto
20 min
Stazione Bologna Centrale
Stazione ferroviaria
15 min
Le due torri di Bologna
Cultura & Patrimonio
15 min
FICO Eataly World
Cibo & Vino
18 min
Scuola internazionale di Bologna
Scuola Internazionale
12 min
Iscritto da 4 anni
Hai chiesto informazioni su questa proprietà
L'agente La contatterà al più presto
Pubblicato da
16
Annunci
2022
Iscritto
Prenota una visita con the agent
Scegli una data e indica se preferisci un tour virtuale o di persona con l’agente.
Data preferita
Tipo di tour
Ultimo aggiornamento
Settembre 9
Prima pubblicazione
Ottobre 28, 2025
Riferimento annuncio
4650897
Proprietà simili nelle vicinanze
Nuovi annunci a San Lazzaro di Savena



Esplora più immobili in vendita
tipi di proprietà San Lazzaro di Savena, Emilia-Romagna, Italia
San Lazzaro di Savena, Emilia-Romagna, Italia ricerche popolari
- Proprietà immobiliari con Ufficio a San Lazzaro di Savena, Emilia-Romagna, Italia
- Proprietà immobiliari Vista Città a San Lazzaro di Savena, Emilia-Romagna, Italia
- Proprietà immobiliari Moderno a San Lazzaro di Savena, Emilia-Romagna, Italia
- Proprietà immobiliari con Libreria a San Lazzaro di Savena, Emilia-Romagna, Italia
- Proprietà immobiliari con Cucina aperta a San Lazzaro di Savena, Emilia-Romagna, Italia
- Proprietà immobiliari con Cinema a San Lazzaro di Savena, Emilia-Romagna, Italia
Guide e storie correlate
La fiducia dei migliori broker del mondo
Gli agenti dietro le proprietà più straordinarie del mondo pubblicano su JamesEdition.
- Annunci di Sotheby's, Christie's, BARNES ed Engel & Völkers
- Ogni annuncio è verificato prima della pubblicazione
- Si metta in contatto diretto con agenti verificati
Continuando, accetta i nostri Termini e la nostra Informativa sulla privacy.