


Prezzo su richiesta
Villa DI Lusso Con Moderna Cantina In Vendita In Umbria, Montefalco
- 15 Camere
- 15 Bagni
- 33,369 Sqft
- 19.82 Ac lot
- Aggiornato: Agosto 7
- 5
Informazioni sulla proprietà
La descrizione è stata tradotta automaticamente.
La descrizione viene visualizzata nella lingua originale.
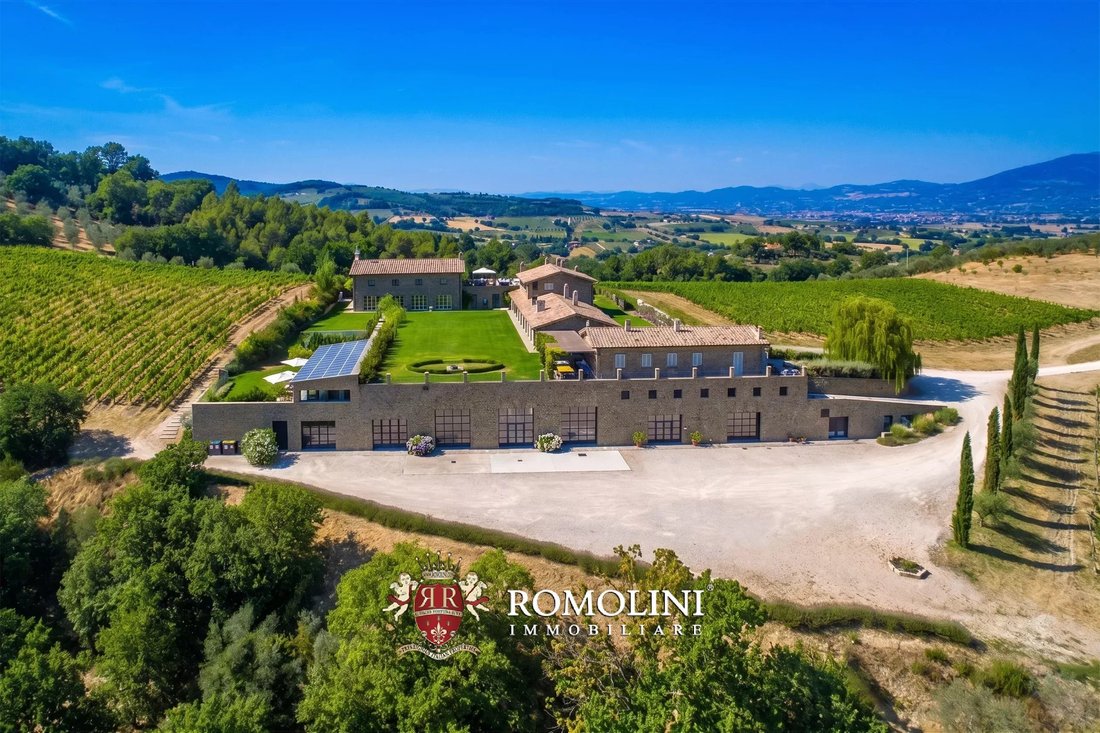
Nel cuore dell’Italia, sulle splendide colline umbre, questa prestigiosa tenuta vinicola con i suoi 23,4 ettari di terreno (di cui 8,0 ettari di vigneti) è l’ideale per chi cerca un’attività consolidata (come dimostrano gli alti punteggi su importanti riviste, sia per i vini che per gli alloggi). La proprietà (3.100 m²) dispone di 11 camere da letto (fino a 15) e di una cantina all’avanguardia in
In the heart of Italy, on the beautiful Umbrian hills, this prestigious wine estate with its 23.4 hectares of land (including 8.0 ha of vineyards) is ideal for those looking for a well-established business (as proven by the high ratings on important magazines, both for wines and accommodation). The property (3,100 m²) features 11 bedrooms (up to 15) and a state-of-the-art wine cellar capable of pr
Nel cuore dell’Italia, sulle splendide colline umbre, questa prestigiosa tenuta vinicola con i suoi 23,4 ettari di terreno (di cui 8,0 ettari di vigneti) è l’ideale per chi cerca un’attività consolidata (come dimostrano gli alti punteggi su importanti riviste, sia per i vini che per gli alloggi). La proprietà (3.100 m²) dispone di 11 camere da letto (fino a 15) e di una cantina all’avanguardia in grado di produrre fino a 100.000 bottiglie di vino all’anno.
Situata a breve distanza da una piccola città (2 km; 5’) con tutti i servizi necessari, la tenuta è facilmente raggiungibile tramite una strada non asfaltata ben tenuta e garantisce un rapido accesso a diverse famose città e paesi dell’Umbria (Montefalco, Assisi, Perugia, Spoleto, Gubbio, Orvieto...).
DESCRIZIONE DEGLI EDIFICI
L’edificio principale della proprietà è disposto su quattro piani, di cui due interrati e due fuori terra destinati a scopi diversi.
Ai piani interrati, per limitare lo spreco di risorse ed energia, si trova la moderna e ampia cantina (1.528 m² - 16.420 ft²) composta da un locale di lavorazione, un magazzino che funge anche da sala etichettatura, una cantina di invecchiamento, locali di vendita diretta, un ricovero veicoli, alcuni depositi e locali di servizio per l’acqua.
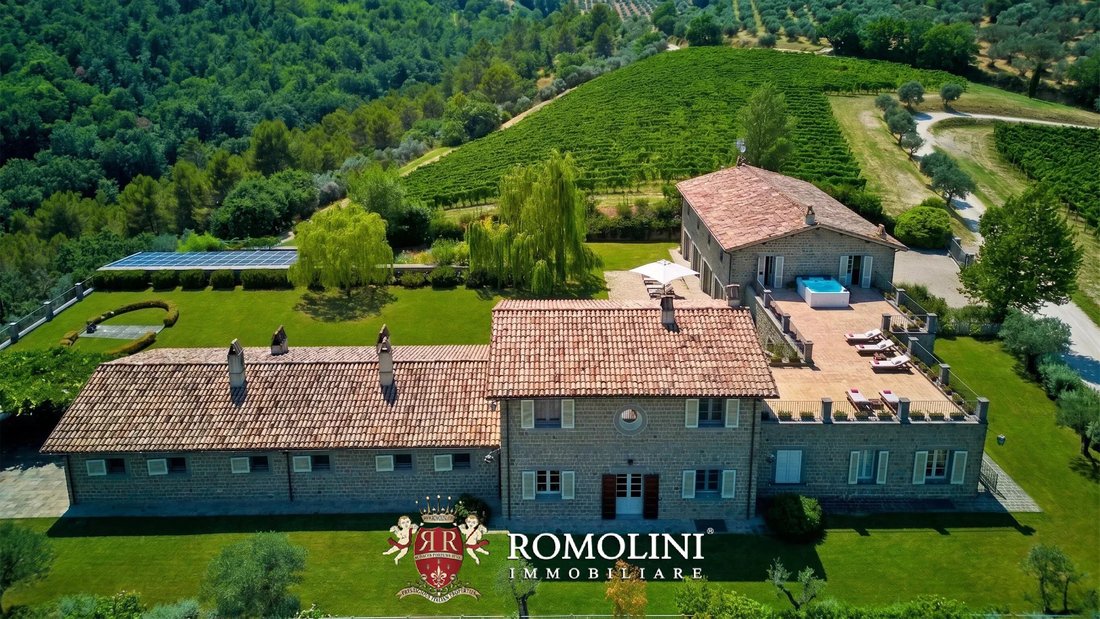
Al piano terra e al primo piano troviamo le unità abitative (1.572 m² - 16.914 ft²) per un totale di 9 camere da letto (con bagno en-suite) attualmente utilizzabili ma fino a 13 rielaborando la serra locale che è già progettata per questo.
C’è poi un’area ricreativa dotata di una piscina coperta di 15 × 5 m, locali di servizio e un’area fitness con bagno turco e palestra più una vasca idromassaggio posta sulla terrazza.
La pensione (97 m² - 1.044 piedi quadrati) offre due camere da letto aggiuntive per ospiti e/o clienti.
Proprio accanto agli edifici si trova un giardino ben curato di 4.000 m² dotato di un sistema di irrigazione automatico. Nel giardino ci sono anche una fontana e un’area coperta (36 m² - 387 piedi quadrati) perfetta per cenare all’aperto o semplicemente come area ricreativa. Al primo piano possiamo trovare una spaziosa terrazza (146 m² - 1.571 piedi quadrati).
STATO E FINITURE
Le strutture sono state costruite tra il 2008 e il 2011, rispettando quindi attentamente gli standard antisismici imposti dalla legge italiana.
All’esterno, gli edifici sono realizzati in pietra chiara.
All’interno, i tetti sono sostenuti da travi in legno o da capriate in legno nella parte residenziale, mentre nella cantina possiamo vedere le travi in acciaio COR-TEN che costituiscono la spina dorsale dell’edificio. I pavimenti sono rivestiti in parquet nella zona residenziale, mentre la cantina è piastrellata con pietra lavorata. Anche l’area della piscina è piastrellata in pietra.
Le pareti interne sono principalmente intonacate e dipinte di bianco, ma in diverse sezioni della proprietà le pietre sono state lasciate visibili.
Le numerose finestre permettono alla luce di entrare negli edifici, riscaldando così gli ambienti.
PRODUZIONE ESTERNA E AGRICOLA
La proprietà si trova in posizione collinare e si estende per circa 23,4 ettari (57,8 acri). La spina dorsale della tenuta sono i vigneti registrati come Montefalco Sagrantino DOCG e Trebbiano Spoletino DOC.
• Superficie del vigneto: 8,0 ettari (19,8 acri)
• Varietà: Trebbiano Spoletino (50%), Sagrantino (25%), Sangiovese (25%)
• Altitudine: 260 — 320 m
• Densità: 5.500 viti/ha
• Composizione del terreno: argilloso, marnoso-arenaceo
• Produzione annua: fino a 850 hl (~ 100.000 bottiglie)
• Mercato raggiunto: Belgio, Canada, Danimarca, Francia, Germania, Italia, Paesi Bassi, Polonia, Svezia, Svizzera, Stati Uniti d’America
• Contenitori in cantina: tini di fermentazione in acciaio inossidabile (capacità totale 1.000 hl), botti di rovere di Slavonia (capacità totale 600 hl)
Subito dietro si trova l’oliveto (8,4 ettari) con i suoi 2.300 alberi delle varietà Moraiolo, Frantoio e Leccino. La produzione annuale può arrivare fino a 2.000 kg di olio d’oliva se la stagione è buona.
La parte restante della tenuta è coperta da boschi (4,3 ettari) e seminativi (2,7 ha) che potrebbero essere utilizzati per espandere ulteriormente i vigneti.
USO E USI POTENZIALI
La tenuta è dedicata principalmente alla produzione di vino e solo recentemente (dal 2015) l’oliveto è stato recuperato e riportato allo stato produttivo. L’attività ricettiva è ben consolidata e fornisce buoni risultati finanziari, grazie anche ad un ottimo posizionamento sul web.
La presenza di 11 camere da letto (più altre 4 ottenibili rielaborando la serra) consente al proprietario di ospitare diversi ospiti, permettendo un aumento delle entrate dell’azienda.
CITTÀ E PAESI PIÙ VICINI
Servizi più vicini (2km; 5’), Montefalco (13km; 20’), Foligno (15km; 25’), Assisi (22km; 30’), Perugia (37km; 45’), Spoleto (37km; 40’), Tuoro sul Trasimeno (65km; 55’), Gubbio (70km; 1h), Orvieto (78km; 1h) 25’), Montepulciano (95km; 1h 25’), Pienza (117km; 1h 45’), Siena (140km; 1h 45’), Roma (149km; 2h 10’), Firenze (184 km; 2h 20’)
AEROPORTI PIÙ VICINI
Perugia San Francesco (26km; 30’), Ancona R. Sanzio (134km; 1h 40’), Roma Ciampino (163km; 2h 5’), Roma Fiumicino (178km; 2h 10’), Firenze A. Vespucci (200 km; 2h 15’), Grosseto C. Bacca-rini (210 km; 2h 30’), Pisa G. Galilei (261 km; 3h)
Situata a breve distanza da una piccola città (2 km; 5’) con tutti i servizi necessari, la tenuta è facilmente raggiungibile tramite una strada non asfaltata ben tenuta e garantisce un rapido accesso a diverse famose città e paesi dell’Umbria (Montefalco, Assisi, Perugia, Spoleto, Gubbio, Orvieto...).
DESCRIZIONE DEGLI EDIFICI
L’edificio principale della proprietà è disposto su quattro piani, di cui due interrati e due fuori terra destinati a scopi diversi.
Ai piani interrati, per limitare lo spreco di risorse ed energia, si trova la moderna e ampia cantina (1.528 m² - 16.420 ft²) composta da un locale di lavorazione, un magazzino che funge anche da sala etichettatura, una cantina di invecchiamento, locali di vendita diretta, un ricovero veicoli, alcuni depositi e locali di servizio per l’acqua.
Al piano terra e al primo piano troviamo le unità abitative (1.572 m² - 16.914 ft²) per un totale di 9 camere da letto (con bagno en-suite) attualmente utilizzabili ma fino a 13 rielaborando la serra locale che è già progettata per questo.
C’è poi un’area ricreativa dotata di una piscina coperta di 15 × 5 m, locali di servizio e un’area fitness con bagno turco e palestra più una vasca idromassaggio posta sulla terrazza.
La pensione (97 m² - 1.044 piedi quadrati) offre due camere da letto aggiuntive per ospiti e/o clienti.
Proprio accanto agli edifici si trova un giardino ben curato di 4.000 m² dotato di un sistema di irrigazione automatico. Nel giardino ci sono anche una fontana e un’area coperta (36 m² - 387 piedi quadrati) perfetta per cenare all’aperto o semplicemente come area ricreativa. Al primo piano possiamo trovare una spaziosa terrazza (146 m² - 1.571 piedi quadrati).
STATO E FINITURE
Le strutture sono state costruite tra il 2008 e il 2011, rispettando quindi attentamente gli standard antisismici imposti dalla legge italiana.
All’esterno, gli edifici sono realizzati in pietra chiara.
All’interno, i tetti sono sostenuti da travi in legno o da capriate in legno nella parte residenziale, mentre nella cantina possiamo vedere le travi in acciaio COR-TEN che costituiscono la spina dorsale dell’edificio. I pavimenti sono rivestiti in parquet nella zona residenziale, mentre la cantina è piastrellata con pietra lavorata. Anche l’area della piscina è piastrellata in pietra.
Le pareti interne sono principalmente intonacate e dipinte di bianco, ma in diverse sezioni della proprietà le pietre sono state lasciate visibili.
Le numerose finestre permettono alla luce di entrare negli edifici, riscaldando così gli ambienti.
PRODUZIONE ESTERNA E AGRICOLA
La proprietà si trova in posizione collinare e si estende per circa 23,4 ettari (57,8 acri). La spina dorsale della tenuta sono i vigneti registrati come Montefalco Sagrantino DOCG e Trebbiano Spoletino DOC.
• Superficie del vigneto: 8,0 ettari (19,8 acri)
• Varietà: Trebbiano Spoletino (50%), Sagrantino (25%), Sangiovese (25%)
• Altitudine: 260 — 320 m
• Densità: 5.500 viti/ha
• Composizione del terreno: argilloso, marnoso-arenaceo
• Produzione annua: fino a 850 hl (~ 100.000 bottiglie)
• Mercato raggiunto: Belgio, Canada, Danimarca, Francia, Germania, Italia, Paesi Bassi, Polonia, Svezia, Svizzera, Stati Uniti d’America
• Contenitori in cantina: tini di fermentazione in acciaio inossidabile (capacità totale 1.000 hl), botti di rovere di Slavonia (capacità totale 600 hl)
Subito dietro si trova l’oliveto (8,4 ettari) con i suoi 2.300 alberi delle varietà Moraiolo, Frantoio e Leccino. La produzione annuale può arrivare fino a 2.000 kg di olio d’oliva se la stagione è buona.
La parte restante della tenuta è coperta da boschi (4,3 ettari) e seminativi (2,7 ha) che potrebbero essere utilizzati per espandere ulteriormente i vigneti.
USO E USI POTENZIALI
La tenuta è dedicata principalmente alla produzione di vino e solo recentemente (dal 2015) l’oliveto è stato recuperato e riportato allo stato produttivo. L’attività ricettiva è ben consolidata e fornisce buoni risultati finanziari, grazie anche ad un ottimo posizionamento sul web.
La presenza di 11 camere da letto (più altre 4 ottenibili rielaborando la serra) consente al proprietario di ospitare diversi ospiti, permettendo un aumento delle entrate dell’azienda.
CITTÀ E PAESI PIÙ VICINI
Servizi più vicini (2km; 5’), Montefalco (13km; 20’), Foligno (15km; 25’), Assisi (22km; 30’), Perugia (37km; 45’), Spoleto (37km; 40’), Tuoro sul Trasimeno (65km; 55’), Gubbio (70km; 1h), Orvieto (78km; 1h) 25’), Montepulciano (95km; 1h 25’), Pienza (117km; 1h 45’), Siena (140km; 1h 45’), Roma (149km; 2h 10’), Firenze (184 km; 2h 20’)
AEROPORTI PIÙ VICINI
Perugia San Francesco (26km; 30’), Ancona R. Sanzio (134km; 1h 40’), Roma Ciampino (163km; 2h 5’), Roma Fiumicino (178km; 2h 10’), Firenze A. Vespucci (200 km; 2h 15’), Grosseto C. Bacca-rini (210 km; 2h 30’), Pisa G. Galilei (261 km; 3h)
In the heart of Italy, on the beautiful Umbrian hills, this prestigious wine estate with its 23.4 hectares of land (including 8.0 ha of vineyards) is ideal for those looking for a well-established business (as proven by the high ratings on important magazines, both for wines and accommodation). The property (3,100 m²) features 11 bedrooms (up to 15) and a state-of-the-art wine cellar capable of producing up to 100,000 bottles of wine per year.
Located a short distance from a small town (2km; 5’) with all the necessary services, the estate is easily reached via a well-maintained unpaved road and grants a quick access to several famous cities and towns of Umbria (Montefalco, Assisi, Perugia, Spoleto, Gubbio, Orvieto…).
DESCRIPTION OF THE BUILDINGS
The main building of the property is laid out onto four floors, of which two underground and two above-ground intended for different purposes.
On the underground floors, in order to limit the waste of resources and energy, there is the modern and ample cellar (1,528 m² – 16,420 ft²) made up of a processing local, a storage room also acting as a labeling room, an ageing cellar, direct sales locals, a vehicle shelter, some depots and service rooms for water.
On the ground floor and first floor we find the residential units (1,572 m² – 16,914 ft²) for a total of 9 bedrooms (with en-suite bathrooms) currently usable but up to 13 by reworking the greenhouse local which is already designed for it.
There is then a recreation area equipped with a 15 × 5 m indoor swimming pool, service locals and a fitness area with Turkish bath and gym plus a whirlwind tub placed on the terrace.
The guesthouse (97 m² – 1,044 ft²) grants two additional bedrooms for guests and/or clients.
Right next to the buildings is a well-maintained 4,000-m² garden fitted with an automated irrigation system. On the garden there are also a fountain and a covered area (36 m² – 387 ft²) perfect for al fresco dining or just as a recreation area. On the first floor we can find a spacious terrace (146 m² – 1,571 ft²).
STATE AND FINISHES
The structures were built between 2008 and 2011, thus carefully respecting the anti-seismic standards imposed by the Italian law.
On the outside, buildings are realized in clear stone.
On the inside, roofs are sustained by wooden beams or by wooden trusses in the residential section, while in the cellar we can see the COR-TEN steel beams constituting the backbone of the building. Floors are covered in parquet in the residential area, while the cellar is tiled with worked stone. The pool area is tiled in stone too.
Internal walls are mainly plastered and painted white, but in several sections of the property stones have been left visible.
The numerous windows allow light to enter the buildings, thus warming the rooms.
EXTERIOR AND AGRICULTURAL PRODUCTION
The property is located on a hilly position and spans approximately 23.4 hectares (57.8 acres). Backbone of the estate are the vineyards registered as Montefalco Sagrantino DOCG and Trebbiano Spoletino DOC.
• Vineyard surface: 8.0 hectares (19.8 acres)
• Varieties: Trebbiano Spoletino (50%), Sagrantino (25%), Sangiovese (25%)
• Altitude: 260 – 320 m
• Density: 5,500 vines / ha
• Terrain composition: clayish, marly-arenaceous
• Yearly production: up to 850 hl (~ 100,000 bottles)
• Market reached: Belgium, Canada, Denmark, France, Germany, Italy, Netherland, Poland, Sweden, Switzerland, United States of America
• Containers in the cellar: stainless steel fermentation vats (total capacity 1,000 hl), Slavonian oak barrels (total capacity 600 hl)
Right behind is the olive grove (8.4 hectares) with its 2,300 trees or Moraiolo, Frantoio and Leccino varieties. Yearly production can reach up to 2,000 kg of olive oil if the season is good.
The remaining part of the estate is covered in woodland (4.3 ha) and arable land (2.7 ha) which could be used to further expand the vineyards.
USE AND POTENTIAL USES
The estate is mainly devoted to the production on wine and only recently (since 2015) was the olive grove recovered and brought back to a productive state. The accommodation business is weel established and provides good financial results, thanks also to a very good positioning on the web.
The presence of 11 bedrooms (plus 4 more obtainable by reworking the greenhouse) allows the owner to host several guests, allowing an increase to the business’ income.
CLOSEST CITIES AND TOWNS
Closest services (2km; 5’), Montefalco (13km; 20’), Foligno (15km; 25’), Assisi (22km; 30’), Perugia (37km; 45’), Spoleto (37km; 40’), Tuoro sul Trasimeno (65km; 55’), Gubbio (70km; 1h), Orvieto (78km; 1h 25’), Montepulciano (95km; 1h 25’), Pienza (117km; 1h 45’), Siena (140km; 1h 45’), Rome (149km; 2h 10’), Florence (184km; 2h 20’)
CLOSEST AIRPORTS
Perugia San Francesco (26km; 30’), Ancona R. Sanzio (134km; 1h 40’), Roma Ciampino (163km; 2h 5’), Roma Fiumicino (178km; 2h 10’), Firenze A. Vespucci (200km; 2h 15’), Grosseto C. Bacca-rini (210km; 2h 30’), Pisa G. Galilei (261km; 3h)
Located a short distance from a small town (2km; 5’) with all the necessary services, the estate is easily reached via a well-maintained unpaved road and grants a quick access to several famous cities and towns of Umbria (Montefalco, Assisi, Perugia, Spoleto, Gubbio, Orvieto…).
DESCRIPTION OF THE BUILDINGS
The main building of the property is laid out onto four floors, of which two underground and two above-ground intended for different purposes.
On the underground floors, in order to limit the waste of resources and energy, there is the modern and ample cellar (1,528 m² – 16,420 ft²) made up of a processing local, a storage room also acting as a labeling room, an ageing cellar, direct sales locals, a vehicle shelter, some depots and service rooms for water.
On the ground floor and first floor we find the residential units (1,572 m² – 16,914 ft²) for a total of 9 bedrooms (with en-suite bathrooms) currently usable but up to 13 by reworking the greenhouse local which is already designed for it.
There is then a recreation area equipped with a 15 × 5 m indoor swimming pool, service locals and a fitness area with Turkish bath and gym plus a whirlwind tub placed on the terrace.
The guesthouse (97 m² – 1,044 ft²) grants two additional bedrooms for guests and/or clients.
Right next to the buildings is a well-maintained 4,000-m² garden fitted with an automated irrigation system. On the garden there are also a fountain and a covered area (36 m² – 387 ft²) perfect for al fresco dining or just as a recreation area. On the first floor we can find a spacious terrace (146 m² – 1,571 ft²).
STATE AND FINISHES
The structures were built between 2008 and 2011, thus carefully respecting the anti-seismic standards imposed by the Italian law.
On the outside, buildings are realized in clear stone.
On the inside, roofs are sustained by wooden beams or by wooden trusses in the residential section, while in the cellar we can see the COR-TEN steel beams constituting the backbone of the building. Floors are covered in parquet in the residential area, while the cellar is tiled with worked stone. The pool area is tiled in stone too.
Internal walls are mainly plastered and painted white, but in several sections of the property stones have been left visible.
The numerous windows allow light to enter the buildings, thus warming the rooms.
EXTERIOR AND AGRICULTURAL PRODUCTION
The property is located on a hilly position and spans approximately 23.4 hectares (57.8 acres). Backbone of the estate are the vineyards registered as Montefalco Sagrantino DOCG and Trebbiano Spoletino DOC.
• Vineyard surface: 8.0 hectares (19.8 acres)
• Varieties: Trebbiano Spoletino (50%), Sagrantino (25%), Sangiovese (25%)
• Altitude: 260 – 320 m
• Density: 5,500 vines / ha
• Terrain composition: clayish, marly-arenaceous
• Yearly production: up to 850 hl (~ 100,000 bottles)
• Market reached: Belgium, Canada, Denmark, France, Germany, Italy, Netherland, Poland, Sweden, Switzerland, United States of America
• Containers in the cellar: stainless steel fermentation vats (total capacity 1,000 hl), Slavonian oak barrels (total capacity 600 hl)
Right behind is the olive grove (8.4 hectares) with its 2,300 trees or Moraiolo, Frantoio and Leccino varieties. Yearly production can reach up to 2,000 kg of olive oil if the season is good.
The remaining part of the estate is covered in woodland (4.3 ha) and arable land (2.7 ha) which could be used to further expand the vineyards.
USE AND POTENTIAL USES
The estate is mainly devoted to the production on wine and only recently (since 2015) was the olive grove recovered and brought back to a productive state. The accommodation business is weel established and provides good financial results, thanks also to a very good positioning on the web.
The presence of 11 bedrooms (plus 4 more obtainable by reworking the greenhouse) allows the owner to host several guests, allowing an increase to the business’ income.
CLOSEST CITIES AND TOWNS
Closest services (2km; 5’), Montefalco (13km; 20’), Foligno (15km; 25’), Assisi (22km; 30’), Perugia (37km; 45’), Spoleto (37km; 40’), Tuoro sul Trasimeno (65km; 55’), Gubbio (70km; 1h), Orvieto (78km; 1h 25’), Montepulciano (95km; 1h 25’), Pienza (117km; 1h 45’), Siena (140km; 1h 45’), Rome (149km; 2h 10’), Florence (184km; 2h 20’)
CLOSEST AIRPORTS
Perugia San Francesco (26km; 30’), Ancona R. Sanzio (134km; 1h 40’), Roma Ciampino (163km; 2h 5’), Roma Fiumicino (178km; 2h 10’), Firenze A. Vespucci (200km; 2h 15’), Grosseto C. Bacca-rini (210km; 2h 30’), Pisa G. Galilei (261km; 3h)
-
Tipo di proprietà
Azienda agricola
-
Piani
3
Caratteristiche
Caratteristiche
Lot
Interni
- Soffitto alto
- Camino
- Isola della cucina
- Piano cottura a gas
- Idromassaggio
- Bar
- Sauna
- Cantina
- Piscina coperta
- Centro Fitness / Palestra
Outdoor
- Terrazza
- Balcone
- Focolare
- Piscina
- Spazio di vita all'aperto
- Pergola
- Giardino
- Vigneto / Azienda vinicola
Esplora la zona
Bevagna, Umbria, Italia
Visualizza su Google Maps
Prezzo per sqft
Basso
Alto
Situata nella storica città di Bevagna, questa proprietà offre facile accesso a monumenti culturali e alla natura dell’Umbria. A 25 minuti di auto dall’aeroporto di Perugia e vicino al Bacarelli Golf Club. Ristoranti con cucina tradizionale italiana. Ben collegata tramite strade regionali a Perugia e Assisi, coniuga fascino rurale e accessibilità.
Ottieni luoghi vicini
Attrazioni
Scuole
Aeroporto Internazionale di Perugia San Francesco d'Assisi – Umbria
Aeroporto
25 min
Stazione Ferroviaria di Perugia
Stazione Ferroviaria
30 min
Circolo Golf Bacarelli
Golf & Circoli Country
15 min
Centro Storico di Bevagna
Cultura & Patrimonio
1 min
Festa della Madonna della Maestà
Culturale & Patrimonio
1 min
Scuola Internazionale di Perugia
Scuola Internazionale
28 min
Liceo Properzio
Scuola pubblica
30 min

Iscritto da 7 anni
Hai chiesto informazioni su questa proprietà
L'agente La contatterà al più presto
Pubblicato da
500
Annunci
2019
Iscritto
Prenota una visita con the agent
Scegli una data e indica se preferisci un tour virtuale o di persona con l’agente.
Data preferita
Tipo di tour

Romolini Immobiliare
Piazza Torre di Berta 4, Tuscany, 52037, Sansepolcro, Italy
Visualizza profilo agenzia
Riccardo and Marta met during their high school years. Since then, their paths have never parted. United by shared
Riccardo and Marta met during their high school years. Since then, their paths have never parted. United by shared dreams and aspirations, they married in 1999 and are today parents of three children. In 2004, driven by their passion for their native land, art, and beauty, they chose the historic heart of Tuscany – the charming village of Anghiari – as the birthplace of a project that already carried the warmth of home: Romolini Immobiliare. A story founded on courage, dedication, and profound values that, paired with their vision, quickly earned them recognition within both the national and international real estate markets. In 2008, an important achievement further strengthened their reputation: Romolini Immobiliare was appointed exclusive affiliate of Christie’s International Real Estate, the world’s most prestigious name in luxury real estate – a testament to their authenticity and unwavering commitment. Romolini, however, is more than a business: it is a family. Those who have joined Riccardo and Marta in this endeavor were welcomed for their human qualities, integrity, and outstanding professionalism, becoming not just exceptional team members, but part of a greater family. Each brings a unique approach, a personal style, and a shared dedication to the values that have always defined Romolini. In 2020, Danilo, their eldest son, chose to join the company. Having grown up amid the dreams and challenges of the family business, he brought a visionary spirit and a profound love for beauty. Danilo pioneered a new way of presenting properties in Italy, creating emotional and engaging video narratives that captivate and inspire. With his contribution, Romolini Immobiliare embraced a new chapter. A refined approach to communication, an even greater attention to detail, and a client-centered philosophy have established the company as a leading figure in the luxury real estate sector. Romolini is not just a name. It is a legacy. It is a family dream brought to life. It is a journey that moves forward with passion and purpose.
Ultimo aggiornamento
Agosto 7
Prima pubblicazione
Luglio 10
Riferimento annuncio
1481
Proprietà simili nelle vicinanze
Nuovi annunci a Bevagna




Esplora più immobili in vendita
tipi di proprietà Bevagna, Umbria, Italia
Bevagna, Umbria, Italia ricerche popolari
- Proprietà immobiliari con Ufficio a Bevagna, Umbria, Italia
- Proprietà immobiliari Comunità recintata a Bevagna, Umbria, Italia
- Proprietà immobiliari Privacy a Bevagna, Umbria, Italia
- Proprietà immobiliari Alta quota a Bevagna, Umbria, Italia
- Proprietà immobiliari Collina a Bevagna, Umbria, Italia
- Proprietà immobiliari Investimento immobiliare a Bevagna, Umbria, Italia
- Proprietà immobiliari con Centro Fitness / Palestra a Bevagna, Umbria, Italia
- Proprietà immobiliari con Cantina a Bevagna, Umbria, Italia
- Proprietà immobiliari con Idromassaggio a Bevagna, Umbria, Italia
- Proprietà immobiliari con Garage a Bevagna, Umbria, Italia
- Proprietà immobiliari Vista sull'acqua a Bevagna, Umbria, Italia
Guide e storie correlate
La fiducia dei migliori broker del mondo
Gli agenti dietro le proprietà più straordinarie del mondo pubblicano su JamesEdition.
- Annunci di Sotheby's, Christie's, BARNES ed Engel & Völkers
- Ogni annuncio è verificato prima della pubblicazione
- Si metta in contatto diretto con agenti verificati
Continuando, accetta i nostri Termini e la nostra Informativa sulla privacy.