$11,201,208
Tenuta DI Lusso Con Vigneto E Centro Benessere In Vendita A Bertinoro
- 12 Camere
- 10 Bagni
- 22,336 Sqft
- 4.78 Ac lot
- Aggiornato: Agosto 7
- 27
Informazioni sulla proprietà
La descrizione è stata tradotta automaticamente.
La descrizione viene visualizzata nella lingua originale.
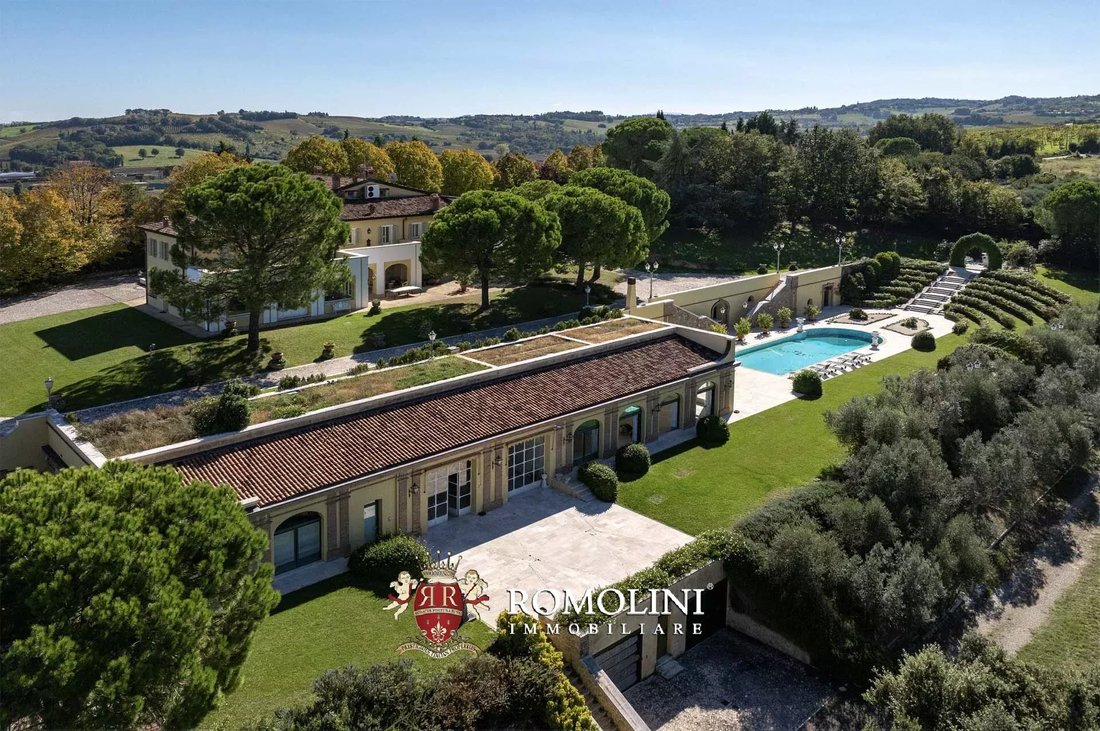
Sulle colline dell’Emilia-Romagna, non lontano da Bertinoro e Cesena, splendida tenuta di lusso in vendita. La proprietà è composta da diversi edifici, tutti finemente restaurati e arredati, attualmente attivi come attività ricettiva grazie alla sua posizione molto comoda nel cuore della Romagna.
La villa principale, distribuita su tre livelli collegati da scale interne, offre ambienti sp
La villa principale, distribuita su tre livelli collegati da scale interne, offre ambienti sp
On the hills of Emilia-Romagna, not far from Bertinoro and Cesena, splendid luxury estate for sale. The property consists of several buildings, all finely restored and furnished, currently active as an accommodation business thanks to its very convenient location in the heart of Romagna.
The main villa, distributed on three levels connected by internal stairs, offers spacious, bright and
The main villa, distributed on three levels connected by internal stairs, offers spacious, bright and
Sulle colline dell’Emilia-Romagna, non lontano da Bertinoro e Cesena, splendida tenuta di lusso in vendita. La proprietà è composta da diversi edifici, tutti finemente restaurati e arredati, attualmente attivi come attività ricettiva grazie alla sua posizione molto comoda nel cuore della Romagna.
La villa principale, distribuita su tre livelli collegati da scale interne, offre ambienti spaziosi, luminosi e perfettamente organizzati.
Al piano terra ci sono tre ingressi che conducono a un’armoniosa sequenza di spazi: un ampio soggiorno con camino, un vano sottoscala e un corridoio che conduce alla sala da pranzo formale. Un ampio soggiorno con salotto e zona pranzo, una cucina con accesso diretto alla loggia esterna dotata di zona pranzo e barbecue in muratura, oltre a un guardaroba, una lavanderia e un bagno di servizio. Dallo stesso livello si accede anche alla dependance, collegata sia internamente che tramite un ingresso separato, composta da una cucina, due camere matrimoniali e un bagno con doccia.
Il secondo piano, raggiungibile da tre diverse rampe di scale, ospita un ampio soggiorno/soggiorno, due camere da letto con cabina armadio e bagno privato con vasca idromassaggio e doccia, quattro camere da letto aggiuntive, tre bagni (uno con vasca, due con doccia), uno spazio ufficio, tre balconi e due terrazze. Due delle camere da letto potrebbero essere collegate internamente per creare una confortevole suite familiare.
Il secondo piano mansardato ospita l’ultima camera da letto e un bagno.
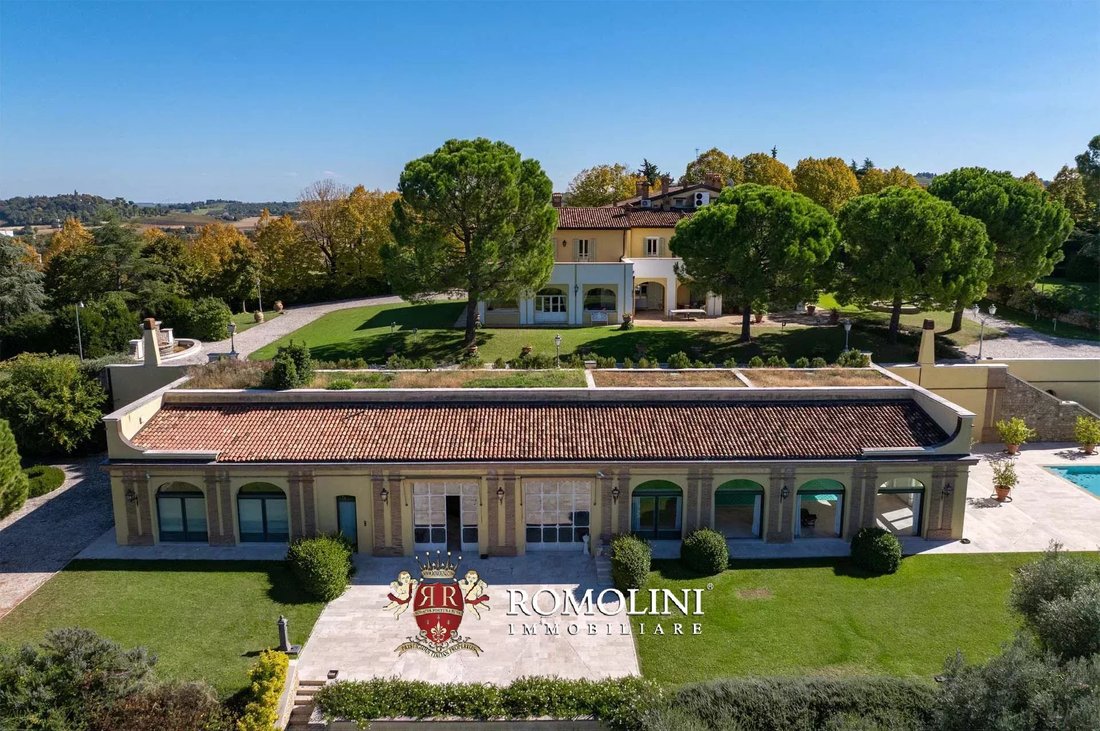
La moderna dependance, collegata internamente alla villa da una scala e da un imponente tunnel, ospita una grande sala polivalente utilizzata per sfilate di moda ed eventi, dotata di archivio, deposito, bagno e toilette, oltre a una spettacolare piscina coperta circondata da aree soggiorno e relax, area bar e veranda panoramica. Sullo stesso livello si trovano un bagno con doccia, una palestra completamente attrezzata con spogliatoio e doccia e una raffinata area benessere completa di bagno turco, sauna, bagno con doccia e ampia cucina professionale. Al secondo piano della dependance si trovano una sala da pranzo, un ampio soggiorno con camino diviso in due zone giorno, due camere da letto e due bagni con doccia.
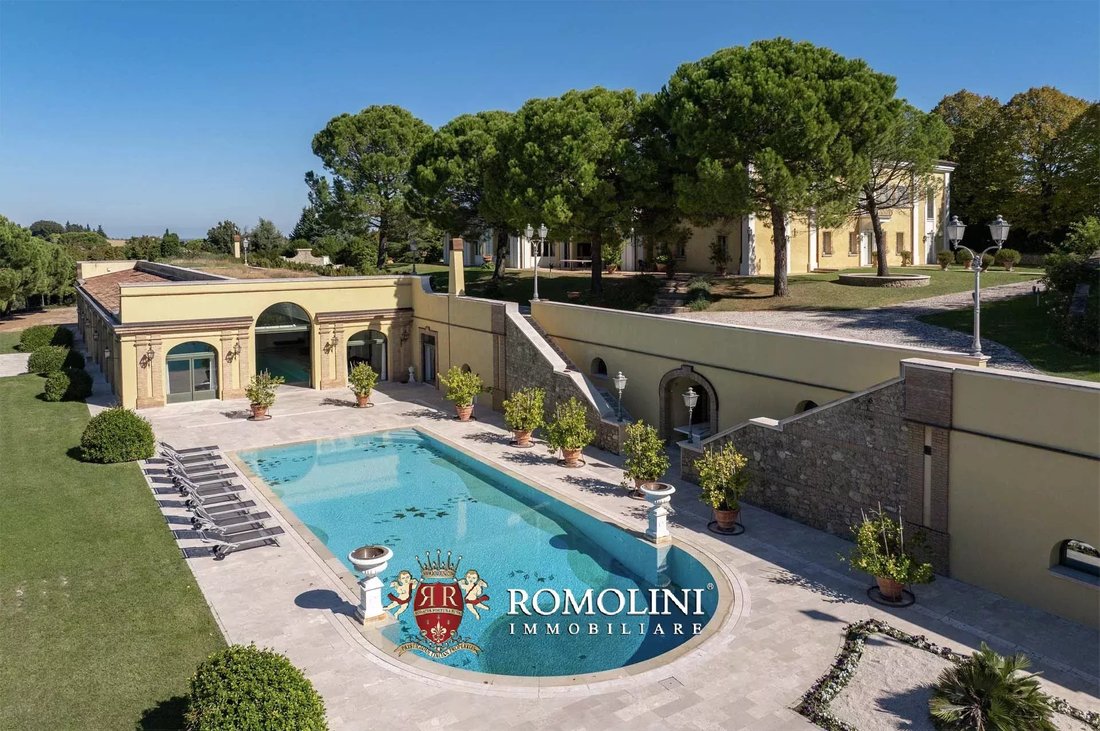
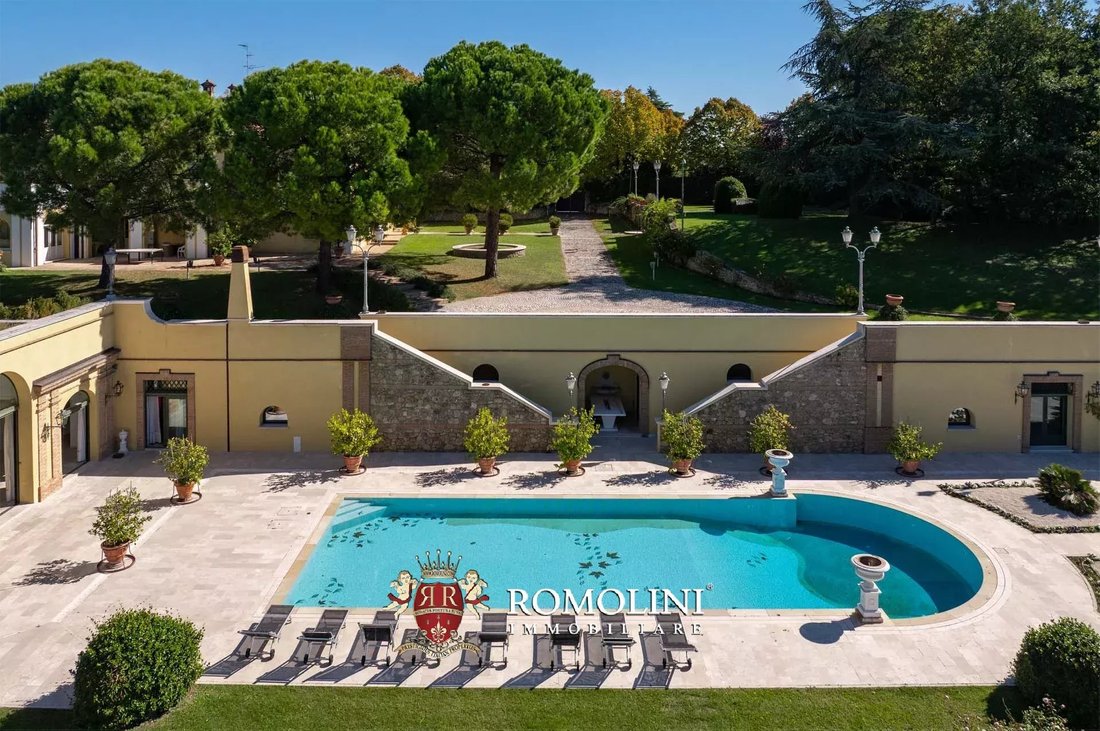
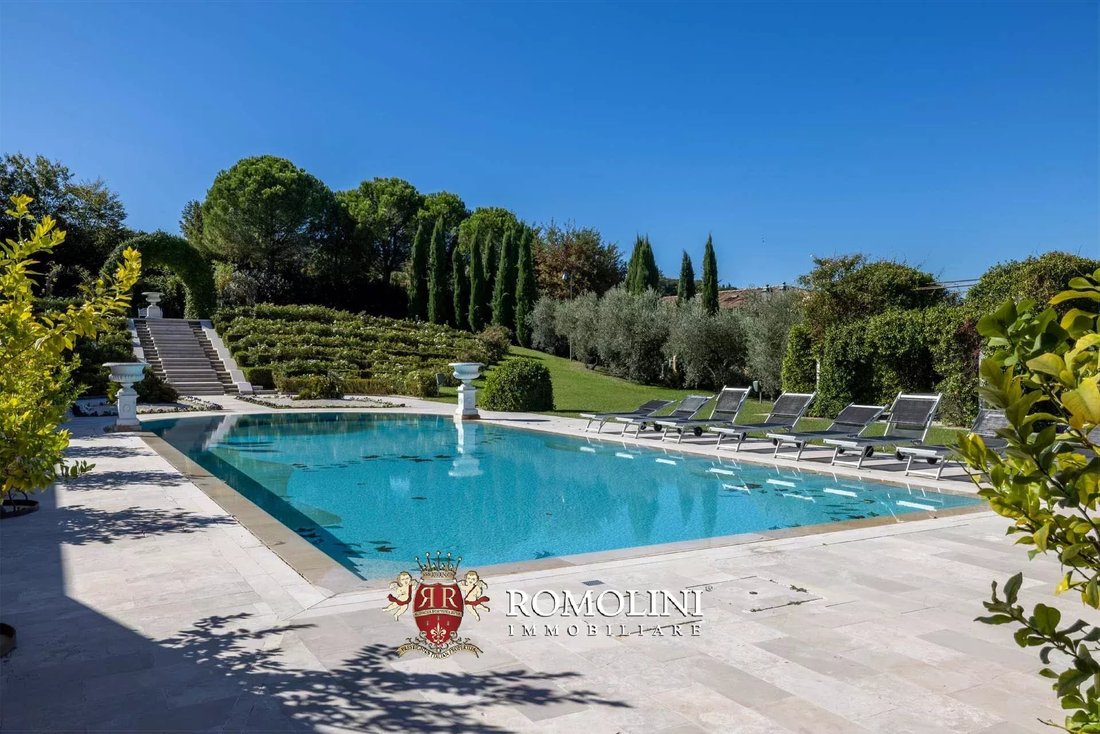
L’area della piscina offre due spettacolari aree di nuoto. La piscina coperta riscaldata di 12 × 5 m è rivestita in mosaico e dotata di illuminazione. Le grandi finestre aprono la vista sul parco e sulla piscina all’aperto, creando una continuità visiva tra interno ed esterno. La suggestiva piscina esterna di 18 × 7 m ha una profondità che va da 1,40 a 3 metri ed è anch’essa rifinita in mosaico e illuminata.
Poco distante dagli edifici residenziali si trova una dependance agricola che ospita una grande cantina e vari locali adibiti a deposito attrezzi e/o veicoli.
ESTERNO
Il parco (1,4 ha), completamente recintato, rappresenta un autentico capolavoro di architettura paesaggistica di ispirazione rinascimentale, dove statue, anfore, fontane, ruscelli, scale e pergole si integrano perfettamente nelle geometrie tipiche del giardino all’italiana. Superato il cancello carrabile, un lungo viale illuminato fiancheggiato da tigli conduce alla facciata nord della villa, dove una prima grande fontana introduce allo scenario del parco, articolato su tre livelli di viali, terrazze, roseti e punti panoramici. La fontana centrale domina il giardino ed è collegata alla piscina da una scenografica scala in marmo con ruscelli laterali; il percorso termina con una suggestiva fontana in pietra naturale.
Il resto della tenuta (attualmente affittato a terzi) comprende poi un vigneto (1,9 ha) e ampie porzioni di terreno arabile (6,5 ha) con un lago per l’irrigazione. Il terreno inutilizzato gode di un’ottima esposizione e potrebbe essere utilizzato per ampliare ulteriormente il vigneto.
CITTÀ E PAESI PIÙ VICINI
Servizi più vicini (2km; 3’), Bertinoro (2km; 3’), Forlì (15km; 20’), Cesena (15km; 30’), Cervia (20km; 25’), Savignano sul Rubicone (32km; 30’), Faenza (32km; 40’), Ravenna (34km; 40’), Modigliana (47km; 1h), Rimini (49 km; 40’), San Marino (54 km; 1h), Bologna (96 km; 1h 35’)
AEROPORTI PIÙ VICINI
Forlì L. Ridolfi (12km; 20’), Rimini F. Fellini (51km; 40’), Bologna G. Marconi (98km; 1h 10’), Ancona R. Sanzio (134 km; 1h 22’), Verona V. Catullo (232 km; 2h 25’), Venezia M. Polo (245 km; 2h 35’), Milano Linate (302 km; 3h), Milano Malpensa (352 km; 3h 40’)
La villa principale, distribuita su tre livelli collegati da scale interne, offre ambienti spaziosi, luminosi e perfettamente organizzati.
Al piano terra ci sono tre ingressi che conducono a un’armoniosa sequenza di spazi: un ampio soggiorno con camino, un vano sottoscala e un corridoio che conduce alla sala da pranzo formale. Un ampio soggiorno con salotto e zona pranzo, una cucina con accesso diretto alla loggia esterna dotata di zona pranzo e barbecue in muratura, oltre a un guardaroba, una lavanderia e un bagno di servizio. Dallo stesso livello si accede anche alla dependance, collegata sia internamente che tramite un ingresso separato, composta da una cucina, due camere matrimoniali e un bagno con doccia.
Il secondo piano, raggiungibile da tre diverse rampe di scale, ospita un ampio soggiorno/soggiorno, due camere da letto con cabina armadio e bagno privato con vasca idromassaggio e doccia, quattro camere da letto aggiuntive, tre bagni (uno con vasca, due con doccia), uno spazio ufficio, tre balconi e due terrazze. Due delle camere da letto potrebbero essere collegate internamente per creare una confortevole suite familiare.
Il secondo piano mansardato ospita l’ultima camera da letto e un bagno.
La moderna dependance, collegata internamente alla villa da una scala e da un imponente tunnel, ospita una grande sala polivalente utilizzata per sfilate di moda ed eventi, dotata di archivio, deposito, bagno e toilette, oltre a una spettacolare piscina coperta circondata da aree soggiorno e relax, area bar e veranda panoramica. Sullo stesso livello si trovano un bagno con doccia, una palestra completamente attrezzata con spogliatoio e doccia e una raffinata area benessere completa di bagno turco, sauna, bagno con doccia e ampia cucina professionale. Al secondo piano della dependance si trovano una sala da pranzo, un ampio soggiorno con camino diviso in due zone giorno, due camere da letto e due bagni con doccia.
L’area della piscina offre due spettacolari aree di nuoto. La piscina coperta riscaldata di 12 × 5 m è rivestita in mosaico e dotata di illuminazione. Le grandi finestre aprono la vista sul parco e sulla piscina all’aperto, creando una continuità visiva tra interno ed esterno. La suggestiva piscina esterna di 18 × 7 m ha una profondità che va da 1,40 a 3 metri ed è anch’essa rifinita in mosaico e illuminata.
Poco distante dagli edifici residenziali si trova una dependance agricola che ospita una grande cantina e vari locali adibiti a deposito attrezzi e/o veicoli.
ESTERNO
Il parco (1,4 ha), completamente recintato, rappresenta un autentico capolavoro di architettura paesaggistica di ispirazione rinascimentale, dove statue, anfore, fontane, ruscelli, scale e pergole si integrano perfettamente nelle geometrie tipiche del giardino all’italiana. Superato il cancello carrabile, un lungo viale illuminato fiancheggiato da tigli conduce alla facciata nord della villa, dove una prima grande fontana introduce allo scenario del parco, articolato su tre livelli di viali, terrazze, roseti e punti panoramici. La fontana centrale domina il giardino ed è collegata alla piscina da una scenografica scala in marmo con ruscelli laterali; il percorso termina con una suggestiva fontana in pietra naturale.
Il resto della tenuta (attualmente affittato a terzi) comprende poi un vigneto (1,9 ha) e ampie porzioni di terreno arabile (6,5 ha) con un lago per l’irrigazione. Il terreno inutilizzato gode di un’ottima esposizione e potrebbe essere utilizzato per ampliare ulteriormente il vigneto.
CITTÀ E PAESI PIÙ VICINI
Servizi più vicini (2km; 3’), Bertinoro (2km; 3’), Forlì (15km; 20’), Cesena (15km; 30’), Cervia (20km; 25’), Savignano sul Rubicone (32km; 30’), Faenza (32km; 40’), Ravenna (34km; 40’), Modigliana (47km; 1h), Rimini (49 km; 40’), San Marino (54 km; 1h), Bologna (96 km; 1h 35’)
AEROPORTI PIÙ VICINI
Forlì L. Ridolfi (12km; 20’), Rimini F. Fellini (51km; 40’), Bologna G. Marconi (98km; 1h 10’), Ancona R. Sanzio (134 km; 1h 22’), Verona V. Catullo (232 km; 2h 25’), Venezia M. Polo (245 km; 2h 35’), Milano Linate (302 km; 3h), Milano Malpensa (352 km; 3h 40’)
On the hills of Emilia-Romagna, not far from Bertinoro and Cesena, splendid luxury estate for sale. The property consists of several buildings, all finely restored and furnished, currently active as an accommodation business thanks to its very convenient location in the heart of Romagna.
The main villa, distributed on three levels connected by internal stairs, offers spacious, bright and perfectly organized rooms.
On the ground floor there are three entrances that lead to a harmonious sequence of spaces: a large living room with fireplace, an under-stairs compartment and a hallway leading to the formal dining room. A large living room with a sitting and dining area, a kitchen with direct access to the outdoor loggia equipped with a dining area and brick barbecue, as well as a checkroom, laundry room, and a service bathroom. From the same level there is also access to the guesthouse, connected both internally and through a separate entrance, consisting of a kitchen, two double bedrooms, and a bathroom with shower.
The second floor, reached by three different flights of stairs, houses a large living room/living room, two bedrooms with walk-in closet and en-suite bathroom with Jacuzzi and shower, four additional bedrooms, three bathrooms (one with tub, two with shower), an office space, three balconies, and two terraces. Two of the bedrooms could be internally connected to create a comfortable family suite.
The second attic floor accommodates the last bedroom and a bathroom.
The modern annex, connected internally to the villa by a staircase and an impressive tunnel, houses a large multipurpose room used for fashion shows and events, equipped with an archive, storage, bathroom and toilet, as well as a spectacular indoor pool surrounded by living and relaxation areas, bar area and panoramic veranda. On the same level are a bathroom with shower, a fully equipped gym with locker room and shower, and a refined wellness area complete with Turkish bath, sauna, shower room and large professional kitchen. On the second floor of the annex are a dining room, a large living room with fireplace divided into two living areas, two bedrooms and two bathrooms with shower.
The pool area offers two spectacular swimming areas. The 12 × 5 m heated indoor pool is lined with mosaic and equipped with lighting. Large windows open views of the park and outdoor pool, creating visual continuity between indoors and outdoors. The striking 18 × 7 m outdoor pool has a depth ranging from 1.40 to 3 meters, and is also finished in mosaic and illuminated.
Not far from the residential buildings is an agricultural outbuilding that houses a large wine cellar and various rooms used as tool and/or vehicle storage.
EXTERIOR
The park (1.4 ha), completely fenced in, represents an authentic masterpiece of Renaissance-inspired landscape architecture, where statues, amphorae, fountains, streams, stairways and pergolas are perfectly integrated in the typical geometries of the Italian Garden. Once past the driveway gate, a long, lighted lime tree-lined avenue leads to the villa’s north façade, where a first large fountain introduces the scenery of the park, articulated on three levels of avenues, terraces, rose gardens and viewpoints. The central fountain dominates the garden and is connected to the pool by a scenic marble staircase with side streams; the path ends with a striking natural stone fountain.
The rest of the estate (currently leased to a third party) then includes a vineyard (1.9 ha) and large portions of arable land (6.5 ha) with a lake for irrigation. The unused land enjoys excellent exposure and could be used to further expand the vineyard.
CLOSEST CITIES AND TOWNS
Closest services (2km; 3’), Bertinoro (2km; 3’), Forlì (15km; 20’), Cesena (15km; 30’), Cervia (20km; 25’), Savignano sul Rubicone (32km; 30’), Faenza (32km; 40’), Ravenna (34km; 40’), Modigliana (47km; 1h), Rimini (49km; 40’), San Marino (54km; 1h), Bologna (96km; 1h 35’)
CLOSEST AIRPORTS
Forlì L. Ridolfi (12km; 20’), Rimini F. Fellini (51km; 40’), Bologna G. Marconi (98km; 1h 10’), Ancona R. Sanzio (134km; 1h 22’), Verona V. Catullo (232km; 2h 25’), Venezia M. Polo (245km; 2h 35’), Milano Linate (302km; 3h), Milano Malpensa (352km; 3h 40’)
The main villa, distributed on three levels connected by internal stairs, offers spacious, bright and perfectly organized rooms.
On the ground floor there are three entrances that lead to a harmonious sequence of spaces: a large living room with fireplace, an under-stairs compartment and a hallway leading to the formal dining room. A large living room with a sitting and dining area, a kitchen with direct access to the outdoor loggia equipped with a dining area and brick barbecue, as well as a checkroom, laundry room, and a service bathroom. From the same level there is also access to the guesthouse, connected both internally and through a separate entrance, consisting of a kitchen, two double bedrooms, and a bathroom with shower.
The second floor, reached by three different flights of stairs, houses a large living room/living room, two bedrooms with walk-in closet and en-suite bathroom with Jacuzzi and shower, four additional bedrooms, three bathrooms (one with tub, two with shower), an office space, three balconies, and two terraces. Two of the bedrooms could be internally connected to create a comfortable family suite.
The second attic floor accommodates the last bedroom and a bathroom.
The modern annex, connected internally to the villa by a staircase and an impressive tunnel, houses a large multipurpose room used for fashion shows and events, equipped with an archive, storage, bathroom and toilet, as well as a spectacular indoor pool surrounded by living and relaxation areas, bar area and panoramic veranda. On the same level are a bathroom with shower, a fully equipped gym with locker room and shower, and a refined wellness area complete with Turkish bath, sauna, shower room and large professional kitchen. On the second floor of the annex are a dining room, a large living room with fireplace divided into two living areas, two bedrooms and two bathrooms with shower.
The pool area offers two spectacular swimming areas. The 12 × 5 m heated indoor pool is lined with mosaic and equipped with lighting. Large windows open views of the park and outdoor pool, creating visual continuity between indoors and outdoors. The striking 18 × 7 m outdoor pool has a depth ranging from 1.40 to 3 meters, and is also finished in mosaic and illuminated.
Not far from the residential buildings is an agricultural outbuilding that houses a large wine cellar and various rooms used as tool and/or vehicle storage.
EXTERIOR
The park (1.4 ha), completely fenced in, represents an authentic masterpiece of Renaissance-inspired landscape architecture, where statues, amphorae, fountains, streams, stairways and pergolas are perfectly integrated in the typical geometries of the Italian Garden. Once past the driveway gate, a long, lighted lime tree-lined avenue leads to the villa’s north façade, where a first large fountain introduces the scenery of the park, articulated on three levels of avenues, terraces, rose gardens and viewpoints. The central fountain dominates the garden and is connected to the pool by a scenic marble staircase with side streams; the path ends with a striking natural stone fountain.
The rest of the estate (currently leased to a third party) then includes a vineyard (1.9 ha) and large portions of arable land (6.5 ha) with a lake for irrigation. The unused land enjoys excellent exposure and could be used to further expand the vineyard.
CLOSEST CITIES AND TOWNS
Closest services (2km; 3’), Bertinoro (2km; 3’), Forlì (15km; 20’), Cesena (15km; 30’), Cervia (20km; 25’), Savignano sul Rubicone (32km; 30’), Faenza (32km; 40’), Ravenna (34km; 40’), Modigliana (47km; 1h), Rimini (49km; 40’), San Marino (54km; 1h), Bologna (96km; 1h 35’)
CLOSEST AIRPORTS
Forlì L. Ridolfi (12km; 20’), Rimini F. Fellini (51km; 40’), Bologna G. Marconi (98km; 1h 10’), Ancona R. Sanzio (134km; 1h 22’), Verona V. Catullo (232km; 2h 25’), Venezia M. Polo (245km; 2h 35’), Milano Linate (302km; 3h), Milano Malpensa (352km; 3h 40’)
-
Tipo di proprietà
Tenuta
-
Prezzo/piede²
$501
Caratteristiche
Caratteristiche
Lot
Interni
- Soffitto alto
- Ufficio
- Camino
- Aria condizionata
- Piano cottura a gas
- Idromassaggio
- Lavasciuga
- Bar
- Lavanderia
- Sauna
- Sala giochi
- Cantina
- Ascensore
- Piscina coperta
- Controsoffitti in pietra
- Cabina armadio
- Centro Fitness / Palestra
Outdoor
Esplora la zona
Bertinoro, Emilia-Romagna, Italia
Visualizza su Google Maps
Prezzo per sqft
Basso
Alto
Situato a Bertinoro, Italia, questa proprietà offre la perfetta combinazione di tranquillità e accesso a servizi di alto livello. Un breve viaggio collega alla ricchezza culturale di Bologna e alle spiagge adriatiche di Rimini, mentre l’aeroporto di Forlì garantisce facilità di viaggio. La zona è rinomata per i suoi pittoreschi vigneti e delizie culinarie, offrendo uno stile di vita lussuoso tra il fascino storico.
Ottieni luoghi vicini
Attrazioni
Scuole
Aeroporto di Forlì
Aeroporto
25 min
Terme di Castrocaro
Benessere di lusso e spa
30 min
Spiaggia di Cervia
All'aperto e Natura
45 min
Scuola Internazionale di Bologna
Scuola Internazionale
60 min

Iscritto da 4 anni
Hai chiesto informazioni su questa proprietà
L'agente La contatterà al più presto
Pubblicato da
221
Annunci
2022
Iscritto
Prenota una visita con Danilo Romolini
Scegli una data e indica se preferisci un tour virtuale o di persona con l’agente.
Data preferita
Tipo di tour

Romolini Immobiliare
Piazza Torre di Berta 4, Tuscany, 52037, Sansepolcro, Italy
Visualizza profilo agenzia
Riccardo and Marta met during their high school years. Since then, their paths have never parted. United by shared
Riccardo and Marta met during their high school years. Since then, their paths have never parted. United by shared dreams and aspirations, they married in 1999 and are today parents of three children. In 2004, driven by their passion for their native land, art, and beauty, they chose the historic heart of Tuscany – the charming village of Anghiari – as the birthplace of a project that already carried the warmth of home: Romolini Immobiliare. A story founded on courage, dedication, and profound values that, paired with their vision, quickly earned them recognition within both the national and international real estate markets. In 2008, an important achievement further strengthened their reputation: Romolini Immobiliare was appointed exclusive affiliate of Christie’s International Real Estate, the world’s most prestigious name in luxury real estate – a testament to their authenticity and unwavering commitment. Romolini, however, is more than a business: it is a family. Those who have joined Riccardo and Marta in this endeavor were welcomed for their human qualities, integrity, and outstanding professionalism, becoming not just exceptional team members, but part of a greater family. Each brings a unique approach, a personal style, and a shared dedication to the values that have always defined Romolini. In 2020, Danilo, their eldest son, chose to join the company. Having grown up amid the dreams and challenges of the family business, he brought a visionary spirit and a profound love for beauty. Danilo pioneered a new way of presenting properties in Italy, creating emotional and engaging video narratives that captivate and inspire. With his contribution, Romolini Immobiliare embraced a new chapter. A refined approach to communication, an even greater attention to detail, and a client-centered philosophy have established the company as a leading figure in the luxury real estate sector. Romolini is not just a name. It is a legacy. It is a family dream brought to life. It is a journey that moves forward with passion and purpose.
Ultimo aggiornamento
Agosto 7
Prima pubblicazione
Gennaio 31
Riferimento annuncio
2905
Proprietà simili nelle vicinanze
Nuovi annunci a Bertinoro





Esplora più immobili in vendita
tipi di proprietà Bertinoro, Emilia-Romagna, Italia
Bertinoro, Emilia-Romagna, Italia ricerche popolari
- Proprietà immobiliari Vista mare a Bertinoro, Emilia-Romagna, Italia
- Proprietà immobiliari con Terrazza a Bertinoro, Emilia-Romagna, Italia
- Proprietà immobiliari con Bar a Bertinoro, Emilia-Romagna, Italia
- Proprietà immobiliari con Sala giochi a Bertinoro, Emilia-Romagna, Italia
- Proprietà immobiliari con Ufficio a Bertinoro, Emilia-Romagna, Italia
- Proprietà immobiliari con Ascensore a Bertinoro, Emilia-Romagna, Italia
- Proprietà immobiliari Vista sulle montagne a Bertinoro, Emilia-Romagna, Italia
- Proprietà immobiliari con Cucina esterna a Bertinoro, Emilia-Romagna, Italia
- Proprietà immobiliari Privacy a Bertinoro, Emilia-Romagna, Italia
- Proprietà immobiliari Lungomare a Bertinoro, Emilia-Romagna, Italia
- Proprietà immobiliari Moderno a Bertinoro, Emilia-Romagna, Italia
- Proprietà immobiliari Equestre a Bertinoro, Emilia-Romagna, Italia
- Proprietà immobiliari Nuove costruzioni a Bertinoro, Emilia-Romagna, Italia
- Proprietà immobiliari con Centro Fitness / Palestra a Bertinoro, Emilia-Romagna, Italia
- Proprietà immobiliari con Sauna a Bertinoro, Emilia-Romagna, Italia
- Proprietà immobiliari con Bagno turco a Bertinoro, Emilia-Romagna, Italia
- Proprietà immobiliari con Libreria a Bertinoro, Emilia-Romagna, Italia
- Proprietà immobiliari con Aria condizionata a Bertinoro, Emilia-Romagna, Italia
- Proprietà immobiliari Fronte oceano a Bertinoro, Emilia-Romagna, Italia
- Proprietà immobiliari con Cantina a Bertinoro, Emilia-Romagna, Italia
- Proprietà immobiliari con Idromassaggio a Bertinoro, Emilia-Romagna, Italia
- Proprietà immobiliari con Camino a Bertinoro, Emilia-Romagna, Italia
- Proprietà immobiliari con Piscina a Bertinoro, Emilia-Romagna, Italia
- Proprietà immobiliari con Garage a Bertinoro, Emilia-Romagna, Italia
- Proprietà immobiliari con Eliporto a Bertinoro, Emilia-Romagna, Italia
- Proprietà immobiliari con Vigneto / Azienda vinicola a Bertinoro, Emilia-Romagna, Italia
- Proprietà immobiliari Residenza a Bertinoro, Emilia-Romagna, Italia
- Proprietà immobiliari con Cucina aperta a Bertinoro, Emilia-Romagna, Italia
- Proprietà immobiliari Rinnovato a Bertinoro, Emilia-Romagna, Italia
- Proprietà immobiliari con Cinema a Bertinoro, Emilia-Romagna, Italia
- Proprietà immobiliari con Piscina coperta a Bertinoro, Emilia-Romagna, Italia
Guide e storie correlate
La fiducia dei migliori broker del mondo
Gli agenti dietro le proprietà più straordinarie del mondo pubblicano su JamesEdition.
- Annunci di Sotheby's, Christie's, BARNES ed Engel & Völkers
- Ogni annuncio è verificato prima della pubblicazione
- Si metta in contatto diretto con agenti verificati
Continuando, accetta i nostri Termini e la nostra Informativa sulla privacy.