$4,447,602
Eeuwigelaan 17 1861 CL Bergen (Nh)
- 5 Camere
- 2 Bagni
- 3,832 Sqft
- 24,488 Sqft lot
- Aggiornato: Marzo 27
- 24
Informazioni sulla proprietà
La descrizione è stata tradotta automaticamente.
La descrizione viene visualizzata nella lingua originale.
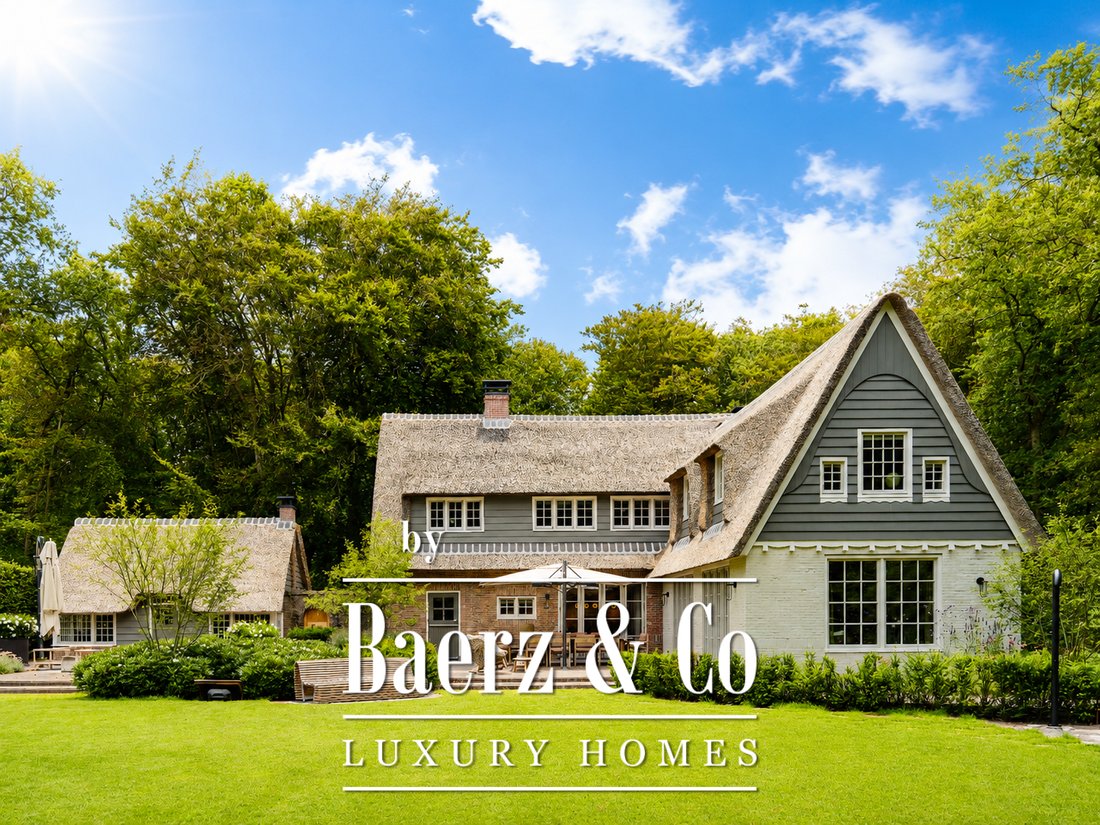
A distinctive, luxurious and fully renovated villa in a prime location in Bergen!
In one of Bergen’s most sought-after residential areas, directly opposite the famous Oude Hof and the local cinema, De Zwarte Schuur. The Berger Bos on the other side of Eeuwigelaan and a short distance from the town centre, lies this impressive thatched villa with a separate holiday home.
The vill
In one of Bergen’s most sought-after residential areas, directly opposite the famous Oude Hof and the local cinema, De Zwarte Schuur. The Berger Bos on the other side of Eeuwigelaan and a short distance from the town centre, lies this impressive thatched villa with a separate holiday home.
The vill
A distinctive, luxurious and fully renovated villa in a prime location in Bergen!
In one of Bergen’s most sought-after residential areas, directly opposite the famous Oude Hof and the local cinema, De Zwarte Schuur. The Berger Bos on the other side of Eeuwigelaan and a short distance from the town centre, lies this impressive thatched villa with a separate holiday home.
The villa was fully renovated between 2020 and 2022 under architectural supervision, using only high-quality materials and luxurious finishes. The property is in excellent condition and is ready to move into without any alterations. With a living area of approx. 356 m² and a plot of 2,275 m², this villa offers an exceptional amount of space, both indoors and outdoors.
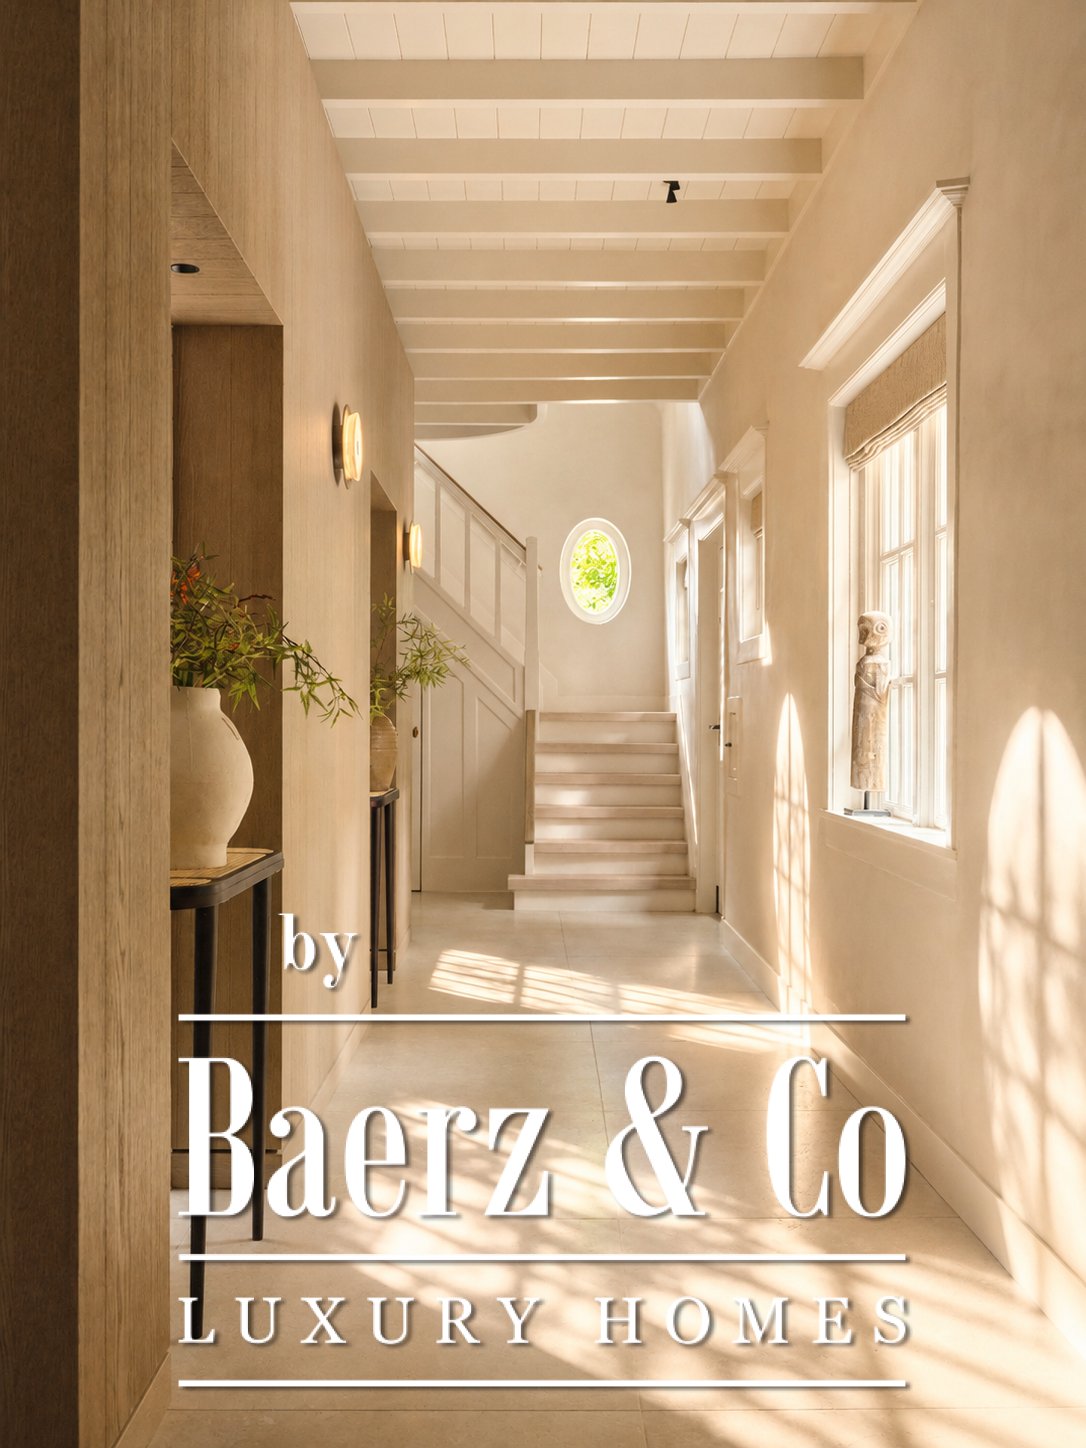
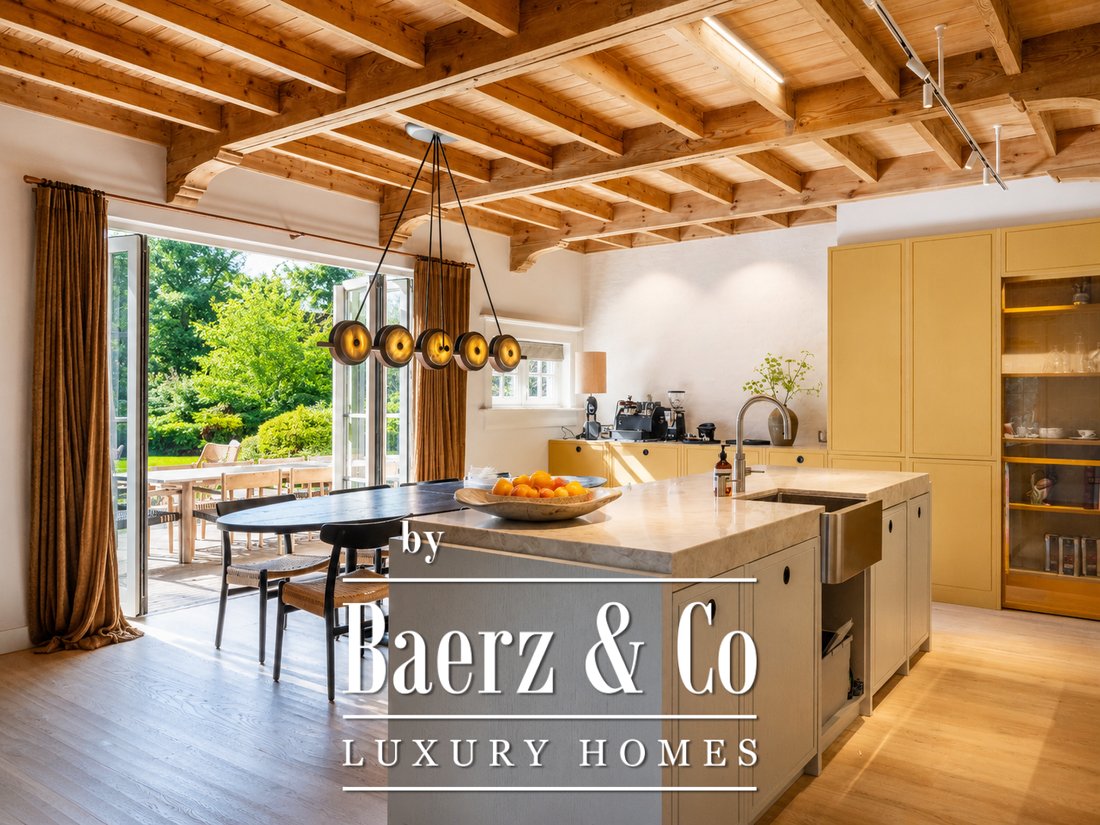
Let’s go inside: the entrance leads to a spacious hall with a cloakroom, a modern toilet and access to the basement. From here, you walk through to the spacious kitchen-diner, the central hub of the home. This features a cooking island, natural stone worktops and high-quality built-in appliances. Thanks to the French doors, there is a direct connection to the outdoors.
The living areas are divided into several comfortable seating areas. A cosy sitting room with a fireplace and a second, light-filled living room with French doors provide true luxury.
The utility room is practically fitted out with built-in cupboards, connections for the washing machine and tumble dryer, and extra fridge and freezer space. There is also access to a spacious cellar with headroom.
From the hall, you reach the built-in double garage, fitted with electric doors and various technical installations.
The entire ground floor is fitted with underfloor heating.
Moving upstairs: the bright landing provides access to several bedrooms and bathrooms.
The master bedroom features air conditioning and an en-suite bathroom with a bath, walk-in shower, double washbasin and toilet. There are also several spacious bedrooms, all fitted with air conditioning. The second bathroom is luxuriously appointed and features, amongst other things, a bath, double walk-in shower and washbasins. There is an additional study/guest room with a view of the garden.
The attic, accessible via a fixed staircase, offers plenty of storage space.
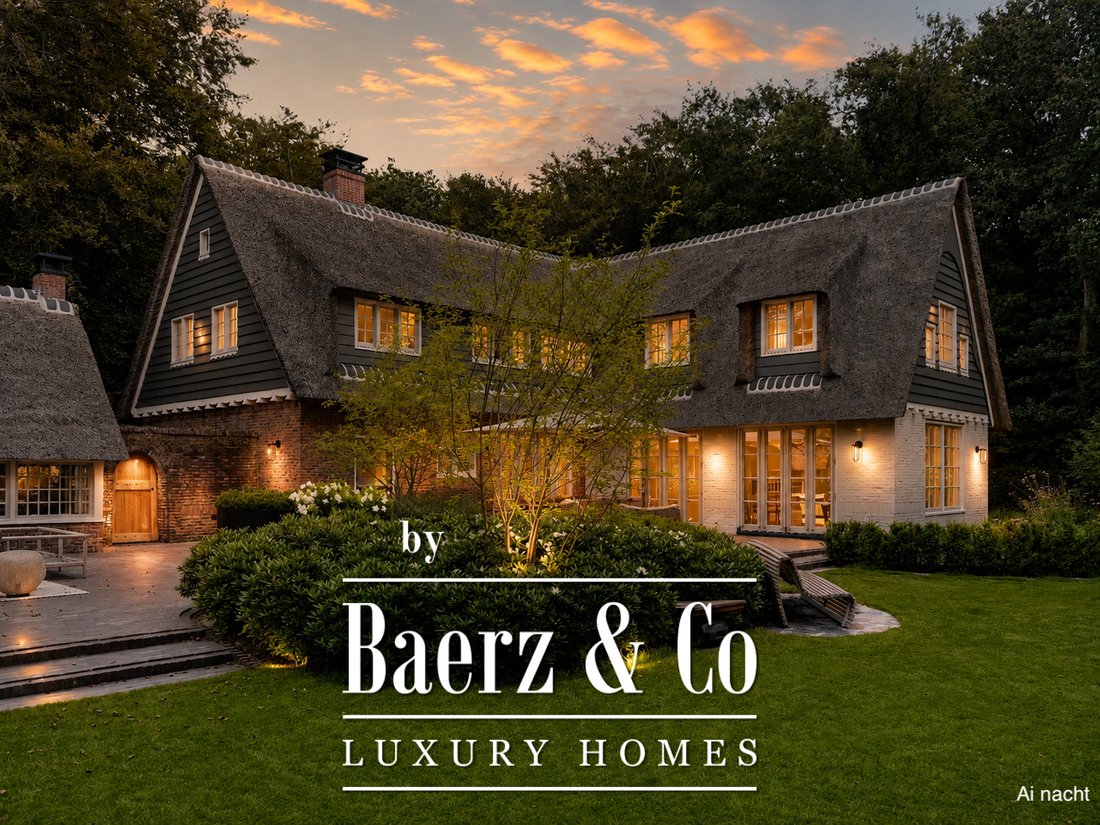
The beautifully landscaped garden forms an essential part of this property and was designed by an architect in 2020. Surrounding the villa is a varied combination of greenery, terraces and relaxation areas.
Several sun and shade terraces have been created, ensuring there is a pleasant spot to be found at any time of day. The garden also features a garden house with a fireplace, a jacuzzi, an outdoor shower (hot and cold), atmospheric lighting and an advanced drip irrigation system.
There is ample parking on the grounds, and the property is enclosed by a fence and an electric gate, ensuring optimal privacy and security.
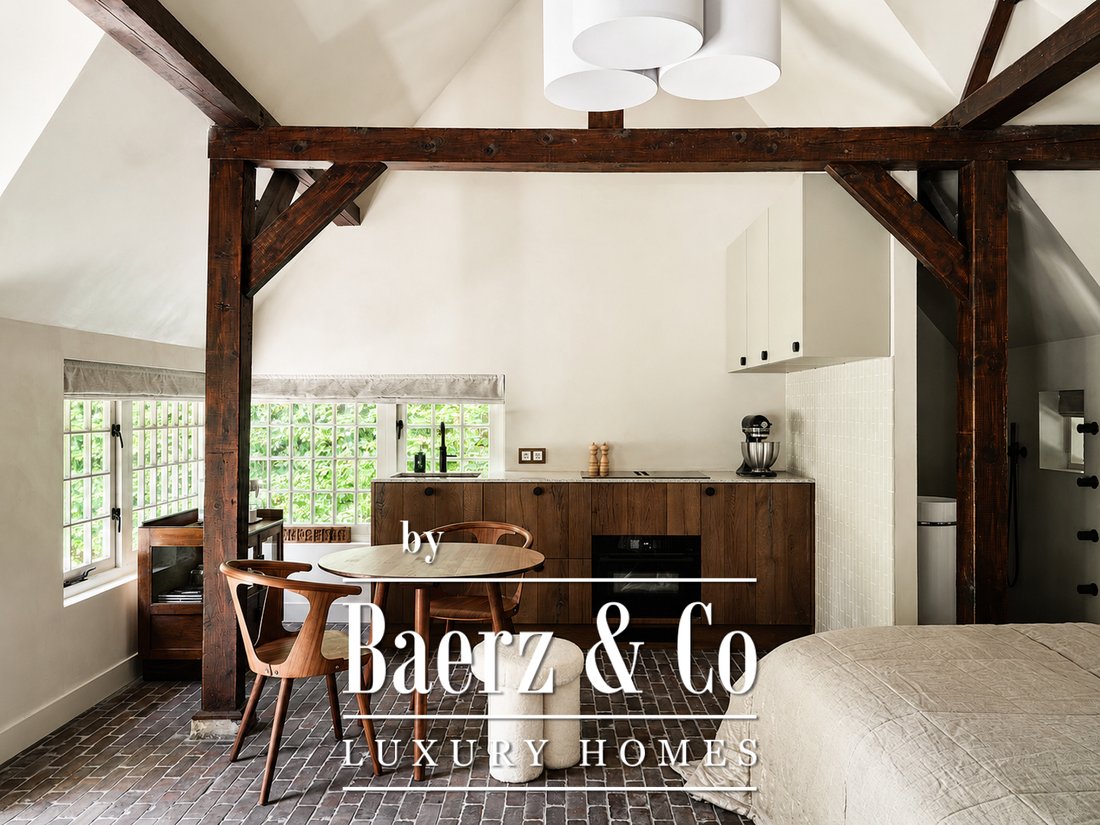
The former coach house has been converted into a luxurious, self-contained guest house with recreational facilities. This stylish studio features a living/sleeping area, a modern open-plan kitchen and a bathroom with a walk-in shower and separate toilet, and is also fitted with underfloor heating, a wood-burning stove and air conditioning, ensuring extra comfort.
Details
Year of construction: 1918
Fully renovated (2020–2022)
Living area: approx. 356 m²
Plot: 2,275 m²
Energy rating A
Fully insulated
Underfloor heating in the villa and coach house
Enclosed double garage
Luxury guest accommodation
High-quality landscaping
An exceptional property in one of Bergen’s most beautiful locations.
We would be delighted to show you this villa in person.
In one of Bergen’s most sought-after residential areas, directly opposite the famous Oude Hof and the local cinema, De Zwarte Schuur. The Berger Bos on the other side of Eeuwigelaan and a short distance from the town centre, lies this impressive thatched villa with a separate holiday home.
The villa was fully renovated between 2020 and 2022 under architectural supervision, using only high-quality materials and luxurious finishes. The property is in excellent condition and is ready to move into without any alterations. With a living area of approx. 356 m² and a plot of 2,275 m², this villa offers an exceptional amount of space, both indoors and outdoors.
Let’s go inside: the entrance leads to a spacious hall with a cloakroom, a modern toilet and access to the basement. From here, you walk through to the spacious kitchen-diner, the central hub of the home. This features a cooking island, natural stone worktops and high-quality built-in appliances. Thanks to the French doors, there is a direct connection to the outdoors.
The living areas are divided into several comfortable seating areas. A cosy sitting room with a fireplace and a second, light-filled living room with French doors provide true luxury.
The utility room is practically fitted out with built-in cupboards, connections for the washing machine and tumble dryer, and extra fridge and freezer space. There is also access to a spacious cellar with headroom.
From the hall, you reach the built-in double garage, fitted with electric doors and various technical installations.
The entire ground floor is fitted with underfloor heating.
Moving upstairs: the bright landing provides access to several bedrooms and bathrooms.
The master bedroom features air conditioning and an en-suite bathroom with a bath, walk-in shower, double washbasin and toilet. There are also several spacious bedrooms, all fitted with air conditioning. The second bathroom is luxuriously appointed and features, amongst other things, a bath, double walk-in shower and washbasins. There is an additional study/guest room with a view of the garden.
The attic, accessible via a fixed staircase, offers plenty of storage space.
The beautifully landscaped garden forms an essential part of this property and was designed by an architect in 2020. Surrounding the villa is a varied combination of greenery, terraces and relaxation areas.
Several sun and shade terraces have been created, ensuring there is a pleasant spot to be found at any time of day. The garden also features a garden house with a fireplace, a jacuzzi, an outdoor shower (hot and cold), atmospheric lighting and an advanced drip irrigation system.
There is ample parking on the grounds, and the property is enclosed by a fence and an electric gate, ensuring optimal privacy and security.
The former coach house has been converted into a luxurious, self-contained guest house with recreational facilities. This stylish studio features a living/sleeping area, a modern open-plan kitchen and a bathroom with a walk-in shower and separate toilet, and is also fitted with underfloor heating, a wood-burning stove and air conditioning, ensuring extra comfort.
Details
Year of construction: 1918
Fully renovated (2020–2022)
Living area: approx. 356 m²
Plot: 2,275 m²
Energy rating A
Fully insulated
Underfloor heating in the villa and coach house
Enclosed double garage
Luxury guest accommodation
High-quality landscaping
An exceptional property in one of Bergen’s most beautiful locations.
We would be delighted to show you this villa in person.
-
Tipo di proprietà
Villa
-
Piani
4
-
Anno di costruzione
1918
-
Prezzo/piede²
$1,160
-
Consumo
A
Caratteristiche
- Giardino
- Terrazza
- Camino
- Garage
- Sala giochi
- Idromassaggio
- Cabina armadio
- Cucina aperta
- Aria condizionata
Caratteristiche
Lot
- Privacy
- Rinnovato
Interni
- Soffitto alto
- Ufficio
- Camino
- Aria condizionata
- Isola della cucina
- Piano cottura a gas
- Idromassaggio
- Lavasciuga
- Sala giochi
- Cucina aperta
- Seminterrato
- Controsoffitti in pietra
- Cabina armadio
Outdoor
- Terrazza
- Parcheggio
- Garage
- Spazio di vita all'aperto
- Cancello
- Giardino
Esplora la zona
Eeuwigelaan 17, Bergen, Olanda Settentrionale, Paesi Bassi
Visualizza su Google Maps
Prezzo per sqft
Basso
Alto
Iscritto da 8 anni
Hai chiesto informazioni su questa proprietà
L'agente La contatterà al più presto
Pubblicato da
453
Annunci
2019
Iscritto
Prenota una visita con the agent
Scegli una data e indica se preferisci un tour virtuale o di persona con l’agente.
Data preferita
Tipo di tour
Ultimo aggiornamento
Marzo 27
Prima pubblicazione
Marzo 27
Riferimento annuncio
47984
Proprietà simili nelle vicinanze
Nuovi annunci a Bergen




Esplora più immobili in vendita
tipi di proprietà Bergen, Paesi Bassi
Bergen, Paesi Bassi ricerche popolari
- Proprietà immobiliari Moderno a Bergen, Paesi Bassi
- Proprietà immobiliari con Idromassaggio a Bergen, Paesi Bassi
- Proprietà immobiliari Costiera a Bergen, Paesi Bassi
- Proprietà immobiliari Fronte oceano a Bergen, Paesi Bassi
- Proprietà immobiliari con Sala giochi a Bergen, Paesi Bassi
- Proprietà immobiliari Vista sull'oceano a Bergen, Paesi Bassi
- Proprietà immobiliari Lungomare a Bergen, Paesi Bassi
- Proprietà immobiliari Investimento immobiliare a Bergen, Paesi Bassi
- Proprietà immobiliari Vista mare a Bergen, Paesi Bassi
- Proprietà immobiliari con Cantina a Bergen, Paesi Bassi
- Proprietà immobiliari con Piscina coperta a Bergen, Paesi Bassi
- Proprietà immobiliari Fronte mare a Bergen, Paesi Bassi
Guide e storie correlate
La fiducia dei migliori broker del mondo
Gli agenti dietro le proprietà più straordinarie del mondo pubblicano su JamesEdition.
- Annunci di Sotheby's, Christie's, BARNES ed Engel & Völkers
- Ogni annuncio è verificato prima della pubblicazione
- Si metta in contatto diretto con agenti verificati
Continuando, accetta i nostri Termini e la nostra Informativa sulla privacy.