$5,066,888
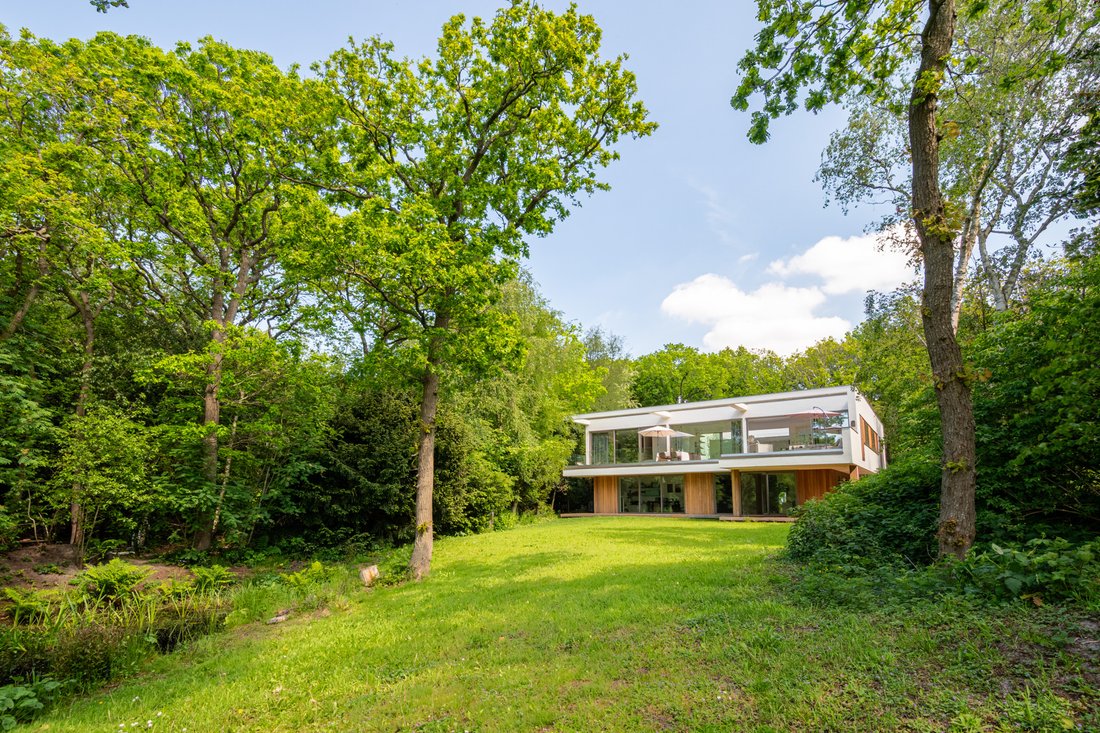
Una Vita DI Lusso Circondata Da Cime DI Alberi E Orizzonti Infiniti
- 7 Camere
- 6 Bagni
- 4,468 Sqft
- 35,091 Sqft lot
- Aggiornato: Agosto 29
- 34
Informazioni sulla proprietà
La descrizione è stata tradotta automaticamente.
La descrizione viene visualizzata nella lingua originale.
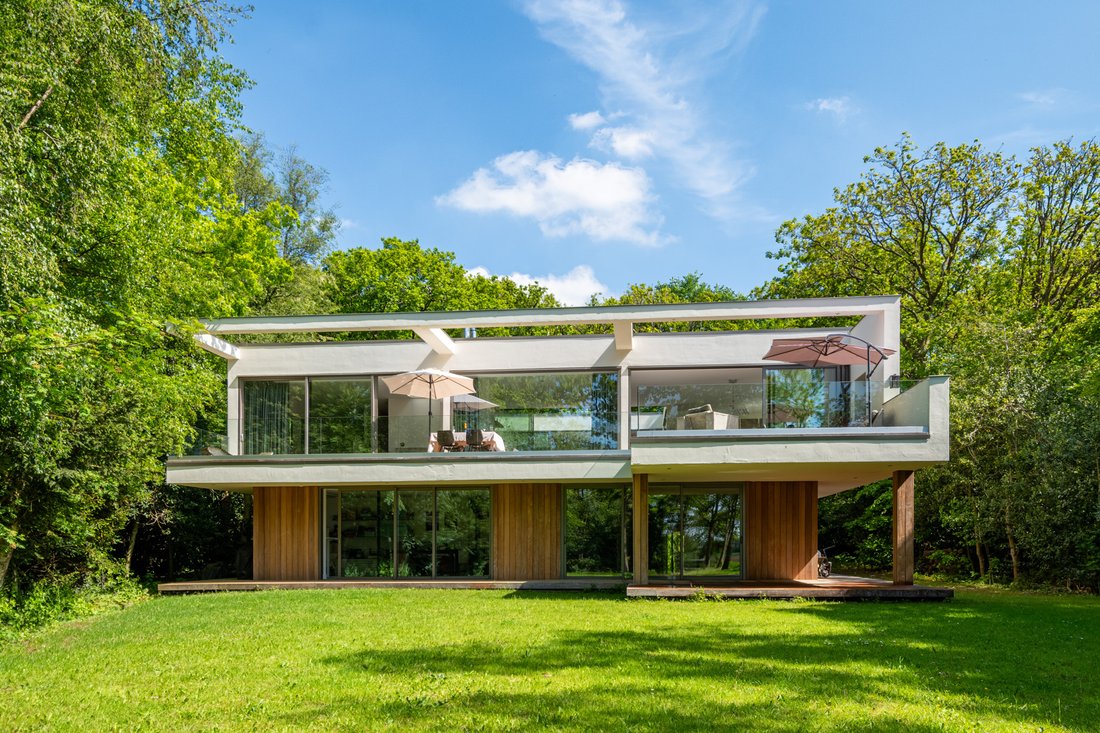
Sentiti a casa in questa elegante villa dove architettura, luce e natura si uniscono
Alla fine di Buerweg, dove si trasforma in una pista ciclabile e pedonale che conduce alla foresta e alle dune, questa straordinaria villa è situata su un terreno riparato di circa 3.260 m², circondato da prati e boschi, ma a breve distanza in bicicletta dalla spiaggia e dall’incantevole centro città. Qui
Alla fine di Buerweg, dove si trasforma in una pista ciclabile e pedonale che conduce alla foresta e alle dune, questa straordinaria villa è situata su un terreno riparato di circa 3.260 m², circondato da prati e boschi, ma a breve distanza in bicicletta dalla spiaggia e dall’incantevole centro città. Qui
Architect-Designed Villa in a Rare Location Between Bergen and the Sea
This 2016-built villa (energy rating A+++) on a 3,260 m² plot combines 415 m² of living space with complete privacy, a sheltered setting among mature trees, and unobstructed views across the surrounding meadows. Ideally located halfway between the vibrant artists’ village of Bergen and the stunning beach of Bergen aan
This 2016-built villa (energy rating A+++) on a 3,260 m² plot combines 415 m² of living space with complete privacy, a sheltered setting among mature trees, and unobstructed views across the surrounding meadows. Ideally located halfway between the vibrant artists’ village of Bergen and the stunning beach of Bergen aan
Sentiti a casa in questa elegante villa dove architettura, luce e natura si uniscono
Alla fine di Buerweg, dove si trasforma in una pista ciclabile e pedonale che conduce alla foresta e alle dune, questa straordinaria villa è situata su un terreno riparato di circa 3.260 m², circondato da prati e boschi, ma a breve distanza in bicicletta dalla spiaggia e dall’incantevole centro città. Qui vivi con stile, comfort e massima libertà, con completa privacy, ampie vedute e comfort di lusso.
Un’oasi esclusiva vicino al villaggio e alla spiaggia.
La villa moderna, costruita nel 2016, è stata progettata da un architetto con una chiara intenzione: vivere nella natura con abbondante luce, spazio e una connessione perfetta tra interno ed esterno, senza compromettere il comfort o l’intimità. In questa casa, architettura, luce, spazio e natura si fondono in un’armonia unica, creando la sensazione quotidiana di essere completamente immersi nell’ambiente circostante.
Vivere con la luce, lo spazio e la natura
Consapevolmente situata al primo piano, la zona giorno offre una splendida panoramica dell’intera casa e della natura circostante. Tutti gli spazi abitativi offrono una vista generosa sul verde, mentre le grandi porte scorrevoli collegano l’interno e l’esterno, lasciando entrare un’abbondanza di luce naturale.
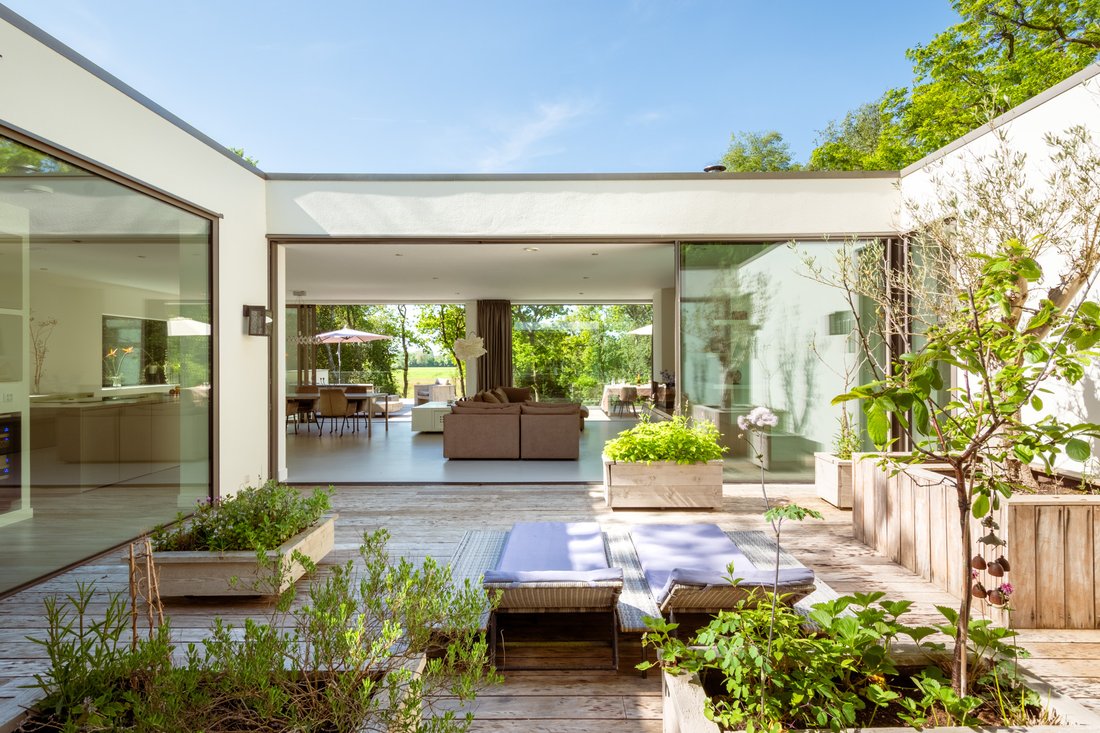
La villa dispone di una terrazza a forma di L e di un patio centrale di circa 42 m², entrambi costruiti in resistente legno duro Carapa. La terrazza è dotata di una balaustra in vetro, mentre il patio, con grandi porte scorrevoli che possono essere completamente aperte, funge da spazio esterno riparato nel cuore della casa, una sorta di «radura nella foresta» dove interno ed esterno si fondono naturalmente. La casa ti abbraccia, qui ti senti subito a casa.
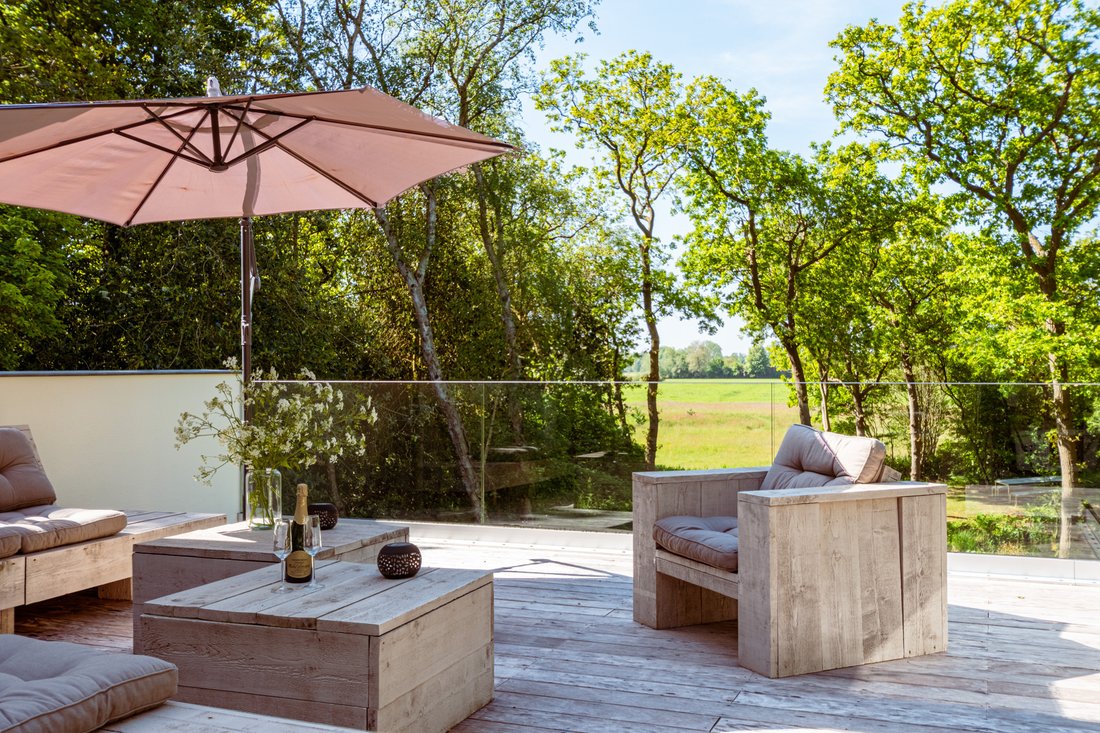
La generosa isola della cucina è un vero capolavoro: la sezione bar è sapientemente nascosta e gli elettrodomestici sono completamente integrati nel pensile, inclusa una cantinetta climatizzata per il vino, perfetta per i momenti culinari. La luminosa zona giorno invita a lunghe cene seduti sul grande tavolo da pranzo e a rilassarsi intorno al caminetto. Le immense porte scorrevoli si aprono direttamente sulla terrazza a forma di L, creando una connessione perfetta con la natura. Qui si può godere di pace, privacy e ampie vedute verso le dune, dove foresta, prato e giardino si fondono in armonia.
Spazi privati
La camera da letto principale è il massimo rifugio di lusso e tranquillità. Una spaziosa camera da letto con facciata in vetro rivolta a sud e accesso diretto alla terrazza, dove luce e vista sono al centro della scena. Il bagno aperto adiacente è un’oasi di comfort: una grande vasca idromassaggio rotonda invita a trascorrere ore di relax mentre si ammira la vista mozzafiato sulla natura circostante. Il bagno include anche una doppia cabina doccia e un’ampia zona spogliatoio, una miscela perfetta di stile, comfort e privacy.
Dall’altro lato della villa, c’è una seconda camera da letto (attualmente utilizzata come biblioteca/studio), un secondo bagno di lusso e un ulteriore spazio abitativo, ora adibito a sala musica e TV. Il patio e le grandi porte dal pavimento al soffitto, perfettamente integrate nelle pareti, contribuiscono a creare un’atmosfera luminosa e tranquilla su questo lato della casa.
Il tema centrale di questa villa architettonica è la perfetta armonia tra interni ed esterni. Con la zona giorno e la camera da letto principale situate al primo piano, si prova la sensazione unica di vivere tra le cime degli alberi, con viste sempre affascinanti. Qui, ti viene costantemente ricordata la sensazione di essere completamente immersi nella natura.
Ospiti, lavoro e relax
Il piano terra offre molti spazi funzionali e flessibili. Ospita due spaziose suite per gli ospiti, ognuna con bagno privato dotato di vasca idromassaggio, doccia e servizi igienici separati. Le grandi porte scorrevoli si aprono sul giardino, integrando perfettamente la vita all’aperto con le suite, mentre entrambe le camere sono accessibili anche tramite i propri ingressi privati.
Adiacente alle suite per gli ospiti c’è una spaziosa sauna, adatta sia per bagni a infrarossi che per saune finlandesi. Insieme ai bagni adiacenti, questa forma un’area benessere completa, perfetta per gli ospiti o per il relax personale, dove comfort, tranquillità e lusso si uniscono.
Più avanti su questo piano, troverete una palestra, una sala musica/lavoro e uno studio spazioso e luminoso con stufa a legna, tutti con vista sul giardino, che si estende come un dipinto vivente. Da queste camere si accede direttamente a una terrazza coperta in legno di Carapa, che, grazie alla generosa sporgenza del piano superiore, offre un comodo spazio all’aperto anche nei giorni caldi o piovosi. L’interno e l’esterno scorrono qui senza soluzione di continuità, creando una forte connessione con gli elementi.
Questo piano offre anche molteplici spazi pratici: una sala vinicola, una spaziosa zona lavanderia, installazioni tecniche e ripostiglio, il tutto sapientemente nascosto. L’armadio, l’armadietto dei contatori e il locale tecnico con sistema di recupero del calore sono sottilmente integrati, mantenendo tutto pulito e organizzato. Sul lato est, c’è un ripostiglio interno chiuso, accessoDisponibile direttamente dall’esterno.
Giardino e dintorni
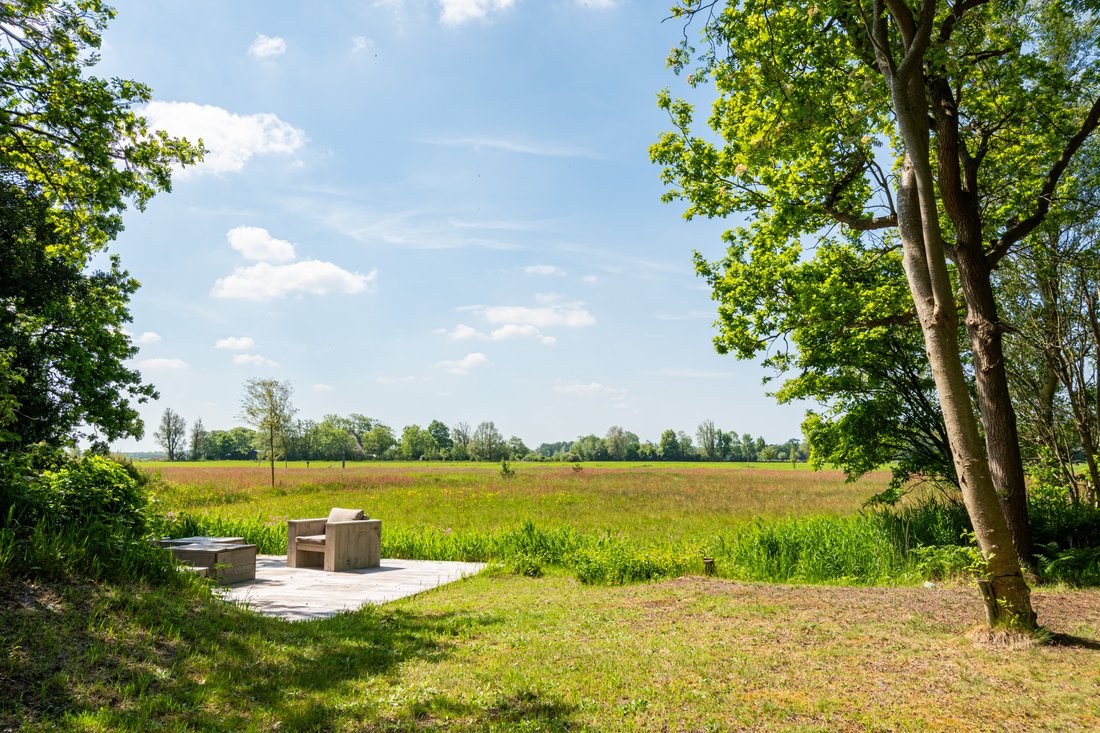
Sul retro della villa, ampie vedute si aprono su prati e dune, trasmettendo immediatamente la pace, la privacy e la grandezza di questo luogo. Il giardino rivolto a sud ha una disposizione naturale con prato, laghetto e spazio per un orto privato.
Sul lato sud-est, c’è una terrazza in legno Carapa dove si può godere della morbida luce serale sui prati e sulle dune. A nord, alberi e vegetazione offrono riparo e privacy mantenendo la casa aperta all’ambiente circostante.
A breve distanza, troverete le bellissime dune e la spiaggia di Bergen aan Zee, nonché le foreste e le dune circostanti. Nelle vicinanze si trova anche il centro di Bergen, con le sue accoglienti terrazze e boutique. Questa posizione offre il meglio dei due mondi: pace e natura senza compromettere l’accessibilità.
Flessibilità
La villa offre una flessibilità eccezionale: la struttura portante si trova principalmente nelle pareti esterne e intorno al patio centrale, consentendo il riposizionamento di praticamente tutte le pareti interne. C’è anche spazio per un potenziale ascensore, che consente di personalizzare completamente la casa in base alle preferenze personali.
Sostenibilità
Questa villa è stata costruita pensando al comfort e all’ambiente: completamente priva di gas, altamente isolata e dotata di 40 pannelli solari. Il riscaldamento a pavimento è suddiviso in zone e combinato con sistemi moderni, garantendo prestazioni energetiche efficienti e sostenibili.
Possibilità di sviluppo
Il progetto originale prevedeva un ingresso al primo piano, accessibile tramite un accesso paesaggistico, con un garage per due auto sottostante. La villa è predisposta per questo, con due porte di accesso: una sul lato est verso nord e una dalla terrazza per un collegamento diretto tra terrazza e giardino. L’autorizzazione è stata concessa ed è disponibile una visualizzazione per i futuri proprietari che desiderano realizzare questa estensione.
Villa esclusiva a Bergen (NH)
Una villa confortevole ed esclusiva tra villaggio, dune e mare, dove la vita, la privacy e la natura sono al centro della scena e i dintorni ti incantano ogni giorno.
Dettagli:
- Villa progettata da un architetto (2016)
- Superficie abitabile: 415,56 m²
- Terreno: 3.260 m²
- Etichetta energetica: A+++
- Cinque camere da letto/quattro bagni
- Studio, palestra, spazi per uffici
- Sauna, enoteca
- Patio e terrazze in legno duro Carapa
- Giardino con laghetto e ampia vista sui prati
- Riscaldamento a pavimento, 40 pannelli solari
- Punto di ricarica per auto elettriche
- Abbondante luce naturale, viste senza ostacoli e completa privacy
- Vicino alla spiaggia e al centro città, immerso nella natura
Alla fine di Buerweg, dove si trasforma in una pista ciclabile e pedonale che conduce alla foresta e alle dune, questa straordinaria villa è situata su un terreno riparato di circa 3.260 m², circondato da prati e boschi, ma a breve distanza in bicicletta dalla spiaggia e dall’incantevole centro città. Qui vivi con stile, comfort e massima libertà, con completa privacy, ampie vedute e comfort di lusso.
Un’oasi esclusiva vicino al villaggio e alla spiaggia.
La villa moderna, costruita nel 2016, è stata progettata da un architetto con una chiara intenzione: vivere nella natura con abbondante luce, spazio e una connessione perfetta tra interno ed esterno, senza compromettere il comfort o l’intimità. In questa casa, architettura, luce, spazio e natura si fondono in un’armonia unica, creando la sensazione quotidiana di essere completamente immersi nell’ambiente circostante.
Vivere con la luce, lo spazio e la natura
Consapevolmente situata al primo piano, la zona giorno offre una splendida panoramica dell’intera casa e della natura circostante. Tutti gli spazi abitativi offrono una vista generosa sul verde, mentre le grandi porte scorrevoli collegano l’interno e l’esterno, lasciando entrare un’abbondanza di luce naturale.
La villa dispone di una terrazza a forma di L e di un patio centrale di circa 42 m², entrambi costruiti in resistente legno duro Carapa. La terrazza è dotata di una balaustra in vetro, mentre il patio, con grandi porte scorrevoli che possono essere completamente aperte, funge da spazio esterno riparato nel cuore della casa, una sorta di «radura nella foresta» dove interno ed esterno si fondono naturalmente. La casa ti abbraccia, qui ti senti subito a casa.
La generosa isola della cucina è un vero capolavoro: la sezione bar è sapientemente nascosta e gli elettrodomestici sono completamente integrati nel pensile, inclusa una cantinetta climatizzata per il vino, perfetta per i momenti culinari. La luminosa zona giorno invita a lunghe cene seduti sul grande tavolo da pranzo e a rilassarsi intorno al caminetto. Le immense porte scorrevoli si aprono direttamente sulla terrazza a forma di L, creando una connessione perfetta con la natura. Qui si può godere di pace, privacy e ampie vedute verso le dune, dove foresta, prato e giardino si fondono in armonia.
Spazi privati
La camera da letto principale è il massimo rifugio di lusso e tranquillità. Una spaziosa camera da letto con facciata in vetro rivolta a sud e accesso diretto alla terrazza, dove luce e vista sono al centro della scena. Il bagno aperto adiacente è un’oasi di comfort: una grande vasca idromassaggio rotonda invita a trascorrere ore di relax mentre si ammira la vista mozzafiato sulla natura circostante. Il bagno include anche una doppia cabina doccia e un’ampia zona spogliatoio, una miscela perfetta di stile, comfort e privacy.
Dall’altro lato della villa, c’è una seconda camera da letto (attualmente utilizzata come biblioteca/studio), un secondo bagno di lusso e un ulteriore spazio abitativo, ora adibito a sala musica e TV. Il patio e le grandi porte dal pavimento al soffitto, perfettamente integrate nelle pareti, contribuiscono a creare un’atmosfera luminosa e tranquilla su questo lato della casa.
Il tema centrale di questa villa architettonica è la perfetta armonia tra interni ed esterni. Con la zona giorno e la camera da letto principale situate al primo piano, si prova la sensazione unica di vivere tra le cime degli alberi, con viste sempre affascinanti. Qui, ti viene costantemente ricordata la sensazione di essere completamente immersi nella natura.
Ospiti, lavoro e relax
Il piano terra offre molti spazi funzionali e flessibili. Ospita due spaziose suite per gli ospiti, ognuna con bagno privato dotato di vasca idromassaggio, doccia e servizi igienici separati. Le grandi porte scorrevoli si aprono sul giardino, integrando perfettamente la vita all’aperto con le suite, mentre entrambe le camere sono accessibili anche tramite i propri ingressi privati.
Adiacente alle suite per gli ospiti c’è una spaziosa sauna, adatta sia per bagni a infrarossi che per saune finlandesi. Insieme ai bagni adiacenti, questa forma un’area benessere completa, perfetta per gli ospiti o per il relax personale, dove comfort, tranquillità e lusso si uniscono.
Più avanti su questo piano, troverete una palestra, una sala musica/lavoro e uno studio spazioso e luminoso con stufa a legna, tutti con vista sul giardino, che si estende come un dipinto vivente. Da queste camere si accede direttamente a una terrazza coperta in legno di Carapa, che, grazie alla generosa sporgenza del piano superiore, offre un comodo spazio all’aperto anche nei giorni caldi o piovosi. L’interno e l’esterno scorrono qui senza soluzione di continuità, creando una forte connessione con gli elementi.
Questo piano offre anche molteplici spazi pratici: una sala vinicola, una spaziosa zona lavanderia, installazioni tecniche e ripostiglio, il tutto sapientemente nascosto. L’armadio, l’armadietto dei contatori e il locale tecnico con sistema di recupero del calore sono sottilmente integrati, mantenendo tutto pulito e organizzato. Sul lato est, c’è un ripostiglio interno chiuso, accessoDisponibile direttamente dall’esterno.
Giardino e dintorni
Sul retro della villa, ampie vedute si aprono su prati e dune, trasmettendo immediatamente la pace, la privacy e la grandezza di questo luogo. Il giardino rivolto a sud ha una disposizione naturale con prato, laghetto e spazio per un orto privato.
Sul lato sud-est, c’è una terrazza in legno Carapa dove si può godere della morbida luce serale sui prati e sulle dune. A nord, alberi e vegetazione offrono riparo e privacy mantenendo la casa aperta all’ambiente circostante.
A breve distanza, troverete le bellissime dune e la spiaggia di Bergen aan Zee, nonché le foreste e le dune circostanti. Nelle vicinanze si trova anche il centro di Bergen, con le sue accoglienti terrazze e boutique. Questa posizione offre il meglio dei due mondi: pace e natura senza compromettere l’accessibilità.
Flessibilità
La villa offre una flessibilità eccezionale: la struttura portante si trova principalmente nelle pareti esterne e intorno al patio centrale, consentendo il riposizionamento di praticamente tutte le pareti interne. C’è anche spazio per un potenziale ascensore, che consente di personalizzare completamente la casa in base alle preferenze personali.
Sostenibilità
Questa villa è stata costruita pensando al comfort e all’ambiente: completamente priva di gas, altamente isolata e dotata di 40 pannelli solari. Il riscaldamento a pavimento è suddiviso in zone e combinato con sistemi moderni, garantendo prestazioni energetiche efficienti e sostenibili.
Possibilità di sviluppo
Il progetto originale prevedeva un ingresso al primo piano, accessibile tramite un accesso paesaggistico, con un garage per due auto sottostante. La villa è predisposta per questo, con due porte di accesso: una sul lato est verso nord e una dalla terrazza per un collegamento diretto tra terrazza e giardino. L’autorizzazione è stata concessa ed è disponibile una visualizzazione per i futuri proprietari che desiderano realizzare questa estensione.
Villa esclusiva a Bergen (NH)
Una villa confortevole ed esclusiva tra villaggio, dune e mare, dove la vita, la privacy e la natura sono al centro della scena e i dintorni ti incantano ogni giorno.
Dettagli:
- Villa progettata da un architetto (2016)
- Superficie abitabile: 415,56 m²
- Terreno: 3.260 m²
- Etichetta energetica: A+++
- Cinque camere da letto/quattro bagni
- Studio, palestra, spazi per uffici
- Sauna, enoteca
- Patio e terrazze in legno duro Carapa
- Giardino con laghetto e ampia vista sui prati
- Riscaldamento a pavimento, 40 pannelli solari
- Punto di ricarica per auto elettriche
- Abbondante luce naturale, viste senza ostacoli e completa privacy
- Vicino alla spiaggia e al centro città, immerso nella natura
Architect-Designed Villa in a Rare Location Between Bergen and the Sea
This 2016-built villa (energy rating A+++) on a 3,260 m² plot combines 415 m² of living space with complete privacy, a sheltered setting among mature trees, and unobstructed views across the surrounding meadows. Ideally located halfway between the vibrant artists’ village of Bergen and the stunning beach of Bergen aan Zee.
Where Forest, Light and Space Come Together in Harmony
At the distinctive end of the Buerweg, where the quiet lane gradually opens onto the expansive forest and dune landscape, a villa lies secluded behind mature greenery, designed for relaxation and enjoyment. Panoramic views across the meadows towards the dunes, a sheltered garden and an abundance of natural light come together beautifully here. It is a place where the sound of rustling treetops and the sea breeze set the rhythm of the day.
First Floor: Elevated Living
The design turns the traditional layout upside down, placing the main living spaces on the first floor. Here you will find the generous living room with an atmospheric open fireplace and the open-plan kitchen with a central island. The effect is truly magical: you literally live among the treetops.
High ceilings, expansive windows and wide sliding doors dissolve the boundary between indoors and outdoors. The central 42 m² patio forms the sheltered, sun-filled heart of the home — like a private open space in the forest, where daylight pours in uninterrupted, even on a crisp day.
Imagine waking up in the morning with an espresso as the first rays of sunlight reach the floating terrace, enjoying lunch beside the pond in the leafy garden, watching the evening light spread across the meadows, or relaxing beneath the stars late into the night in the warmed patio.
The elegant primary suite on this floor has the feel of a boutique hotel: a private retreat with panoramic views, an en-suite bathroom featuring a hydromassage bath and a double walk-in shower. Also on this floor is a second generously sized double bedroom with its own bathroom, as well as a multifunctional room suitable for music, meditation, billiards or a library.
Ground Floor: Serenity, Space and Ultimate Flexibility
The garden level combines luxurious relaxation with intelligent functionality. Two full-size guest suites, each with an en-suite bathroom, private entrance and direct access to the garden, offer guests a comfortable and secluded stay with maximum privacy.
The floor also features a private wellness area with a luxurious Finnish and infrared sauna, as well as three flexible rooms suitable for a gym, home office or atmospheric studio with a wood-burning stove.
Behind the scenes, this level is designed for optimum everyday convenience, complete with a practical laundry room, technical installations, a wine and provisions room, workshop and a very generous storage area.
Thanks to the non-load-bearing, easily movable interior walls, the layout of both floors can also be adapted effortlessly to accommodate your changing and future lifestyle needs.
A Private Estate Surrounded by Nature
The south-facing garden surrounding the property is an oasis of tranquillity and unspoilt nature. Framed by characteristic mature trees, the natural green landscape flows seamlessly into its surroundings.
The garden features an atmospheric pond, ample space for a private vegetable garden and a wonderful area for children to play and explore. The wooden terrace bordering the meadow is the perfect place to enjoy a leisurely dinner in the warm evening light while watching the sun disappear behind the wooded dunes.
Sustainability Without Compromise
Behind all this beauty and comfort lies an exceptionally advanced, future-proof home. With an A+++ energy rating, 40 solar panels, a heat-recovery ventilation system, fully gas-free utilities and underfloor heating, the property combines the highest level of living comfort with minimal environmental impact.
An exceptional residence in one of Bergen’s most beautiful locations, offering the tranquillity and shelter of the forest together with uninterrupted views across the meadows — precisely where the vibrant village atmosphere meets the serene calm of the coast.
Key Features
Architect-designed villa, built in 2016
415 m² of living space
3,260 m² plot
Unique location at the end of the cul-de-sac section of the Buerweg
Direct access to walking and cycling routes towards the forest and dunes
Situated between Bergen town centre and Bergen aan Zee
Complete privacy thanks to the design and sheltered setting among mature trees
Unobstructed views across the meadows towards the dunes
Intelligent architecture creating an optimal connection with nature while maintaining privacy and shelter
Energy rating A+++
Fully gas-free, with 40 solar panels and heat-recovery ventilation system
Underfloor heating
Provision for an electric vehicle charging point
5 bedrooms and 4 bathrooms
2 guest suites with en-suite bathrooms, garden access and private entrances
Luxury Finnish/infrared sauna
Studio with wood-burning stove, gym and home office
Generous laundry, provisions and storage areas
Integrated workshop
Easily temperature-controlled wine room
South-facing garden with complete privacy and pond
Multiple sun terraces, including terraces enjoying the evening sun
Approx. 42 m² patio, prepared for an outdoor jacuzzi
Terraces and patio finished in durable Garapa hardwood
Expansive glazing and exceptional natural light on the first floor
Flexible layouts thanks to non-load-bearing interior walls
Provision for an extension with a garage and second entrance on the first floor
This 2016-built villa (energy rating A+++) on a 3,260 m² plot combines 415 m² of living space with complete privacy, a sheltered setting among mature trees, and unobstructed views across the surrounding meadows. Ideally located halfway between the vibrant artists’ village of Bergen and the stunning beach of Bergen aan Zee.
Where Forest, Light and Space Come Together in Harmony
At the distinctive end of the Buerweg, where the quiet lane gradually opens onto the expansive forest and dune landscape, a villa lies secluded behind mature greenery, designed for relaxation and enjoyment. Panoramic views across the meadows towards the dunes, a sheltered garden and an abundance of natural light come together beautifully here. It is a place where the sound of rustling treetops and the sea breeze set the rhythm of the day.
First Floor: Elevated Living
The design turns the traditional layout upside down, placing the main living spaces on the first floor. Here you will find the generous living room with an atmospheric open fireplace and the open-plan kitchen with a central island. The effect is truly magical: you literally live among the treetops.
High ceilings, expansive windows and wide sliding doors dissolve the boundary between indoors and outdoors. The central 42 m² patio forms the sheltered, sun-filled heart of the home — like a private open space in the forest, where daylight pours in uninterrupted, even on a crisp day.
Imagine waking up in the morning with an espresso as the first rays of sunlight reach the floating terrace, enjoying lunch beside the pond in the leafy garden, watching the evening light spread across the meadows, or relaxing beneath the stars late into the night in the warmed patio.
The elegant primary suite on this floor has the feel of a boutique hotel: a private retreat with panoramic views, an en-suite bathroom featuring a hydromassage bath and a double walk-in shower. Also on this floor is a second generously sized double bedroom with its own bathroom, as well as a multifunctional room suitable for music, meditation, billiards or a library.
Ground Floor: Serenity, Space and Ultimate Flexibility
The garden level combines luxurious relaxation with intelligent functionality. Two full-size guest suites, each with an en-suite bathroom, private entrance and direct access to the garden, offer guests a comfortable and secluded stay with maximum privacy.
The floor also features a private wellness area with a luxurious Finnish and infrared sauna, as well as three flexible rooms suitable for a gym, home office or atmospheric studio with a wood-burning stove.
Behind the scenes, this level is designed for optimum everyday convenience, complete with a practical laundry room, technical installations, a wine and provisions room, workshop and a very generous storage area.
Thanks to the non-load-bearing, easily movable interior walls, the layout of both floors can also be adapted effortlessly to accommodate your changing and future lifestyle needs.
A Private Estate Surrounded by Nature
The south-facing garden surrounding the property is an oasis of tranquillity and unspoilt nature. Framed by characteristic mature trees, the natural green landscape flows seamlessly into its surroundings.
The garden features an atmospheric pond, ample space for a private vegetable garden and a wonderful area for children to play and explore. The wooden terrace bordering the meadow is the perfect place to enjoy a leisurely dinner in the warm evening light while watching the sun disappear behind the wooded dunes.
Sustainability Without Compromise
Behind all this beauty and comfort lies an exceptionally advanced, future-proof home. With an A+++ energy rating, 40 solar panels, a heat-recovery ventilation system, fully gas-free utilities and underfloor heating, the property combines the highest level of living comfort with minimal environmental impact.
An exceptional residence in one of Bergen’s most beautiful locations, offering the tranquillity and shelter of the forest together with uninterrupted views across the meadows — precisely where the vibrant village atmosphere meets the serene calm of the coast.
Key Features
Architect-designed villa, built in 2016
415 m² of living space
3,260 m² plot
Unique location at the end of the cul-de-sac section of the Buerweg
Direct access to walking and cycling routes towards the forest and dunes
Situated between Bergen town centre and Bergen aan Zee
Complete privacy thanks to the design and sheltered setting among mature trees
Unobstructed views across the meadows towards the dunes
Intelligent architecture creating an optimal connection with nature while maintaining privacy and shelter
Energy rating A+++
Fully gas-free, with 40 solar panels and heat-recovery ventilation system
Underfloor heating
Provision for an electric vehicle charging point
5 bedrooms and 4 bathrooms
2 guest suites with en-suite bathrooms, garden access and private entrances
Luxury Finnish/infrared sauna
Studio with wood-burning stove, gym and home office
Generous laundry, provisions and storage areas
Integrated workshop
Easily temperature-controlled wine room
South-facing garden with complete privacy and pond
Multiple sun terraces, including terraces enjoying the evening sun
Approx. 42 m² patio, prepared for an outdoor jacuzzi
Terraces and patio finished in durable Garapa hardwood
Expansive glazing and exceptional natural light on the first floor
Flexible layouts thanks to non-load-bearing interior walls
Provision for an extension with a garage and second entrance on the first floor
-
Tipo di proprietà
Villa
-
Piani
2
-
Anno di costruzione
2016
-
Prezzo/piede²
$1,134
-
Emissioni
A3
Caratteristiche
- Giardino
- Terrazza
- Camino
- Cucina aperta
- Sauna
- Idromassaggio
- Moderno
- Cabina armadio
- Residenza
Caratteristiche
Lot
- Vista panoramica / Scenica
- Residenza
- Moderno
Interni
- Ufficio
- Camino
- Isola della cucina
- Idromassaggio
- Lavasciuga
- Lavanderia
- Sauna
- Cucina aperta
- Controsoffitti in pietra
- Cabina armadio
Outdoor
- Terrazza
- Balcone
- Parcheggio
- Spazio di vita all'aperto
- Giardino
Esplora la zona
Buerweg 69, 1861 CH Bergen, Netherlands, Olanda Settentrionale, Paesi Bassi
Visualizza su Google Maps
Prezzo per sqft
Basso
Alto
Iscritto da 10 mesi
Hai chiesto informazioni su questa proprietà
L'agente La contatterà al più presto
Pubblicato da
14
Annunci
2025
Iscritto
Prenota una visita con the agent
Scegli una data e indica se preferisci un tour virtuale o di persona con l’agente.
Data preferita
Tipo di tour

The Dutch Houses
3 Eeuwigelaan, 1861 CL, Bergen, Noord-Holland, Netherlands
Visualizza profilo agenzia
We are a women-led boutique real estate agency with a refined portfolio in the high-end segment. Known for our disc
We are a women-led boutique real estate agency with a refined portfolio in the high-end segment. Known for our discretion, warmth, and impeccable service, we guide both sellers and buyers, with particular expertise in off-market transactions. Every property we represent is handled with exceptional care and a keen eye for detail. We do not simply sell a house; we pass on a home. By understanding the story, the experience, and the soul of each residence, we ensure that new owners immediately feel its warmth, character, and true sense of home.
Ultimo aggiornamento
Agosto 29
Prima pubblicazione
Luglio 1
Proprietà simili nelle vicinanze
Nuovi annunci a Bergen



Esplora più immobili in vendita
tipi di proprietà Bergen, Paesi Bassi
Bergen, Paesi Bassi ricerche popolari
- Proprietà immobiliari Moderno a Bergen, Paesi Bassi
- Proprietà immobiliari con Idromassaggio a Bergen, Paesi Bassi
- Proprietà immobiliari Costiera a Bergen, Paesi Bassi
- Proprietà immobiliari Fronte oceano a Bergen, Paesi Bassi
- Proprietà immobiliari con Sala giochi a Bergen, Paesi Bassi
- Proprietà immobiliari Vista sull'oceano a Bergen, Paesi Bassi
- Proprietà immobiliari Lungomare a Bergen, Paesi Bassi
- Proprietà immobiliari Investimento immobiliare a Bergen, Paesi Bassi
- Proprietà immobiliari Vista mare a Bergen, Paesi Bassi
- Proprietà immobiliari con Cantina a Bergen, Paesi Bassi
- Proprietà immobiliari con Piscina coperta a Bergen, Paesi Bassi
- Proprietà immobiliari Fronte mare a Bergen, Paesi Bassi
Guide e storie correlate
La fiducia dei migliori broker del mondo
Gli agenti dietro le proprietà più straordinarie del mondo pubblicano su JamesEdition.
- Annunci di Sotheby's, Christie's, BARNES ed Engel & Völkers
- Ogni annuncio è verificato prima della pubblicazione
- Si metta in contatto diretto con agenti verificati
Continuando, accetta i nostri Termini e la nostra Informativa sulla privacy.