

Prezzo su richiesta
Eccezionale Tenuta DI Bergen Con Galleria Privata DI Auto Sotterranee E Rifugio Benessere
- 7 Camere
- 5 Bagni
- 7,019 Sqft
- 38,751 Sqft lot
- Aggiornato: Settembre 5
- 29
Informazioni sulla proprietà
La descrizione è stata tradotta automaticamente.
La descrizione viene visualizzata nella lingua originale.
Eeuwigelaan 26, Bergen (North Holland)
A Dream Villa for the True Automotive Enthusiast
Situated on one of the most prestigious avenues in the Netherlands, Eeuwigelaan in Bergen (North Holland), this extraordinary and exclusive villa is a truly exceptional dream residence where architecture, design, and luxurious living converge. Its defining feature is an unparalleled home for p
A Dream Villa for the True Automotive Enthusiast
Situated on one of the most prestigious avenues in the Netherlands, Eeuwigelaan in Bergen (North Holland), this extraordinary and exclusive villa is a truly exceptional dream residence where architecture, design, and luxurious living converge. Its defining feature is an unparalleled home for p
Eeuwigelaan 26, Bergen (North Holland)
A Dream Villa for the True Automotive Enthusiast
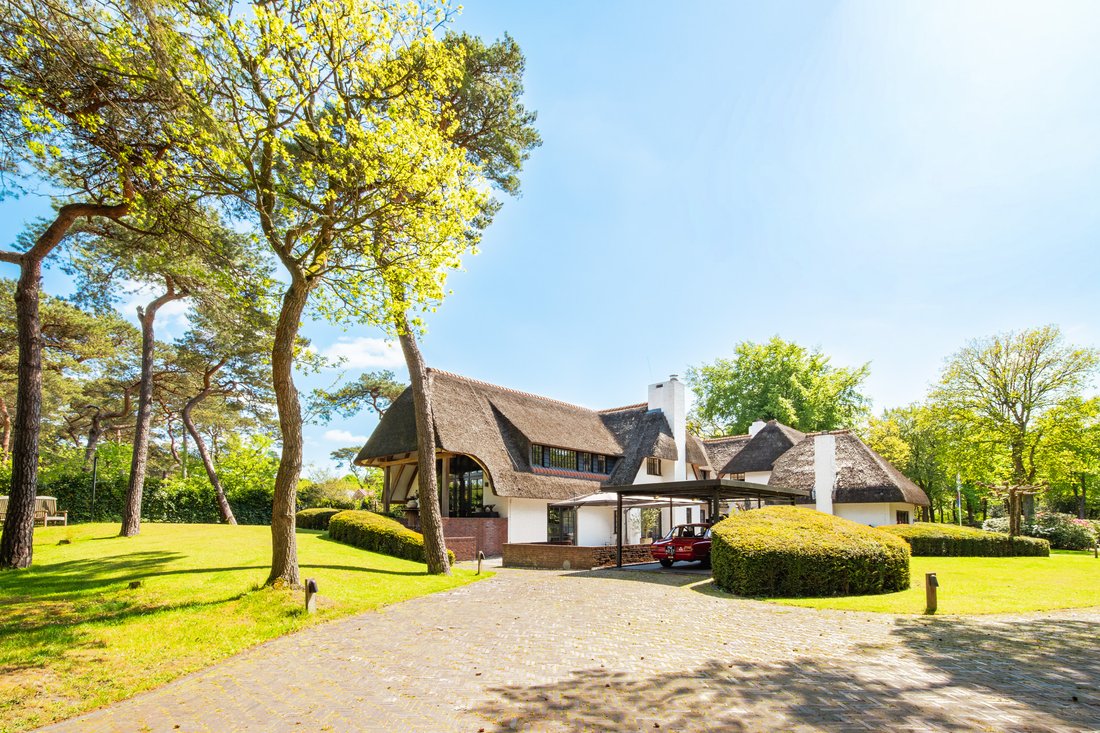
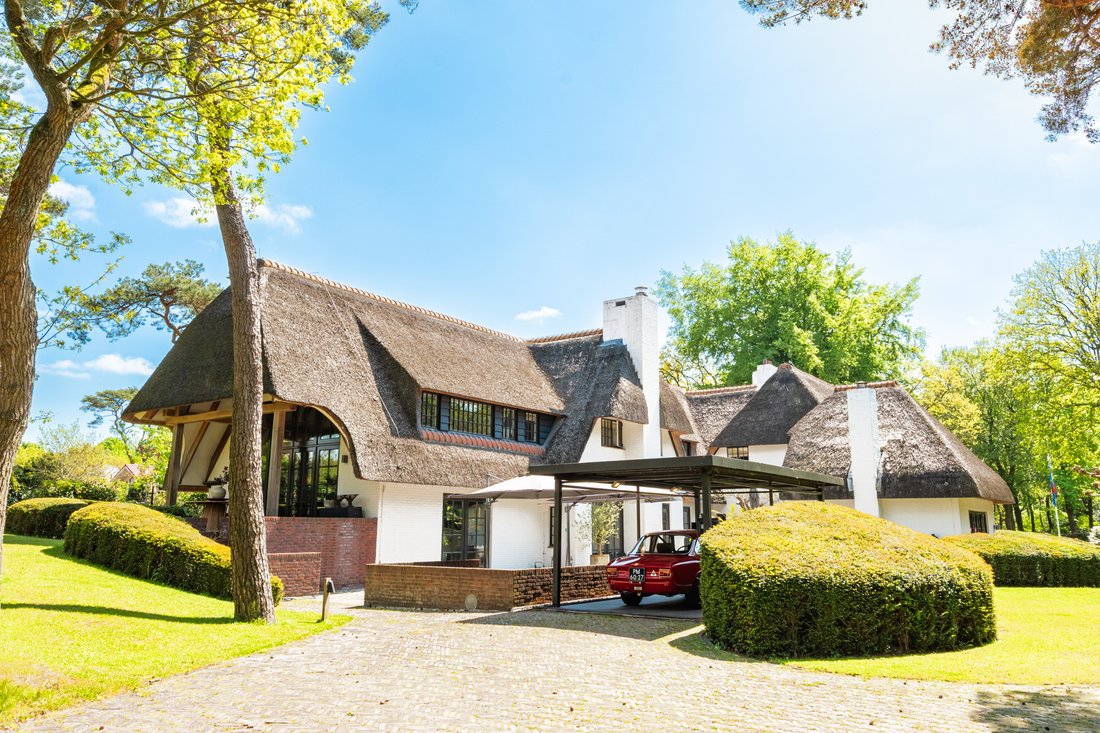
Situated on one of the most prestigious avenues in the Netherlands, Eeuwigelaan in Bergen (North Holland), this extraordinary and exclusive villa is a truly exceptional dream residence where architecture, design, and luxurious living converge. Its defining feature is an unparalleled home for passionate car collectors.
Offering approximately 652 sq.m. (7,018 sq.ft.) of living space, an impressive 176 sq.m. (1,894 sq.ft.) underground car gallery, and a total volume of approximately 3,493 cubic metres, the property is set on a magnificent estate-like plot of approximately 3,600 sq.m. (38,750 sq.ft.). The villa borders the Bergerbos forest and the surrounding dune reserve. Through the private gate at the rear, set within the estate’s more than two-metre-high perimeter wall, you can step directly into the protected dunes and enjoy a scenic walk towards the beach at Bergen aan Zee. Here, nature, privacy, and exclusivity come together in perfect harmony, while the charming village centre of Bergen—with its restaurants, boutiques, galleries, and everyday amenities—is only a short distance away.
The feeling of arriving home begins the moment you enter the long, stately driveway. As the gates close behind you, you are immediately immersed in a rare sense of peace, privacy, and space, enhanced by the surrounding greenery and the villa’s location on one of Bergen’s most desirable avenues.
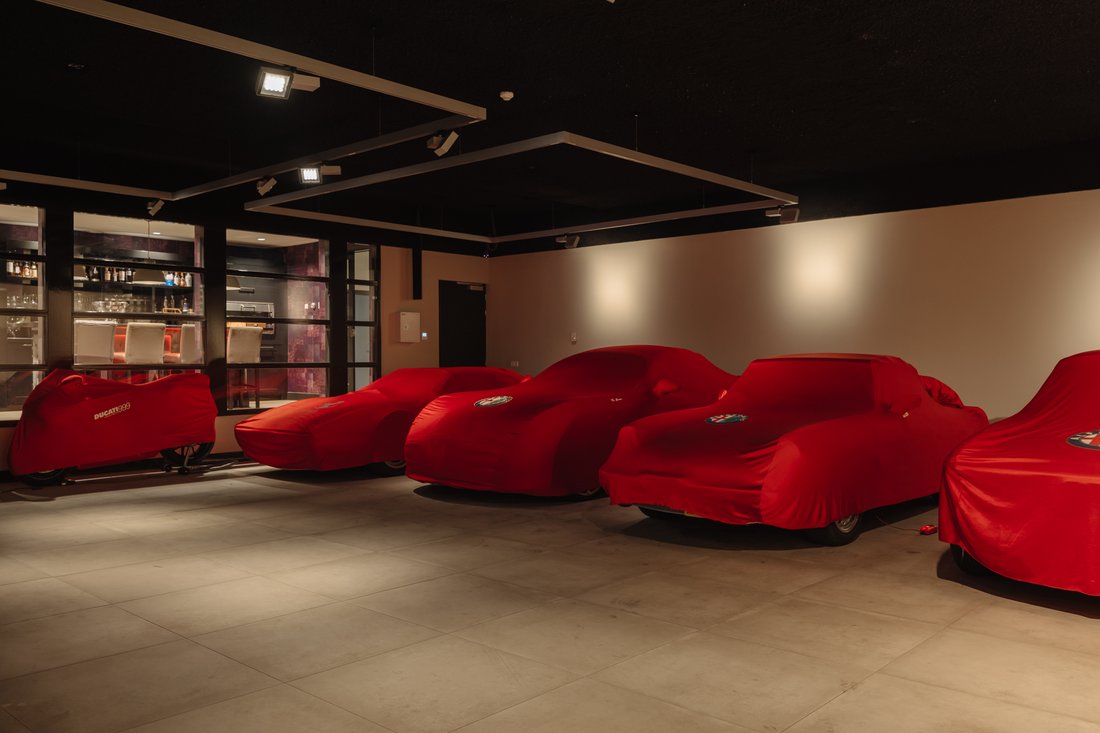
The absolute showpiece of this residence is its exceptional underground car gallery, accessed via a dedicated car lift. Covering approximately 176 sq.m., this spectacular space accommodates around twelve vehicles and has been designed as a private showroom for an exclusive automobile collection. Behind a striking glass wall is a bespoke wine bar, transforming the space into not only a functional garage but also an architectural statement.
This level also houses a fully equipped wellness retreat featuring a fitness room, jacuzzi, sauna, relaxation lounge, and private cinema. Luxury and wellbeing are seamlessly integrated into the home’s design. The laundry room and technical installations are also discreetly positioned on this level.
Originally built in 1928, the villa was designed by renowned Hague architect J. H. Plantenga. Between 2010 and 2012, it was meticulously extended by more than twenty-two metres while preserving its original architectural style, under the direction of acclaimed Amsterdam architect Erik van Dijk of Schulze & Van Dijk Architects. Throughout the home are several versatile rooms ideally suited as offices, lounges, or workspaces, allowing living, working, and entertaining to blend effortlessly.
The spacious open-plan kitchen forms the heart of the home. Finished with premium materials and equipped with top-of-the-line appliances, including a Wolf range with grill, teppanyaki plate, and double oven, as well as Gaggenau wine climate cabinets, the kitchen perfectly balances functionality and elegance. A fireplace creates a warm and inviting atmosphere, while French doors open onto several terraces surrounding the villa, complete with outdoor lounges and a fire pit.
From the kitchen, a broad oak staircase leads to the elevated garden room. Characterised by soaring ceilings with exposed timber beams, expansive windows, and panoramic views over the landscaped gardens and surrounding countryside, this impressive space connects directly to the elevated section of the garden, situated on Bergen’s historic ancient coastal ridge, a unique and distinctive natural setting.
The villa is finished to an exceptional standard throughout, featuring continuous oak flooring, handcrafted Dauby door hardware, and a traditional thatched roof with elegant ”sweeping eaves”. A fully integrated lighting plan with ERCO fixtures, together with discreetly concealed Bang & Olufsen and Sonos audio systems, ensures that technology and comfort are seamlessly woven into the interior.
At the centre of the home is an eight-person passenger lift serving all three floors, enhancing both accessibility and everyday comfort. From the central hall, you enter the generous living room with its impressive fireplace and beautiful garden views, as well as an adjoining study with direct access to the terrace.
The first floor accommodates several luxurious bedrooms and bathrooms, each designed with meticulous attention to detail, comfort, and premium finishes. Every room contributes to the exclusive and tranquil atmosphere that defines this remarkable residence.
This villa represents a unique fusion of architecture, engineering, and luxury. From the spectacular underground car gallery with wellness facilities and wine bar to the light-filled garden rooms, expansive family kitchen, and elegant living spaces, every aspect has been designed for a life of comfort, style, and complete privacy. Here, you enjoy the privilege of living on a private estate surrounded by nature, while the vibrant village of Bergen and the North Sea coastline remain just moments away.
The extraordinary luxury, comfort, and scale of this exceptional residence are difficult to capture in words. This incomparable dream villa is an experience unlike any other, one that must be seen to be fully appreciated.
A Dream Villa for the True Automotive Enthusiast
Situated on one of the most prestigious avenues in the Netherlands, Eeuwigelaan in Bergen (North Holland), this extraordinary and exclusive villa is a truly exceptional dream residence where architecture, design, and luxurious living converge. Its defining feature is an unparalleled home for passionate car collectors.
Offering approximately 652 sq.m. (7,018 sq.ft.) of living space, an impressive 176 sq.m. (1,894 sq.ft.) underground car gallery, and a total volume of approximately 3,493 cubic metres, the property is set on a magnificent estate-like plot of approximately 3,600 sq.m. (38,750 sq.ft.). The villa borders the Bergerbos forest and the surrounding dune reserve. Through the private gate at the rear, set within the estate’s more than two-metre-high perimeter wall, you can step directly into the protected dunes and enjoy a scenic walk towards the beach at Bergen aan Zee. Here, nature, privacy, and exclusivity come together in perfect harmony, while the charming village centre of Bergen—with its restaurants, boutiques, galleries, and everyday amenities—is only a short distance away.
The feeling of arriving home begins the moment you enter the long, stately driveway. As the gates close behind you, you are immediately immersed in a rare sense of peace, privacy, and space, enhanced by the surrounding greenery and the villa’s location on one of Bergen’s most desirable avenues.
The absolute showpiece of this residence is its exceptional underground car gallery, accessed via a dedicated car lift. Covering approximately 176 sq.m., this spectacular space accommodates around twelve vehicles and has been designed as a private showroom for an exclusive automobile collection. Behind a striking glass wall is a bespoke wine bar, transforming the space into not only a functional garage but also an architectural statement.
This level also houses a fully equipped wellness retreat featuring a fitness room, jacuzzi, sauna, relaxation lounge, and private cinema. Luxury and wellbeing are seamlessly integrated into the home’s design. The laundry room and technical installations are also discreetly positioned on this level.
Originally built in 1928, the villa was designed by renowned Hague architect J. H. Plantenga. Between 2010 and 2012, it was meticulously extended by more than twenty-two metres while preserving its original architectural style, under the direction of acclaimed Amsterdam architect Erik van Dijk of Schulze & Van Dijk Architects. Throughout the home are several versatile rooms ideally suited as offices, lounges, or workspaces, allowing living, working, and entertaining to blend effortlessly.
The spacious open-plan kitchen forms the heart of the home. Finished with premium materials and equipped with top-of-the-line appliances, including a Wolf range with grill, teppanyaki plate, and double oven, as well as Gaggenau wine climate cabinets, the kitchen perfectly balances functionality and elegance. A fireplace creates a warm and inviting atmosphere, while French doors open onto several terraces surrounding the villa, complete with outdoor lounges and a fire pit.
From the kitchen, a broad oak staircase leads to the elevated garden room. Characterised by soaring ceilings with exposed timber beams, expansive windows, and panoramic views over the landscaped gardens and surrounding countryside, this impressive space connects directly to the elevated section of the garden, situated on Bergen’s historic ancient coastal ridge, a unique and distinctive natural setting.
The villa is finished to an exceptional standard throughout, featuring continuous oak flooring, handcrafted Dauby door hardware, and a traditional thatched roof with elegant ”sweeping eaves”. A fully integrated lighting plan with ERCO fixtures, together with discreetly concealed Bang & Olufsen and Sonos audio systems, ensures that technology and comfort are seamlessly woven into the interior.
At the centre of the home is an eight-person passenger lift serving all three floors, enhancing both accessibility and everyday comfort. From the central hall, you enter the generous living room with its impressive fireplace and beautiful garden views, as well as an adjoining study with direct access to the terrace.
The first floor accommodates several luxurious bedrooms and bathrooms, each designed with meticulous attention to detail, comfort, and premium finishes. Every room contributes to the exclusive and tranquil atmosphere that defines this remarkable residence.
This villa represents a unique fusion of architecture, engineering, and luxury. From the spectacular underground car gallery with wellness facilities and wine bar to the light-filled garden rooms, expansive family kitchen, and elegant living spaces, every aspect has been designed for a life of comfort, style, and complete privacy. Here, you enjoy the privilege of living on a private estate surrounded by nature, while the vibrant village of Bergen and the North Sea coastline remain just moments away.
The extraordinary luxury, comfort, and scale of this exceptional residence are difficult to capture in words. This incomparable dream villa is an experience unlike any other, one that must be seen to be fully appreciated.
-
Tipo di proprietà
Tenuta
-
Piani
3
-
Anno di costruzione
1928
-
Emissioni
B
Caratteristiche
Caratteristiche
Lot
Interni
- Soffitto alto
- Ufficio
- Camino
- Aria condizionata
- Isola della cucina
- Piano cottura a gas
- Idromassaggio
- Lavasciuga
- Bar
- Lavanderia
- Sauna
- Cantina
- Cinema
- Ascensore
- Cucina aperta
- Libreria
- Seminterrato
- Piscina coperta
- Controsoffitti in pietra
- Cabina armadio
- Centro Fitness / Palestra
Outdoor
Esplora la zona
Eeuwigelaan 26, 1861 CM Bergen, Netherlands, Olanda Settentrionale, Paesi Bassi
Visualizza su Google Maps
Prezzo per sqft
Basso
Alto

Iscritto da 11 mesi
Hai chiesto informazioni su questa proprietà
L'agente La contatterà al più presto
Pubblicato da
11
Annunci
2025
Iscritto
Prenota una visita con Gonda Middelbos
Scegli una data e indica se preferisci un tour virtuale o di persona con l’agente.
Data preferita
Tipo di tour

The Dutch Houses
3 Eeuwigelaan, 1861 CL, Bergen, Noord-Holland, Netherlands
Visualizza profilo agenzia
We are a women-led boutique real estate agency with a refined portfolio in the high-end segment. Known for our disc
We are a women-led boutique real estate agency with a refined portfolio in the high-end segment. Known for our discretion, warmth, and impeccable service, we guide both sellers and buyers, with particular expertise in off-market transactions. Every property we represent is handled with exceptional care and a keen eye for detail. We do not simply sell a house; we pass on a home. By understanding the story, the experience, and the soul of each residence, we ensure that new owners immediately feel its warmth, character, and true sense of home.
Ultimo aggiornamento
Settembre 5
Prima pubblicazione
Agosto 5
Proprietà simili nelle vicinanze
Nuovi annunci a Bergen



Esplora più immobili in vendita
tipi di proprietà Bergen, Paesi Bassi
Bergen, Paesi Bassi ricerche popolari
- Proprietà immobiliari Moderno a Bergen, Paesi Bassi
- Proprietà immobiliari con Idromassaggio a Bergen, Paesi Bassi
- Proprietà immobiliari Costiera a Bergen, Paesi Bassi
- Proprietà immobiliari Investimento immobiliare a Bergen, Paesi Bassi
- Proprietà immobiliari Vista mare a Bergen, Paesi Bassi
- Proprietà immobiliari con Sala giochi a Bergen, Paesi Bassi
- Proprietà immobiliari Fronte oceano a Bergen, Paesi Bassi
- Proprietà immobiliari Fronte mare a Bergen, Paesi Bassi
- Proprietà immobiliari con Cantina a Bergen, Paesi Bassi
- Proprietà immobiliari con Piscina coperta a Bergen, Paesi Bassi
- Proprietà immobiliari Vista sull'oceano a Bergen, Paesi Bassi
- Proprietà immobiliari Lungomare a Bergen, Paesi Bassi
Guide e storie correlate
La fiducia dei migliori broker del mondo
Gli agenti dietro le proprietà più straordinarie del mondo pubblicano su JamesEdition.
- Annunci di Sotheby's, Christie's, BARNES ed Engel & Völkers
- Ogni annuncio è verificato prima della pubblicazione
- Si metta in contatto diretto con agenti verificati
Continuando, accetta i nostri Termini e la nostra Informativa sulla privacy.