$2,568,625
Fascino Mediterraneo Sullo Zuidlaan 29 DI Bergen, Villa Illuminata Dal Sole Con Terrazze Private E Pensione
- 3 Camere
- 2 Bagni
- 3,348 Sqft
- 12,680 Sqft lot
- Aggiornato: Agosto 21
- 18
Informazioni sulla proprietà
La descrizione è stata tradotta automaticamente.
La descrizione viene visualizzata nella lingua originale.
Charming Thatch-Roofed Villa on the Beloved Zuidlaan.
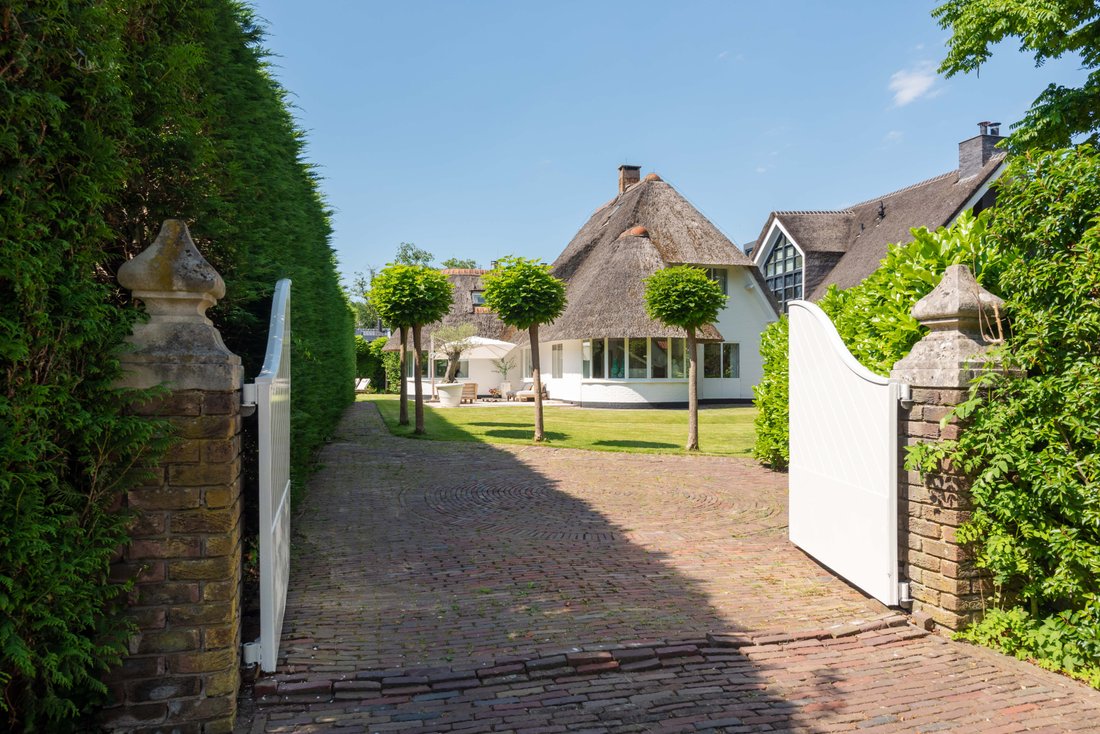
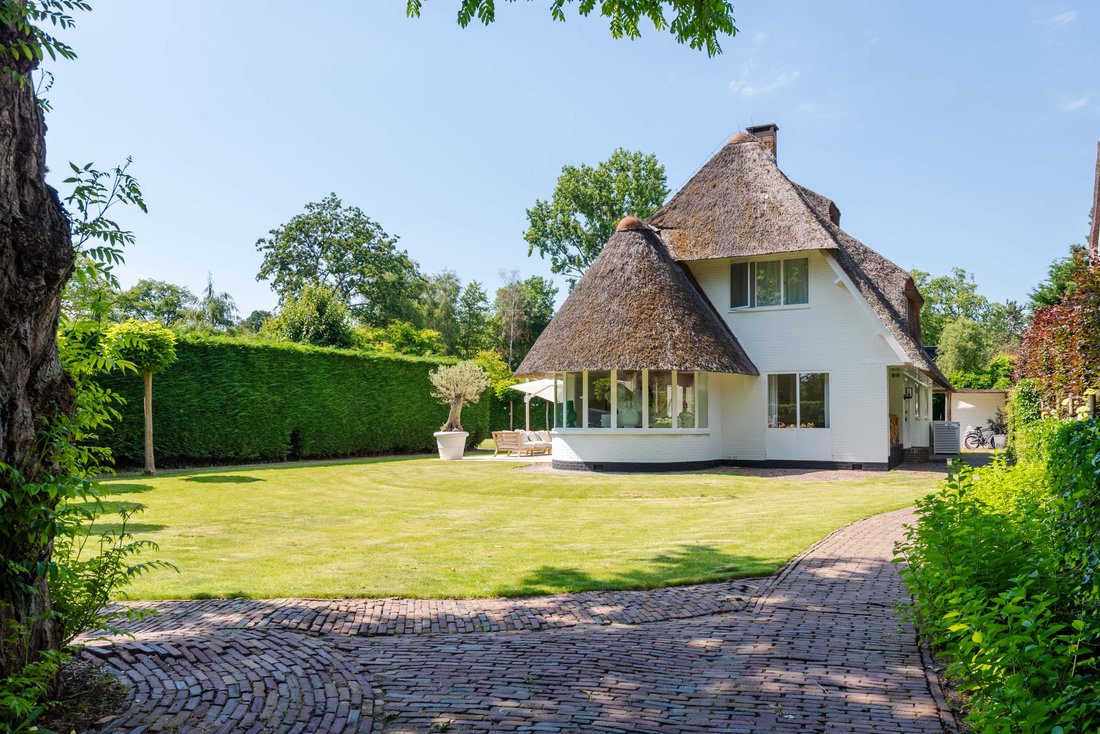
On Zuidlaan, one of the quiet and cherished green avenues of Bergen NH, stands this thatch-roofed villa with a guest house. Within walking distance of the village and the forest, this is a home where light gently filters inside and the days seem to slow down naturally.
The villa was originally built in 1935 in the style of the
On Zuidlaan, one of the quiet and cherished green avenues of Bergen NH, stands this thatch-roofed villa with a guest house. Within walking distance of the village and the forest, this is a home where light gently filters inside and the days seem to slow down naturally.
The villa was originally built in 1935 in the style of the
Charming Thatch-Roofed Villa on the Beloved Zuidlaan.
On Zuidlaan, one of the quiet and cherished green avenues of Bergen NH, stands this thatch-roofed villa with a guest house. Within walking distance of the village and the forest, this is a home where light gently filters inside and the days seem to slow down naturally.
The villa was originally built in 1935 in the style of the Bergen School, carefully preserved and subtly modernized. In 1998, the house was fully renovated and extended. The proportions are perfect, and the materials are honest, giving the home an immediate sense of warmth and welcome.
Entering with Elegance and Allure
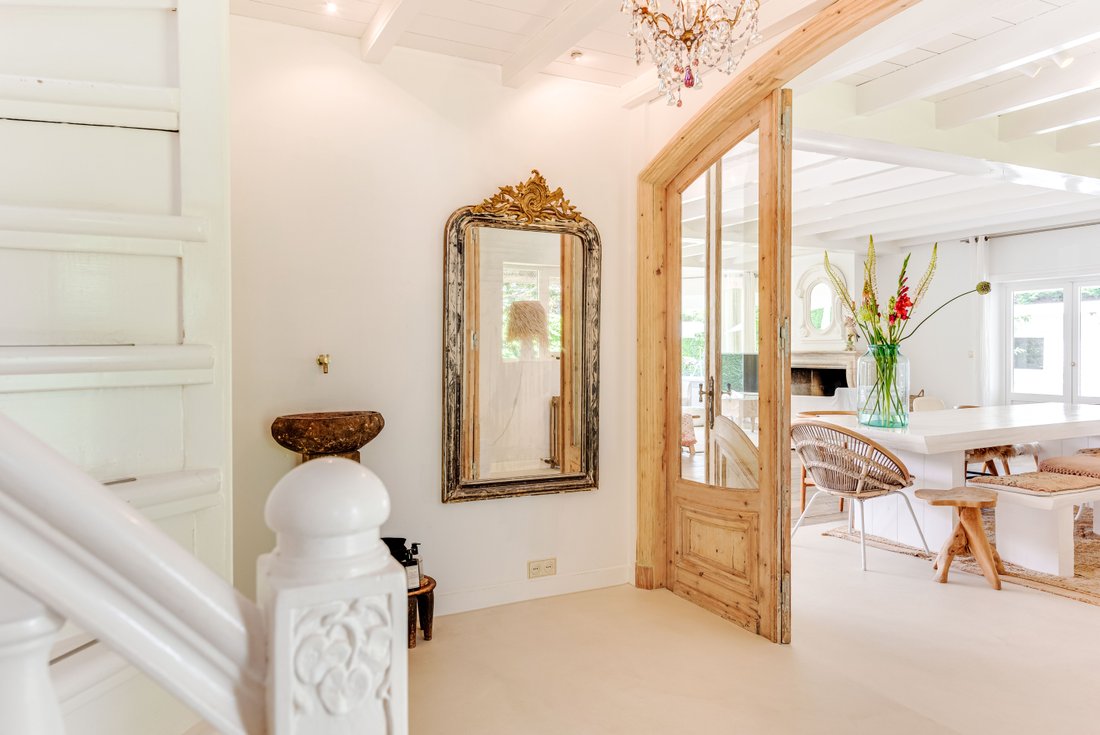
You enter a spacious, bright hallway where original details and tasteful finishes instantly set the warm, Mediterranean-inspired atmosphere and allure of the house. Through the beautiful French doors, you immediately feel at home.
Space, Light, and the Heart of the Home
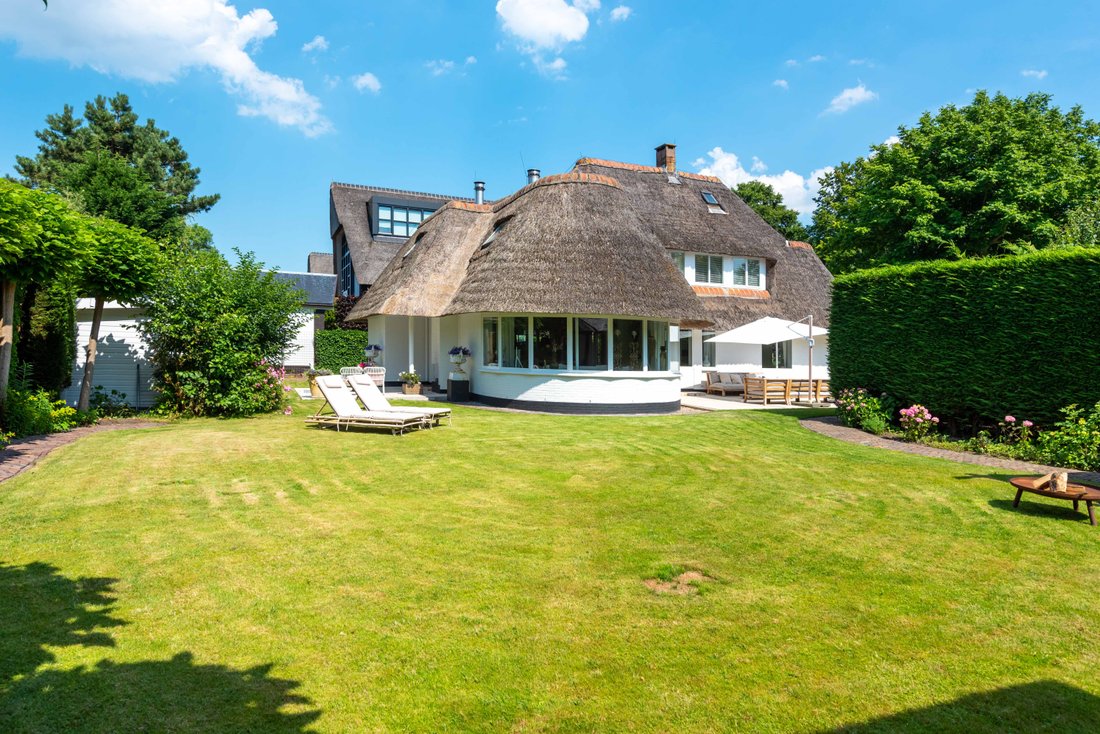
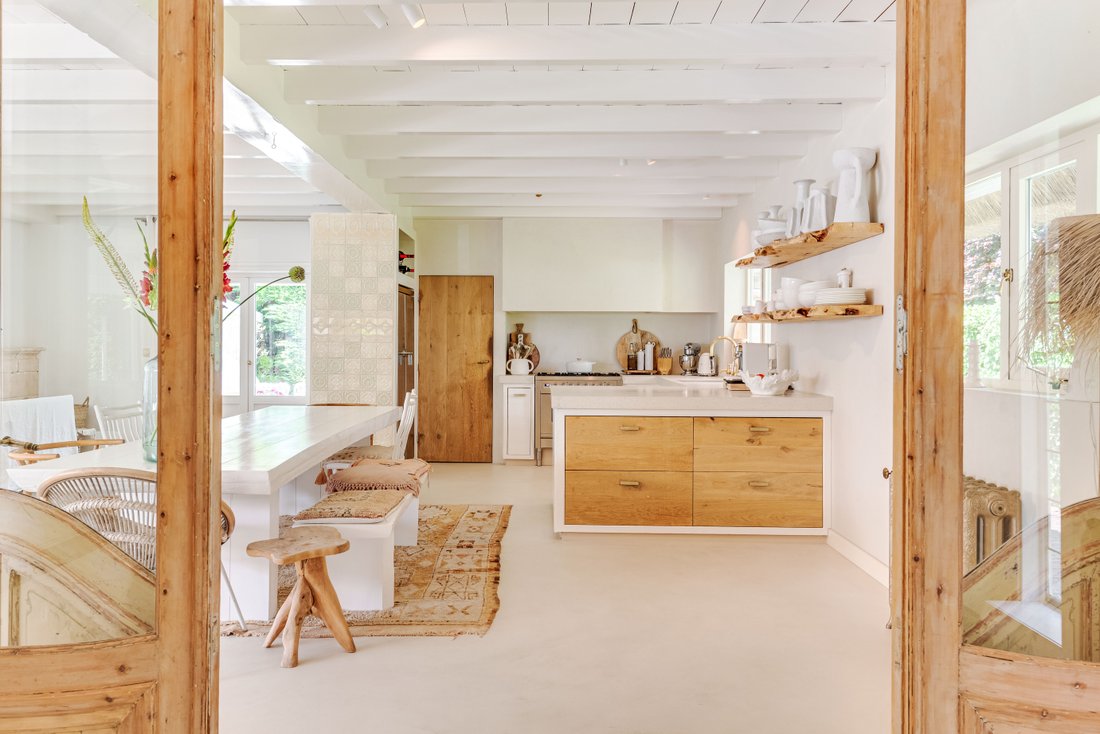
The living areas flow seamlessly into one another and open onto the garden, creating a strong connection between inside and outside. Large windows and French doors allow natural light to fill every room, giving the home a warm and sunny ambiance. The kitchen, completely renovated in 2023, is generous in size and tranquil in atmosphere, forming the heart of the home. From the kitchen, you step directly onto the terrace, with an outdoor fireplace providing a lovely spot for al fresco living.
The Heart of the Home: Warm and Inviting
The living room connects perfectly to this space: spacious yet cozy, with a large open fireplace as the natural centerpiece. Views of the garden change with every season and at every hour of the day, making it feel as if the sun is always present. The original wooden floor and lacquered beam ceiling add extra charm.
Additional Level for Hobbies, Wellness, or Relaxation
Beneath the house is a spacious basement, fully equipped with underfloor heating. This comfortable extra level is multifunctional, ideal as a hobby room, gym, or wellness area. The laundry facilities are discreetly located here as well.
Light, Space, and Comfort for Everyone
The first floor offers three spacious and bright bedrooms. The master bedroom is a place of calm and comfort, with an en-suite bathroom featuring underfloor heating, a bathtub, walk-in shower, toilet, bidet, and a beautiful walk-in closet. The other bedrooms share a second bathroom with a steam shower and additional toilet, also stylishly and carefully finished. Above the first floor is a generous loft spanning the entire house, accessible via a pull-down ladder, offering ample storage and potential for future expansion.
Outdoor Living in Style and Privacy
The garden surrounds the house and feels completely private and mature, with tall hedges providing full seclusion. Its layout offers sun and shade throughout the day: morning at the front, afternoon on the west side, and evening at the back. Multiple terraces ensure there is always a sunny or shaded spot to enjoy. A special feature is the covered outdoor kitchen, fully in harmony with the style of the house and equipped with heating in four locations, allowing comfortable use even during winter or long evenings.
Private Guest House, Sauna, and Parking Comfort
Through elegant doors, you enter the guest house, which can also serve as a workspace, studio, or hobby area. The guest house offers multiple possibilities: whether as a studio, home office, private wellness space, or in-law suite, everything is already in place, including a private bathroom, toilet, and living area.
In the garden, there is also an outdoor sauna with a pleasant terrace and cozy outdoor fireplace. The private parking area in front of the house accommodates two cars, including a dedicated socket for easy charging of an electric vehicle.
Living with a Holiday Feeling All Year Round
Zuidlaan is known for its peaceful character and beautiful architecture. The house is within walking distance of the dunes, the Bergerbos forest, and the lively center of Bergen NH with its boutiques, restaurants, and terraces. Forest, dunes, and beach are always nearby, as well as Alkmaar and the roads toward Amsterdam.
Zuidlaan 29 offers a rare combination of atmosphere, light, and space. The home provides ample room for the whole family, with spacious living areas for gathering and enjoying moments together while also offering private spaces. Thanks to its character, charm, and practical layout, it feels like being on holiday all year round.
HIGHLIGHTS
- Thatch-roofed villa in the style of the Bergen School
- Built in 1935, fully renovated and extended in 1998
- Exterior painting completed in 2023
- Living area approx. 311 m²
- Plot size approx. 1,180 m²
- Energy label C
- Private parking on the property
- Bright, spacious living areas with high ceilings and central open fireplace
- Generous kitchen (renovated 2023)
- Three bedrooms (two with air conditioning)
- Two bathrooms
- Underfloor heating on the ground floor, in basement, and in master en-suite bathroom
- Spacious basement: multifunctional as hobby room, gym, or wellness, including laundry area
- Large loft with expansion possibilities
- Beautifully landscaped garden surrounding the house with multiple sun terraces
- Covered outdoor kitchen, suitable for year-round use
- Guest house with private facilities
- Outdoor sauna and additional fireplace
- Within walking distance of the center and Bergerbos forest
On Zuidlaan, one of the quiet and cherished green avenues of Bergen NH, stands this thatch-roofed villa with a guest house. Within walking distance of the village and the forest, this is a home where light gently filters inside and the days seem to slow down naturally.
The villa was originally built in 1935 in the style of the Bergen School, carefully preserved and subtly modernized. In 1998, the house was fully renovated and extended. The proportions are perfect, and the materials are honest, giving the home an immediate sense of warmth and welcome.
Entering with Elegance and Allure
You enter a spacious, bright hallway where original details and tasteful finishes instantly set the warm, Mediterranean-inspired atmosphere and allure of the house. Through the beautiful French doors, you immediately feel at home.
Space, Light, and the Heart of the Home
The living areas flow seamlessly into one another and open onto the garden, creating a strong connection between inside and outside. Large windows and French doors allow natural light to fill every room, giving the home a warm and sunny ambiance. The kitchen, completely renovated in 2023, is generous in size and tranquil in atmosphere, forming the heart of the home. From the kitchen, you step directly onto the terrace, with an outdoor fireplace providing a lovely spot for al fresco living.
The Heart of the Home: Warm and Inviting
The living room connects perfectly to this space: spacious yet cozy, with a large open fireplace as the natural centerpiece. Views of the garden change with every season and at every hour of the day, making it feel as if the sun is always present. The original wooden floor and lacquered beam ceiling add extra charm.
Additional Level for Hobbies, Wellness, or Relaxation
Beneath the house is a spacious basement, fully equipped with underfloor heating. This comfortable extra level is multifunctional, ideal as a hobby room, gym, or wellness area. The laundry facilities are discreetly located here as well.
Light, Space, and Comfort for Everyone
The first floor offers three spacious and bright bedrooms. The master bedroom is a place of calm and comfort, with an en-suite bathroom featuring underfloor heating, a bathtub, walk-in shower, toilet, bidet, and a beautiful walk-in closet. The other bedrooms share a second bathroom with a steam shower and additional toilet, also stylishly and carefully finished. Above the first floor is a generous loft spanning the entire house, accessible via a pull-down ladder, offering ample storage and potential for future expansion.
Outdoor Living in Style and Privacy
The garden surrounds the house and feels completely private and mature, with tall hedges providing full seclusion. Its layout offers sun and shade throughout the day: morning at the front, afternoon on the west side, and evening at the back. Multiple terraces ensure there is always a sunny or shaded spot to enjoy. A special feature is the covered outdoor kitchen, fully in harmony with the style of the house and equipped with heating in four locations, allowing comfortable use even during winter or long evenings.
Private Guest House, Sauna, and Parking Comfort
Through elegant doors, you enter the guest house, which can also serve as a workspace, studio, or hobby area. The guest house offers multiple possibilities: whether as a studio, home office, private wellness space, or in-law suite, everything is already in place, including a private bathroom, toilet, and living area.
In the garden, there is also an outdoor sauna with a pleasant terrace and cozy outdoor fireplace. The private parking area in front of the house accommodates two cars, including a dedicated socket for easy charging of an electric vehicle.
Living with a Holiday Feeling All Year Round
Zuidlaan is known for its peaceful character and beautiful architecture. The house is within walking distance of the dunes, the Bergerbos forest, and the lively center of Bergen NH with its boutiques, restaurants, and terraces. Forest, dunes, and beach are always nearby, as well as Alkmaar and the roads toward Amsterdam.
Zuidlaan 29 offers a rare combination of atmosphere, light, and space. The home provides ample room for the whole family, with spacious living areas for gathering and enjoying moments together while also offering private spaces. Thanks to its character, charm, and practical layout, it feels like being on holiday all year round.
HIGHLIGHTS
- Thatch-roofed villa in the style of the Bergen School
- Built in 1935, fully renovated and extended in 1998
- Exterior painting completed in 2023
- Living area approx. 311 m²
- Plot size approx. 1,180 m²
- Energy label C
- Private parking on the property
- Bright, spacious living areas with high ceilings and central open fireplace
- Generous kitchen (renovated 2023)
- Three bedrooms (two with air conditioning)
- Two bathrooms
- Underfloor heating on the ground floor, in basement, and in master en-suite bathroom
- Spacious basement: multifunctional as hobby room, gym, or wellness, including laundry area
- Large loft with expansion possibilities
- Beautifully landscaped garden surrounding the house with multiple sun terraces
- Covered outdoor kitchen, suitable for year-round use
- Guest house with private facilities
- Outdoor sauna and additional fireplace
- Within walking distance of the center and Bergerbos forest
-
Tipo di proprietà
Villa
-
Piani
4
-
Anno di costruzione
1935
-
Prezzo/piede²
$767
-
Consumo
C
Caratteristiche
- Giardino
- Terrazza
- Camino
- Cucina aperta
- Bagno turco
- Cucina esterna
- Sauna
- Focolare
- Moderno
Caratteristiche
Lot
- Rinnovato
- Moderno
Interni
- Ufficio
- Camino
- Lavanderia
- Sauna
- Cucina aperta
- Seminterrato
- Controsoffitti in pietra
- Bagno turco
- Cabina armadio
Outdoor
- Terrazza
- Parcheggio
- Focolare
- Cucina esterna
- Spazio di vita all'aperto
- Cancello
- Giardino
Esplora la zona
Zuidlaan 29, 1861 GS Bergen, Netherlands, Olanda Settentrionale, Paesi Bassi
Visualizza su Google Maps
Prezzo per sqft
Basso
Alto

Iscritto da 10 mesi
Hai chiesto informazioni su questa proprietà
L'agente La contatterà al più presto
Pubblicato da
12
Annunci
2025
Iscritto
Prenota una visita con Gonda Middelbos
Scegli una data e indica se preferisci un tour virtuale o di persona con l’agente.
Data preferita
Tipo di tour

The Dutch Houses
3 Eeuwigelaan, 1861 CL, Bergen, Noord-Holland, Netherlands
Visualizza profilo agenzia
We are a women-led boutique real estate agency with a refined portfolio in the high-end segment. Known for our disc
We are a women-led boutique real estate agency with a refined portfolio in the high-end segment. Known for our discretion, warmth, and impeccable service, we guide both sellers and buyers, with particular expertise in off-market transactions. Every property we represent is handled with exceptional care and a keen eye for detail. We do not simply sell a house; we pass on a home. By understanding the story, the experience, and the soul of each residence, we ensure that new owners immediately feel its warmth, character, and true sense of home.
Ultimo aggiornamento
Agosto 21
Prima pubblicazione
Febbraio 18
Proprietà simili nelle vicinanze
Nuovi annunci a Bergen



Esplora più immobili in vendita
tipi di proprietà Bergen, Paesi Bassi
Bergen, Paesi Bassi ricerche popolari
- Proprietà immobiliari Moderno a Bergen, Paesi Bassi
- Proprietà immobiliari con Idromassaggio a Bergen, Paesi Bassi
- Proprietà immobiliari Costiera a Bergen, Paesi Bassi
- Proprietà immobiliari Fronte oceano a Bergen, Paesi Bassi
- Proprietà immobiliari con Sala giochi a Bergen, Paesi Bassi
- Proprietà immobiliari Vista sull'oceano a Bergen, Paesi Bassi
- Proprietà immobiliari Lungomare a Bergen, Paesi Bassi
- Proprietà immobiliari Investimento immobiliare a Bergen, Paesi Bassi
- Proprietà immobiliari Vista mare a Bergen, Paesi Bassi
- Proprietà immobiliari con Cantina a Bergen, Paesi Bassi
- Proprietà immobiliari con Piscina coperta a Bergen, Paesi Bassi
- Proprietà immobiliari Fronte mare a Bergen, Paesi Bassi
Guide e storie correlate
La fiducia dei migliori broker del mondo
Gli agenti dietro le proprietà più straordinarie del mondo pubblicano su JamesEdition.
- Annunci di Sotheby's, Christie's, BARNES ed Engel & Völkers
- Ogni annuncio è verificato prima della pubblicazione
- Si metta in contatto diretto con agenti verificati
Continuando, accetta i nostri Termini e la nostra Informativa sulla privacy.