

$1,456,390
Grande Villa Con Casa Del Custode E 13 Ettari DI Terreno Con Uliveto, In Vendita Vicino A Todi
- 6 Camere
- 9 Bagni
- 11,981 Sqft
- Aggiornato: Ottobre 31, 2025
- 2
Informazioni sulla proprietà
La descrizione è stata tradotta automaticamente.
La descrizione viene visualizzata nella lingua originale.
In posizione collinare tra Avigliano Umbro e Todi, grande villa di 902 mq con casa del custode di 211 mq e oltre 13 ettari di terreno, di cui circa 1 ettaro è adibito a uliveto. Gode di una vista spettacolare sulla campagna e, con qualche semplice restyling, potrebbe diventare una magnifica residenza di lusso con piscina. Dispone di aree soggiorno luminose e imponenti, per un totale di 6 camere da
In a hillside location between Avigliano Umbro and Todi, large villa of 902 square metres with a caretaker’s house of 211 square metres and over 13 hectares of land, of which approximately 1 hectare is olive grove. It enjoys spectacular views of the countryside and, with some simple restyling, could become a magnificent luxury residence with a swimming pool. It has bright, impressive living areas,
In posizione collinare tra Avigliano Umbro e Todi, grande villa di 902 mq con casa del custode di 211 mq e oltre 13 ettari di terreno, di cui circa 1 ettaro è adibito a uliveto. Gode di una vista spettacolare sulla campagna e, con qualche semplice restyling, potrebbe diventare una magnifica residenza di lusso con piscina. Dispone di aree soggiorno luminose e imponenti, per un totale di 6 camere da letto e 9 bagni.
Posizione geografica
Immersa tra dolci colline ricoperte di uliveti, boschi e campi coltivati, Villa Altura si trova a soli 8 km dal centro di Avigliano Umbro (10 minuti in auto), centro nevralgico per le necessità quotidiane, e a 14 km da Todi (30 minuti), una delle città d’arte più rinomate dell’Umbria.
La posizione è strategica anche rispetto agli altri centri storici della regione: Acquasparta è a soli 13 km (20 minuti), mentre Orvieto (50 km) e Perugia (61 km) sono raggiungibili in circa un’ora di auto.
Grazie all’accesso all’autostrada a soli 12 km, Roma (116 km) è comodamente collegata ed è raggiungibile in circa un’ora e mezza.
L’aeroporto più vicino è Perugia, a circa 60 km (un’ora in auto), mentre gli aeroporti di Roma Ciampino (130 km) e Roma Fiumicino (151 km) sono raggiungibili rispettivamente in un’ora e mezza e un’ora e tre quarti.
Descrizione degli edifici
In posizione collinare panoramica, la proprietà è composta dalla villa principale, di circa 900 metri quadrati, dalla casa del custode (che potrebbe essere convertita in una guest house), di circa 211 metri quadrati, e oltre 13 ettari di terreno.
Villa principale - 902 metri quadrati, più 3 portici e 2 terrazze
Zona giorno - 4 camere da letto - 7 bagni
Piano terra: ingresso in un ampio soggiorno con scala aperta che porta al piano superiore e scala a chiocciola che porta al seminterrato, salotto/studio, cucina, sala da pranzo, bagno, soggiorno, camera da letto, bagno aggiuntivo.
Esternamente, sui lati opposti della villa, si trovano due portici di 13 mq ciascuno.
Primo piano: soggiorno con affaccio sul piano inferiore, tre camere da letto, tutte con bagno privato e con vista sulle terrazze sopra i portici, ciascuna di 13 metri quadrati.
Primo piano seminterrato: ampia taverna con accesso a un lungo portico di circa 76 mq, bagno, lavanderia, ampio garage doppio, ulteriore bagno, cantina, legnaia, due locali deposito, locale caldaia.
Secondo piano seminterrato: due cantine, ripostiglio.
Casa del custode (trasformabile in una guest house) - 211 metri quadrati, più portico e piccolo balcone
Zona giorno - 2 camere da letto - 2 bagni
Piano terra: soggiorno, cucina, bagno.
Primo piano: due camere da letto, bagno, piccolo balcone di 2,5 metri quadrati.
Sempre al piano terra, con accesso esterno, si trovano: un magazzino, un ripostiglio, due cantine, il locale caldaia, ampio garage con accesso a un portico di 22 mq.
La superficie è calcolata sulla base della superficie netta comprendente le partizioni interne e aumentata del 10% per le pareti portanti.
Alla superficie totale deve essere aggiunta la superficie dei portici e delle terrazze, calcolata separatamente.
Stato e finitura
La proprietà gode di una posizione eccellente, con vista aperta e panoramica sul paesaggio circostante, e si distingue per la sua solida costruzione e le finiture di alta qualità, che riflettono una particolare attenzione ai dettagli e all’eleganza architettonica.
Gli interni sono caratterizzati da materiali pregiati e ambienti signorili: nelle zone giorno e nei saloni, i pavimenti sono in marmo e granito, arricchiti da disegni geometrici e inserti decorativi, mentre nelle camere da letto, il pavimento in parquet di legno aggiunge calore e raffinatezza.
Il legno è protagonista anche nei soffitti, che in alcune stanze sono vere e proprie opere d’arte con motivi geometrici, e nei mobili e nei rivestimenti su misura che impreziosiscono gli spazi. Tre camini in pietra, uno dei quali è incorniciato da pannelli decorativi, completano l’atmosfera elegante e accogliente.
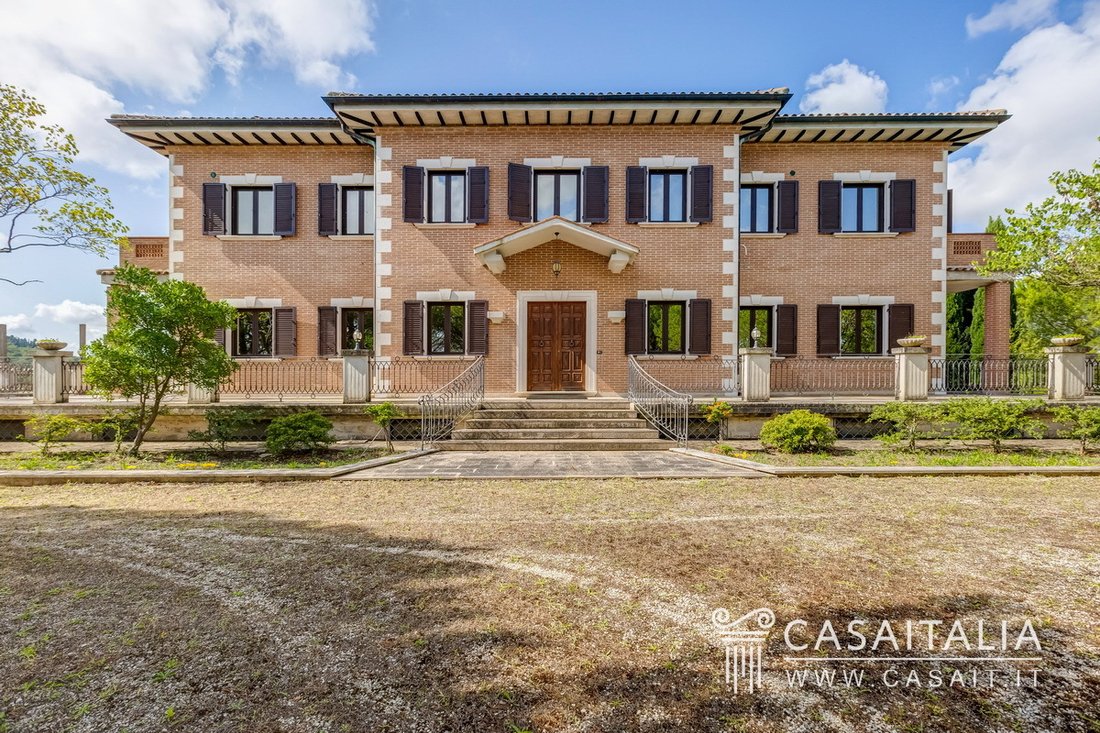
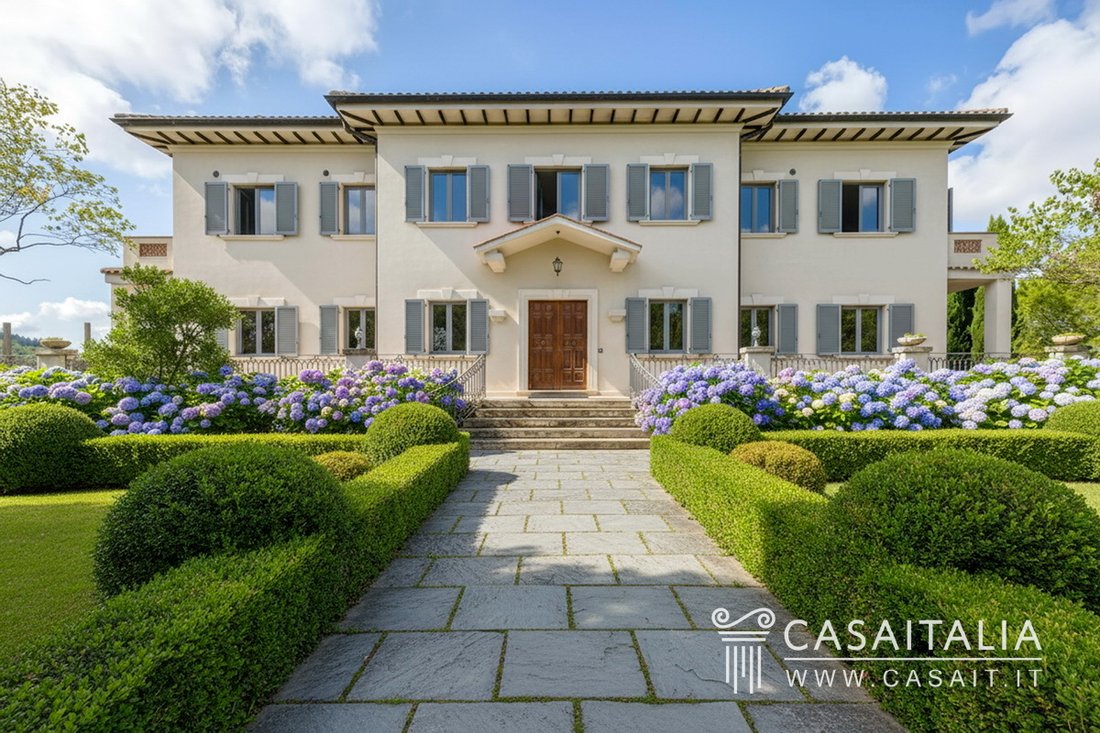
Con un semplice restyling esterno, che prevede l’intonacatura e la tinteggiatura delle facciate, la creazione di un giardino ben curato e di una piscina panoramica, la villa potrebbe essere trasformata in una magnifica residenza di lusso.
La casa del custode, attualmente abitabile, potrebbe, con le opportune migliorie, essere trasformata in una guest house accogliente e funzionale.
Aree esterne
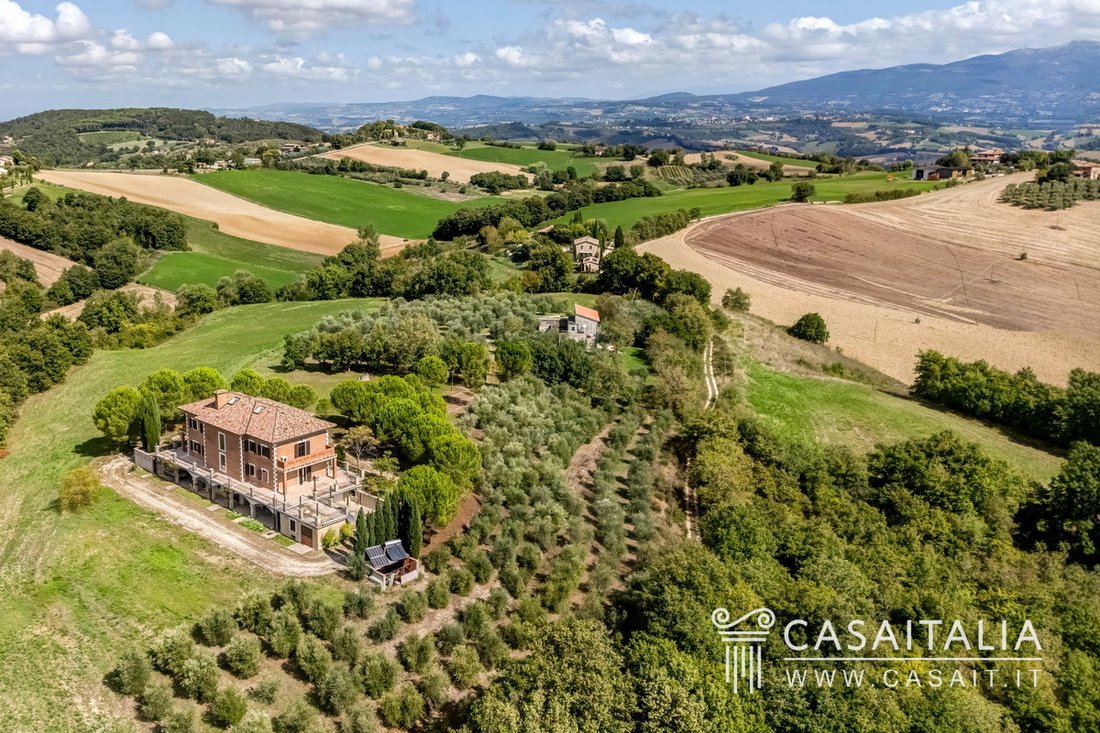
La proprietà è circondata da circa 13 ettari di terreno, in posizione panoramica con vista sulle colline circostanti.
L’area intorno alla villa è caratterizzata da sentieri alberati e aree verdi che valorizzano l’ingresso principale e le aree di accoglienza.
La parte agricola della proprietà comprende circa 9.000 metri quadrati di uliveti, disposti in filari ordinati che contribuiscono alla tipica atmosfera umbra e, allo stesso tempo, alla produttività dell’ambiente.
La villa si trova al centro della proprietà, circondata da ampie terrazze e portici che si affacciano sul giardino, che offrono spazi ideali per vivere all’aperto, e con vialetto di accesso che enfatizza la dimensione signorile della residenza.
È possibile realizzare una piscina sul terreno, dopo aver ottenuto le autorizzazioni necessarie.
Utilizzo e usi potenziali
Situata nel cuore dell’Umbria, la villa è ideale come prestigiosa residenza privata, perfetta da utilizzare come seconda casa per le vacanze in una delle zone più autentiche della regione.
La posizione è particolarmente comoda, grazie alla vicinanza ai principali centri storici dell’Umbria e alla possibilità di raggiungere Roma in meno di un’ora e mezza.
La proprietà è adatta anche per l’inserimento nel circuito degli affitti turistici di fascia alta, offrendo la possibilità di generare reddito durante i periodi di non utilizzo e aumentare così il valore dell’investimento.
Posizione geografica
Immersa tra dolci colline ricoperte di uliveti, boschi e campi coltivati, Villa Altura si trova a soli 8 km dal centro di Avigliano Umbro (10 minuti in auto), centro nevralgico per le necessità quotidiane, e a 14 km da Todi (30 minuti), una delle città d’arte più rinomate dell’Umbria.
La posizione è strategica anche rispetto agli altri centri storici della regione: Acquasparta è a soli 13 km (20 minuti), mentre Orvieto (50 km) e Perugia (61 km) sono raggiungibili in circa un’ora di auto.
Grazie all’accesso all’autostrada a soli 12 km, Roma (116 km) è comodamente collegata ed è raggiungibile in circa un’ora e mezza.
L’aeroporto più vicino è Perugia, a circa 60 km (un’ora in auto), mentre gli aeroporti di Roma Ciampino (130 km) e Roma Fiumicino (151 km) sono raggiungibili rispettivamente in un’ora e mezza e un’ora e tre quarti.
Descrizione degli edifici
In posizione collinare panoramica, la proprietà è composta dalla villa principale, di circa 900 metri quadrati, dalla casa del custode (che potrebbe essere convertita in una guest house), di circa 211 metri quadrati, e oltre 13 ettari di terreno.
Villa principale - 902 metri quadrati, più 3 portici e 2 terrazze
Zona giorno - 4 camere da letto - 7 bagni
Piano terra: ingresso in un ampio soggiorno con scala aperta che porta al piano superiore e scala a chiocciola che porta al seminterrato, salotto/studio, cucina, sala da pranzo, bagno, soggiorno, camera da letto, bagno aggiuntivo.
Esternamente, sui lati opposti della villa, si trovano due portici di 13 mq ciascuno.
Primo piano: soggiorno con affaccio sul piano inferiore, tre camere da letto, tutte con bagno privato e con vista sulle terrazze sopra i portici, ciascuna di 13 metri quadrati.
Primo piano seminterrato: ampia taverna con accesso a un lungo portico di circa 76 mq, bagno, lavanderia, ampio garage doppio, ulteriore bagno, cantina, legnaia, due locali deposito, locale caldaia.
Secondo piano seminterrato: due cantine, ripostiglio.
Casa del custode (trasformabile in una guest house) - 211 metri quadrati, più portico e piccolo balcone
Zona giorno - 2 camere da letto - 2 bagni
Piano terra: soggiorno, cucina, bagno.
Primo piano: due camere da letto, bagno, piccolo balcone di 2,5 metri quadrati.
Sempre al piano terra, con accesso esterno, si trovano: un magazzino, un ripostiglio, due cantine, il locale caldaia, ampio garage con accesso a un portico di 22 mq.
La superficie è calcolata sulla base della superficie netta comprendente le partizioni interne e aumentata del 10% per le pareti portanti.
Alla superficie totale deve essere aggiunta la superficie dei portici e delle terrazze, calcolata separatamente.
Stato e finitura
La proprietà gode di una posizione eccellente, con vista aperta e panoramica sul paesaggio circostante, e si distingue per la sua solida costruzione e le finiture di alta qualità, che riflettono una particolare attenzione ai dettagli e all’eleganza architettonica.
Gli interni sono caratterizzati da materiali pregiati e ambienti signorili: nelle zone giorno e nei saloni, i pavimenti sono in marmo e granito, arricchiti da disegni geometrici e inserti decorativi, mentre nelle camere da letto, il pavimento in parquet di legno aggiunge calore e raffinatezza.
Il legno è protagonista anche nei soffitti, che in alcune stanze sono vere e proprie opere d’arte con motivi geometrici, e nei mobili e nei rivestimenti su misura che impreziosiscono gli spazi. Tre camini in pietra, uno dei quali è incorniciato da pannelli decorativi, completano l’atmosfera elegante e accogliente.
Con un semplice restyling esterno, che prevede l’intonacatura e la tinteggiatura delle facciate, la creazione di un giardino ben curato e di una piscina panoramica, la villa potrebbe essere trasformata in una magnifica residenza di lusso.
La casa del custode, attualmente abitabile, potrebbe, con le opportune migliorie, essere trasformata in una guest house accogliente e funzionale.
Aree esterne
La proprietà è circondata da circa 13 ettari di terreno, in posizione panoramica con vista sulle colline circostanti.
L’area intorno alla villa è caratterizzata da sentieri alberati e aree verdi che valorizzano l’ingresso principale e le aree di accoglienza.
La parte agricola della proprietà comprende circa 9.000 metri quadrati di uliveti, disposti in filari ordinati che contribuiscono alla tipica atmosfera umbra e, allo stesso tempo, alla produttività dell’ambiente.
La villa si trova al centro della proprietà, circondata da ampie terrazze e portici che si affacciano sul giardino, che offrono spazi ideali per vivere all’aperto, e con vialetto di accesso che enfatizza la dimensione signorile della residenza.
È possibile realizzare una piscina sul terreno, dopo aver ottenuto le autorizzazioni necessarie.
Utilizzo e usi potenziali
Situata nel cuore dell’Umbria, la villa è ideale come prestigiosa residenza privata, perfetta da utilizzare come seconda casa per le vacanze in una delle zone più autentiche della regione.
La posizione è particolarmente comoda, grazie alla vicinanza ai principali centri storici dell’Umbria e alla possibilità di raggiungere Roma in meno di un’ora e mezza.
La proprietà è adatta anche per l’inserimento nel circuito degli affitti turistici di fascia alta, offrendo la possibilità di generare reddito durante i periodi di non utilizzo e aumentare così il valore dell’investimento.
In a hillside location between Avigliano Umbro and Todi, large villa of 902 square metres with a caretaker’s house of 211 square metres and over 13 hectares of land, of which approximately 1 hectare is olive grove. It enjoys spectacular views of the countryside and, with some simple restyling, could become a magnificent luxury residence with a swimming pool. It has bright, impressive living areas, a total of 6 bedrooms and 9 bathrooms.
Geographic position
Nestled among rolling hills covered with olive groves, woods and cultivated fields, Villa Altura is located just 8 km from the centre of Avigliano Umbro (10 minutes by car), a hub for everyday needs, and 14 km from Todi (30 minutes), one of the most renowned art cities in Umbria.
The location is also strategic with regard to other historic centres in the region: Acquasparta is just 13 km (20 minutes) away, while Orvieto (50 km) and Perugia (61 km) can be reached in about an hour by car.
Thanks to access to the motorway just 12 km away, Rome (116 km) is conveniently connected and can be reached in about an hour and a half.
The nearest airport is Perugia, about 60 km (one hour by car), while Rome Ciampino (130 km) and Rome Fiumicino (151 km) airports can be reached in an hour and a half and an hour and three quarters respectively.
Description of buildings
In a panoramic hillside location, the property comprises the main villa, measuring approximately 900 square metres, the caretaker’s house (which could be converted into a guest house), measuring approximately 211 square metres, and over 13 hectares of land.
Main villa - 902 square metres, plus 3 porches and 2 terraces
Living areas - 4 bedrooms - 7 bathrooms
Ground floor: entrance into a large living room with open staircase leading to the upper floor and spiral staircase leading to the basement, sitting room/study, kitchen, dining room, bathroom, living room, bedroom, additional bathroom.
Externally, on opposite sides of the villa, there are two porches, each measuring 13 square metres.
First floor: living room overlooking the lower floor, three bedrooms, all with private bathrooms and overlooking the terraces above the porches, each measuring 13 square metres.
First basement floor: large tavern with access to a long porch of about 76 square metres, bathroom, laundry room, large double garage, additional bathroom, cellar, woodshed, two storage rooms, boiler room.
Second basement floor: two cellars, storage room.
Caretaker’s house (convertible into a guest house) - 211 square metres, plus porch and small balcony
Living areas - 2 bedrooms - 2 bathrooms
Ground floor: living room, kitchen, bathroom.
First floor: two bedrooms, bathroom, small balcony of 2.5 square metres.
Also on the ground floor, with external access, there is: a warehouse, a storage room, two cellars, the boiler room, large garage with access to a 22 square metre porch.
The surface area is calculated on the basis of the net floor area including internal partitions and increased by 10% for load-bearing walls.
The surface area of the porches and terraces, which is calculated separately, must be added to the total surface area.
State and finishing
The property enjoys an excellent location, with open, panoramic views of the surrounding landscape, and stands out for its solid construction and high-quality finishes, which reflect a particular attention to detail and architectural elegance.
The interiors feature fine materials and stately rooms: in the living areas and salons, the floors are in marble and granite, enriched with geometric designs and decorative inserts, while in the bedrooms, the wooden parquet flooring adds warmth and refinement.
Wood also features prominently in the ceilings, which in some rooms are veritable works of art with geometric patterns, and in the custom-made furniture and panelling that embellish the spaces. Three stone fireplaces, one of which is framed by decorative panelling, complete the elegant and welcoming atmosphere.
With a simple exterior restyling – including plastering and painting the façades, creating a well-kept garden and a panoramic swimming pool – the villa could be transformed into a magnificent high-end residence.
The caretaker’s house, currently habitable, could, with appropriate improvements, be converted into a cosy and functional guest house.
External areas
The property is surrounded by approximately 13 hectares of land, in a panoramic position overlooking the surrounding hills.
The area around the villa features tree-lined paths and green areas that enhance the main entrance and reception areas.
The agricultural part of the property includes approximately 9,000 square metres of olive groves, arranged in neat rows that contribute to the typical Umbrian atmosphere and, at the same time, productivity of the setting.
The villa is located in the centre of the property, surrounded by large terraces and porticoes overlooking the garden, offering ideal spaces for outdoor living, and with an access driveway that emphasises the stately dimension of the residence.
It is possible to build a swimming pool on the land, after obtaining the necessary authorisations.
Use and potential uses
Located in the heart of Umbria, the villa is ideal as a prestigious private residence, perfect for use as a second home for holidays in one of the most authentic areas of the region.
The location is particularly convenient, thanks to its proximity to the main historic centres of Umbria and the possibility of reaching Rome in less than an hour and a half.
The property is also suitable for inclusion in the high-end tourist rental circuit, offering the possibility of generating income during periods of non-use and thus enhancing the value of the investment.
Geographic position
Nestled among rolling hills covered with olive groves, woods and cultivated fields, Villa Altura is located just 8 km from the centre of Avigliano Umbro (10 minutes by car), a hub for everyday needs, and 14 km from Todi (30 minutes), one of the most renowned art cities in Umbria.
The location is also strategic with regard to other historic centres in the region: Acquasparta is just 13 km (20 minutes) away, while Orvieto (50 km) and Perugia (61 km) can be reached in about an hour by car.
Thanks to access to the motorway just 12 km away, Rome (116 km) is conveniently connected and can be reached in about an hour and a half.
The nearest airport is Perugia, about 60 km (one hour by car), while Rome Ciampino (130 km) and Rome Fiumicino (151 km) airports can be reached in an hour and a half and an hour and three quarters respectively.
Description of buildings
In a panoramic hillside location, the property comprises the main villa, measuring approximately 900 square metres, the caretaker’s house (which could be converted into a guest house), measuring approximately 211 square metres, and over 13 hectares of land.
Main villa - 902 square metres, plus 3 porches and 2 terraces
Living areas - 4 bedrooms - 7 bathrooms
Ground floor: entrance into a large living room with open staircase leading to the upper floor and spiral staircase leading to the basement, sitting room/study, kitchen, dining room, bathroom, living room, bedroom, additional bathroom.
Externally, on opposite sides of the villa, there are two porches, each measuring 13 square metres.
First floor: living room overlooking the lower floor, three bedrooms, all with private bathrooms and overlooking the terraces above the porches, each measuring 13 square metres.
First basement floor: large tavern with access to a long porch of about 76 square metres, bathroom, laundry room, large double garage, additional bathroom, cellar, woodshed, two storage rooms, boiler room.
Second basement floor: two cellars, storage room.
Caretaker’s house (convertible into a guest house) - 211 square metres, plus porch and small balcony
Living areas - 2 bedrooms - 2 bathrooms
Ground floor: living room, kitchen, bathroom.
First floor: two bedrooms, bathroom, small balcony of 2.5 square metres.
Also on the ground floor, with external access, there is: a warehouse, a storage room, two cellars, the boiler room, large garage with access to a 22 square metre porch.
The surface area is calculated on the basis of the net floor area including internal partitions and increased by 10% for load-bearing walls.
The surface area of the porches and terraces, which is calculated separately, must be added to the total surface area.
State and finishing
The property enjoys an excellent location, with open, panoramic views of the surrounding landscape, and stands out for its solid construction and high-quality finishes, which reflect a particular attention to detail and architectural elegance.
The interiors feature fine materials and stately rooms: in the living areas and salons, the floors are in marble and granite, enriched with geometric designs and decorative inserts, while in the bedrooms, the wooden parquet flooring adds warmth and refinement.
Wood also features prominently in the ceilings, which in some rooms are veritable works of art with geometric patterns, and in the custom-made furniture and panelling that embellish the spaces. Three stone fireplaces, one of which is framed by decorative panelling, complete the elegant and welcoming atmosphere.
With a simple exterior restyling – including plastering and painting the façades, creating a well-kept garden and a panoramic swimming pool – the villa could be transformed into a magnificent high-end residence.
The caretaker’s house, currently habitable, could, with appropriate improvements, be converted into a cosy and functional guest house.
External areas
The property is surrounded by approximately 13 hectares of land, in a panoramic position overlooking the surrounding hills.
The area around the villa features tree-lined paths and green areas that enhance the main entrance and reception areas.
The agricultural part of the property includes approximately 9,000 square metres of olive groves, arranged in neat rows that contribute to the typical Umbrian atmosphere and, at the same time, productivity of the setting.
The villa is located in the centre of the property, surrounded by large terraces and porticoes overlooking the garden, offering ideal spaces for outdoor living, and with an access driveway that emphasises the stately dimension of the residence.
It is possible to build a swimming pool on the land, after obtaining the necessary authorisations.
Use and potential uses
Located in the heart of Umbria, the villa is ideal as a prestigious private residence, perfect for use as a second home for holidays in one of the most authentic areas of the region.
The location is particularly convenient, thanks to its proximity to the main historic centres of Umbria and the possibility of reaching Rome in less than an hour and a half.
The property is also suitable for inclusion in the high-end tourist rental circuit, offering the possibility of generating income during periods of non-use and thus enhancing the value of the investment.
-
Tipo di proprietà
Villa
-
Piani
4
-
Prezzo/piede²
$121
-
Emissioni
G
-
Consumo
G
Caratteristiche
- Giardino
- Terrazza
- Garage
- Camino
- Idromassaggio
- Collina
- Vista panoramica / Scenica
- Seminterrato
- Spazio di vita all'aperto
Caratteristiche
Lot
Interni
- Camino
- Idromassaggio
- Seminterrato
Outdoor
- Terrazza
- Balcone
- Parcheggio
- Garage
- Spazio di vita all'aperto
- Giardino
Esplora la zona
Via Del Piano, 2, 05020 Avigliano Umbro TR, Italy, Umbria, Italia
Visualizza su Google Maps
Prezzo per sqft
Basso
Alto
Immersa nella tranquilla campagna umbra, questa posizione offre tranquillità con facile accesso alla cultura e alla natura dell’Umbria. A breve distanza in auto da Todi e Orvieto, rinomate per la loro architettura storica e ristoranti di classe. La zona offre attività all’aperto con riserve naturali vicine ed è a 90 minuti dagli aeroporti di Roma. Godetevi l’equilibrio tra scoperte culturali e vita tranquilla nel cuore d’Italia.
Ottieni luoghi vicini
Attrazioni
Scuole
Aeroporto di Roma Fiumicino
Aeroporto
104 min
Aeroporto di Perugia Sant'Egidio
Aeroporto
62 min
Todi
Cultura e Patrimonio
27 min
Duomo di Orvieto
Cultura e Patrimonio
38 min
Cascata delle Marmore
Natura e All'aperto
45 min
Scuola Internazionale dell'Umbria
Scuola Internazionale
58 min
Iscritto da 13 anni
Hai chiesto informazioni su questa proprietà
L'agente La contatterà al più presto
Pubblicato da
44
Annunci
2014
Iscritto
Prenota una visita con the agent
Scegli una data e indica se preferisci un tour virtuale o di persona con l’agente.
Data preferita
Tipo di tour
Ultimo aggiornamento
Ottobre 31, 2025
Prima pubblicazione
Settembre 22, 2025
Riferimento annuncio
TVLJ
Proprietà simili nelle vicinanze
Nuovi annunci a Avigliano Umbro

Esplora più immobili in vendita
tipi di proprietà Avigliano Umbro, Umbria, Italia
Avigliano Umbro, Umbria, Italia ricerche popolari
- Proprietà immobiliari con Giardino a Avigliano Umbro, Umbria, Italia
- Proprietà immobiliari Privacy a Avigliano Umbro, Umbria, Italia
- Proprietà immobiliari Collina a Avigliano Umbro, Umbria, Italia
- Proprietà immobiliari Moderno a Avigliano Umbro, Umbria, Italia
- Proprietà immobiliari con Aria condizionata a Avigliano Umbro, Umbria, Italia
- Proprietà immobiliari con Idromassaggio a Avigliano Umbro, Umbria, Italia
- Proprietà immobiliari con Piscina a Avigliano Umbro, Umbria, Italia
Guide e storie correlate
La fiducia dei migliori broker del mondo
Gli agenti dietro le proprietà più straordinarie del mondo pubblicano su JamesEdition.
- Annunci di Sotheby's, Christie's, BARNES ed Engel & Völkers
- Ogni annuncio è verificato prima della pubblicazione
- Si metta in contatto diretto con agenti verificati
Continuando, accetta i nostri Termini e la nostra Informativa sulla privacy.