La Tenuta Della Famiglia Arntzenius — Vita DI Lusso Al Coperto E All'aperto Ad Amsterdam Oost
- 5 Camere
- 3 Bagni
- 2,627 Sqft
- 22
Informazioni sulla proprietà
Spacious Family Home Across Four Levels with a Beautiful Garden – City Living with an Outdoor Feel
Located on one of the most desirable streets in Amsterdam’s Watergraafsmeer, this exceptional corner family home combines generous living space, natural light, and modern comfort across four full floors. Situated at the intersection of Hogeweg and Mr. P. N. Arntzeniusweg, the property
Spacious Family Home Across Four Levels with a Beautiful Garden – City Living with an Outdoor Feel
Located on one of the most desirable streets in Amsterdam’s Watergraafsmeer, this exceptional corner family home combines generous living space, natural light, and modern comfort across four full floors. Situated at the intersection of Hogeweg and Mr. P. N. Arntzeniusweg, the property offers approximately 244 sqm of living space, a beautifully landscaped garden, and advanced sustainable features.
This is a home designed for modern family living — spacious, elegant, and remarkably peaceful while remaining close to the vibrant city centre.
BASEMENT LEVEL
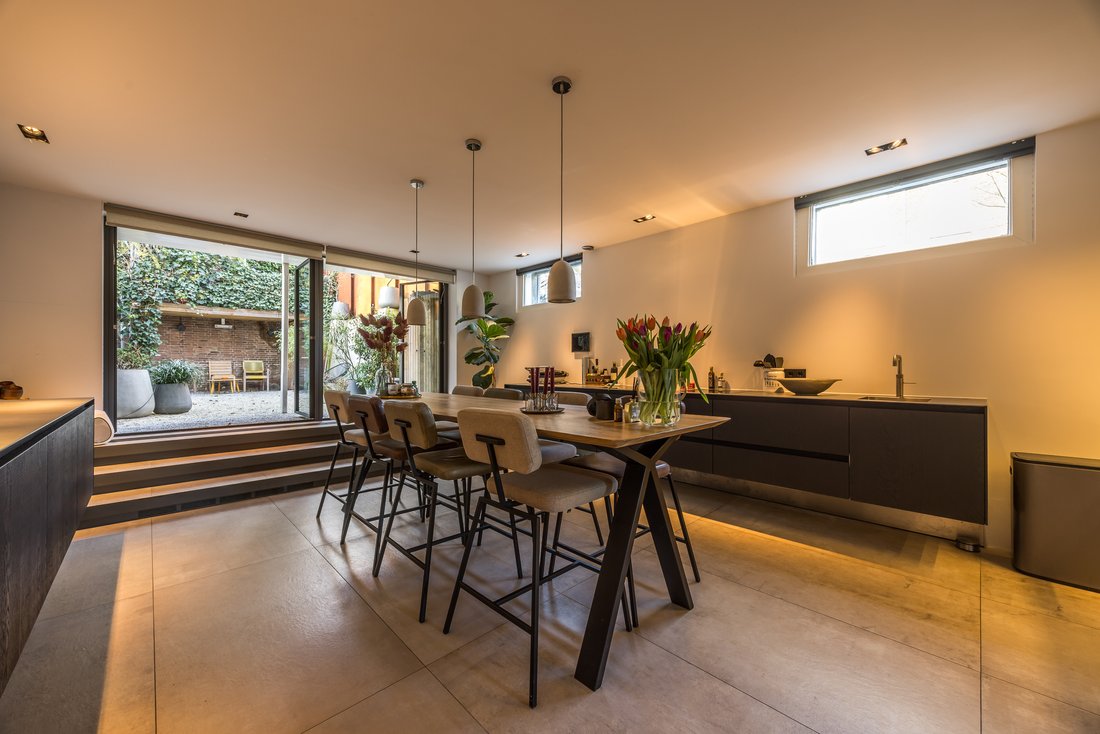
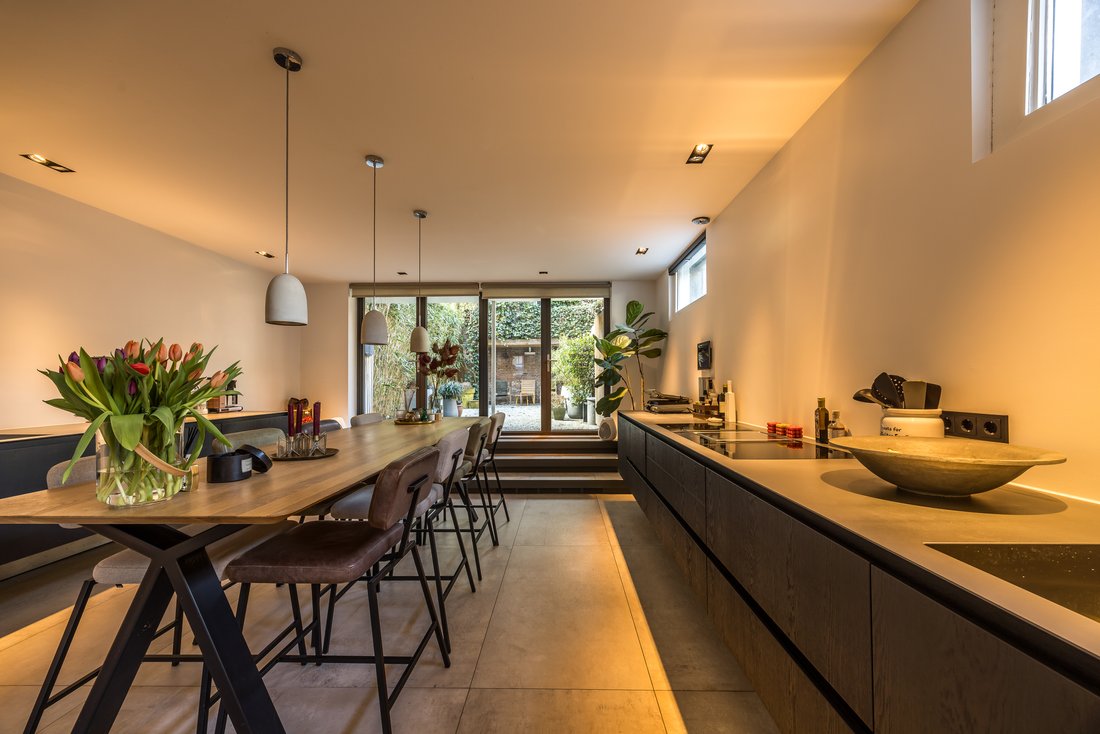
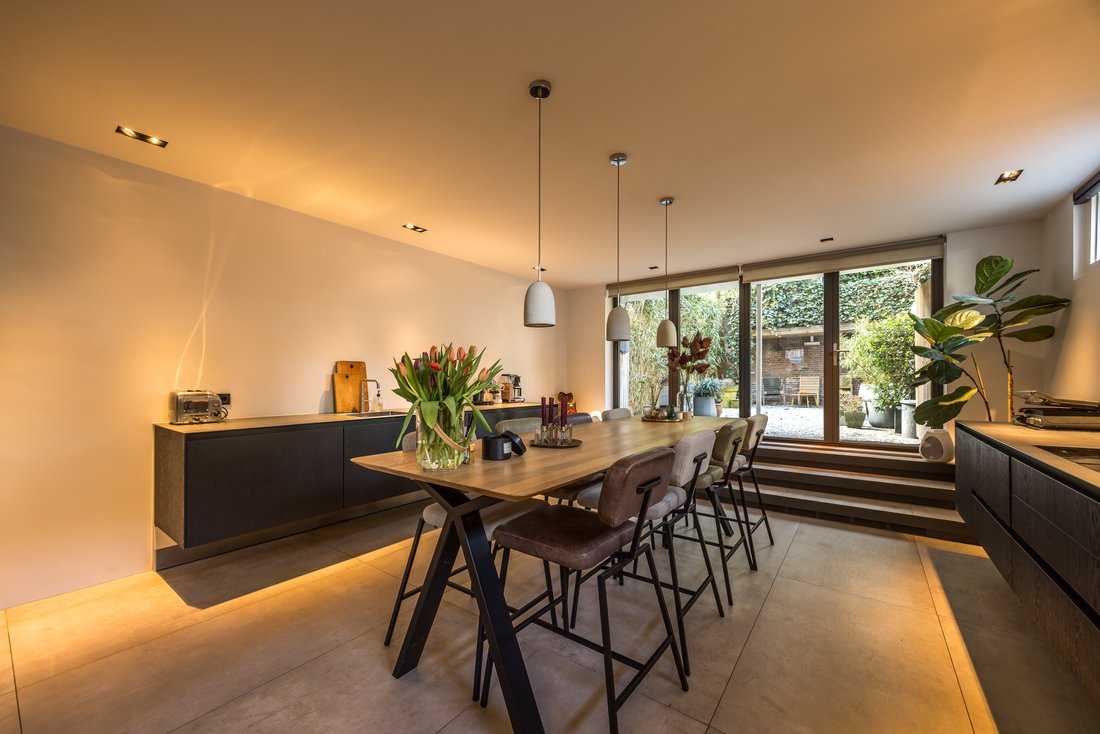
The lower ground floor forms the heart of the home. The spacious open-plan kitchen and dining area is bright and inviting, featuring a high-end fully equipped kitchen and large glass doors opening directly onto the garden. This level is ideal for family life, entertaining, and relaxed everyday living.
At the front, a versatile additional room works perfectly as a playroom, home office, guest room, or lounge. Underfloor heating provides year-round comfort throughout the floor.
THE GARDEN
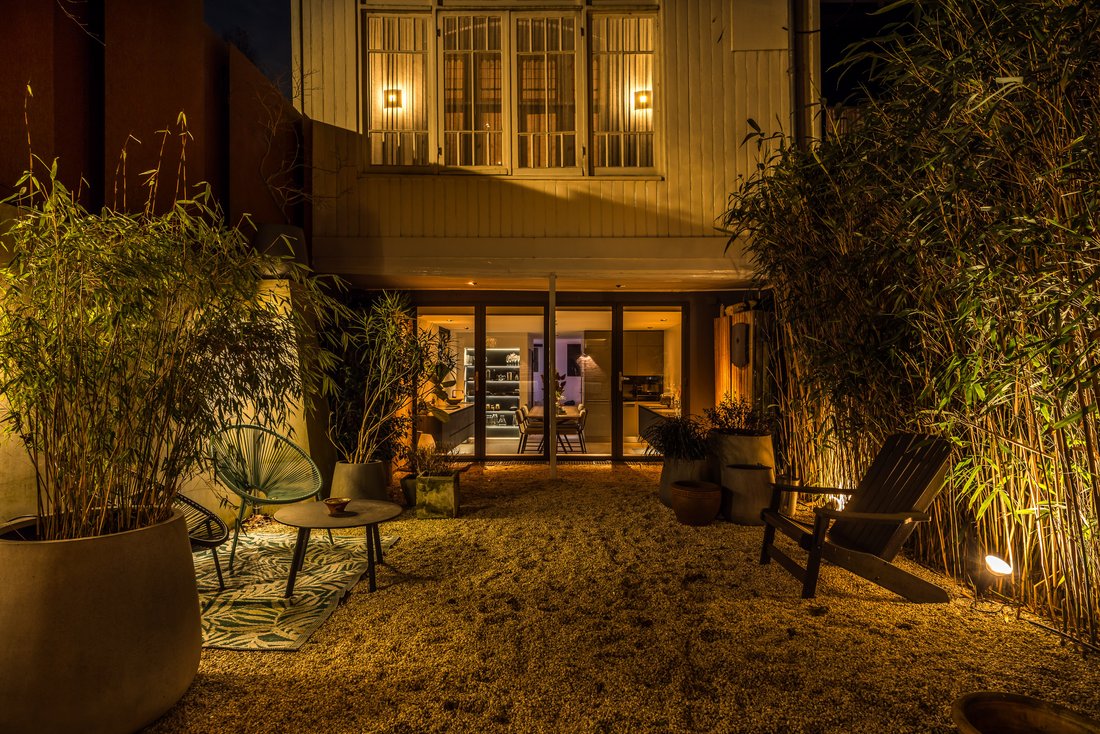
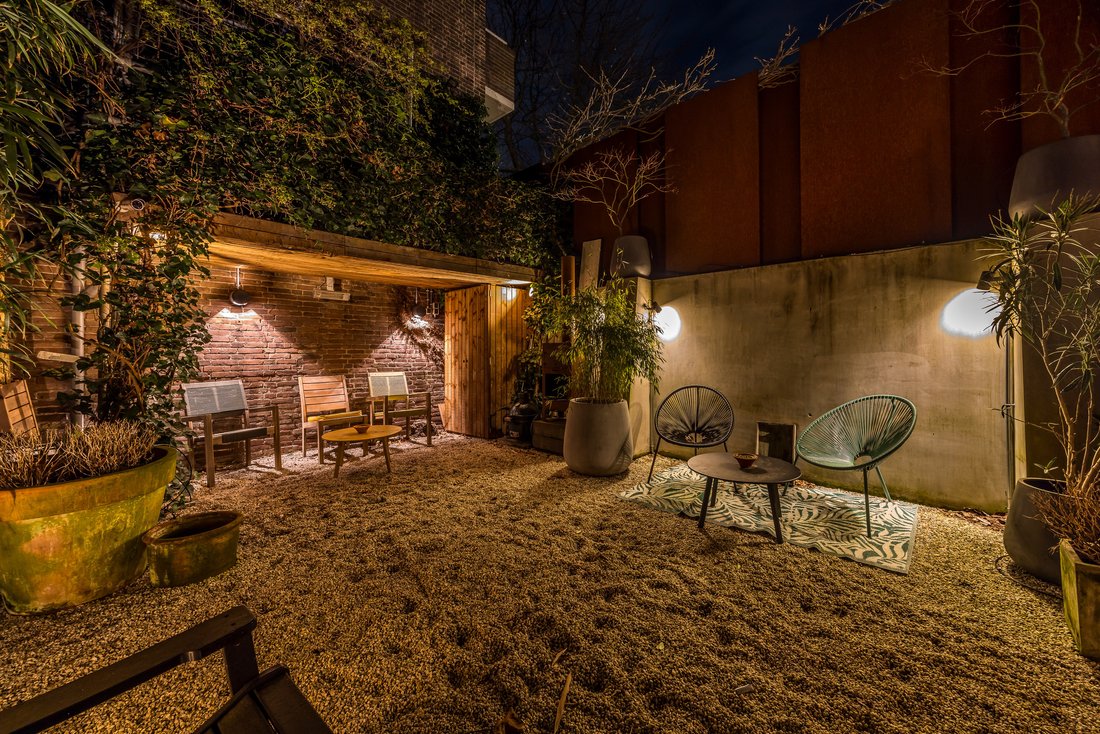
The deep landscaped rear garden is one of the home’s standout features — green, sunny, and exceptionally private for a central Amsterdam location. Multiple seating areas and mature greenery create a peaceful outdoor retreat for both adults and children.
At the rear of the garden is a detached heated wooden garden house, ideal as a studio, workspace, hobby room, or outdoor lounge. At street level, it also functions as a secure bicycle storage area with charging facilities for electric bikes.
GROUND FLOOR
The elegant entrance hall with cloakroom leads into the expansive living room, where high ceilings and large windows create an impressive sense of space and light. The corner position allows daylight to flood the interior throughout the day.
A charming conservatory adds an additional semi-outdoor living area overlooking the garden — perfect for morning coffee, reading, or relaxing. The spacious layout easily accommodates both generous seating areas and a dedicated workspace.
FIRST FLOOR
The first floor serves as a quiet sleeping level. The spacious master bedroom at the rear features built-in wardrobes, a private balcony overlooking the garden, and direct access to the luxurious bathroom with walk-in shower, bathtub, double vanity, and toilet.
At the front, a second large bedroom — currently used as a home office — offers flexibility for various living arrangements and enjoys pleasant views over the tree-lined street.
SECOND FLOOR
The top floor offers exceptional versatility with three additional bedrooms, a second bathroom with walk-in shower and toilet, and a practical storage room. Ideal for larger families, guest accommodation, hobby rooms, or additional workspaces. The sloped rooflines and French balcony add warmth and character to the space.
LOCATION
Mr. P. N. Arntzeniusweg is one of the most attractive streets in Watergraafsmeer: green, wide, and surprisingly peaceful while remaining close to the city centre. Excellent schools, Park Frankendael, Flevopark, shops, cafés, and restaurants are all nearby.
Public transport connections are excellent, with tram 19 directly outside and stations Amstel, Science Park, and Muiderpoort within easy reach. Amsterdam’s city centre is only a 15-minute bike ride away.
KEY FEATURES
Approx. 244 sqm living space
Four full floors
Five bedrooms
Two bathrooms
Large landscaped garden with detached heated garden house
Secure bicycle storage with charging facilities
20 kWh home battery system
17 solar panels (5.76 kWp peak capacity)
Underfloor heating in basement and bathrooms
Integrated smart home automation system
Future district heating connection possible
Freehold property
A rare opportunity to enjoy spacious family living with the comfort of outdoor space in one of Amsterdam’s most desirable residential neighbourhoods.
-
Tipo di proprietà
Casa
-
Prezzo/piede²
$1,062
Caratteristiche
- Terrazza
- Giardino
- Camino
- Centro Fitness / Palestra
- Bar
- Ufficio
- Controsoffitti in pietra
- Seminterrato
- Isola della cucina
Interni
- Ufficio
- Camino
- Isola della cucina
- Bar
- Seminterrato
- Controsoffitti in pietra
- Centro Fitness / Palestra
Outdoor
- Terrazza
- Balcone
- Giardino
Esplora la zona
L'agente La contatterà al più presto
Pubblicato da
Prenota una visita con Marianne Joanknecht
Scegli una data e indica se preferisci un tour virtuale o di persona con l’agente.

Proprietà simili nelle vicinanze
Nuovi annunci a Transvaalbuurt

Esplora più immobili in vendita
tipi di proprietà Transvaalbuurt, Paesi Bassi
Transvaalbuurt, Paesi Bassi ricerche popolari
- Proprietà immobiliari con Centro Fitness / Palestra a Transvaalbuurt, Paesi Bassi
- Proprietà immobiliari Vista Città a Transvaalbuurt, Paesi Bassi
- Proprietà immobiliari Moderno a Transvaalbuurt, Paesi Bassi
- Proprietà immobiliari Nuove costruzioni a Transvaalbuurt, Paesi Bassi
- Proprietà immobiliari con Sauna a Transvaalbuurt, Paesi Bassi
- Proprietà immobiliari Lungomare a Transvaalbuurt, Paesi Bassi
- Proprietà immobiliari con Piscina coperta a Transvaalbuurt, Paesi Bassi
- Proprietà immobiliari con Cantina a Transvaalbuurt, Paesi Bassi
Guide e storie correlate
La fiducia dei migliori broker del mondo
Gli agenti dietro le proprietà più straordinarie del mondo pubblicano su JamesEdition.
- Annunci di Sotheby's, Christie's, BARNES ed Engel & Völkers
- Ogni annuncio è verificato prima della pubblicazione
- Si metta in contatto diretto con agenti verificati
Continuando, accetta i nostri Termini e la nostra Informativa sulla privacy.