$6,184,894
Lussuosa Villa Ad Amsterdam, Con Piscina Coperta
- 5 Camere
- 4 Bagni
- 4,112 Sqft
- 36,060 Sqft lot
- 26
Informazioni sulla proprietà
La descrizione è stata tradotta automaticamente.
La descrizione viene visualizzata nella lingua originale.
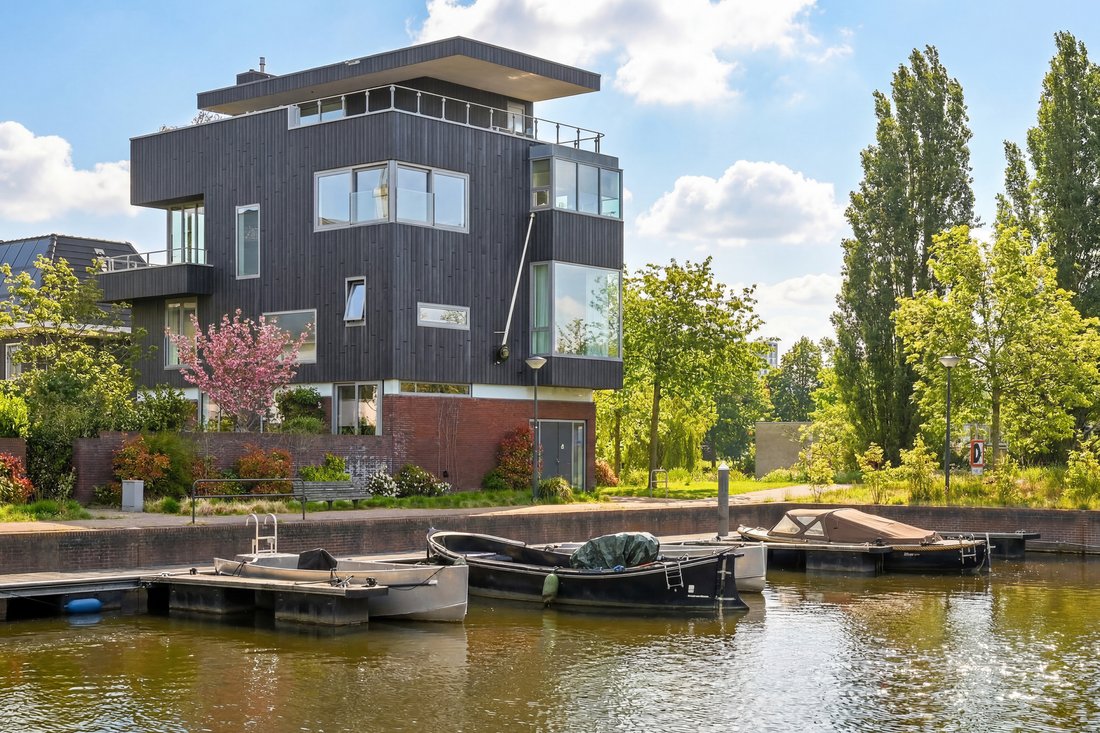
Tra l’Amstel e il Weespertrekvaart, su una strada privata circondata dall’acqua e dal verde, si trova questa villa indipendente sul lungomare con circa 382 m² di superficie abitabile.
Sebbene si trovi all’interno della tangenziale di Amsterdam, l’ambiente è straordinariamente tranquillo. Le viste aperte sull’acqua e sul polder di Watergraafsmeer creano una sensazione di spazio che raramen
Sebbene si trovi all’interno della tangenziale di Amsterdam, l’ambiente è straordinariamente tranquillo. Le viste aperte sull’acqua e sul polder di Watergraafsmeer creano una sensazione di spazio che raramen
Between the Amstel and the Weespertrekvaart, on a private road surrounded by water and greenery, stands this detached waterfront villa with approximately 382 m² of living space.
Although located within Amsterdam’s ring road, the setting feels remarkably calm. Open views across the water and the Watergraafsmeer polder create a sense of space rarely found so close to the city centre. The so
Although located within Amsterdam’s ring road, the setting feels remarkably calm. Open views across the water and the Watergraafsmeer polder create a sense of space rarely found so close to the city centre. The so
Tra l’Amstel e il Weespertrekvaart, su una strada privata circondata dall’acqua e dal verde, si trova questa villa indipendente sul lungomare con circa 382 m² di superficie abitabile.
Sebbene si trovi all’interno della tangenziale di Amsterdam, l’ambiente è straordinariamente tranquillo. Le viste aperte sull’acqua e sul polder di Watergraafsmeer creano una sensazione di spazio che raramente si trova così vicino al centro della città. Il suono degli uccelli e il movimento dell’acqua spesso sostituiscono il rumore normalmente associato alla vita urbana.
Comfort, architettura e sostenibilità
La villa è stata progettata come una casa familiare piena di luce in stretta connessione con l’ambiente circostante. Le ampie facciate in vetro e le linee di vista accuratamente posizionate assicurano che l’acqua, il cielo e il verde rimangano visibili in quasi ogni parte della casa. I riflessi dell’acqua si propagano all’interno durante il giorno, mentre la luce naturale mutevole conferisce a ogni spazio il suo carattere.
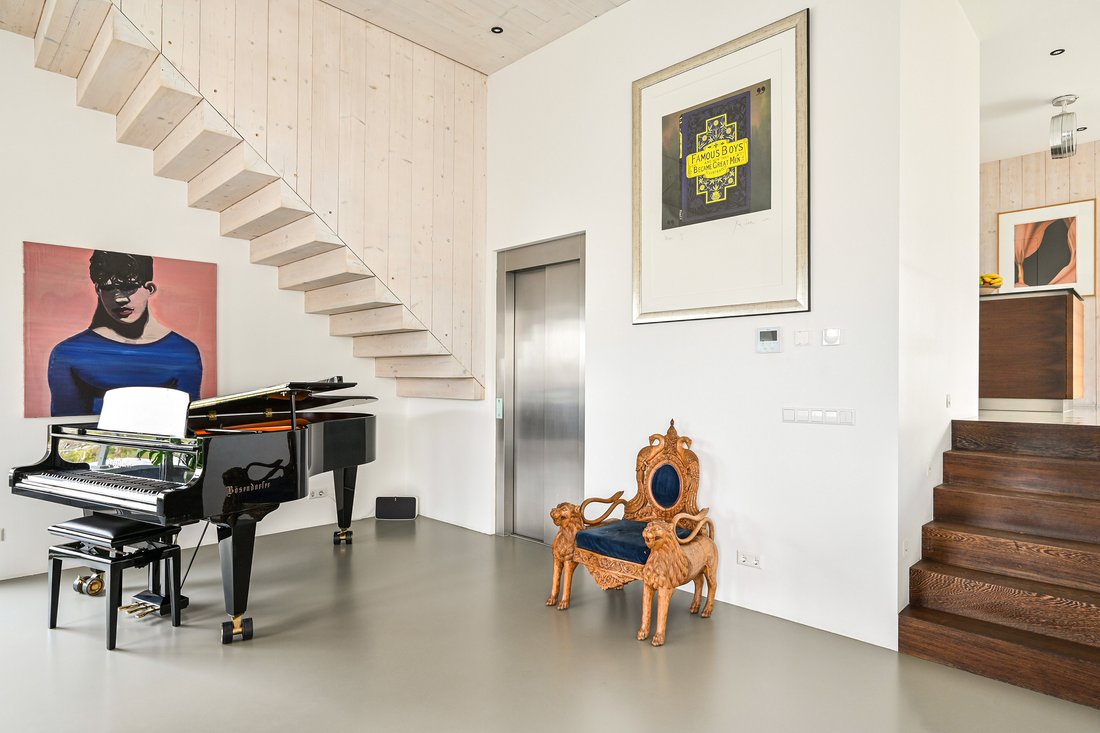
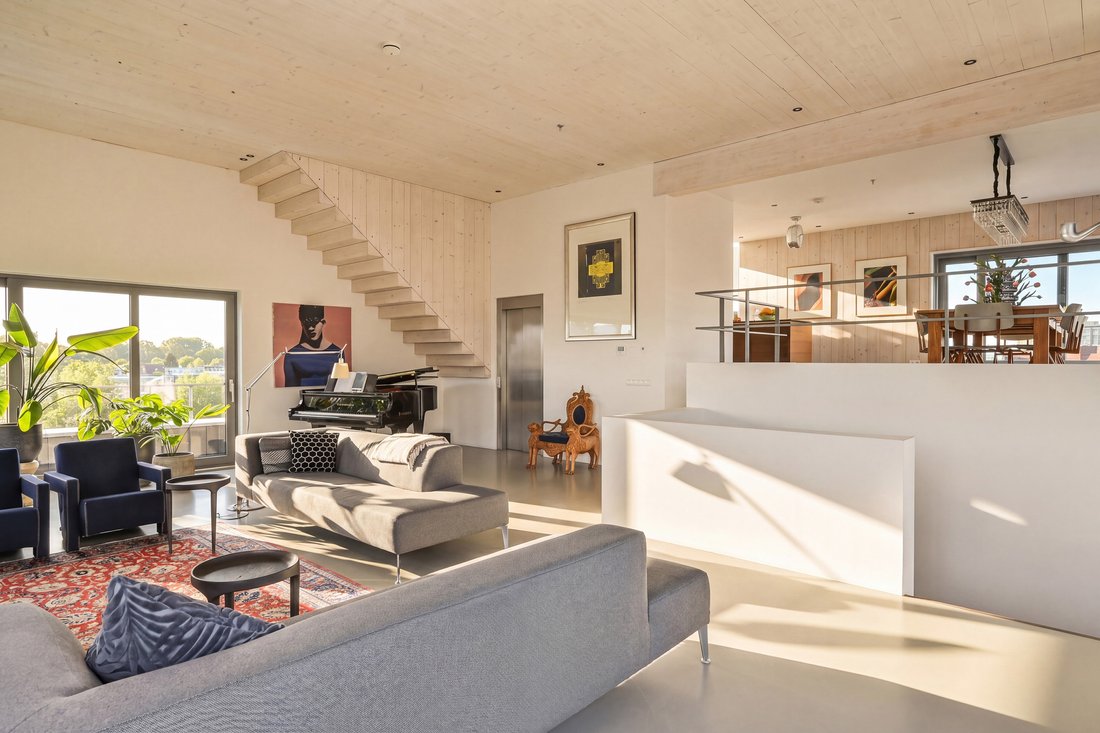
Distribuita su sette livelli, cinque piani e due soppalchi, la casa combina proporzioni generose con un’atmosfera confortevole e informale. I piani sono collegati sia da un ascensore passeggeri professionale Schindler che da una scala rifinita in legno wengé scuro. Nonostante le dimensioni della proprietà, la disposizione rimane pratica e facile da vivere.
Vivere con vista sul verde, sull’acqua e sulla città
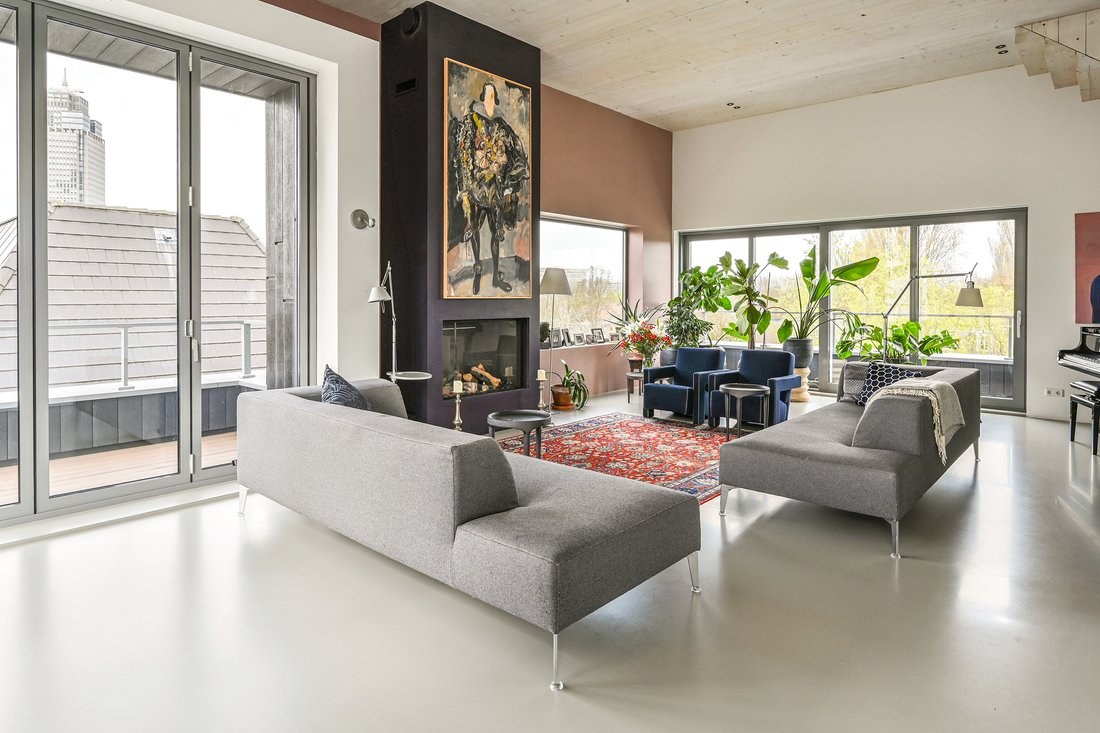
Il piano abitativo principale costituisce il centro naturale della casa. Un ampio soggiorno con finestre panoramiche, camino e balconi su entrambi i lati si affaccia sull’acqua e sul paesaggio circostante. La luce del mattino entra da un lato della casa, mentre il sole della sera raggiunge le terrazze che si affacciano sul giardino.
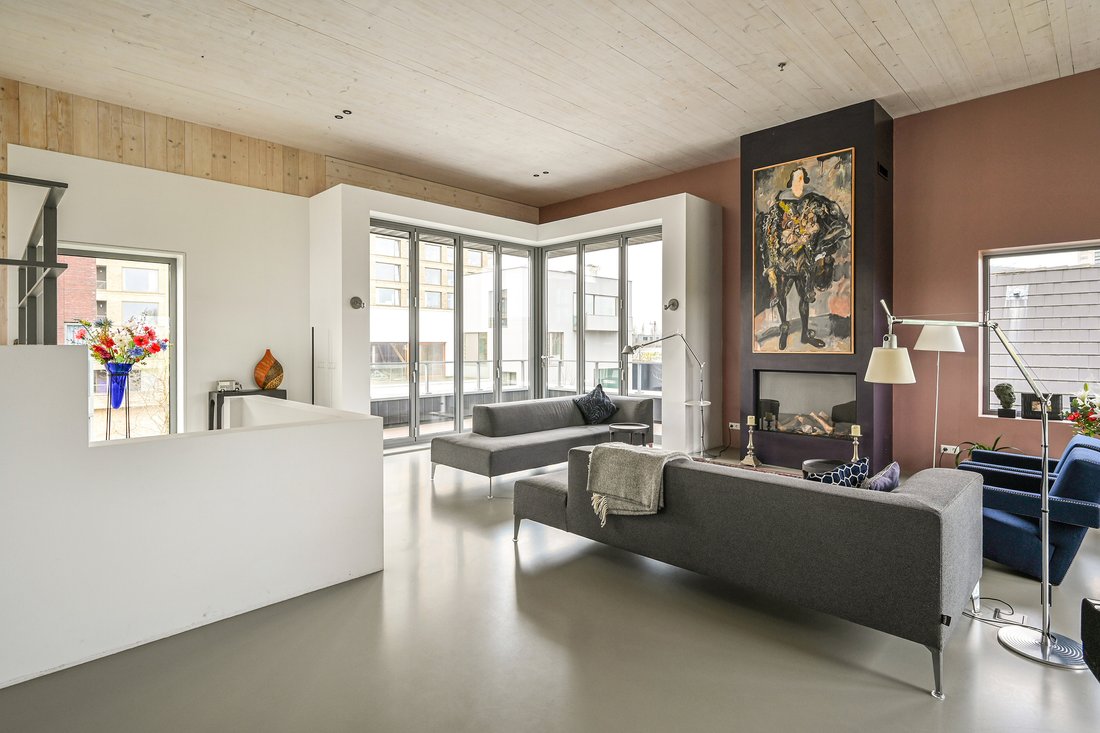
Una transizione su due livelli collega il soggiorno alla zona pranzo e alla cucina, creando una separazione naturale tra gli spazi mantenendo l’apertura su tutto il pavimento. La casa è stata chiaramente progettata per la vita di tutti i giorni tanto quanto per l’intrattenimento, con stanze che si adattano ugualmente a grandi riunioni, come concerti a casa o serate più tranquille in casa.
Le proporzioni e l’acustica dello spazio abitativo principale lo rendono inoltre particolarmente adatto per cene, ricevimenti e spettacoli musicali intimi.
Attraverso i piani superiori, la villa offre un forte senso di privacy. Un piano privato dedicato include la suite principale, la biblioteca e lo studio, con la possibilità di creare camere da letto aggiuntive se lo si desidera. Il livello dell’attico si apre su una terrazza panoramica di quasi 70 m², con vista sulla vegetazione circostante, sull’acqua e sullo skyline della città.
L’area benessere comprende una piscina interna riscaldata con impianto fluviale, una sauna e l’accesso diretto al giardino. Al piano inferiore, una parte separata della casa può funzionare indipendentemente come alloggio per gli ospiti, suite au pair o alloggi privati per famiglie e visitatori.
Il giardino paesaggistico di circa 250 m² combina il verde e la privacy con la praticità di diversi posti auto privati all’interno della proprietà stessa. Molteplici terrazze e balconi posizionati intorno alla villa assicurano che ci sia sempre un posto comodo dove sedersi al sole o all’ombra durante il giorno.
La libertà di vivere sul lungomare, connessa alla città
A livello dell’acqua, l’ormeggio privato all’interno del porto turistico offre un accesso diretto ai corsi d’acqua di Amsterdam. Da casa, è possibile navigare sull’Amstel, verso il Vecht o direttamente nei canali della città.
La stazione di Amsterdam Amstel è raggiungibile a piedi, la stazione della metropolitana Spaklerweg si trova nelle vicinanze e la tangenziale A10 è raggiungibile in pochi minuti. Il quartiere degli affari Zuidas, il centro della città e l’aeroporto di Schiphol sono tutti facilmente raggiungibili.
Principali punti
• Costruito nel 2018
• Superficie abitabile: 382 m²
• Volume dello spazio abitativo: 1.101 m³
• Dimensione del terreno: 350 m²
• Costruito interamente con metodi di costruzione sostenibili
• 5 camere da letto
• 4 bagni
• Garage sotterraneo con spazio per più auto
• Piscina coperta riscaldata con sistema di flusso fluviale
• Ormeggio permanente per una barca
• Sauna
• Ascensore per tutti i piani
• Data di chiusura da concordare
La villa è stata costruita pensando alla durabilità e al comfort a lungo termine. La proprietà comprende una pompa di calore geotermica, sistemi di ventilazione con recupero di calore, pannelli solari e un sistema di accumulo di energia a batteria domestica. In tutto sono stati selezionati materiali di alta qualità, combinando sostenibilità con bassa manutenzione e funzionalità duratura.
Ciò che rende questa proprietà particolarmente speciale è la combinazione che offre: apertura, privacy, acqua, verde e spazio, il tutto all’interno della città stessa. Altrettanto rara è l’atmosfera degli immediati dintorni. Sebbene tranquilla e riservata, l’area ha un carattere residenziale caldo e consolidato, con una stretta comunità di vicini sul lungomare.
È una casa progettata non solo sull’architettura e sulla scala, ma sulla qualità della vita quotidiana. Una casa che offre privacy e connessione con la città, pur rimanendo calma, aperta e strettamente connessa alla natura.
Sebbene si trovi all’interno della tangenziale di Amsterdam, l’ambiente è straordinariamente tranquillo. Le viste aperte sull’acqua e sul polder di Watergraafsmeer creano una sensazione di spazio che raramente si trova così vicino al centro della città. Il suono degli uccelli e il movimento dell’acqua spesso sostituiscono il rumore normalmente associato alla vita urbana.
Comfort, architettura e sostenibilità
La villa è stata progettata come una casa familiare piena di luce in stretta connessione con l’ambiente circostante. Le ampie facciate in vetro e le linee di vista accuratamente posizionate assicurano che l’acqua, il cielo e il verde rimangano visibili in quasi ogni parte della casa. I riflessi dell’acqua si propagano all’interno durante il giorno, mentre la luce naturale mutevole conferisce a ogni spazio il suo carattere.
Distribuita su sette livelli, cinque piani e due soppalchi, la casa combina proporzioni generose con un’atmosfera confortevole e informale. I piani sono collegati sia da un ascensore passeggeri professionale Schindler che da una scala rifinita in legno wengé scuro. Nonostante le dimensioni della proprietà, la disposizione rimane pratica e facile da vivere.
Vivere con vista sul verde, sull’acqua e sulla città
Il piano abitativo principale costituisce il centro naturale della casa. Un ampio soggiorno con finestre panoramiche, camino e balconi su entrambi i lati si affaccia sull’acqua e sul paesaggio circostante. La luce del mattino entra da un lato della casa, mentre il sole della sera raggiunge le terrazze che si affacciano sul giardino.
Una transizione su due livelli collega il soggiorno alla zona pranzo e alla cucina, creando una separazione naturale tra gli spazi mantenendo l’apertura su tutto il pavimento. La casa è stata chiaramente progettata per la vita di tutti i giorni tanto quanto per l’intrattenimento, con stanze che si adattano ugualmente a grandi riunioni, come concerti a casa o serate più tranquille in casa.
Le proporzioni e l’acustica dello spazio abitativo principale lo rendono inoltre particolarmente adatto per cene, ricevimenti e spettacoli musicali intimi.
Attraverso i piani superiori, la villa offre un forte senso di privacy. Un piano privato dedicato include la suite principale, la biblioteca e lo studio, con la possibilità di creare camere da letto aggiuntive se lo si desidera. Il livello dell’attico si apre su una terrazza panoramica di quasi 70 m², con vista sulla vegetazione circostante, sull’acqua e sullo skyline della città.
L’area benessere comprende una piscina interna riscaldata con impianto fluviale, una sauna e l’accesso diretto al giardino. Al piano inferiore, una parte separata della casa può funzionare indipendentemente come alloggio per gli ospiti, suite au pair o alloggi privati per famiglie e visitatori.
Il giardino paesaggistico di circa 250 m² combina il verde e la privacy con la praticità di diversi posti auto privati all’interno della proprietà stessa. Molteplici terrazze e balconi posizionati intorno alla villa assicurano che ci sia sempre un posto comodo dove sedersi al sole o all’ombra durante il giorno.
La libertà di vivere sul lungomare, connessa alla città
A livello dell’acqua, l’ormeggio privato all’interno del porto turistico offre un accesso diretto ai corsi d’acqua di Amsterdam. Da casa, è possibile navigare sull’Amstel, verso il Vecht o direttamente nei canali della città.
La stazione di Amsterdam Amstel è raggiungibile a piedi, la stazione della metropolitana Spaklerweg si trova nelle vicinanze e la tangenziale A10 è raggiungibile in pochi minuti. Il quartiere degli affari Zuidas, il centro della città e l’aeroporto di Schiphol sono tutti facilmente raggiungibili.
Principali punti
• Costruito nel 2018
• Superficie abitabile: 382 m²
• Volume dello spazio abitativo: 1.101 m³
• Dimensione del terreno: 350 m²
• Costruito interamente con metodi di costruzione sostenibili
• 5 camere da letto
• 4 bagni
• Garage sotterraneo con spazio per più auto
• Piscina coperta riscaldata con sistema di flusso fluviale
• Ormeggio permanente per una barca
• Sauna
• Ascensore per tutti i piani
• Data di chiusura da concordare
La villa è stata costruita pensando alla durabilità e al comfort a lungo termine. La proprietà comprende una pompa di calore geotermica, sistemi di ventilazione con recupero di calore, pannelli solari e un sistema di accumulo di energia a batteria domestica. In tutto sono stati selezionati materiali di alta qualità, combinando sostenibilità con bassa manutenzione e funzionalità duratura.
Ciò che rende questa proprietà particolarmente speciale è la combinazione che offre: apertura, privacy, acqua, verde e spazio, il tutto all’interno della città stessa. Altrettanto rara è l’atmosfera degli immediati dintorni. Sebbene tranquilla e riservata, l’area ha un carattere residenziale caldo e consolidato, con una stretta comunità di vicini sul lungomare.
È una casa progettata non solo sull’architettura e sulla scala, ma sulla qualità della vita quotidiana. Una casa che offre privacy e connessione con la città, pur rimanendo calma, aperta e strettamente connessa alla natura.
Between the Amstel and the Weespertrekvaart, on a private road surrounded by water and greenery, stands this detached waterfront villa with approximately 382 m² of living space.
Although located within Amsterdam’s ring road, the setting feels remarkably calm. Open views across the water and the Watergraafsmeer polder create a sense of space rarely found so close to the city centre. The sound of birds and moving water often replaces the noise normally associated with urban living.
Comfort, architecture and sustainability
The villa was designed as a light filled family home in close connection with its surroundings. Large glass façades and carefully positioned sightlines ensure that water, sky and greenery remain visible throughout almost every part of the house. Reflections from the water move through the interior during the day, while the changing natural light gives each space its own character.
Spread across seven levels, five floor and two mezzanines, the house combines generous proportions with a comfortable and informal atmosphere. The floors are connected by both a professional Schindler passenger lift and a staircase finished in dark wengé wood. Despite the scale of the property, the layout remains practical and easy to live in.
Living with views of greenery, water and the city
The main living floor forms the natural centre of the house. A spacious living room with panoramic windows, a fireplace and balconies on both sides overlooks the water and surrounding landscape. Morning light enters from one side of the house, while the evening sun reaches the terraces overlooking the garden.
A split level transition connects the living room to the dining area and kitchen, creating a natural separation between spaces while maintaining openness throughout the floor. The house was clearly designed around everyday living as much as entertaining, with rooms that feel equally suited to large gatherings, like home concerts or quieter evenings at home.
The proportions and acoustics of the main living space also make it particularly suitable for dinners, receptions and intimate musical performances.
Across the upper floors, the villa offers a strong sense of privacy. A dedicated private floor includes the master suite, library and study, with the possibility of creating additional bedrooms if desired. The penthouse level opens onto a rooftop terrace of nearly 70 m², with views across the surrounding greenery, water and city skyline.
The wellness area includes a heated indoor swimming pool with riverflow installation, a sauna and direct access to the garden. On the lower level, a separate section of the house can function independently as guest accommodation, an au pair suite or private quarters for family and visitors.
The landscaped garden of approximately 250 m² combines greenery and privacy with the practicality of several private parking spaces on the property itself. Multiple terraces and balconies positioned around the villa ensure there is always a comfortable place to sit in either sun or shade throughout the day.
The freedom of waterfront living, connected to the city
At water level, the private berth within the marina provides direct access to Amsterdam’s waterways. From home, it is possible to sail onto the Amstel, towards the Vecht, or directly into the canals of the city.
Amsterdam Amstel station is within walking distance, Spaklerweg metro station is nearby, and the A10 ring road can be reached within minutes. The Zuidas business district, the city centre and Schiphol Airport are all easily accessible.
Highlights
• Built in 2018
• Living area: 382 m²
• Living space volume: 1,101 m³
• Plot size: 350 m²
• Built entirely using sustainable construction methods
• 5 bedrooms
• 4 bathrooms
• Underground parking garage with space for multiple cars
• Heated indoor pool with a river-flow system
• Permanent berth for a boat
• Sauna
• Elevator to all floors
• Closing date to be agreed upon
The villa was built with durability and long term comfort in mind. The property includes a ground source heat pump, heat recovery ventilation systems, solar panels and a home battery energy storage system. High quality materials were selected throughout, combining sustainability with low maintenance and lasting functionality.
What makes this property particularly special is the combination it offers: openness, privacy, water, greenery and space, all within the city itself. Equally rare is the atmosphere of the immediate surroundings. Although peaceful and private, the area has a warm and established residential character, with a close community of neighbours along the waterfront.
It is a house designed not only around architecture and scale, but around the quality of daily living. A home that offers both privacy and connection to the city, while remaining calm, open and closely connected to nature.
Although located within Amsterdam’s ring road, the setting feels remarkably calm. Open views across the water and the Watergraafsmeer polder create a sense of space rarely found so close to the city centre. The sound of birds and moving water often replaces the noise normally associated with urban living.
Comfort, architecture and sustainability
The villa was designed as a light filled family home in close connection with its surroundings. Large glass façades and carefully positioned sightlines ensure that water, sky and greenery remain visible throughout almost every part of the house. Reflections from the water move through the interior during the day, while the changing natural light gives each space its own character.
Spread across seven levels, five floor and two mezzanines, the house combines generous proportions with a comfortable and informal atmosphere. The floors are connected by both a professional Schindler passenger lift and a staircase finished in dark wengé wood. Despite the scale of the property, the layout remains practical and easy to live in.
Living with views of greenery, water and the city
The main living floor forms the natural centre of the house. A spacious living room with panoramic windows, a fireplace and balconies on both sides overlooks the water and surrounding landscape. Morning light enters from one side of the house, while the evening sun reaches the terraces overlooking the garden.
A split level transition connects the living room to the dining area and kitchen, creating a natural separation between spaces while maintaining openness throughout the floor. The house was clearly designed around everyday living as much as entertaining, with rooms that feel equally suited to large gatherings, like home concerts or quieter evenings at home.
The proportions and acoustics of the main living space also make it particularly suitable for dinners, receptions and intimate musical performances.
Across the upper floors, the villa offers a strong sense of privacy. A dedicated private floor includes the master suite, library and study, with the possibility of creating additional bedrooms if desired. The penthouse level opens onto a rooftop terrace of nearly 70 m², with views across the surrounding greenery, water and city skyline.
The wellness area includes a heated indoor swimming pool with riverflow installation, a sauna and direct access to the garden. On the lower level, a separate section of the house can function independently as guest accommodation, an au pair suite or private quarters for family and visitors.
The landscaped garden of approximately 250 m² combines greenery and privacy with the practicality of several private parking spaces on the property itself. Multiple terraces and balconies positioned around the villa ensure there is always a comfortable place to sit in either sun or shade throughout the day.
The freedom of waterfront living, connected to the city
At water level, the private berth within the marina provides direct access to Amsterdam’s waterways. From home, it is possible to sail onto the Amstel, towards the Vecht, or directly into the canals of the city.
Amsterdam Amstel station is within walking distance, Spaklerweg metro station is nearby, and the A10 ring road can be reached within minutes. The Zuidas business district, the city centre and Schiphol Airport are all easily accessible.
Highlights
• Built in 2018
• Living area: 382 m²
• Living space volume: 1,101 m³
• Plot size: 350 m²
• Built entirely using sustainable construction methods
• 5 bedrooms
• 4 bathrooms
• Underground parking garage with space for multiple cars
• Heated indoor pool with a river-flow system
• Permanent berth for a boat
• Sauna
• Elevator to all floors
• Closing date to be agreed upon
The villa was built with durability and long term comfort in mind. The property includes a ground source heat pump, heat recovery ventilation systems, solar panels and a home battery energy storage system. High quality materials were selected throughout, combining sustainability with low maintenance and lasting functionality.
What makes this property particularly special is the combination it offers: openness, privacy, water, greenery and space, all within the city itself. Equally rare is the atmosphere of the immediate surroundings. Although peaceful and private, the area has a warm and established residential character, with a close community of neighbours along the waterfront.
It is a house designed not only around architecture and scale, but around the quality of daily living. A home that offers both privacy and connection to the city, while remaining calm, open and closely connected to nature.
-
Tipo di proprietà
Villa
-
Piani
5
-
Anno di costruzione
2018
-
Prezzo/piede²
$1,504
-
Emissioni
A
-
Consumo
A
Caratteristiche
Caratteristiche
Lot
Interni
Outdoor
Esplora la zona
Solitudopad 12, 1096 DR Amsterdam, Netherlands, Olanda Settentrionale, Paesi Bassi
Visualizza su Google Maps
Prezzo per sqft
Basso
Alto
Iscritto da 7 anni
Hai chiesto informazioni su questa proprietà
L'agente La contatterà al più presto
Pubblicato da
159
Annunci
2020
Iscritto
Prenota una visita con the agent
Scegli una data e indica se preferisci un tour virtuale o di persona con l’agente.
Data preferita
Tipo di tour
Prima pubblicazione
Luglio 9
Proprietà simili nelle vicinanze
Nuovi annunci a Transvaalbuurt


Esplora più immobili in vendita
tipi di proprietà Transvaalbuurt, Paesi Bassi
Transvaalbuurt, Paesi Bassi ricerche popolari
- Proprietà immobiliari con Centro Fitness / Palestra a Transvaalbuurt, Paesi Bassi
- Proprietà immobiliari Moderno a Transvaalbuurt, Paesi Bassi
- Proprietà immobiliari Nuove costruzioni a Transvaalbuurt, Paesi Bassi
- Proprietà immobiliari Vista Città a Transvaalbuurt, Paesi Bassi
- Proprietà immobiliari Lungomare a Transvaalbuurt, Paesi Bassi
- Proprietà immobiliari con Sauna a Transvaalbuurt, Paesi Bassi
- Proprietà immobiliari con Cantina a Transvaalbuurt, Paesi Bassi
- Proprietà immobiliari con Piscina coperta a Transvaalbuurt, Paesi Bassi
Guide e storie correlate
La fiducia dei migliori broker del mondo
Gli agenti dietro le proprietà più straordinarie del mondo pubblicano su JamesEdition.
- Annunci di Sotheby's, Christie's, BARNES ed Engel & Völkers
- Ogni annuncio è verificato prima della pubblicazione
- Si metta in contatto diretto con agenti verificati
Continuando, accetta i nostri Termini e la nostra Informativa sulla privacy.