La Maisonette Con Terrazza Illuminata Dal Sole Ad Amsterdam
- 3 Camere
- 4 Bagni
- 1,012 Sqft
- 4
Informazioni sulla proprietà
Welcome to Ampèrestraat 2-B; a recently and fully renovated apartment of approximately 94 sq. m., spread across two residential floors and with a private entrance on the ground floor. The home offers an exceptional sense of privacy, with no upstairs or downstairs neighbours, while providing a practical layout, refined finish and two sunny terraces.
The apartment features a wide living are
Welcome to Ampèrestraat 2-B; a recently and fully renovated apartment of approximately 94 sq. m., spread across two residential floors and with a private entrance on the ground floor. The home offers an exceptional sense of privacy, with no upstairs or downstairs neighbours, while providing a practical layout, refined finish and two sunny terraces.
The apartment features a wide living area, stylish open-plan kitchen, two spacious bedrooms with en-suite bathrooms, an additional room suitable as a study, guest room or extra bedroom, and a generous attic storage space. A comfortable and functional home in a sought-after location in the Watergraafsmeer.
Layout
Through the private ground-floor entrance, you reach the apartment on the first floor.
First floor
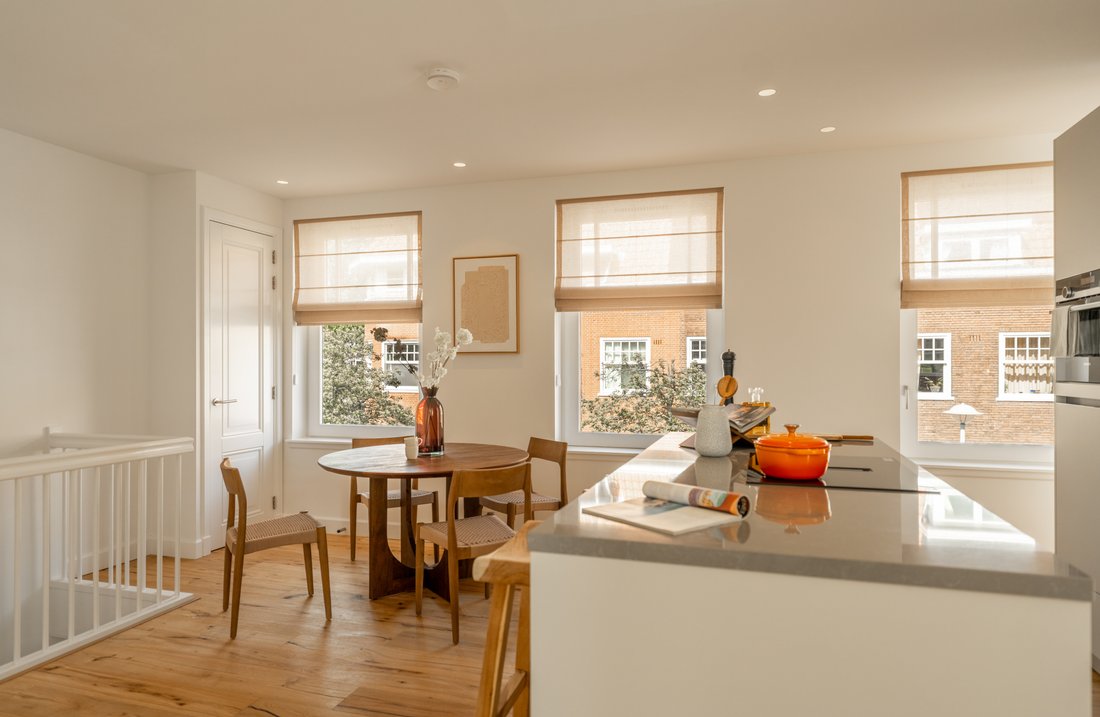
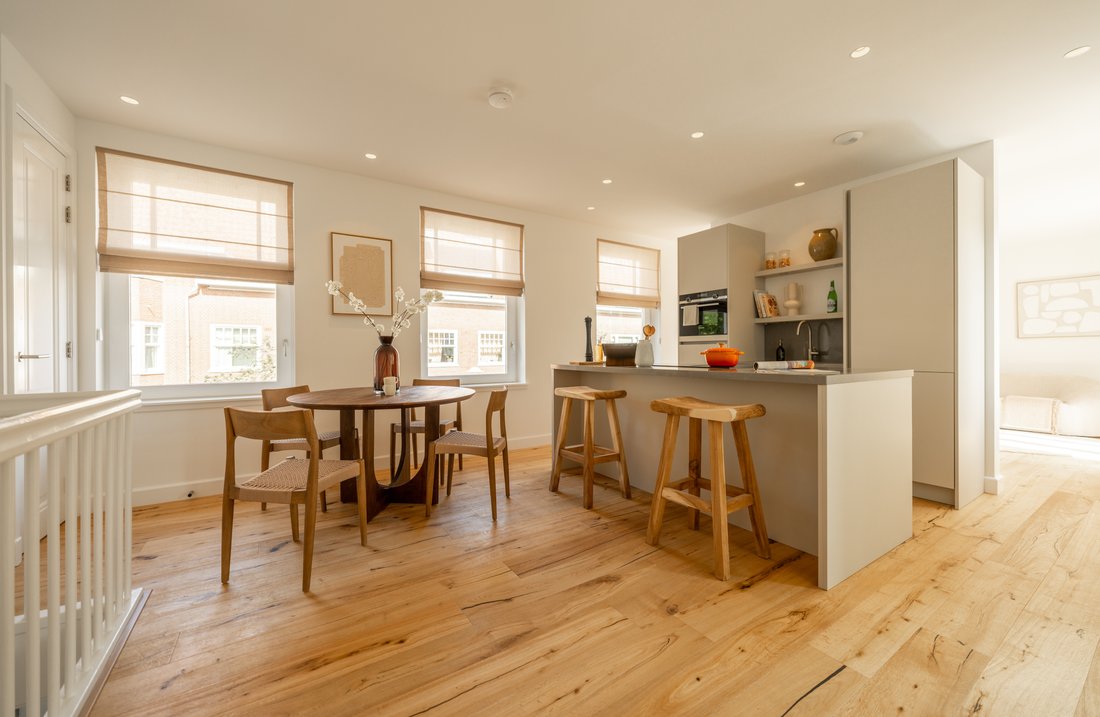
The entrance opens into a hallway with a separate toilet and space for a wardrobe. The bright living room extends across the full width of the building and benefits from wonderful natural light, thanks to five windows at the front and additional windows at the rear.
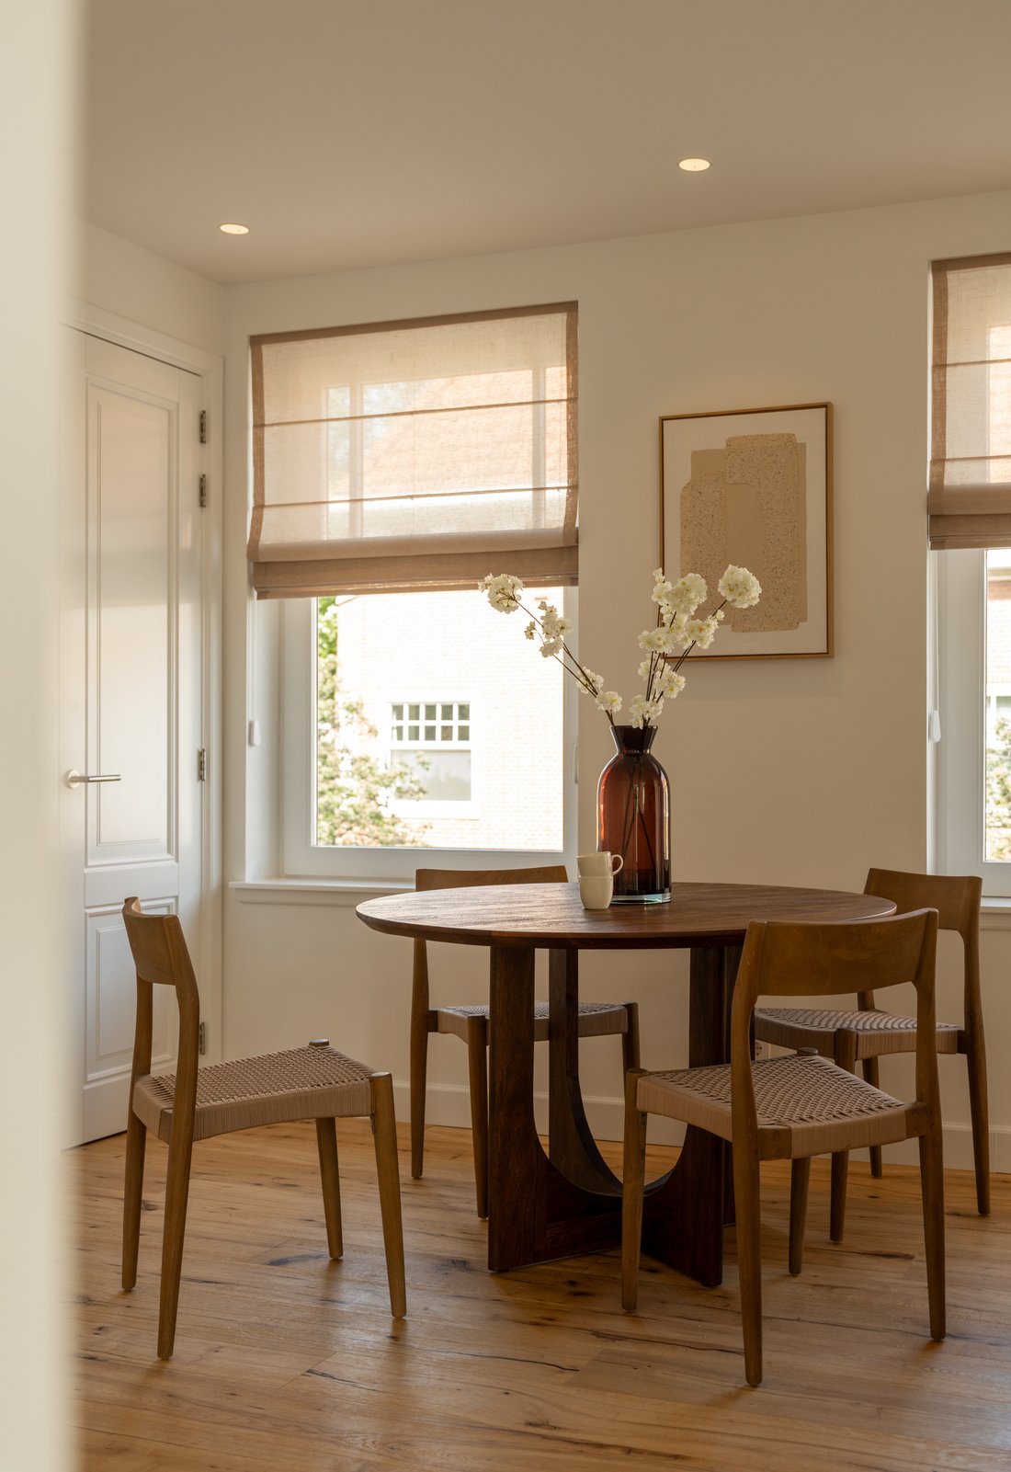
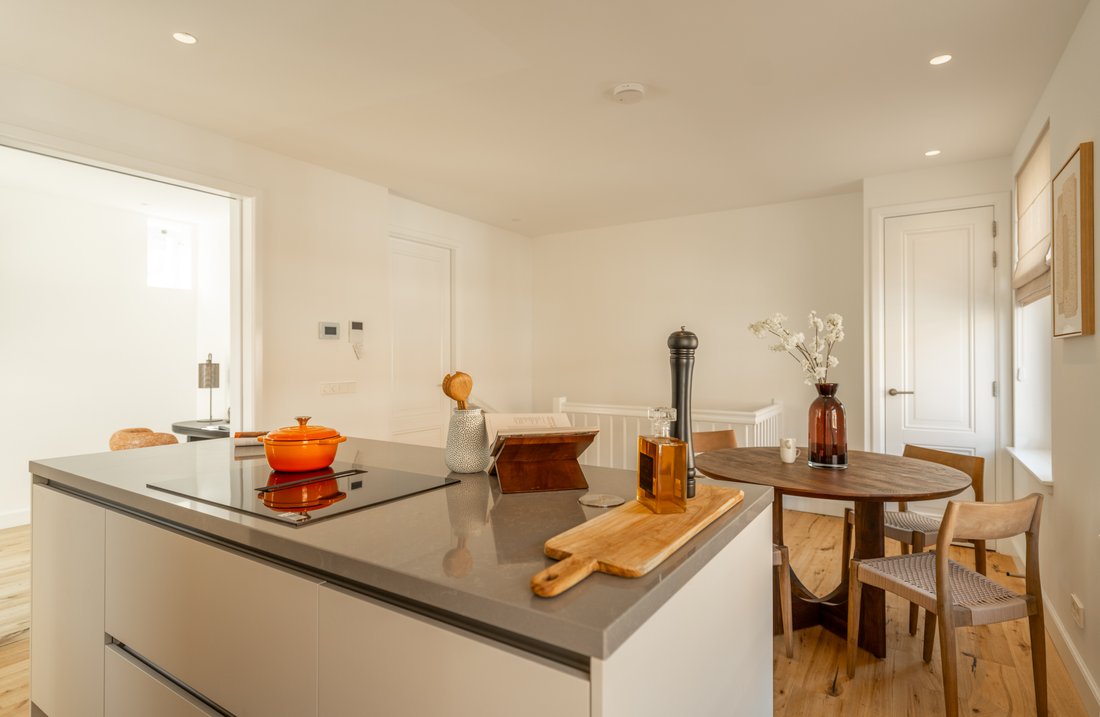
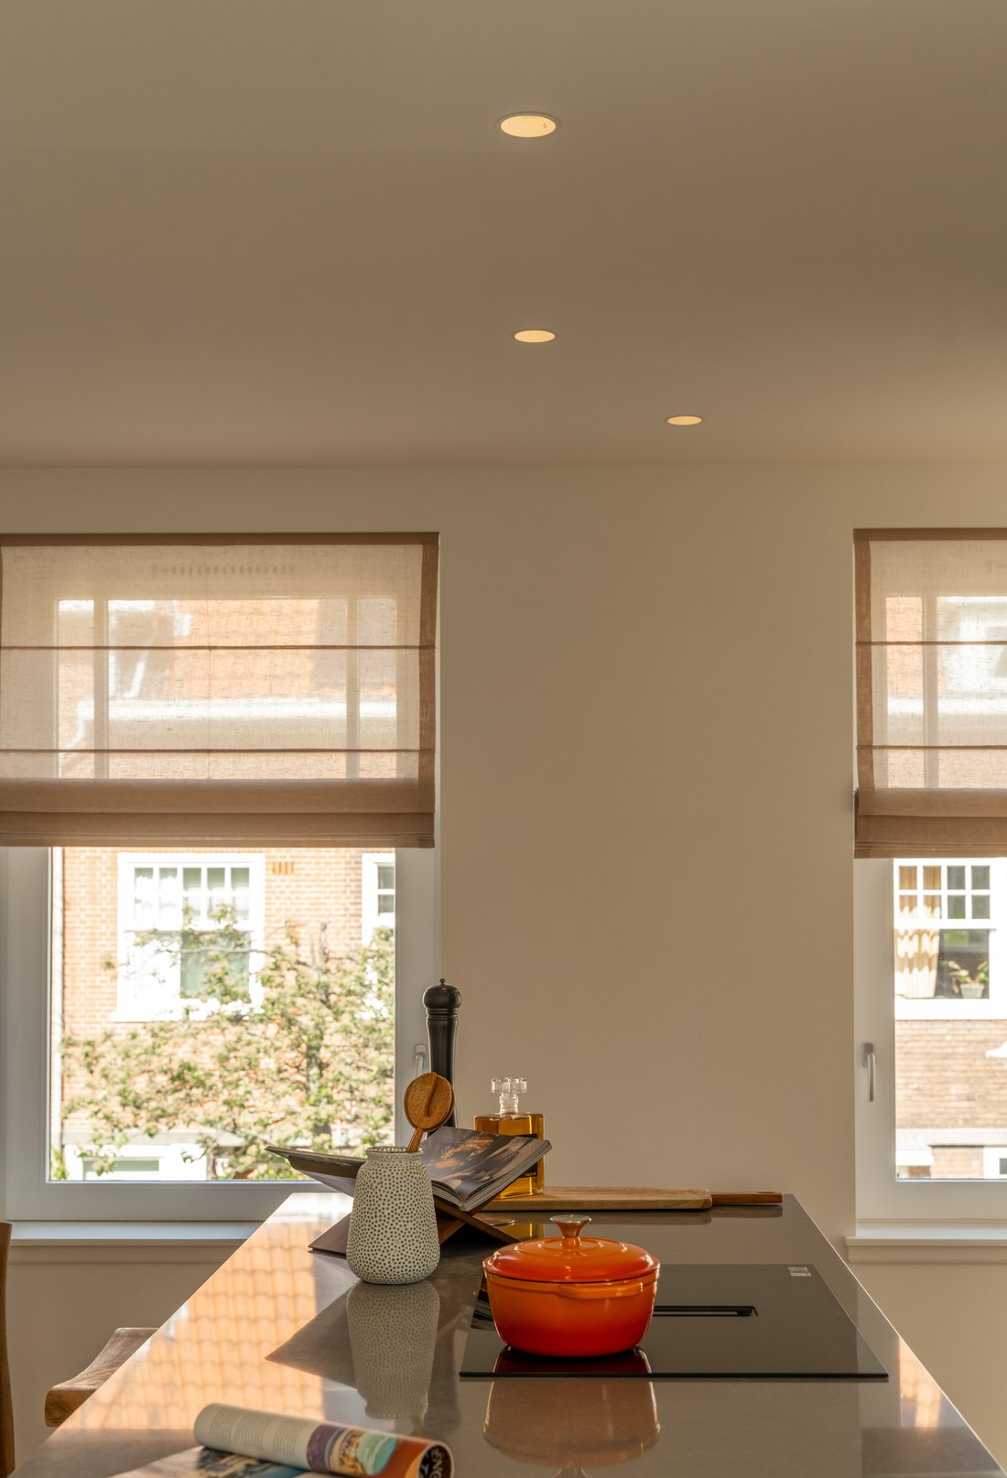
At the heart of the living space is the modern open-plan kitchen with island, naturally dividing the room into sitting and dining areas. The space feels open and inviting, with direct access to the spacious south-facing terrace, creating a pleasant connection between indoor and outdoor living.
This floor also includes an additional room with access to the terrace, ideal as a home office, guest room or extra bedroom. From the living room, the staircase leads to the second floor.
Second floor
The second floor offers a landing, a second separate toilet and a practical laundry room. There are two spacious bedrooms, both with en-suite bathrooms and luxurious custom-made wardrobes. The master bedroom also provides access to a private terrace, a peaceful spot to enjoy the morning or evening sun.
A loft ladder gives access to the ridge of the property, where a generous attic storage space spans the full width of the building — ideal for seasonal items, suitcases and other belongings.
Location
The Watergraafsmeer is one of Amsterdam’s most desirable residential neighbourhoods, known for its green, peaceful and family-friendly character. It offers a pleasant combination of space, amenities and a village-like atmosphere, while Amsterdam’s city centre remains easily accessible.
Nearby you will find popular coffee spots, speciality shops and restaurants, including Harvey, Badeta, Bakkerij Mas, De Kas, 1900 and Merkelbach. For recreation, Mariotteplein, Park Frankendael, the Jaap Edenbaan and Sportpark Middenmeer are all close by. Daily shopping facilities are also readily available, including around Christiaan Huygensplein.
Accessibility
The property is easily accessible by car and public transport. Amsterdam Science Park station and Muiderpoort station are nearby, as are various tram and bus connections. By car, the A10 ring road can be reached within minutes. Parking is subject to the permit system of the Municipality of Amsterdam.
Key features
Living area approximately 94 sq. m.; building-related outdoor space approximately 21.6 sq. m.; energy label A; private entrance on the ground floor; no upstairs or downstairs neighbours; spread across two residential floors; two spacious bedrooms with en-suite bathrooms; additional room suitable as a study, guest room or bedroom; two separate toilets; two south-facing terraces; luxurious custom-made wardrobes; underfloor heating throughout; generous attic storage accessible via loft ladder; situated on leasehold land. The current lease period runs until 31 August 2053. The current ground rent amounts to €2,178 per year, subject to inflation. The transition to perpetual leasehold has been completed and the ground rent has been fixed. Delivery in consultation and possible at short notice.
A bright and comfortable home offering privacy, refined finishing and two sunny outdoor spaces, located in a wonderful position in the Watergraafsmeer.
-
Tipo di proprietà
Appartamento
-
Prezzo/piede²
$1,107
Caratteristiche
- Terrazza
- Giardino
- Vista sull'acqua
- Cucina aperta
- Rinnovato
- Planimetria 3D
- Spazio di vita all'aperto
- Privacy
- Bar
Lot
- Vista sull'acqua
- Privacy
- Rinnovato
Interni
- Soffitto alto
- Isola della cucina
- Bar
- Lavanderia
- Cucina aperta
- Controsoffitti in pietra
Outdoor
- Terrazza
- Balcone
- Spazio di vita all'aperto
- Giardino
Esplora la zona
L'agente La contatterà al più presto
Pubblicato da
Prenota una visita con Jim Reerink
Scegli una data e indica se preferisci un tour virtuale o di persona con l’agente.

Proprietà simili nelle vicinanze
Nuovi annunci a Transvaalbuurt

Esplora più immobili in vendita
tipi di proprietà Transvaalbuurt, Paesi Bassi
Transvaalbuurt, Paesi Bassi ricerche popolari
- Proprietà immobiliari con Centro Fitness / Palestra a Transvaalbuurt, Paesi Bassi
- Proprietà immobiliari Moderno a Transvaalbuurt, Paesi Bassi
- Proprietà immobiliari Nuove costruzioni a Transvaalbuurt, Paesi Bassi
- Proprietà immobiliari Vista Città a Transvaalbuurt, Paesi Bassi
- Proprietà immobiliari Lungomare a Transvaalbuurt, Paesi Bassi
- Proprietà immobiliari con Sauna a Transvaalbuurt, Paesi Bassi
- Proprietà immobiliari con Cantina a Transvaalbuurt, Paesi Bassi
- Proprietà immobiliari con Piscina coperta a Transvaalbuurt, Paesi Bassi
Guide e storie correlate
La fiducia dei migliori broker del mondo
Gli agenti dietro le proprietà più straordinarie del mondo pubblicano su JamesEdition.
- Annunci di Sotheby's, Christie's, BARNES ed Engel & Völkers
- Ogni annuncio è verificato prima della pubblicazione
- Si metta in contatto diretto con agenti verificati
Continuando, accetta i nostri Termini e la nostra Informativa sulla privacy.