
$4,053,510
Herman Gorterstraat 1 1077 Wd Amsterdam
- 7 Camere
- 2 Bagni
- 3,208 Sqft
- 3,736 Sqft lot
- Aggiornato: Marzo 13
- 12
Informazioni sulla proprietà
La descrizione è stata tradotta automaticamente.
La descrizione viene visualizzata nella lingua originale.
Herman Gorterstraat 1, 1077 WD Amsterdam
Situated on the stately Herman Gorterstraat in the highly sought-after Apollobuurt in Amsterdam Zuid, this spacious and characterful corner family home of approximately 298 m² offers generous living space across several floors. The property features, among other things, a sunny southwest-facing garden, a large basement, multiple bedrooms and a deta
Situated on the stately Herman Gorterstraat in the highly sought-after Apollobuurt in Amsterdam Zuid, this spacious and characterful corner family home of approximately 298 m² offers generous living space across several floors. The property features, among other things, a sunny southwest-facing garden, a large basement, multiple bedrooms and a deta
Herman Gorterstraat 1, 1077 WD Amsterdam
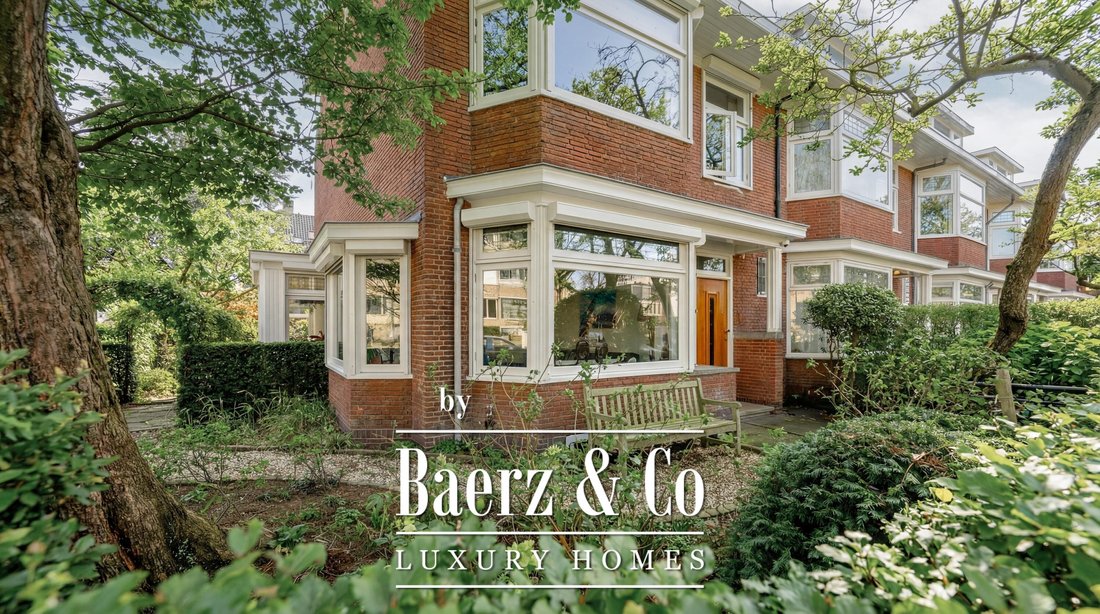
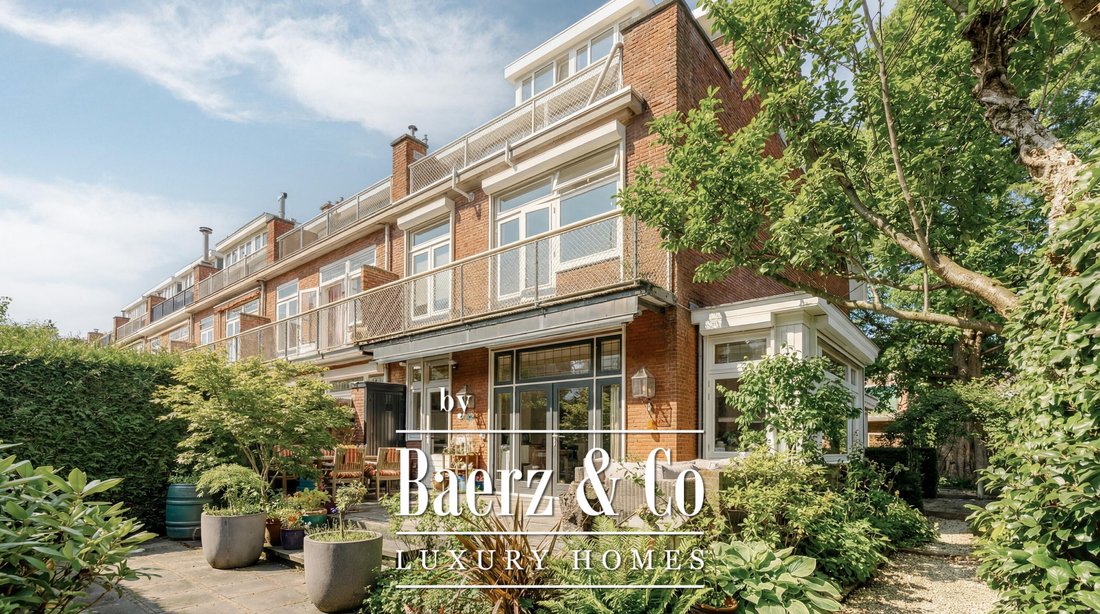
Situated on the stately Herman Gorterstraat in the highly sought-after Apollobuurt in Amsterdam Zuid, this spacious and characterful corner family home of approximately 298 m² offers generous living space across several floors. The property features, among other things, a sunny southwest-facing garden, a large basement, multiple bedrooms and a detached garage with private driveway – a rare combination in this neighbourhood.
The house combines authentic details such as stained-glass windows, a beautiful parquet floor with border and a classic en-suite layout with a practical and spacious design that perfectly suits modern family living. Thanks to its quiet location, generous dimensions and the excellent amenities nearby, this property offers an ideal family home in one of the most desirable areas of Amsterdam Zuid.
Location and accessibility
Herman Gorterstraat is located in the prestigious Amsterdam Zuid district, in the popular Apollobuurt. This neighbourhood is known for its quiet, green character, wide avenues and characteristic architecture. The area offers an ideal balance between tranquillity and city amenities.
In the immediate vicinity you will find a wide range of shops, delicatessens and specialty stores along Beethovenstraat, Scheldestraat and Maasstraat, as well as many cafés and restaurants. For more extensive shopping, the Cornelis Schuytstraat and the indoor shopping centre Groot Gelderlandplein are located nearby.
For relaxation and recreation, Beatrixpark is within walking distance and Vondelpark can be reached within a short bike ride. In addition, several cultural landmarks such as the Concertgebouw and the museums around Museumplein – including the Rijksmuseum, the Van Gogh Museum and the Stedelijk Museum – are located nearby.
Accessibility is excellent. Station Amsterdam Zuid, the World Trade Center and the Zuidas business district are located nearby and provide fast connections by train, metro and tram. By car, the A10 ring road and highways towards Schiphol, Utrecht and The Hague are easily accessible. Parking is arranged via the permit system, with sufficient parking available in the street. It is also possible to apply for a second parking permit at this address.
Layout
Ground floor
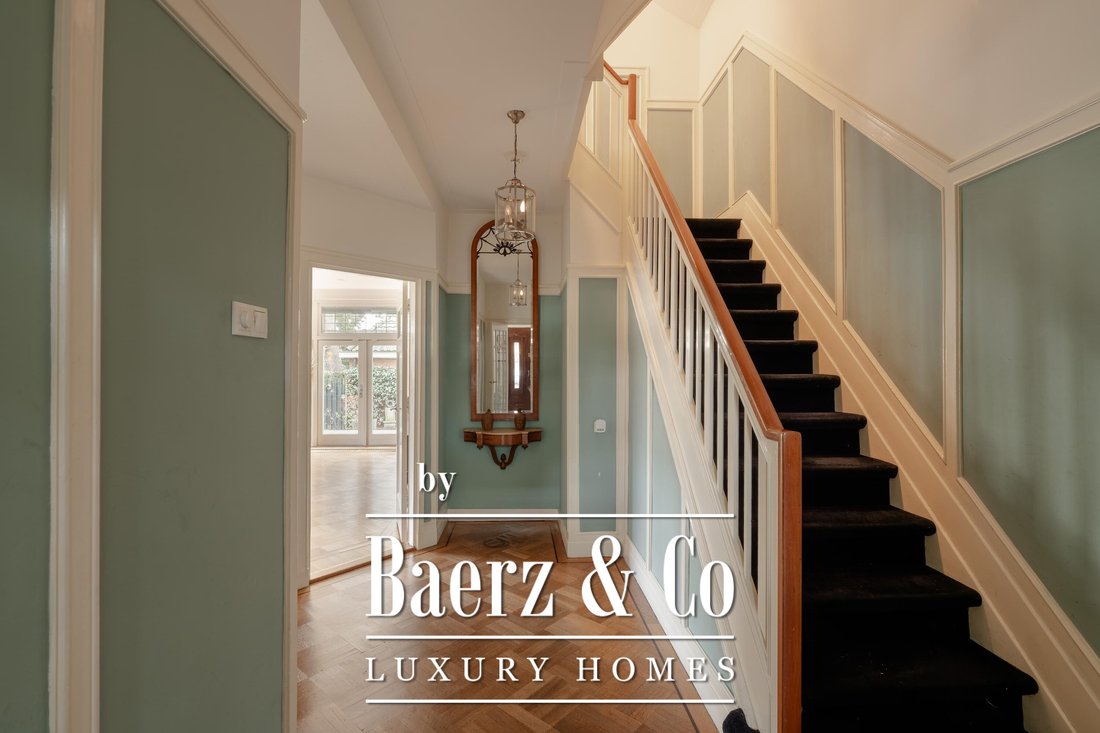
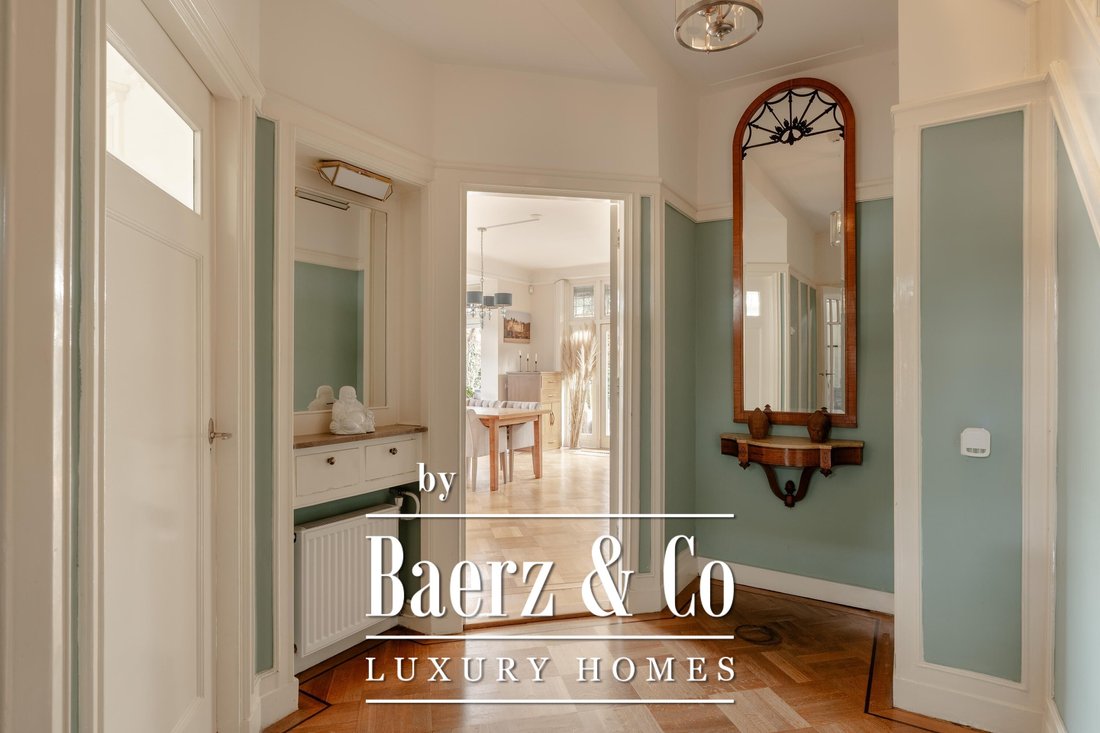
You enter the property through the stately entrance with vestibule, leading into the spacious central hallway. The hall provides access to the cloakroom and a separate toilet.
This floor is characterised by beautiful original stained-glass windows and an elegant parquet floor with border. At the front of the house is the spacious and bright en-suite living room with fireplace, creating a warm and inviting living space.
From the living room you enter the generous dining room, which connects to the semi-open kitchen. The kitchen is equipped with various built-in appliances including a dishwasher, Quooker and microwave. In addition, the kitchen features a large gas stove with oven. From the kitchen there is also access to the spacious basement.
Through the French doors in both the kitchen and dining room you reach the large backyard, which is ideally positioned facing southwest. The sunny garden offers plenty of privacy and space to enjoy the afternoon and evening sun. At the southern side of the garden there is a spacious detached garage with private driveway.
First floor
The staircase leads to the first floor. The landing provides access to all rooms.
At the rear of the house is the spacious master bedroom with access to the balcony. The classic bathroom, finished in béton ciré, features a shower, double washbasin, towel radiator and a freestanding bathtub. The bathroom also provides access to the balcony through French doors.
In addition, this floor offers three further (bed)rooms. Two rooms are located at the front of the house, one of which is currently used as a home office. In the middle of this floor there is a room fully fitted as a walk-in closet. A separate toilet is located on the landing.
Second floor
The second floor features a spacious landing with access to three bedrooms, the bathroom and the balcony.
At the rear are two bedrooms with French doors leading to the sunny roof terrace. Thanks to the large windows, these rooms are particularly bright and enjoy open views.
At the front of the house there is a third bedroom. The bathroom on this floor is equipped with a double washbasin with vanity, a spacious walk-in shower and a towel radiator.
Third floor
A fixed staircase leads to the third floor. Here you will find a very spacious and charming bedroom with visible wooden roof construction. Thanks to the dormer window and skylights, this level enjoys abundant natural light, creating a wonderful sense of space.
The room is currently arranged as a bedroom with a sitting area, but could easily serve as a master bedroom, studio or multifunctional space. Practical storage space is available in the knee walls.
Basement
The basement has an area of approximately 43 m² and is divided into several rooms. This level is currently used as storage, hobby space and laundry room.
The connections for the washing machine and dryer are located here, and there is ample storage space. Due to its generous size and practical layout, the basement offers various possibilities such as a gym, playroom, workspace or studio.
Details:
- Family home with a living area of approximately 298 m² (NEN 2580 measurement report available);
- Basement of approximately 43 m²;
- Sunny southwest-facing garden;
- Energy label A;
- Spacious detached garage with private driveway;
- Alarm system with camera surveillance and shutters;
- Quiet and child-friendly neighbourhood with excellent amenities nearby;
- Built in 1938;
- Leasehold property; current lease period (AB2000) runs until 30 April 2062 with an annual ground rent of €6,989.12 subject to annual indexation;
- Parking via permit system (possibility for two permits);
- Delivery in consultation.
This information has been compiled with the utmost care. However, no liability is accepted for any incompleteness, inaccuracies, or otherwise, nor for the consequences thereof. All measurements and surfaces provided are indicative. The buyer has a duty to investigate all matters that are important to them. With regard to this property, the broker acts as the advisor to the seller. We recommend engaging a qualified (NVM) real estate agent to guide you through the purchasing process. Should you have specific requirements regarding the property, we advise you to make these known in good time to your purchasing agent and to (have them) carry out independent research. If you do not engage an expert representative, the law assumes you are sufficiently knowledgeable to oversee all matters of importance. The NVM conditions apply.
Situated on the stately Herman Gorterstraat in the highly sought-after Apollobuurt in Amsterdam Zuid, this spacious and characterful corner family home of approximately 298 m² offers generous living space across several floors. The property features, among other things, a sunny southwest-facing garden, a large basement, multiple bedrooms and a detached garage with private driveway – a rare combination in this neighbourhood.
The house combines authentic details such as stained-glass windows, a beautiful parquet floor with border and a classic en-suite layout with a practical and spacious design that perfectly suits modern family living. Thanks to its quiet location, generous dimensions and the excellent amenities nearby, this property offers an ideal family home in one of the most desirable areas of Amsterdam Zuid.
Location and accessibility
Herman Gorterstraat is located in the prestigious Amsterdam Zuid district, in the popular Apollobuurt. This neighbourhood is known for its quiet, green character, wide avenues and characteristic architecture. The area offers an ideal balance between tranquillity and city amenities.
In the immediate vicinity you will find a wide range of shops, delicatessens and specialty stores along Beethovenstraat, Scheldestraat and Maasstraat, as well as many cafés and restaurants. For more extensive shopping, the Cornelis Schuytstraat and the indoor shopping centre Groot Gelderlandplein are located nearby.
For relaxation and recreation, Beatrixpark is within walking distance and Vondelpark can be reached within a short bike ride. In addition, several cultural landmarks such as the Concertgebouw and the museums around Museumplein – including the Rijksmuseum, the Van Gogh Museum and the Stedelijk Museum – are located nearby.
Accessibility is excellent. Station Amsterdam Zuid, the World Trade Center and the Zuidas business district are located nearby and provide fast connections by train, metro and tram. By car, the A10 ring road and highways towards Schiphol, Utrecht and The Hague are easily accessible. Parking is arranged via the permit system, with sufficient parking available in the street. It is also possible to apply for a second parking permit at this address.
Layout
Ground floor
You enter the property through the stately entrance with vestibule, leading into the spacious central hallway. The hall provides access to the cloakroom and a separate toilet.
This floor is characterised by beautiful original stained-glass windows and an elegant parquet floor with border. At the front of the house is the spacious and bright en-suite living room with fireplace, creating a warm and inviting living space.
From the living room you enter the generous dining room, which connects to the semi-open kitchen. The kitchen is equipped with various built-in appliances including a dishwasher, Quooker and microwave. In addition, the kitchen features a large gas stove with oven. From the kitchen there is also access to the spacious basement.
Through the French doors in both the kitchen and dining room you reach the large backyard, which is ideally positioned facing southwest. The sunny garden offers plenty of privacy and space to enjoy the afternoon and evening sun. At the southern side of the garden there is a spacious detached garage with private driveway.
First floor
The staircase leads to the first floor. The landing provides access to all rooms.
At the rear of the house is the spacious master bedroom with access to the balcony. The classic bathroom, finished in béton ciré, features a shower, double washbasin, towel radiator and a freestanding bathtub. The bathroom also provides access to the balcony through French doors.
In addition, this floor offers three further (bed)rooms. Two rooms are located at the front of the house, one of which is currently used as a home office. In the middle of this floor there is a room fully fitted as a walk-in closet. A separate toilet is located on the landing.
Second floor
The second floor features a spacious landing with access to three bedrooms, the bathroom and the balcony.
At the rear are two bedrooms with French doors leading to the sunny roof terrace. Thanks to the large windows, these rooms are particularly bright and enjoy open views.
At the front of the house there is a third bedroom. The bathroom on this floor is equipped with a double washbasin with vanity, a spacious walk-in shower and a towel radiator.
Third floor
A fixed staircase leads to the third floor. Here you will find a very spacious and charming bedroom with visible wooden roof construction. Thanks to the dormer window and skylights, this level enjoys abundant natural light, creating a wonderful sense of space.
The room is currently arranged as a bedroom with a sitting area, but could easily serve as a master bedroom, studio or multifunctional space. Practical storage space is available in the knee walls.
Basement
The basement has an area of approximately 43 m² and is divided into several rooms. This level is currently used as storage, hobby space and laundry room.
The connections for the washing machine and dryer are located here, and there is ample storage space. Due to its generous size and practical layout, the basement offers various possibilities such as a gym, playroom, workspace or studio.
Details:
- Family home with a living area of approximately 298 m² (NEN 2580 measurement report available);
- Basement of approximately 43 m²;
- Sunny southwest-facing garden;
- Energy label A;
- Spacious detached garage with private driveway;
- Alarm system with camera surveillance and shutters;
- Quiet and child-friendly neighbourhood with excellent amenities nearby;
- Built in 1938;
- Leasehold property; current lease period (AB2000) runs until 30 April 2062 with an annual ground rent of €6,989.12 subject to annual indexation;
- Parking via permit system (possibility for two permits);
- Delivery in consultation.
This information has been compiled with the utmost care. However, no liability is accepted for any incompleteness, inaccuracies, or otherwise, nor for the consequences thereof. All measurements and surfaces provided are indicative. The buyer has a duty to investigate all matters that are important to them. With regard to this property, the broker acts as the advisor to the seller. We recommend engaging a qualified (NVM) real estate agent to guide you through the purchasing process. Should you have specific requirements regarding the property, we advise you to make these known in good time to your purchasing agent and to (have them) carry out independent research. If you do not engage an expert representative, the law assumes you are sufficiently knowledgeable to oversee all matters of importance. The NVM conditions apply.
-
Tipo di proprietà
Residenza
-
Piani
5
-
Anno di costruzione
1938
-
Prezzo/piede²
$1,263
-
Consumo
A
Caratteristiche
- Terrazza
- Giardino
- Camino
- Cucina aperta
- Garage
- Cabina armadio
- Planimetria 3D
- Cancello
- Spazio di vita all'aperto
Caratteristiche
Lot
- Privacy
Interni
- Ufficio
- Camino
- Isola della cucina
- Piano cottura a gas
- Lavasciuga
- Bar
- Lavanderia
- Cucina aperta
- Seminterrato
- Controsoffitti in pietra
- Cabina armadio
Outdoor
Esplora la zona
Herman Gorterstraat 1, Apollobuurt, Olanda Settentrionale, Paesi Bassi
Visualizza su Google Maps
Prezzo per sqft
Basso
Alto
Iscritto da 8 anni
Hai chiesto informazioni su questa proprietà
L'agente La contatterà al più presto
Pubblicato da
452
Annunci
2019
Iscritto
Prenota una visita con the agent
Scegli una data e indica se preferisci un tour virtuale o di persona con l’agente.
Data preferita
Tipo di tour
Ultimo aggiornamento
Marzo 13
Prima pubblicazione
Marzo 13
Riferimento annuncio
47845
Proprietà simili nelle vicinanze
Nuovi annunci a Apollobuurt

Esplora più immobili in vendita
tipi di proprietà Apollobuurt, Paesi Bassi
Apollobuurt, Paesi Bassi ricerche popolari
- Proprietà immobiliari Vista sull'acqua a Apollobuurt, Paesi Bassi
- Proprietà immobiliari Investimento immobiliare a Apollobuurt, Paesi Bassi
- Proprietà immobiliari con Piscina coperta a Apollobuurt, Paesi Bassi
- Proprietà immobiliari con Sala giochi a Apollobuurt, Paesi Bassi
- Proprietà immobiliari Alta quota a Apollobuurt, Paesi Bassi
Guide e storie correlate
La fiducia dei migliori broker del mondo
Gli agenti dietro le proprietà più straordinarie del mondo pubblicano su JamesEdition.
- Annunci di Sotheby's, Christie's, BARNES ed Engel & Völkers
- Ogni annuncio è verificato prima della pubblicazione
- Si metta in contatto diretto con agenti verificati
Continuando, accetta i nostri Termini e la nostra Informativa sulla privacy.