$2,420,846
Amsterdam
- 4 Camere
- 2 Bagni
- 2,272 Sqft
- Aggiornato: Ieri
Informazioni sulla proprietà
La descrizione è stata tradotta automaticamente.
La descrizione viene visualizzata nella lingua originale.
Stylish Living in a Spacious Duplex Upper House with Roof Terrace in Amsterdam Zuid
Located on the sought-after J. J. Viottastraat in Amsterdam Zuid, this spacious duplex upper house offers approximately 211 m² of living space, spread across the second and third floors, together with a private roof terrace. The property combines an impressive living area with charming period details, a we
Located on the sought-after J. J. Viottastraat in Amsterdam Zuid, this spacious duplex upper house offers approximately 211 m² of living space, spread across the second and third floors, together with a private roof terrace. The property combines an impressive living area with charming period details, a we
Stylish Living in a Spacious Duplex Upper House with Roof Terrace in Amsterdam Zuid
Located on the sought-after J. J. Viottastraat in Amsterdam Zuid, this spacious duplex upper house offers approximately 211 m² of living space, spread across the second and third floors, together with a private roof terrace. The property combines an impressive living area with charming period details, a well-considered layout and a high-quality finish. In addition, the ground lease has been fully bought out.
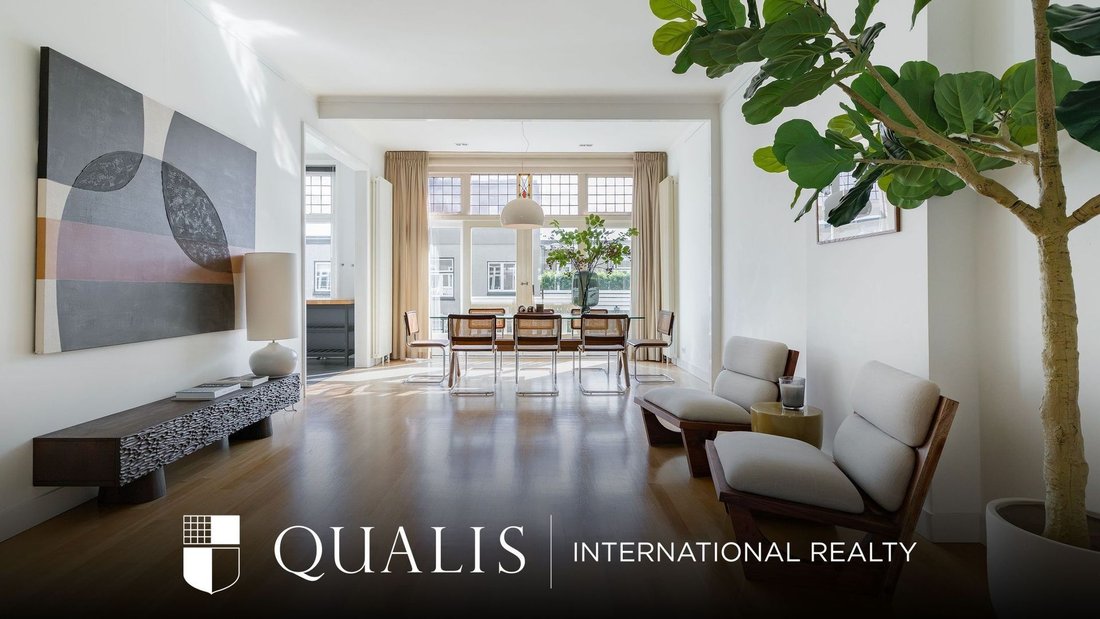
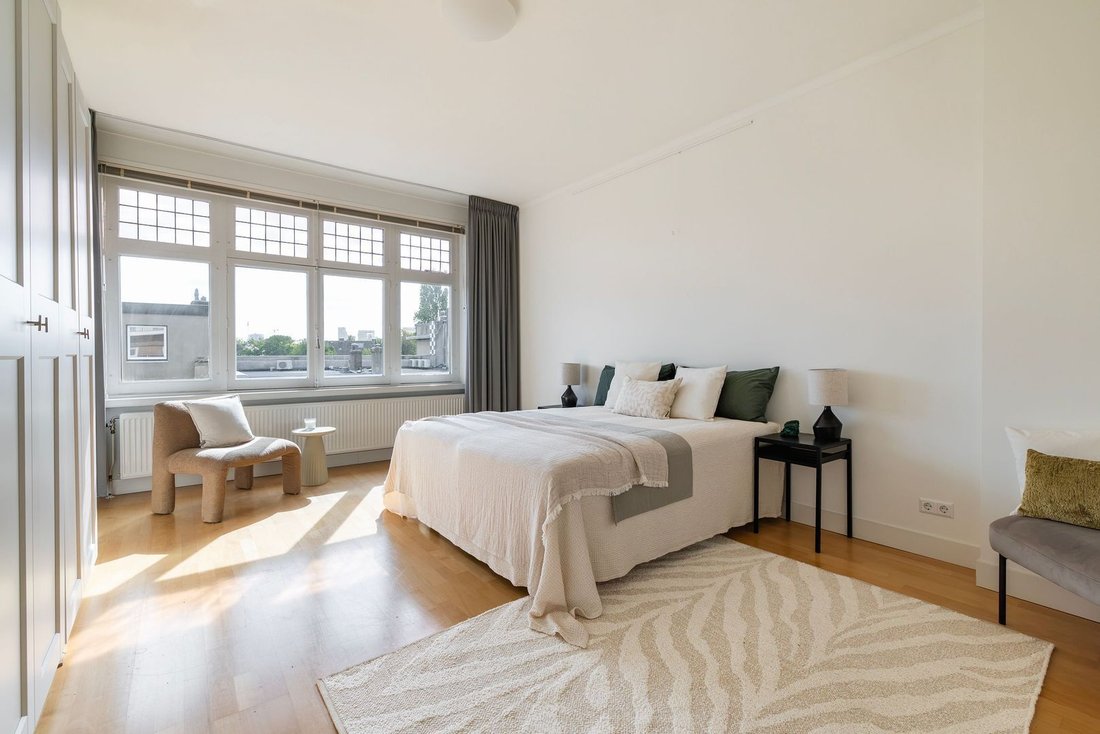
Thanks to its generous proportions, large windows and stylish finishes, the property benefits from an abundance of natural light and an exceptional sense of space. A luxurious and comfortable home that perfectly complements the dynamic lifestyle of Amsterdam, without compromising on comfort.
Layout
The private entrance from the street leads to the second floor. The spacious reception hall, with ample wardrobe space and a separate toilet, provides a stylish introduction to the main living level. From here, you enter the surprisingly spacious and open-plan living area.
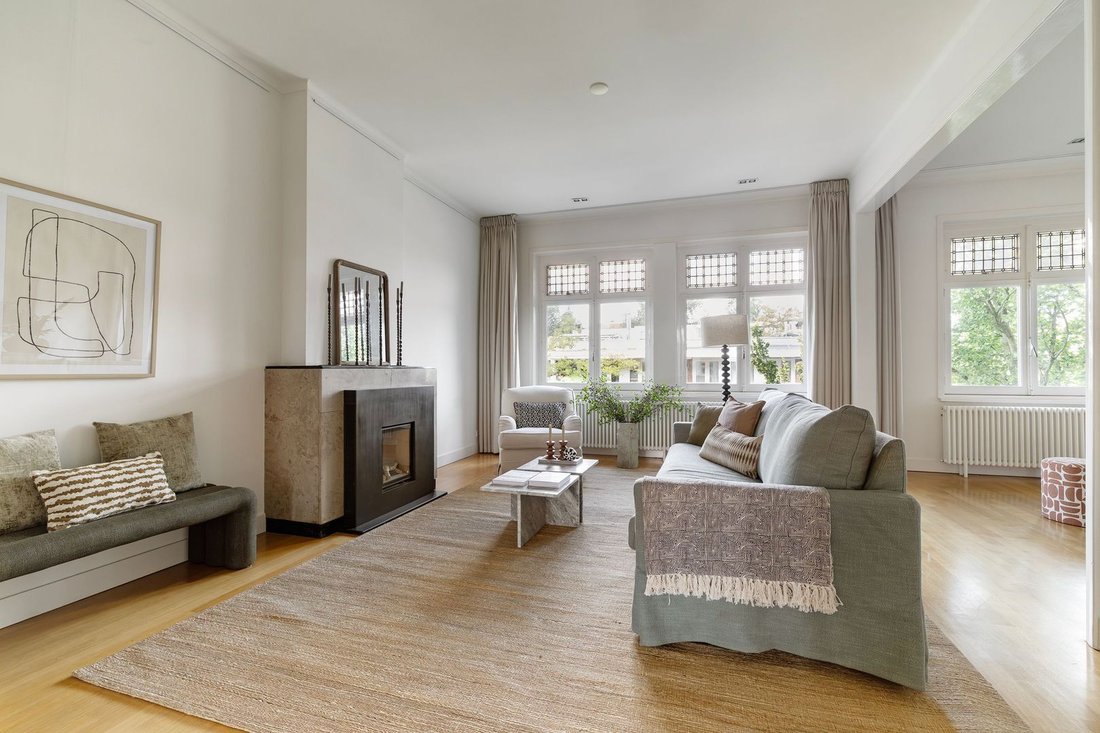
The generous living room forms the heart of the home and extends across the full length of the property. Large windows allow an abundance of natural daylight to flood in, while the authentic stained-glass transom windows add warmth and character. Together, these features create a bright and welcoming atmosphere.
At the rear, French doors open onto a French balcony, creating a pleasant connection with the outdoors. At the front, the distinctive L-shaped layout provides additional space that can be used, for example, as a second sitting area, library, home office or reading room.
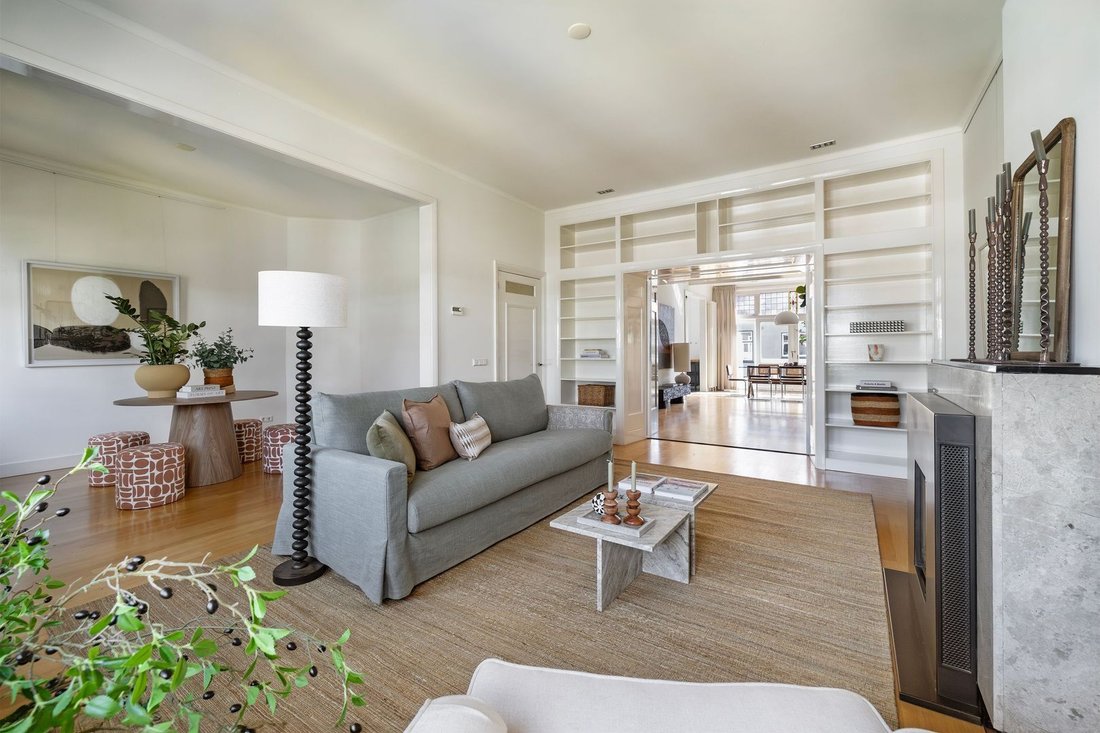
A charming gas fireplace forms an elegant focal point in the living room and enhances the inviting atmosphere of this space. On this floor, sliding doors framed by a stylish built-in bookcase allow the room to be elegantly separated when desired.
At the rear of the property is the open-plan kitchen, which connects seamlessly with the living area and creates a natural flow between cooking, dining and living. The kitchen is equipped with a generous six-burner range and offers ample space for those who enjoy cooking and entertaining. From the kitchen, there is direct access to the south-facing balcony.
Third Floor
The internal staircase leads to the third floor, where peace and privacy take centre stage. The spacious master suite features a private bathroom with a bathtub, double washbasin and walk-in shower. A comfortable private retreat where tranquillity and luxury come together.
This floor also offers three additional generously sized bedrooms, making the property ideal for families or for those requiring extra space for working from home, hobbies or guests. A second bathroom, separate toilet and dedicated laundry room complete this floor.
Roof Terrace
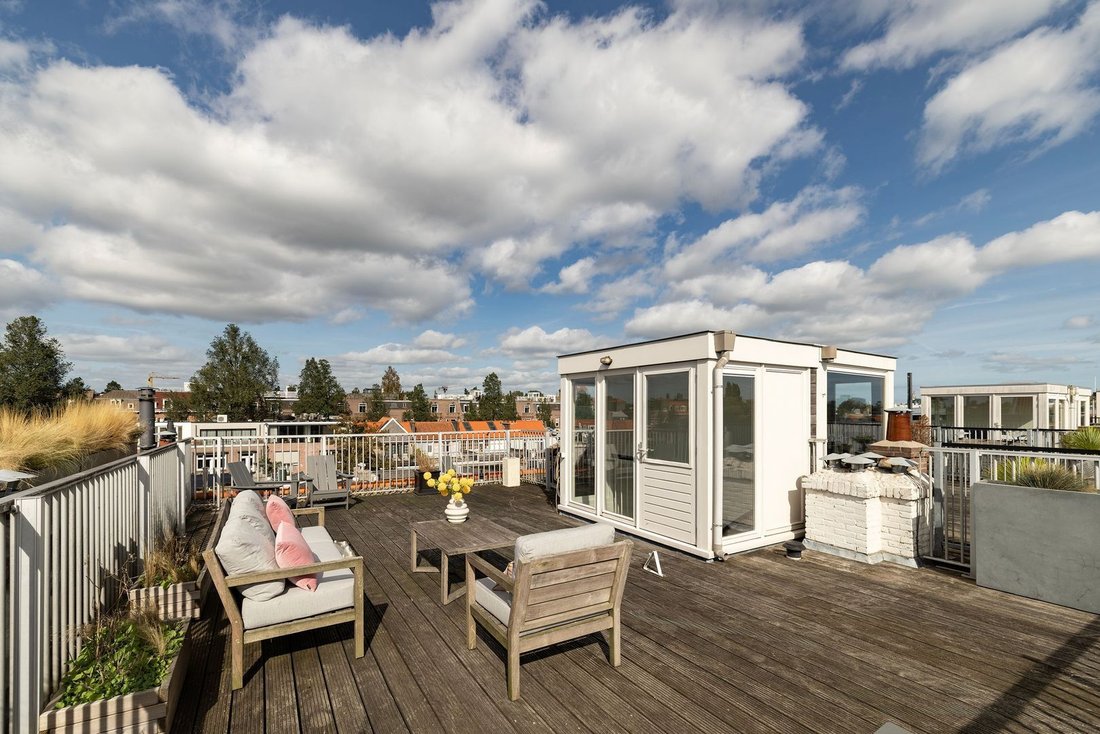
As the crowning feature of the property, the roof terrace provides a wonderful outdoor space. It is easily accessible via the internal staircase and rooftop pavilion. A delightful place to relax, enjoy the sunshine and make the most of outdoor living, right in the heart of the city.
Location
The property is situated in one of Amsterdam’s most sought-after residential neighbourhoods. Within walking distance are Cornelis Schuytstraat, Vondelpark, the Concertgebouw, the Van Gogh Museum and the Rijksmuseum. The surrounding area offers an excellent selection of high-end shops, restaurants and schools, making this location particularly attractive to families and those who appreciate culture, comfort and city living.
Key Features
- Private entrance from the street;
- Approximately 211 m² of living space;
- Generous living room extending across the full length of the property;
- Authentic stained-glass transom windows;
- Charming gas fireplace in the living room;
- Distinctive L-shaped layout;
- Luxury open-plan kitchen with six-burner range;
- Balcony spanning the full width of the kitchen;
- Four bedrooms;
- Two bathrooms;
- Separate laundry room;
- Internal staircase;
- Roof terrace with characteristic rooftop pavilion;
- Fully fitted with double glazing;
- Energy rating B;
- Ground lease fully bought out.
A particularly spacious and characterful family home where authentic details, contemporary comfort and an excellent location in Amsterdam Zuid come together beautifully.
Completion
Completion by mutual agreement.
Located on the sought-after J. J. Viottastraat in Amsterdam Zuid, this spacious duplex upper house offers approximately 211 m² of living space, spread across the second and third floors, together with a private roof terrace. The property combines an impressive living area with charming period details, a well-considered layout and a high-quality finish. In addition, the ground lease has been fully bought out.
Thanks to its generous proportions, large windows and stylish finishes, the property benefits from an abundance of natural light and an exceptional sense of space. A luxurious and comfortable home that perfectly complements the dynamic lifestyle of Amsterdam, without compromising on comfort.
Layout
The private entrance from the street leads to the second floor. The spacious reception hall, with ample wardrobe space and a separate toilet, provides a stylish introduction to the main living level. From here, you enter the surprisingly spacious and open-plan living area.
The generous living room forms the heart of the home and extends across the full length of the property. Large windows allow an abundance of natural daylight to flood in, while the authentic stained-glass transom windows add warmth and character. Together, these features create a bright and welcoming atmosphere.
At the rear, French doors open onto a French balcony, creating a pleasant connection with the outdoors. At the front, the distinctive L-shaped layout provides additional space that can be used, for example, as a second sitting area, library, home office or reading room.
A charming gas fireplace forms an elegant focal point in the living room and enhances the inviting atmosphere of this space. On this floor, sliding doors framed by a stylish built-in bookcase allow the room to be elegantly separated when desired.
At the rear of the property is the open-plan kitchen, which connects seamlessly with the living area and creates a natural flow between cooking, dining and living. The kitchen is equipped with a generous six-burner range and offers ample space for those who enjoy cooking and entertaining. From the kitchen, there is direct access to the south-facing balcony.
Third Floor
The internal staircase leads to the third floor, where peace and privacy take centre stage. The spacious master suite features a private bathroom with a bathtub, double washbasin and walk-in shower. A comfortable private retreat where tranquillity and luxury come together.
This floor also offers three additional generously sized bedrooms, making the property ideal for families or for those requiring extra space for working from home, hobbies or guests. A second bathroom, separate toilet and dedicated laundry room complete this floor.
Roof Terrace
As the crowning feature of the property, the roof terrace provides a wonderful outdoor space. It is easily accessible via the internal staircase and rooftop pavilion. A delightful place to relax, enjoy the sunshine and make the most of outdoor living, right in the heart of the city.
Location
The property is situated in one of Amsterdam’s most sought-after residential neighbourhoods. Within walking distance are Cornelis Schuytstraat, Vondelpark, the Concertgebouw, the Van Gogh Museum and the Rijksmuseum. The surrounding area offers an excellent selection of high-end shops, restaurants and schools, making this location particularly attractive to families and those who appreciate culture, comfort and city living.
Key Features
- Private entrance from the street;
- Approximately 211 m² of living space;
- Generous living room extending across the full length of the property;
- Authentic stained-glass transom windows;
- Charming gas fireplace in the living room;
- Distinctive L-shaped layout;
- Luxury open-plan kitchen with six-burner range;
- Balcony spanning the full width of the kitchen;
- Four bedrooms;
- Two bathrooms;
- Separate laundry room;
- Internal staircase;
- Roof terrace with characteristic rooftop pavilion;
- Fully fitted with double glazing;
- Energy rating B;
- Ground lease fully bought out.
A particularly spacious and characterful family home where authentic details, contemporary comfort and an excellent location in Amsterdam Zuid come together beautifully.
Completion
Completion by mutual agreement.
-
Tipo di proprietà
Altro
-
Piani
2
-
Anno di costruzione
1923
-
Prezzo/piede²
$1,065
Caratteristiche
- Terrazza
- Camino
- Cucina aperta
- Cabina armadio
- Libreria
- Duplex
- Spazio di vita all'aperto
- Ufficio
- Lavanderia
Caratteristiche
Lot
- Duplex
Interni
- Soffitto alto
- Ufficio
- Camino
- Lavanderia
- Cucina aperta
- Libreria
- Cabina armadio
Outdoor
- Terrazza
- Balcone
- Spazio di vita all'aperto
Esplora la zona
Apollobuurt, Olanda Settentrionale, Paesi Bassi
Visualizza su Google Maps
Prezzo per sqft
Basso
Alto
Iscritto da 7 anni
Hai chiesto informazioni su questa proprietà
L'agente La contatterà al più presto
Pubblicato da
163
Annunci
2020
Iscritto
Prenota una visita con the agent
Scegli una data e indica se preferisci un tour virtuale o di persona con l’agente.
Data preferita
Tipo di tour
Ultimo aggiornamento
Ieri
Prima pubblicazione
Ottobre 6
Riferimento annuncio
6ac4ea0b05a8d3987666b266
Proprietà simili nelle vicinanze
Nuovi annunci a Apollobuurt

Esplora più immobili in vendita
tipi di proprietà Apollobuurt, Paesi Bassi
Apollobuurt, Paesi Bassi ricerche popolari
- Proprietà immobiliari Vista sull'acqua a Apollobuurt, Paesi Bassi
- Proprietà immobiliari Investimento immobiliare a Apollobuurt, Paesi Bassi
- Proprietà immobiliari con Piscina coperta a Apollobuurt, Paesi Bassi
- Proprietà immobiliari con Sala giochi a Apollobuurt, Paesi Bassi
- Proprietà immobiliari Alta quota a Apollobuurt, Paesi Bassi
Guide e storie correlate
La fiducia dei migliori broker del mondo
Gli agenti dietro le proprietà più straordinarie del mondo pubblicano su JamesEdition.
- Annunci di Sotheby's, Christie's, BARNES ed Engel & Völkers
- Ogni annuncio è verificato prima della pubblicazione
- Si metta in contatto diretto con agenti verificati
Continuando, accetta i nostri Termini e la nostra Informativa sulla privacy.