$2,110,780
Ampia Villetta DI 211 M² Con Vista Sul Parco E Autentico Carattere DI Amsterdam
- 5 Camere
- 2 Bagni
- 2,272 Sqft
- 15
Informazioni sulla proprietà
La descrizione è stata tradotta automaticamente.
La descrizione viene visualizzata nella lingua originale.
Overlooking the green Sarphatipark, this generous triple-storey upper maisonette of an impressive 211 m² offers a rare combination of space, light and authentic Amsterdam character. Spread across three floors, the property features three spacious bedrooms, with the potential to create a fourth or even fifth, two bathrooms and a variety of outdoor spaces, including a phenomenal 53 m² roof terrace.
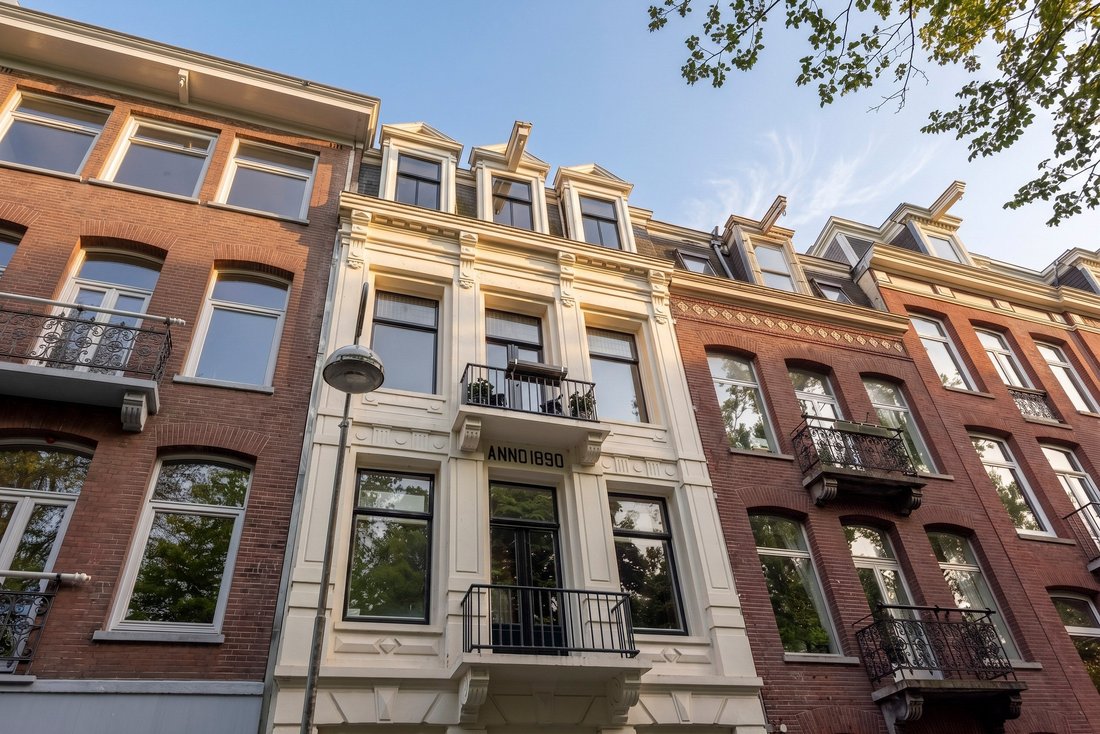
Overlooking the green Sarphatipark, this generous triple-storey upper maisonette of an impressive 211 m² offers a rare combination of space, light and authentic Amsterdam character. Spread across three floors, the property features three spacious bedrooms, with the potential to create a fourth or even fifth, two bathrooms and a variety of outdoor spaces, including a phenomenal 53 m² roof terrace. Original details such as elegant plasterwork, stained-glass windows, rising ceiling heights and beautiful views over the green park lend this 1890 residence a truly distinctive feel.
Layout: A private entrance opens into the stairwell and leads up to the first floor. To the front, on the park side, are two spacious bedrooms, currently arranged as a bedroom with an en-suite dressing room. This floor also comprises a bathroom with a bathtub and double washbasin, a separate toilet, and a practical utility room with a worktop and sink. Several fitted wardrobes provide ample storage.
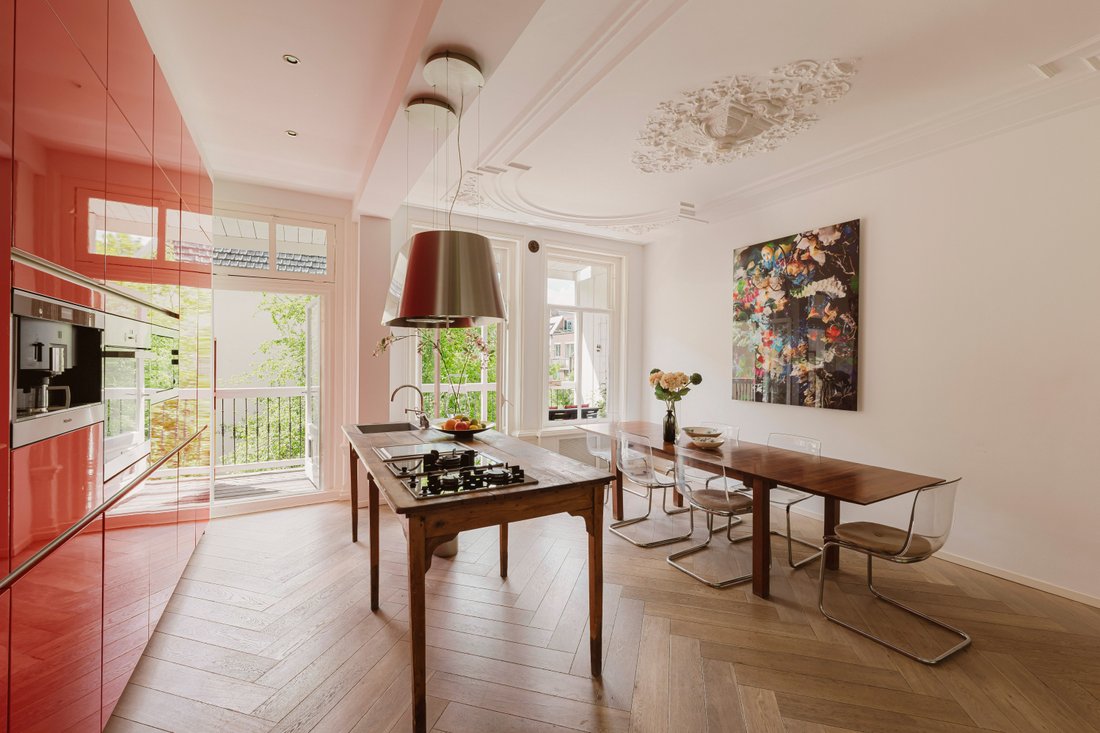
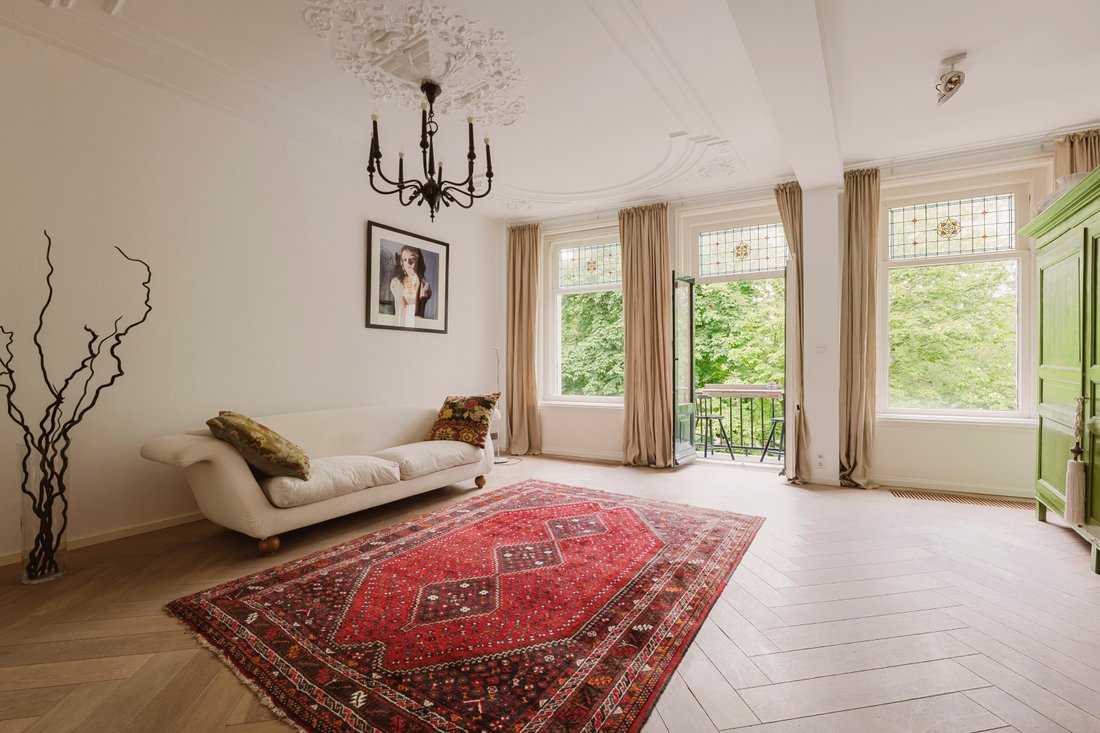
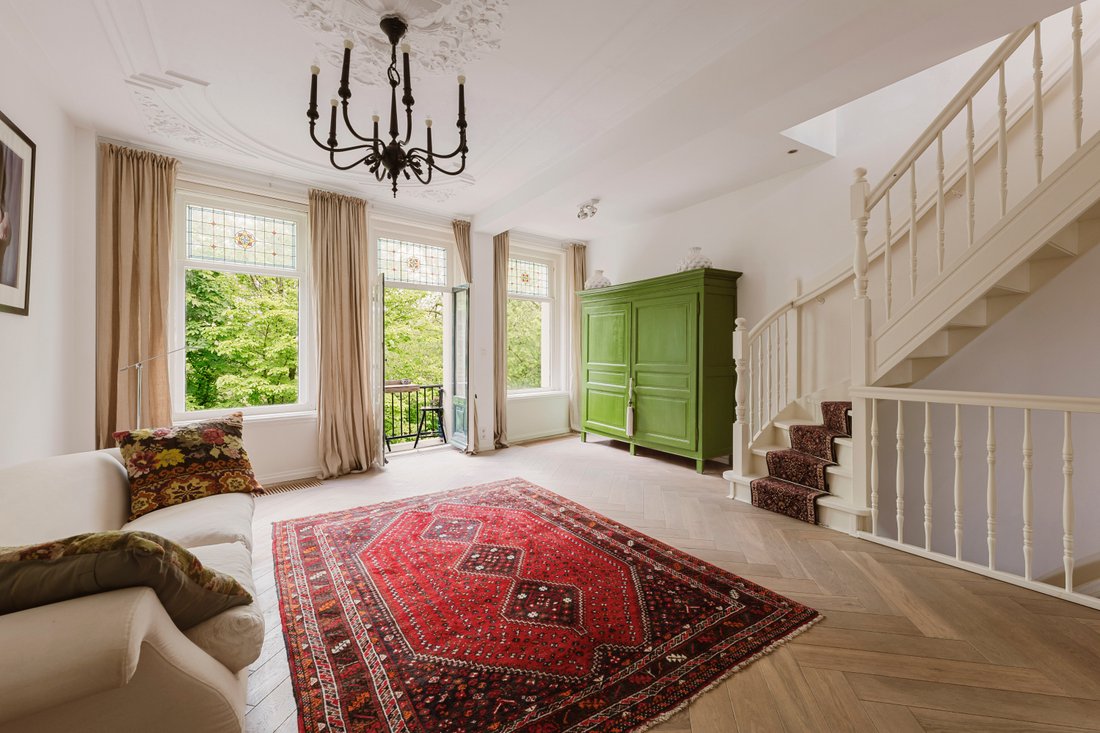
The second floor forms the heart of the home. Here, the light-filled living kitchen with its striking central island flows into the dining area and adjoining living space, separated by original ensuite doors. A balcony on each side of the building, along with tall windows, creates wonderful natural light and appealing sightlines. The generous covered balcony to the rear overlooks the communal gardens and catches the sun until late in the day, an ideal spot to unwind as the evening draws in. The handsome ornamental ceilings to the front and rear, the high windows and the French balcony doors make this a characterful and exceptionally spacious floor, where you will also find a second toilet and several fitted cupboards.
The third floor offers a very generous study/multifunctional room with exceptionally high ceilings, whose proportions lend themselves perfectly to division into two separate bedrooms. This floor also houses a third spacious bedroom and a second bathroom with a bathtub.
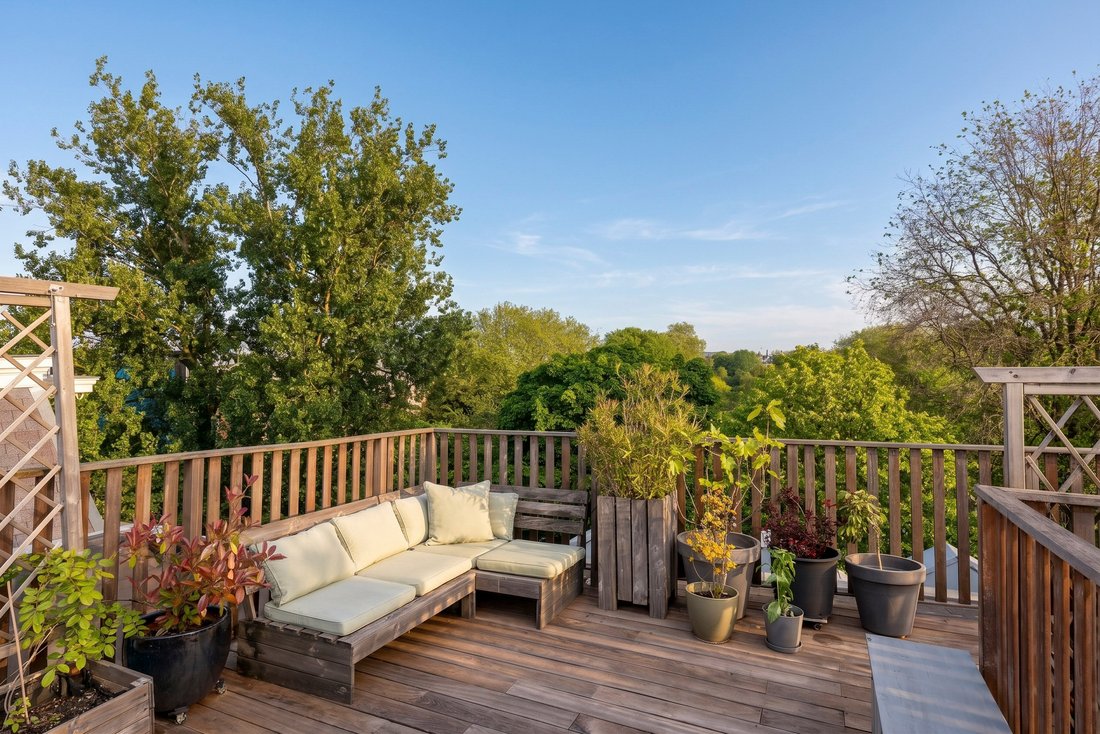
One of the true highlights awaits on the top floor: an expansive 53 m² roof terrace with unobstructed views across the Sarphatipark and the city beyond. The terrace is accessed via a fixed staircase and a large, electrically operated walk-out skylight, a unique place to enjoy all-day sunshine and outdoor living in the heart of the city.
Details:
- Living area of 211.2 m² (in accordance with NEN 2580) - Gross floor area (BVO) of 235.5 m² - Building-related outdoor space totalling 61.5 m², including a 53 m² roof terrace - Three spacious bedrooms, with the potential for four or five - Two bathrooms and two separate toilets - Various balconies to the front and rear of the property - Striking 1890 building with beautiful authentic details - Original elements such as decorative plasterwork, ceiling roses and stained-glass windows - Rising ceiling heights of up to approximately 3.3 metres -Numerous fitted wardrobes throughout the home - Situated on freehold land, so no ground lease - Service charges (VvE): €100 per month
Location: The property occupies one of the finest spots in the Oud-Zuid district, directly on the Sarphatipark in De Pijp. This much-loved neighbourhood, home to an international mix of residents, is renowned for its vibrant array of coffee bars and cafés, celebrated restaurants and an exceptionally complete range of shops. The famous Albert Cuyp Market and the charming boutiques around the Gerard Doustraat are all within walking distance. Every conceivable amenity, schools, a cinema, car parks and health centres, can be found close by. The green park on your doorstep offers peace and space, while the bustling city centre and the Museum Quarter are within walking distance and the main roads are easily accessible. The front door lies just 350 metres from De Pijp station on the North/South metro line, putting Schiphol within 20 minutes and Central Station only 8 minutes away. A unique place where urban energy and greenery come together.
Layout: A private entrance opens into the stairwell and leads up to the first floor. To the front, on the park side, are two spacious bedrooms, currently arranged as a bedroom with an en-suite dressing room. This floor also comprises a bathroom with a bathtub and double washbasin, a separate toilet, and a practical utility room with a worktop and sink. Several fitted wardrobes provide ample storage.
The second floor forms the heart of the home. Here, the light-filled living kitchen with its striking central island flows into the dining area and adjoining living space, separated by original ensuite doors. A balcony on each side of the building, along with tall windows, creates wonderful natural light and appealing sightlines. The generous covered balcony to the rear overlooks the communal gardens and catches the sun until late in the day, an ideal spot to unwind as the evening draws in. The handsome ornamental ceilings to the front and rear, the high windows and the French balcony doors make this a characterful and exceptionally spacious floor, where you will also find a second toilet and several fitted cupboards.
The third floor offers a very generous study/multifunctional room with exceptionally high ceilings, whose proportions lend themselves perfectly to division into two separate bedrooms. This floor also houses a third spacious bedroom and a second bathroom with a bathtub.
One of the true highlights awaits on the top floor: an expansive 53 m² roof terrace with unobstructed views across the Sarphatipark and the city beyond. The terrace is accessed via a fixed staircase and a large, electrically operated walk-out skylight, a unique place to enjoy all-day sunshine and outdoor living in the heart of the city.
Details:
- Living area of 211.2 m² (in accordance with NEN 2580) - Gross floor area (BVO) of 235.5 m² - Building-related outdoor space totalling 61.5 m², including a 53 m² roof terrace - Three spacious bedrooms, with the potential for four or five - Two bathrooms and two separate toilets - Various balconies to the front and rear of the property - Striking 1890 building with beautiful authentic details - Original elements such as decorative plasterwork, ceiling roses and stained-glass windows - Rising ceiling heights of up to approximately 3.3 metres -Numerous fitted wardrobes throughout the home - Situated on freehold land, so no ground lease - Service charges (VvE): €100 per month
Location: The property occupies one of the finest spots in the Oud-Zuid district, directly on the Sarphatipark in De Pijp. This much-loved neighbourhood, home to an international mix of residents, is renowned for its vibrant array of coffee bars and cafés, celebrated restaurants and an exceptionally complete range of shops. The famous Albert Cuyp Market and the charming boutiques around the Gerard Doustraat are all within walking distance. Every conceivable amenity, schools, a cinema, car parks and health centres, can be found close by. The green park on your doorstep offers peace and space, while the bustling city centre and the Museum Quarter are within walking distance and the main roads are easily accessible. The front door lies just 350 metres from De Pijp station on the North/South metro line, putting Schiphol within 20 minutes and Central Station only 8 minutes away. A unique place where urban energy and greenery come together.
-
Tipo di proprietà
Casa
-
Piani
3
-
Prezzo/piede²
$929
Caratteristiche
- Terrazza
- Privacy
- Lavanderia
- Isola della cucina
- Rinnovato
- Soffitto alto
- Balcone
- Planimetria 2D
Esplora la zona
Sarphatipark 14, 1072 PA Amsterdam, Netherlands, Apollobuurt, Olanda Settentrionale, Paesi Bassi
Visualizza su Google Maps
Prezzo per sqft
Basso
Alto
Hai chiesto informazioni su questa proprietà
L'agente La contatterà al più presto
Pubblicato da
14
Annunci
2025
Iscritto
Prenota una visita con Sanne van der Zaag
Scegli una data e indica se preferisci un tour virtuale o di persona con l’agente.
Data preferita
Tipo di tour
More than just a real estate agent, DSTRCT is the future of buying and selling. Our expert team from certified age
More than just a real estate agent, DSTRCT is the future of buying and selling. Our expert team from certified agents and architects to render artists and social specialists, will guide you on your real estate journey. With over 65+ years of combined experience, our real estate agents are professional, well connected and know how to match the perfect home to the perfect owner. Our real estate brokers know the key locations like no one else, while our extensive network ensures that we are always the first to know about off-market opportunities.
Prima pubblicazione
Maggio 28
Proprietà simili nelle vicinanze
Nuovi annunci a Apollobuurt


Esplora più immobili in vendita
tipi di proprietà Apollobuurt, Paesi Bassi
Apollobuurt, Paesi Bassi ricerche popolari
- Proprietà immobiliari Vista sull'acqua a Apollobuurt, Paesi Bassi
- Proprietà immobiliari Investimento immobiliare a Apollobuurt, Paesi Bassi
- Proprietà immobiliari con Piscina coperta a Apollobuurt, Paesi Bassi
- Proprietà immobiliari con Sala giochi a Apollobuurt, Paesi Bassi
- Proprietà immobiliari Alta quota a Apollobuurt, Paesi Bassi
Guide e storie correlate
La fiducia dei migliori broker del mondo
Gli agenti dietro le proprietà più straordinarie del mondo pubblicano su JamesEdition.
- Annunci di Sotheby's, Christie's, BARNES ed Engel & Völkers
- Ogni annuncio è verificato prima della pubblicazione
- Si metta in contatto diretto con agenti verificati
Continuando, accetta i nostri Termini e la nostra Informativa sulla privacy.