$1,644,390
Appartamento di 130 m² con un Carattere Spiccatamente Architettonico, Dove De Pijp Incontra Oud-Zuid
- 3 Camere
- 2 Bagni
- 1,400 Sqft
- 2
Informazioni sulla proprietà
La descrizione è stata tradotta automaticamente.
La descrizione viene visualizzata nella lingua originale.
A living space with a ceiling height of almost 4 metres, tall windows across the full width of the front façade and an open interplay of living levels give this 130 m² apartment, renovated to a high standard, a distinctly architectural character. Bespoke joinery, natural stone and warm wood come together in an interior with three bedrooms, two bathrooms and a south-facing balcony. Set where De Pij
A living space with a ceiling height of almost 4 metres, tall windows across the full width of the front façade and an open interplay of living levels give this 130 m² apartment, renovated to a high standard, a distinctly architectural character. Bespoke joinery, natural stone and warm wood come together in an interior with three bedrooms, two bathrooms and a south-facing balcony. Set where De Pijp meets Oud-Zuid, where the calm and allure of Zuid blend with the vibrancy and creative energy of De Pijp.
Layout: The apartment is entered via a well-kept communal entrance on the ground floor, from where a staircase leads to the private front door on the first floor. The hallway has floor-to-ceiling built-in cupboards in bronzed glass, which neatly conceal the washing machine, the dryer and the separate toilet. From the hallway, the apartment opens up to the living space.
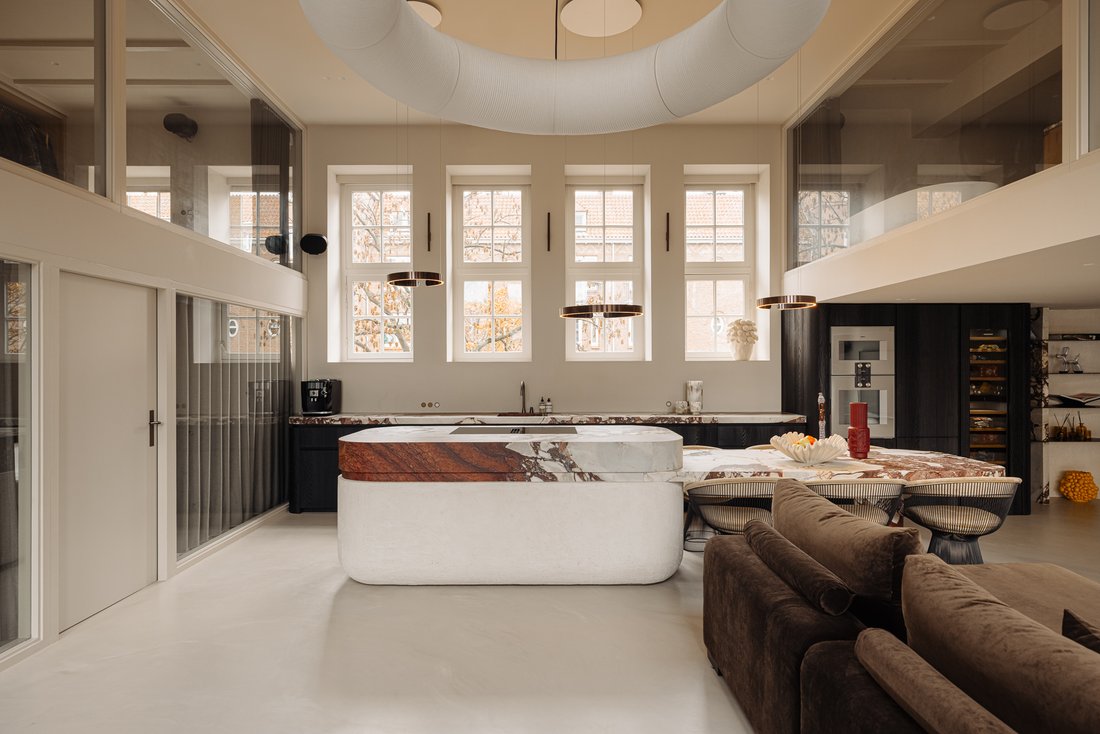
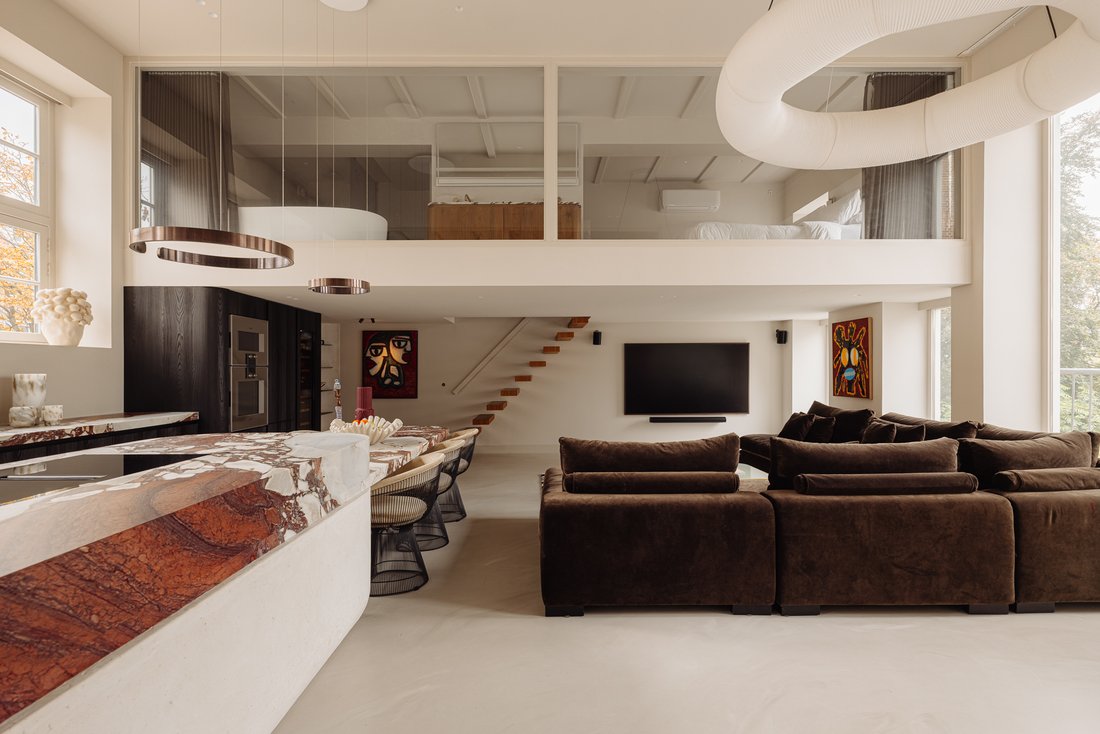
The living space runs for more than 8 metres along the front façade. Its height and light give it real allure. Beneath a ceiling of 3.95 metres, the kitchen, dining area and sitting area flow into one another, while the tall windows bring daylight deep into the room. A glass wall on the upper living level keeps the levels visually connected, so new sightlines keep opening up. The result is an exceptionally open living space where height, light and architecture reinforce one another, with a sense of freedom you rarely find in an Amsterdam apartment.
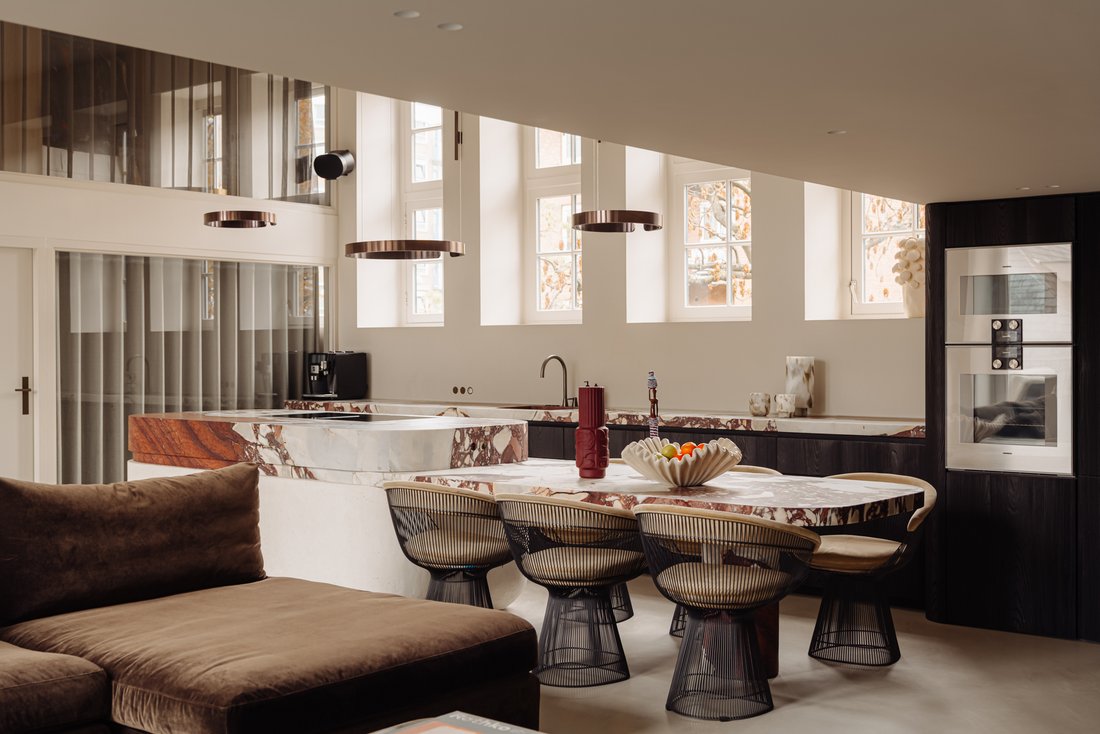
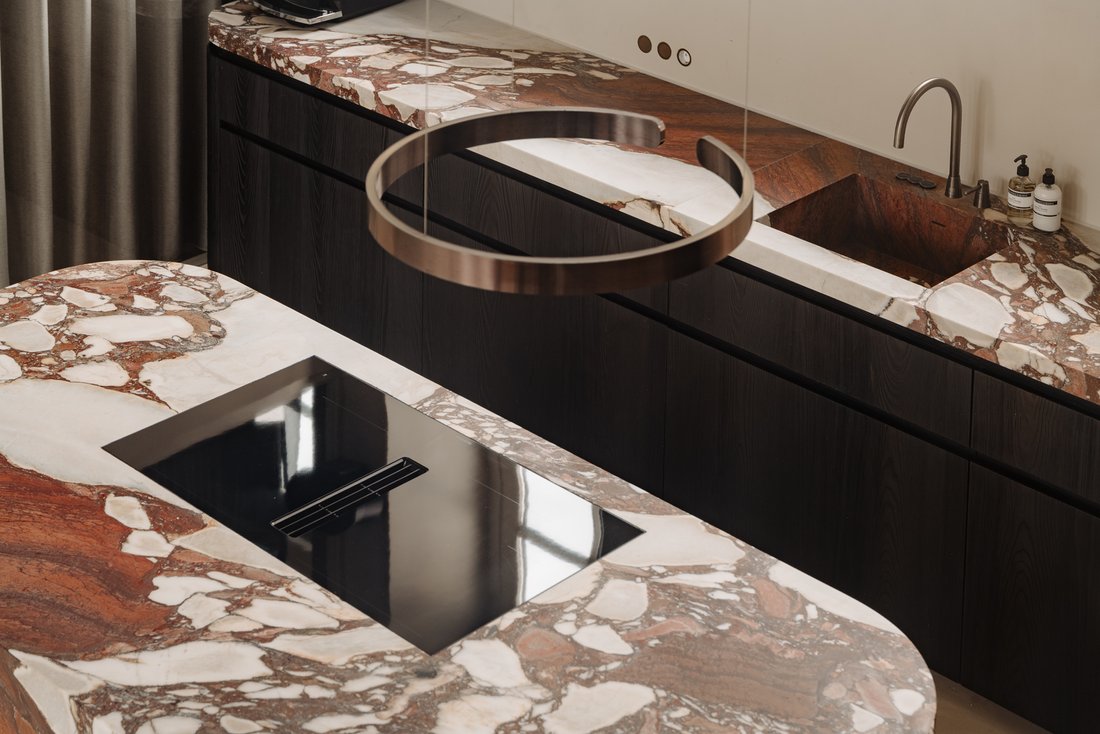
At the centre of the living space stands a sculptural kitchen island in richly veined marble. Its soft curves are a refined contrast to the warm wood and clean lines of the interior. The island has an integrated induction hob with built-in extraction and a power socket set into the marble. A splashback in the same marble, Gaggenau ovens, a Liebherr wine cabinet and open wall shelving complete the kitchen. A seamless, light-coloured floor runs throughout the entire level, and travertine steps lead to the balcony at the quiet rear of the building.
The upper living level is made up of two separate sections, each with its own staircase. From the sitting area, a staircase leads to the principal bedroom. It overlooks the living space through the glass wall and has an en-suite bathroom with a freestanding bath, walk-in shower, washbasin and toilet. A second staircase leads from the hallway to the third bedroom. This room is currently set up as a walk-in wardrobe with a bespoke wall of cupboards, and it would work equally well as a study or guest room. The second bedroom is on the main level and also has its own bathroom, with a walk-in shower and washbasin.
The apartment also comes with a private 5.8 m² storage room in the basement and use of a communal garden.
Details:
Living area of 130 m², of which 89 m² is usable living area and 41 m² is ‘other indoor space’ on the mezzanine level, as the ceiling height there is below 2 metres (in accordance with NEN 2580)
South-facing balcony of 6.6 m²
Communal garden
3 bedrooms, 2 bathrooms, 2 toilets
Ceiling height of 3.95 m in the living space
Tall windows across the full width of the front façade
Sculptural marble kitchen island with integrated induction hob and extraction
Kitchen with Gaggenau ovens and a Liebherr wine cabinet
Floor-to-ceiling built-in cupboards in bronzed glass in the hallway, with integrated washing machine and dryer connections
Sockets and light dimmers by ROND by Prado
Underfloor heating
Air conditioning
External storage room of 5.8 m²
Renovated with high-quality materials
HR glazing
Energy label A
Freehold land
Apartment right with a 110/1396 share in the joint property
Professionally managed owners’ association (VvE) with a long-term maintenance plan (MJOP)
VvE service charges of € 135 per month
Completion date by arrangement.
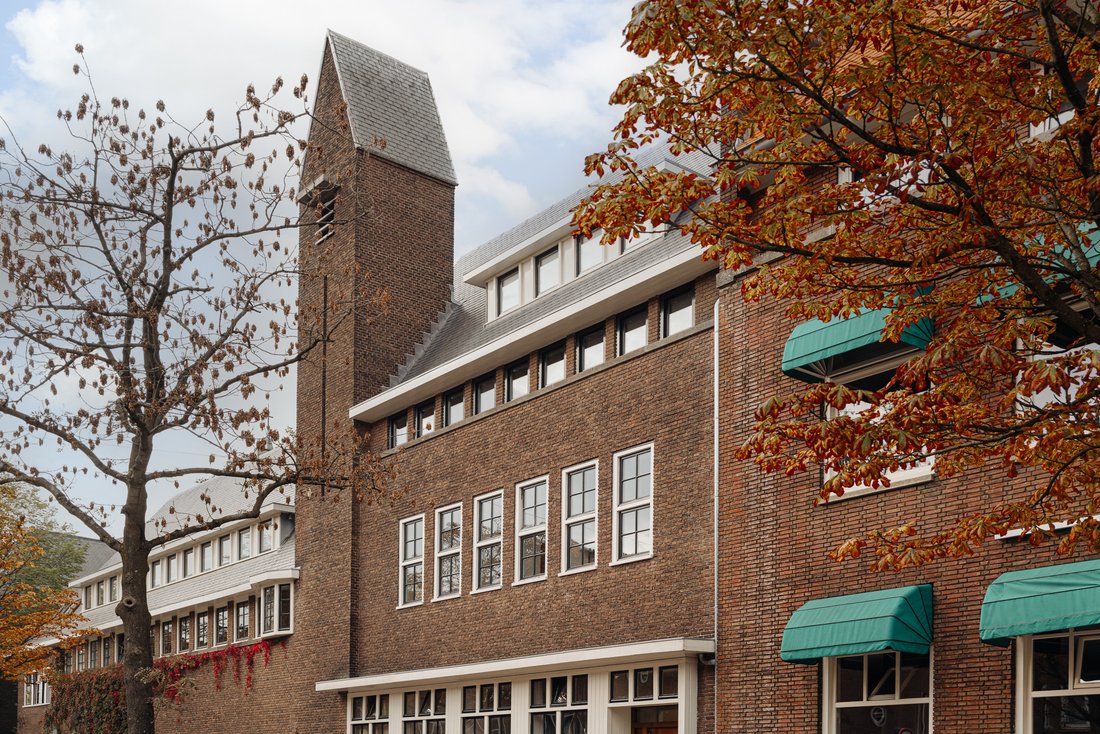
Location: The Van Hilligaertstraat is a quiet residential street in the Cornelis Troostbuurt, where the characteristic brick architecture of the Amsterdam School defines the streetscape. The atmosphere is understated and calm, yet the bustle of the city is only a short walk away. The restaurants, cafés and specialist shops of the Ferdinand Bolstraat and the Albert Cuyp Market are a few minutes away on foot, as is the Sarphatipark. For time outdoors among the greenery, the Amstelkanaal and the Beatrixpark are also close by. Transport links are excellent too. De Pijp metro station (North/South line) is close by, and Schiphol and the rest of the Randstad are easy to reach via Amsterdam Zuid station and the A10. A home for lovers of architecture and design, right in the city centre and yet completely peaceful.
Layout: The apartment is entered via a well-kept communal entrance on the ground floor, from where a staircase leads to the private front door on the first floor. The hallway has floor-to-ceiling built-in cupboards in bronzed glass, which neatly conceal the washing machine, the dryer and the separate toilet. From the hallway, the apartment opens up to the living space.
The living space runs for more than 8 metres along the front façade. Its height and light give it real allure. Beneath a ceiling of 3.95 metres, the kitchen, dining area and sitting area flow into one another, while the tall windows bring daylight deep into the room. A glass wall on the upper living level keeps the levels visually connected, so new sightlines keep opening up. The result is an exceptionally open living space where height, light and architecture reinforce one another, with a sense of freedom you rarely find in an Amsterdam apartment.
At the centre of the living space stands a sculptural kitchen island in richly veined marble. Its soft curves are a refined contrast to the warm wood and clean lines of the interior. The island has an integrated induction hob with built-in extraction and a power socket set into the marble. A splashback in the same marble, Gaggenau ovens, a Liebherr wine cabinet and open wall shelving complete the kitchen. A seamless, light-coloured floor runs throughout the entire level, and travertine steps lead to the balcony at the quiet rear of the building.
The upper living level is made up of two separate sections, each with its own staircase. From the sitting area, a staircase leads to the principal bedroom. It overlooks the living space through the glass wall and has an en-suite bathroom with a freestanding bath, walk-in shower, washbasin and toilet. A second staircase leads from the hallway to the third bedroom. This room is currently set up as a walk-in wardrobe with a bespoke wall of cupboards, and it would work equally well as a study or guest room. The second bedroom is on the main level and also has its own bathroom, with a walk-in shower and washbasin.
The apartment also comes with a private 5.8 m² storage room in the basement and use of a communal garden.
Details:
Living area of 130 m², of which 89 m² is usable living area and 41 m² is ‘other indoor space’ on the mezzanine level, as the ceiling height there is below 2 metres (in accordance with NEN 2580)
South-facing balcony of 6.6 m²
Communal garden
3 bedrooms, 2 bathrooms, 2 toilets
Ceiling height of 3.95 m in the living space
Tall windows across the full width of the front façade
Sculptural marble kitchen island with integrated induction hob and extraction
Kitchen with Gaggenau ovens and a Liebherr wine cabinet
Floor-to-ceiling built-in cupboards in bronzed glass in the hallway, with integrated washing machine and dryer connections
Sockets and light dimmers by ROND by Prado
Underfloor heating
Air conditioning
External storage room of 5.8 m²
Renovated with high-quality materials
HR glazing
Energy label A
Freehold land
Apartment right with a 110/1396 share in the joint property
Professionally managed owners’ association (VvE) with a long-term maintenance plan (MJOP)
VvE service charges of € 135 per month
Completion date by arrangement.
Location: The Van Hilligaertstraat is a quiet residential street in the Cornelis Troostbuurt, where the characteristic brick architecture of the Amsterdam School defines the streetscape. The atmosphere is understated and calm, yet the bustle of the city is only a short walk away. The restaurants, cafés and specialist shops of the Ferdinand Bolstraat and the Albert Cuyp Market are a few minutes away on foot, as is the Sarphatipark. For time outdoors among the greenery, the Amstelkanaal and the Beatrixpark are also close by. Transport links are excellent too. De Pijp metro station (North/South line) is close by, and Schiphol and the rest of the Randstad are easy to reach via Amsterdam Zuid station and the A10. A home for lovers of architecture and design, right in the city centre and yet completely peaceful.
-
Tipo di proprietà
Appartamento
-
Anno di costruzione
1927
-
Prezzo/piede²
$1,175
Caratteristiche
- Cucina aperta
- Cabina armadio
- Moderno
- Rinnovato
- Isola della cucina
- Soffitto alto
- Controsoffitti in pietra
- Balcone
- Planimetria 2D
Esplora la zona
Van Hilligaertstraat 45, 1072 JX Amsterdam, Netherlands, Apollobuurt, Olanda Settentrionale, Paesi Bassi
Visualizza su Google Maps
Prezzo per sqft
Basso
Alto
Iscritto da 4 anni
Hai chiesto informazioni su questa proprietà
L'agente La contatterà al più presto
Pubblicato da
78
Annunci
2022
Iscritto
Prenota una visita con the agent
Scegli una data e indica se preferisci un tour virtuale o di persona con l’agente.
Data preferita
Tipo di tour
Prima pubblicazione
Novembre 16
Proprietà simili nelle vicinanze
Nuovi annunci a Apollobuurt




Esplora più immobili in vendita
tipi di proprietà Apollobuurt, Paesi Bassi
Apollobuurt, Paesi Bassi ricerche popolari
- Proprietà immobiliari Vista sull'acqua a Apollobuurt, Paesi Bassi
- Proprietà immobiliari Investimento immobiliare a Apollobuurt, Paesi Bassi
- Proprietà immobiliari Alta quota a Apollobuurt, Paesi Bassi
- Proprietà immobiliari con Sala giochi a Apollobuurt, Paesi Bassi
- Proprietà immobiliari con Piscina coperta a Apollobuurt, Paesi Bassi
- Proprietà immobiliari Vista sul fiume a Apollobuurt, Paesi Bassi
Guide e storie correlate
La fiducia dei migliori broker del mondo
Gli agenti dietro le proprietà più straordinarie del mondo pubblicano su JamesEdition.
- Annunci di Sotheby's, Christie's, BARNES ed Engel & Völkers
- Ogni annuncio è verificato prima della pubblicazione
- Si metta in contatto diretto con agenti verificati
Continuando, accetta i nostri Termini e la nostra Informativa sulla privacy.