$5,029,017
Una Casa A Schiera Unica Ad Amsterdam
- 4 Camere
- 2 Bagni
- 4,931 Sqft
- 915 Sqft lot
Informazioni sulla proprietà
La descrizione è stata tradotta automaticamente.
La descrizione viene visualizzata nella lingua originale.
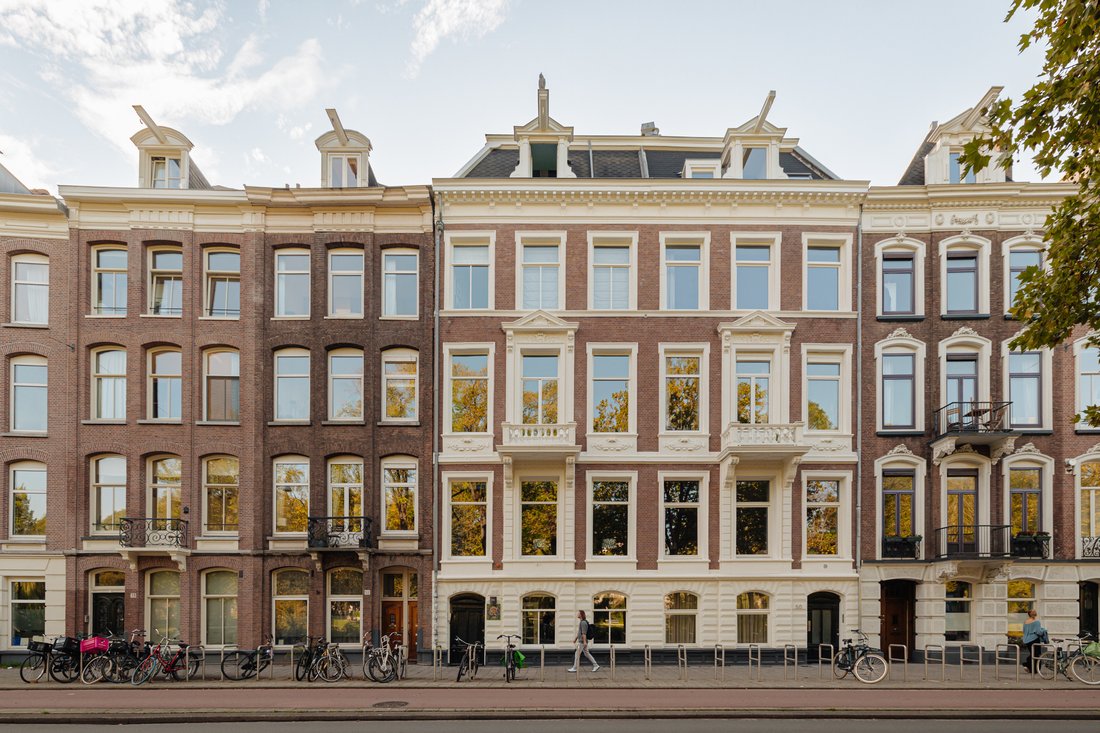
A stately townhouse featuring stunning views and a floor area of approximately 458 m² spread across five levels, plus a spacious southwest-facing garden of around 85 m²—situated on freehold land!
With its generous living areas, unique details, multiple bathrooms and bedrooms, and beautiful views from every floor, this property makes for a comfortable and versatile city home. Each level offer
With its generous living areas, unique details, multiple bathrooms and bedrooms, and beautiful views from every floor, this property makes for a comfortable and versatile city home. Each level offer
A stately townhouse featuring stunning views and a floor area of approximately 458 m² spread across five levels, plus a spacious southwest-facing garden of around 85 m²—situated on freehold land!
With its generous living areas, unique details, multiple bathrooms and bedrooms, and beautiful views from every floor, this property makes for a comfortable and versatile city home. Each level offers its own distinct character and function, while large windows throughout the building ensure a continuous connection with the city. Inside, you enjoy space, tranquility, and privacy, while stepping outside places you right in the vibrant heart of Amsterdam. The spacious southwest-facing garden is a delightful spot to relax, offering a rare combination of sunshine, peace, and privacy in the middle of the city.
LOCATION/SURROUNDINGS
Centrally located at Stadhouderskade, on the edge of the popular De Pijp neighborhood. This is a lively, dynamic area known for its distinctive charm, welcoming atmosphere, and a diverse range of restaurants, cafés, and boutiques. You can also reach the historic city center in no time. For daily necessities, there are various supermarkets, specialty shops, delis, and bakeries nearby. The famous Albert Cuyp Market, with its extensive selection of fresh produce, is also within walking distance. It is an ideal location for art and culture enthusiasts; Museumplein is just a short walk away, home to the Rijksmuseum, the Van Gogh Museum, and the Stedelijk Museum. For music and theater, the Concertgebouw and the Stadsschouwburg (City Theatre)—located slightly further afield—are easily accessible. The central location also makes the area attractive to families. Various primary schools, secondary schools, and childcare facilities are located nearby. For relaxation and recreation, both the leafy Sarphatipark and Vondelpark are easily accessible—ideal for a walk, a workout, or simply escaping the city’s bustle.
ACCESSIBILITY
Excellent accessibility. Various tram and bus lines are within easy reach, providing quick and simple connections to different parts of the city. De Pijp metro station is approximately a 10-minute walk away, offering a direct link to the North/South line (Noord/Zuidlijn). This ensures rapid access to destinations such as the Zuidas business district and Amsterdam Central Station. The location is also highly accessible by car, thanks to excellent connections to the A10 ring road.
LAYOUT
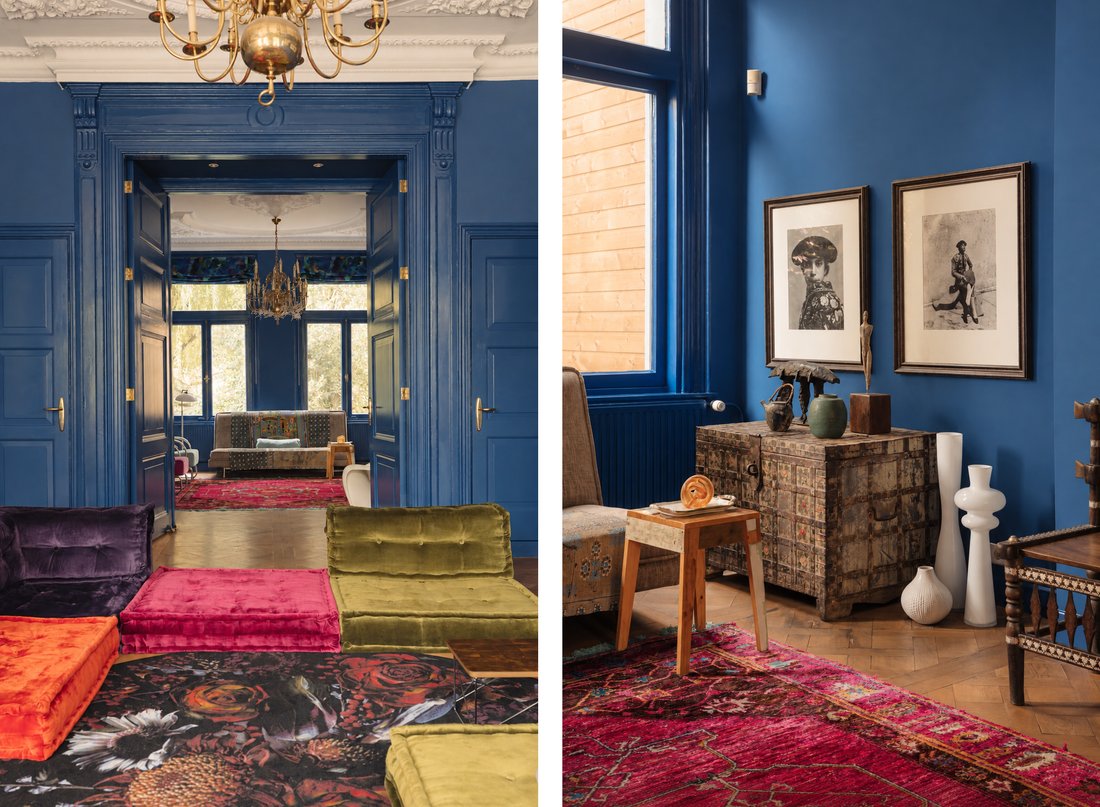
This stately townhouse consists of no fewer than five floors. The large windows on every floor ensure an abundance of natural light and offer beautiful and varied views of the characteristic surroundings on every level. The combination of the spacious layout with extra-high ceilings, high-quality finishes, unique details, and the central location in the lively center of Amsterdam makes this a unique and versatile city home.
Ground Floor
You enter the property via the entrance. From the hall, you arrive in the spacious, versatile room, which is currently used as a music rehearsal space and where a pantry is also situated. The generous space offers possibilities for various layouts and uses. Additionally, a toilet and an internal storage room are located on this floor, ideal for extra storage. Through the French doors at the rear, you reach the spacious garden of approx. 85 m². The garden is favorably situated to the southwest and forms an oasis of peace and privacy right in the bustling city center. There is ample space for creating multiple atmospheric seating and dining areas. The garden is perfectly suited for relaxation, long summer evenings, and atmospheric outdoor dinners. A particularly practical feature is the goods lift, which runs through the entire building and connects the various living levels. This allows you to easily move small items and groceries between the different floors.
First floor
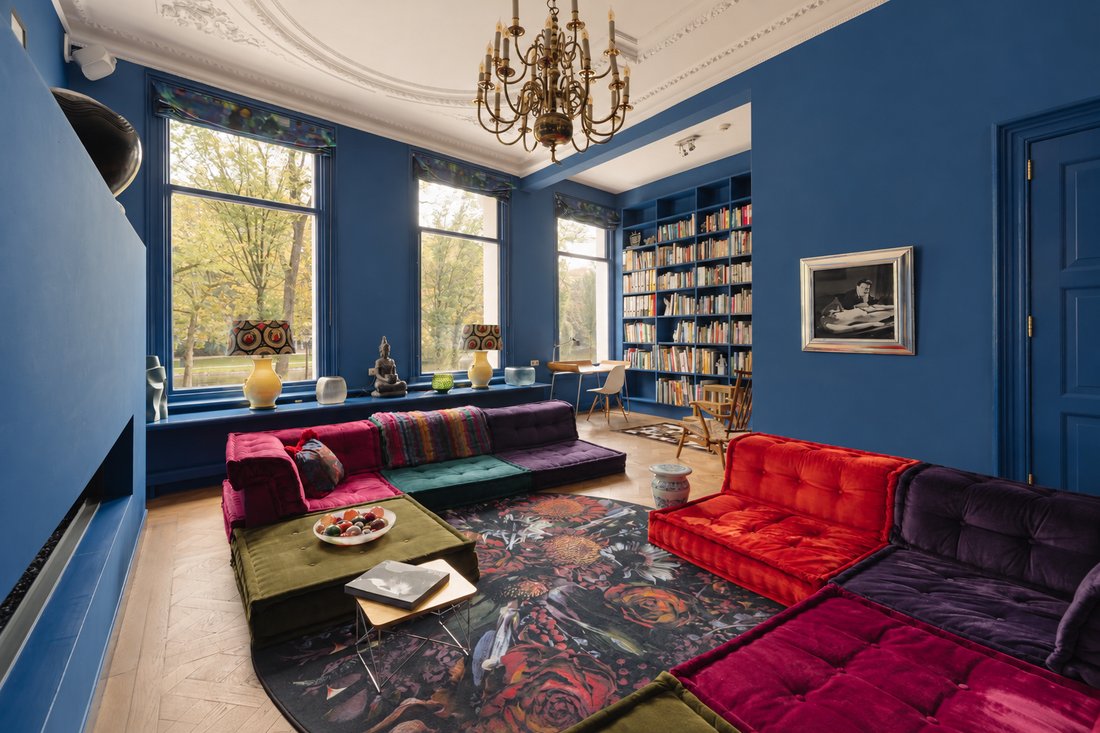
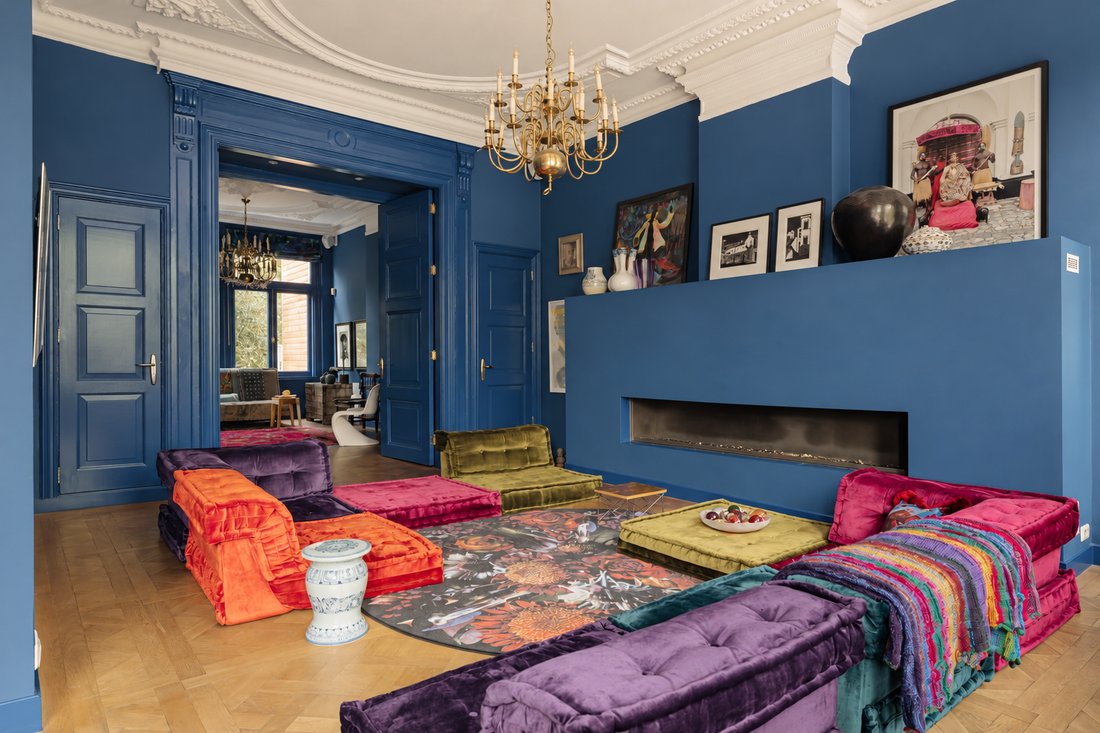
You reach the first floor via the fixed staircase, where the landing provides access to the spacious living room with a cozy fireplace. The floor offers plenty of possibilities and can be furnished as desired as a sitting room, music room, hobby room, or home office. Additionally, the toilet is accessible from the landing.
Second floor
The second floor forms the heart of this unique home. It features a generously sized room and a spacious, modern eat-in kitchen that together create a wonderful living area. The expansive kitchen is a real eye-catcher, boasting a stylish island with a sink and various high-end built-in appliances. It is a delightful spot for elaborate cooking, sociable dining, and enjoying time together. Double doors connect the kitchen directly to the front room, creating an open and airy feel. There are balconies on both sides of this floor, providing pleasant spots to sit outside and enjoy the surroundings at any time of day. A toilet is also located on this level.
Third floor
The third floor is designed as a comfortable sleeping level. The three bedrooms are accessible via the landing. The two largest bedrooms each have their own en-suite bathroom; both are equipped with a shower, toilet, and washbasin, offering added comfort and privacy.
Fourth floor
The master bedroom, featuring a fireplace, is located on the fourth and top floor. Large, angled windows offer spectacular views from this exceptional space, including a vista of the Rijksmuseum. From the bedroom, you step into a spacious walk-in closet and the bathroom. The bathroom is generously sized and features a double washbasin, shower, toilet, and corner bathtub. From the bath, you can enjoy a beautiful view over the Singelgracht canal. As an added luxury, the bathroom features a sauna where you can relax and unwind. Connections for the washing machine and dryer are also located here.
SURFACE
Living area:
Ground floor 91.0 m²
First floor 93.6 m²
Second floor 93.6 m²
Third floor 92.1 m²
Fourth floor 87.8 m²
Total 458.1 m²
Building-related outdoor space: 3.30 m²
Other indoor space: 3.80 m²
Volume: 1,900.26 m³
In accordance with NEN-2580
Garden: approx. 85 m²
MAINTENANCE
Well-maintained property. The exterior painting of the front façade was recently carried out (2026). Heating and hot water provided by a central heating boiler.
KADASTRALLY KNOWN
Municipality: Amsterdam
Section: R
Number: 1441
Cadastral size: 190 m²
DESTINATION
Living
CONSTRUCTION YEAR
1880
OWNERSHIP
The property is situated on freehold land; no leasehold!
STREET NAME
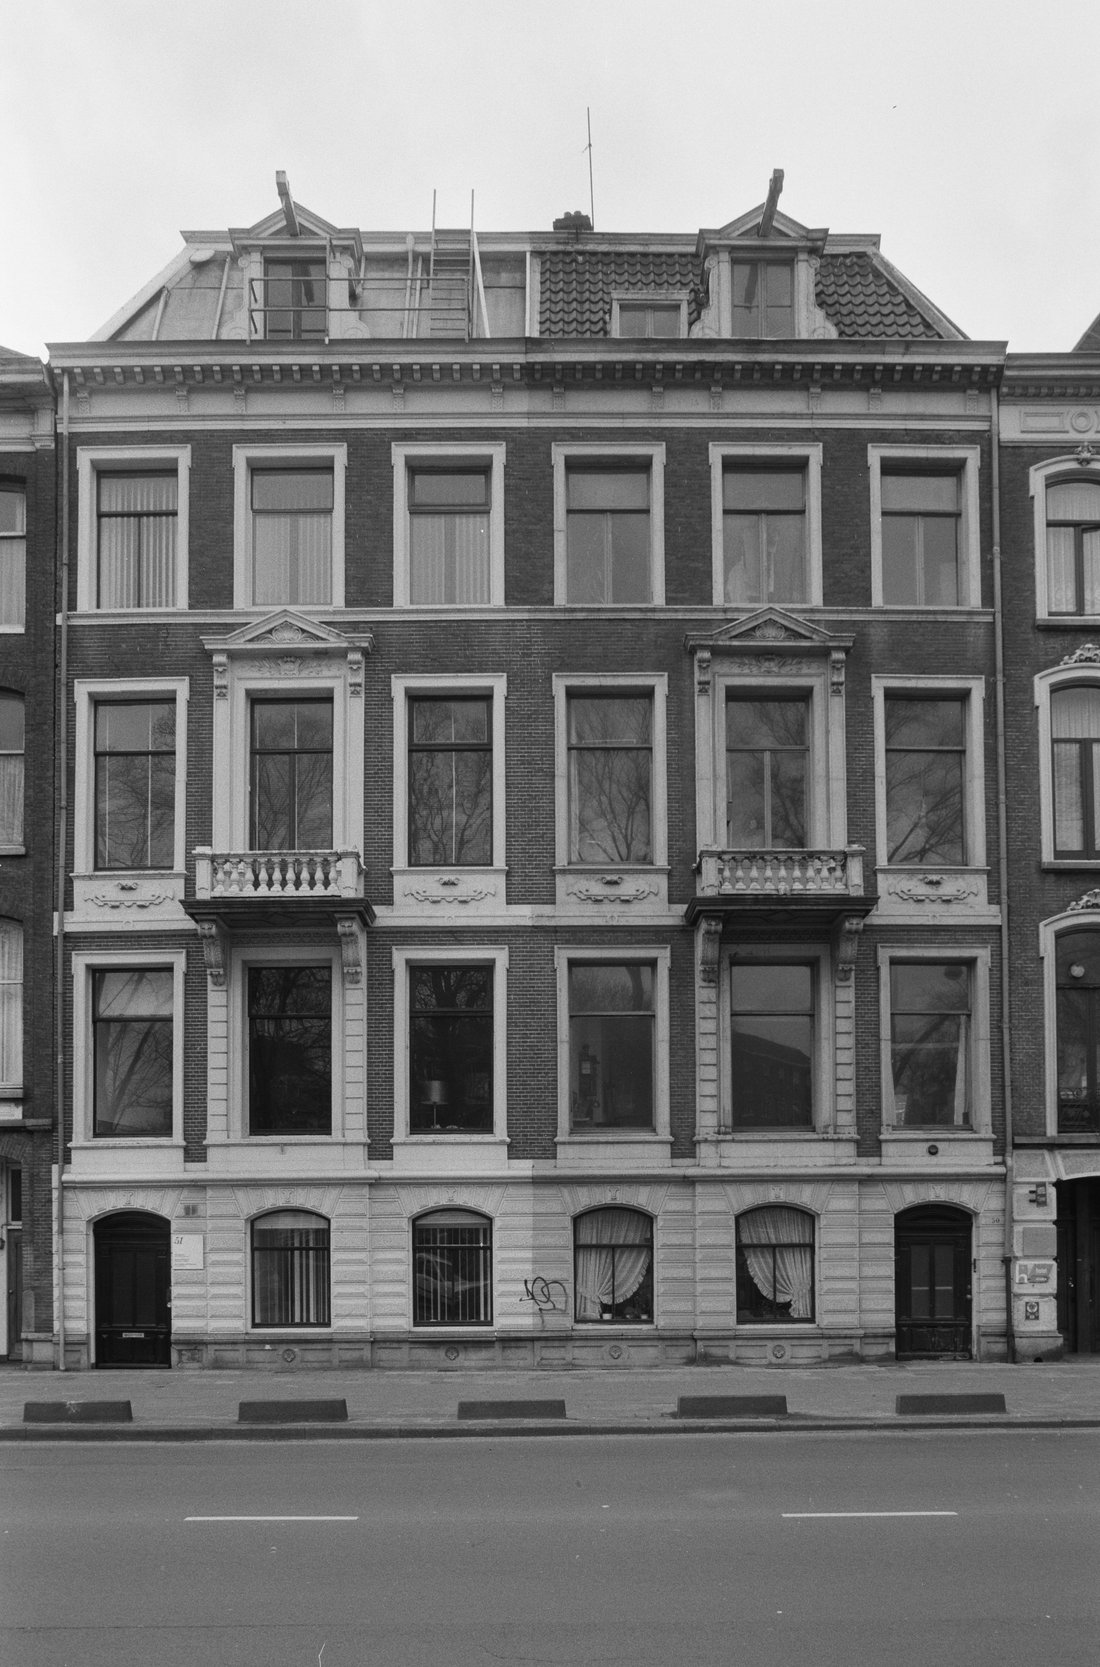
Stadhouderskade was named in 1872 after the Stadtholders William II (1626–1650) and William III (1650–1702). Before 1872, this quay was known as the Buitensingel. Stadhouderskade 51 is a 19th-century building located on the edge of the De Pijp district, along the former waters of the Buitensingel. Numbers 51 and 50 together form a symmetrical double townhouse featuring a natural stone façade.
A WORD FROM THE OWNER
For the past quarter-century, this house has been a home to our family and friends. It is a warm, generous house with a serene atmosphere. It is a beautifully designed home, filled with light and air. We have endeavored to respect it, to treat it with care, and to ensure it never became merely a relic of the past. We restored its magnificent ceilings and other authentic details, looking after the property to the best of our ability. We hope the new owner will love it just as much as we do.
PARTICULARS
- Entire townhouse of approx. 458 m²;
- Freehold property (owned land);
- Unobstructed view of the Singelgracht canal;
- View of the Rijksmuseum from the 4th-floor bedroom;
- Spacious southwest-facing garden of approx. 85 m²;
- Extra-high ceilings;
- Front façade recently painted (2026);
- Designated municipal protected cityscape;
- Delivery date to be agreed upon;
- An age and asbestos clause will be included in the purchase agreement;
- Buyer’s choice of notary (provided the purchase agreement follows the ’Model Ring’ standard and the notary is based in Amsterdam);
- An agreement is only binding once the purchase contract has been signed.
With its generous living areas, unique details, multiple bathrooms and bedrooms, and beautiful views from every floor, this property makes for a comfortable and versatile city home. Each level offers its own distinct character and function, while large windows throughout the building ensure a continuous connection with the city. Inside, you enjoy space, tranquility, and privacy, while stepping outside places you right in the vibrant heart of Amsterdam. The spacious southwest-facing garden is a delightful spot to relax, offering a rare combination of sunshine, peace, and privacy in the middle of the city.
LOCATION/SURROUNDINGS
Centrally located at Stadhouderskade, on the edge of the popular De Pijp neighborhood. This is a lively, dynamic area known for its distinctive charm, welcoming atmosphere, and a diverse range of restaurants, cafés, and boutiques. You can also reach the historic city center in no time. For daily necessities, there are various supermarkets, specialty shops, delis, and bakeries nearby. The famous Albert Cuyp Market, with its extensive selection of fresh produce, is also within walking distance. It is an ideal location for art and culture enthusiasts; Museumplein is just a short walk away, home to the Rijksmuseum, the Van Gogh Museum, and the Stedelijk Museum. For music and theater, the Concertgebouw and the Stadsschouwburg (City Theatre)—located slightly further afield—are easily accessible. The central location also makes the area attractive to families. Various primary schools, secondary schools, and childcare facilities are located nearby. For relaxation and recreation, both the leafy Sarphatipark and Vondelpark are easily accessible—ideal for a walk, a workout, or simply escaping the city’s bustle.
ACCESSIBILITY
Excellent accessibility. Various tram and bus lines are within easy reach, providing quick and simple connections to different parts of the city. De Pijp metro station is approximately a 10-minute walk away, offering a direct link to the North/South line (Noord/Zuidlijn). This ensures rapid access to destinations such as the Zuidas business district and Amsterdam Central Station. The location is also highly accessible by car, thanks to excellent connections to the A10 ring road.
LAYOUT
This stately townhouse consists of no fewer than five floors. The large windows on every floor ensure an abundance of natural light and offer beautiful and varied views of the characteristic surroundings on every level. The combination of the spacious layout with extra-high ceilings, high-quality finishes, unique details, and the central location in the lively center of Amsterdam makes this a unique and versatile city home.
Ground Floor
You enter the property via the entrance. From the hall, you arrive in the spacious, versatile room, which is currently used as a music rehearsal space and where a pantry is also situated. The generous space offers possibilities for various layouts and uses. Additionally, a toilet and an internal storage room are located on this floor, ideal for extra storage. Through the French doors at the rear, you reach the spacious garden of approx. 85 m². The garden is favorably situated to the southwest and forms an oasis of peace and privacy right in the bustling city center. There is ample space for creating multiple atmospheric seating and dining areas. The garden is perfectly suited for relaxation, long summer evenings, and atmospheric outdoor dinners. A particularly practical feature is the goods lift, which runs through the entire building and connects the various living levels. This allows you to easily move small items and groceries between the different floors.
First floor
You reach the first floor via the fixed staircase, where the landing provides access to the spacious living room with a cozy fireplace. The floor offers plenty of possibilities and can be furnished as desired as a sitting room, music room, hobby room, or home office. Additionally, the toilet is accessible from the landing.
Second floor
The second floor forms the heart of this unique home. It features a generously sized room and a spacious, modern eat-in kitchen that together create a wonderful living area. The expansive kitchen is a real eye-catcher, boasting a stylish island with a sink and various high-end built-in appliances. It is a delightful spot for elaborate cooking, sociable dining, and enjoying time together. Double doors connect the kitchen directly to the front room, creating an open and airy feel. There are balconies on both sides of this floor, providing pleasant spots to sit outside and enjoy the surroundings at any time of day. A toilet is also located on this level.
Third floor
The third floor is designed as a comfortable sleeping level. The three bedrooms are accessible via the landing. The two largest bedrooms each have their own en-suite bathroom; both are equipped with a shower, toilet, and washbasin, offering added comfort and privacy.
Fourth floor
The master bedroom, featuring a fireplace, is located on the fourth and top floor. Large, angled windows offer spectacular views from this exceptional space, including a vista of the Rijksmuseum. From the bedroom, you step into a spacious walk-in closet and the bathroom. The bathroom is generously sized and features a double washbasin, shower, toilet, and corner bathtub. From the bath, you can enjoy a beautiful view over the Singelgracht canal. As an added luxury, the bathroom features a sauna where you can relax and unwind. Connections for the washing machine and dryer are also located here.
SURFACE
Living area:
Ground floor 91.0 m²
First floor 93.6 m²
Second floor 93.6 m²
Third floor 92.1 m²
Fourth floor 87.8 m²
Total 458.1 m²
Building-related outdoor space: 3.30 m²
Other indoor space: 3.80 m²
Volume: 1,900.26 m³
In accordance with NEN-2580
Garden: approx. 85 m²
MAINTENANCE
Well-maintained property. The exterior painting of the front façade was recently carried out (2026). Heating and hot water provided by a central heating boiler.
KADASTRALLY KNOWN
Municipality: Amsterdam
Section: R
Number: 1441
Cadastral size: 190 m²
DESTINATION
Living
CONSTRUCTION YEAR
1880
OWNERSHIP
The property is situated on freehold land; no leasehold!
STREET NAME
Stadhouderskade was named in 1872 after the Stadtholders William II (1626–1650) and William III (1650–1702). Before 1872, this quay was known as the Buitensingel. Stadhouderskade 51 is a 19th-century building located on the edge of the De Pijp district, along the former waters of the Buitensingel. Numbers 51 and 50 together form a symmetrical double townhouse featuring a natural stone façade.
A WORD FROM THE OWNER
For the past quarter-century, this house has been a home to our family and friends. It is a warm, generous house with a serene atmosphere. It is a beautifully designed home, filled with light and air. We have endeavored to respect it, to treat it with care, and to ensure it never became merely a relic of the past. We restored its magnificent ceilings and other authentic details, looking after the property to the best of our ability. We hope the new owner will love it just as much as we do.
PARTICULARS
- Entire townhouse of approx. 458 m²;
- Freehold property (owned land);
- Unobstructed view of the Singelgracht canal;
- View of the Rijksmuseum from the 4th-floor bedroom;
- Spacious southwest-facing garden of approx. 85 m²;
- Extra-high ceilings;
- Front façade recently painted (2026);
- Designated municipal protected cityscape;
- Delivery date to be agreed upon;
- An age and asbestos clause will be included in the purchase agreement;
- Buyer’s choice of notary (provided the purchase agreement follows the ’Model Ring’ standard and the notary is based in Amsterdam);
- An agreement is only binding once the purchase contract has been signed.
-
Tipo di proprietà
Casa
-
Piani
5
-
Anno di costruzione
1880
-
Prezzo/piede²
$1,019
-
Consumo
C
Caratteristiche
- Giardino
- Sauna
- Idromassaggio
- Vista Città
- Lavasciuga
- Isola della cucina
- Aria condizionata
- Parcheggio
- Piano cottura a gas
Caratteristiche
Lot
- Vista Città
Interni
- Aria condizionata
- Isola della cucina
- Piano cottura a gas
- Idromassaggio
- Lavasciuga
- Sauna
Outdoor
- Balcone
- Parcheggio
- Giardino
Esplora la zona
Stadhouderskade 51, 1072 AA Amsterdam, Netherlands, Apollobuurt, Olanda Settentrionale, Paesi Bassi
Visualizza su Google Maps
Prezzo per sqft
Basso
Alto
Iscritto da 6 mesi
Hai chiesto informazioni su questa proprietà
L'agente La contatterà al più presto
Pubblicato da
2
Annunci
2026
Iscritto
Prenota una visita con Peter Stefels
Scegli una data e indica se preferisci un tour virtuale o di persona con l’agente.
Data preferita
Tipo di tour
Keij & Stefels b.v.
26 Paulus Potterstraat, 1071 DA, Amsterdam, Noord-Holland, Netherlands
Visualizza profilo agenzia
Kobus Keij en Peter Stefels richtten op 1 april 1989 full-service makelaarskantoor Keij & Stefels op. Dit deden
Kobus Keij en Peter Stefels richtten op 1 april 1989 full-service makelaarskantoor Keij & Stefels op. Dit deden zij uit passie voor Amsterdam en haar bewoners. Tegenwoordig is Keij & Stefels uitgegroeid tot een bruisend vastgoedkantoor midden in Amsterdam Oud Zuid. Wij zijn trots op ons portfolio aan woningen en bedrijfspanden in Groot-Amsterdam en het feit dat wij onszelf tot één van de grotere technisch en financieel beheerders van onroerende zaken op de Amsterdamse vastgoedmarkt mogen rekenen.
Kobus Keij and Peter Stefels founded the full-service real estate agency Keij & Stefels on April 1, 1989. They did this out of a passion for Amsterdam and its residents. Today, Keij & Stefels has grown into a vibrant real estate agency in the heart of Amsterdam Oud Zuid. We are proud of our portfolio of residential and commercial properties in Greater Amsterdam and the fact that we count ourselves among the larger technical and financial property managers in the Amsterdam real estate market.
Kobus Keij and Peter Stefels founded the full-service real estate agency Keij & Stefels on April 1, 1989. They did this out of a passion for Amsterdam and its residents. Today, Keij & Stefels has grown into a vibrant real estate agency in the heart of Amsterdam Oud Zuid. We are proud of our portfolio of residential and commercial properties in Greater Amsterdam and the fact that we count ourselves among the larger technical and financial property managers in the Amsterdam real estate market.
Prima pubblicazione
Novembre 6
Proprietà simili nelle vicinanze
Nuovi annunci a Apollobuurt



Esplora più immobili in vendita
tipi di proprietà Apollobuurt, Paesi Bassi
Apollobuurt, Paesi Bassi ricerche popolari
- Proprietà immobiliari Vista sull'acqua a Apollobuurt, Paesi Bassi
- Proprietà immobiliari Investimento immobiliare a Apollobuurt, Paesi Bassi
- Proprietà immobiliari Alta quota a Apollobuurt, Paesi Bassi
- Proprietà immobiliari con Sala giochi a Apollobuurt, Paesi Bassi
- Proprietà immobiliari con Piscina coperta a Apollobuurt, Paesi Bassi
- Proprietà immobiliari Vista sul fiume a Apollobuurt, Paesi Bassi
Guide e storie correlate
La fiducia dei migliori broker del mondo
Gli agenti dietro le proprietà più straordinarie del mondo pubblicano su JamesEdition.
- Annunci di Sotheby's, Christie's, BARNES ed Engel & Völkers
- Ogni annuncio è verificato prima della pubblicazione
- Si metta in contatto diretto con agenti verificati
Continuando, accetta i nostri Termini e la nostra Informativa sulla privacy.