$1,787,038
Bert Haanstrakade 398 1087 Ec Amsterdam
- 5 Camere
- 2 Bagni
- 2,971 Sqft
- 1,906 Sqft lot
- Aggiornato: Ottobre 20
- 51
Informazioni sulla proprietà
La descrizione è stata tradotta automaticamente.
La descrizione viene visualizzata nella lingua originale.
Bert Haanstrakade 398, 1087 CE Amsterdam
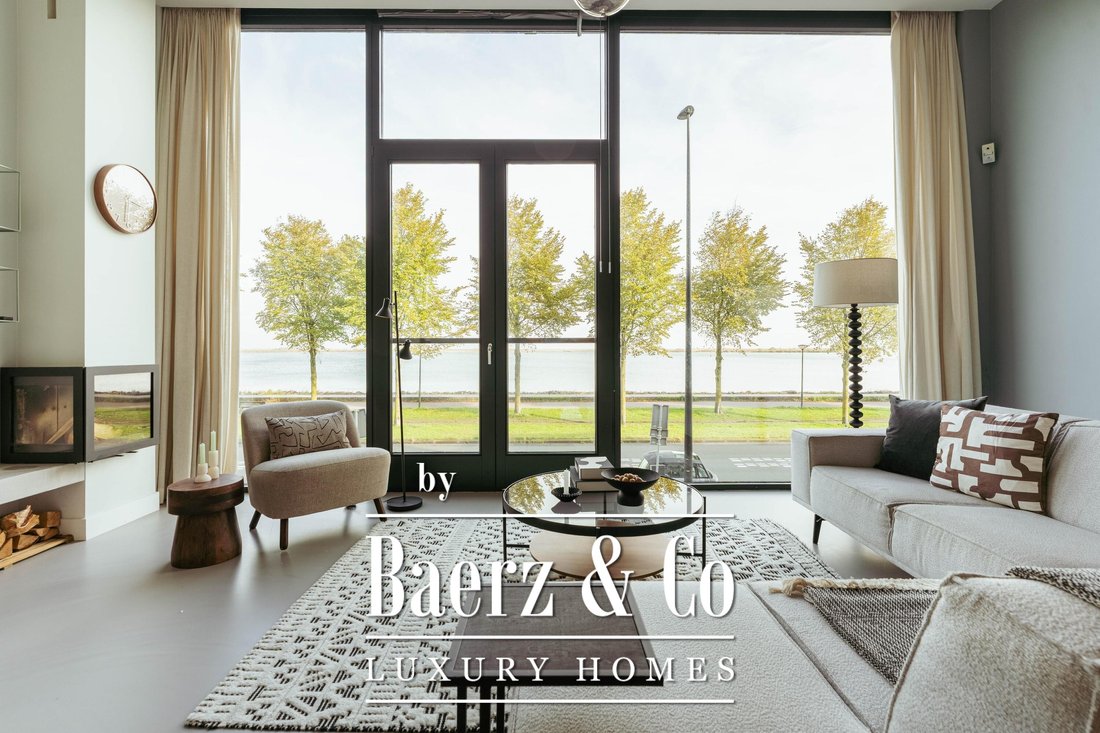
Situata direttamente lungo l’IJmeer in una delle località più ambite sul lungomare di IJburg, questa moderna e spaziosa casa familiare di circa 276 m² offre la miscela perfetta di luce, lusso e comfort. La proprietà è splendidamente rifinita, efficiente dal punto di vista energetico e gode di una vista spettacolare sull’acqua attraverso le sue ampi
Situata direttamente lungo l’IJmeer in una delle località più ambite sul lungomare di IJburg, questa moderna e spaziosa casa familiare di circa 276 m² offre la miscela perfetta di luce, lusso e comfort. La proprietà è splendidamente rifinita, efficiente dal punto di vista energetico e gode di una vista spettacolare sull’acqua attraverso le sue ampi
Bert Haanstrakade 398, 1087 EC Amsterdam
Situated directly along the IJmeer on one of IJburg’s most sought-after waterfront locations, this modern and spacious family home of approximately 276 m² offers the perfect blend of light, luxury, and comfort. The property is beautifully finished, energy-efficient, and enjoys spectacular views over the water through its expansive floor-to-ceiling
Situated directly along the IJmeer on one of IJburg’s most sought-after waterfront locations, this modern and spacious family home of approximately 276 m² offers the perfect blend of light, luxury, and comfort. The property is beautifully finished, energy-efficient, and enjoys spectacular views over the water through its expansive floor-to-ceiling
Bert Haanstrakade 398, 1087 CE Amsterdam
Situata direttamente lungo l’IJmeer in una delle località più ambite sul lungomare di IJburg, questa moderna e spaziosa casa familiare di circa 276 m² offre la miscela perfetta di luce, lusso e comfort. La proprietà è splendidamente rifinita, efficiente dal punto di vista energetico e gode di una vista spettacolare sull’acqua attraverso le sue ampie finestre dal pavimento al soffitto.
Distribuita su quattro piani, la casa dispone di cinque camere da letto, due bagni, una sauna, un cinema privato e diverse sale multifunzionali, che offrono spazio e flessibilità per la vita familiare moderna. Il soleggiato giardino rivolto a sud, due posti auto privati con una stazione di ricarica elettrica e 17 pannelli solari completano questa offerta eccezionale.
Una rara combinazione di spazio, stile e serenità, il tutto a pochi minuti dal vivace cuore di Amsterdam.
Layout
Piano terra
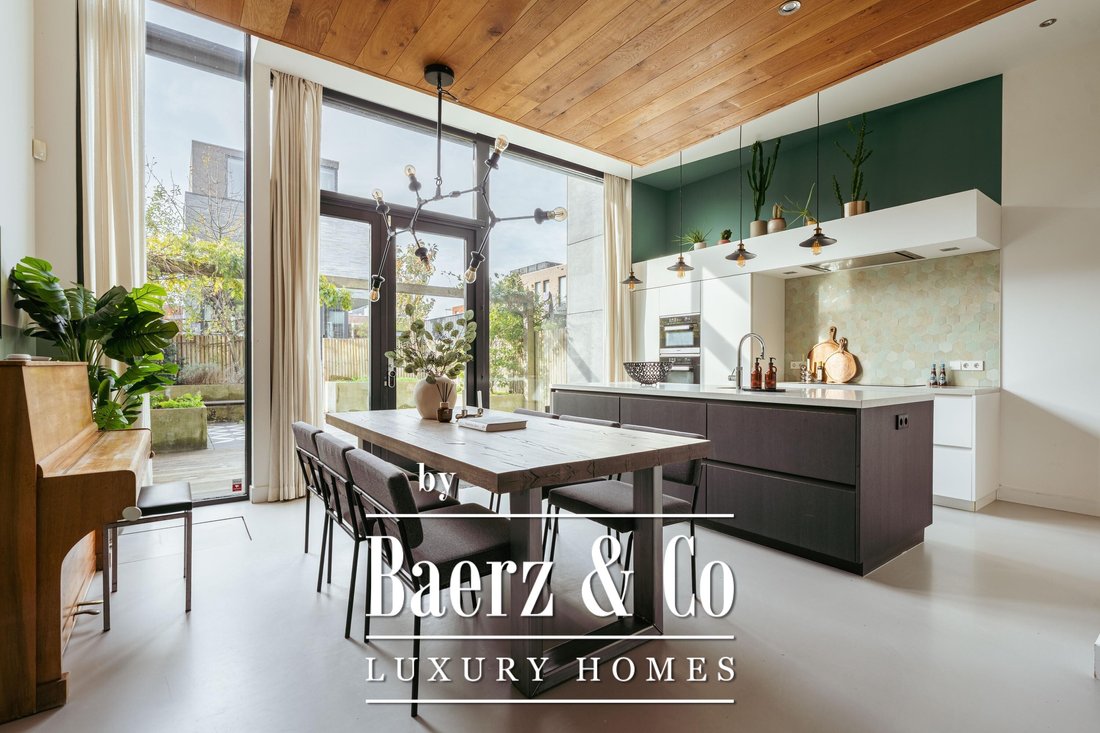
Un accogliente ingresso con un bagno per gli ospiti separato conduce a una spaziosa stanza nella parte anteriore, ideale per lavorare da casa o come camera da letto aggiuntiva. Nella parte posteriore, l’ampia cucina abitabile colpisce per i soffitti alti e le finestre dal pavimento al soffitto che si affacciano sul giardino, creando un’abbondanza di luce e un senso di apertura.
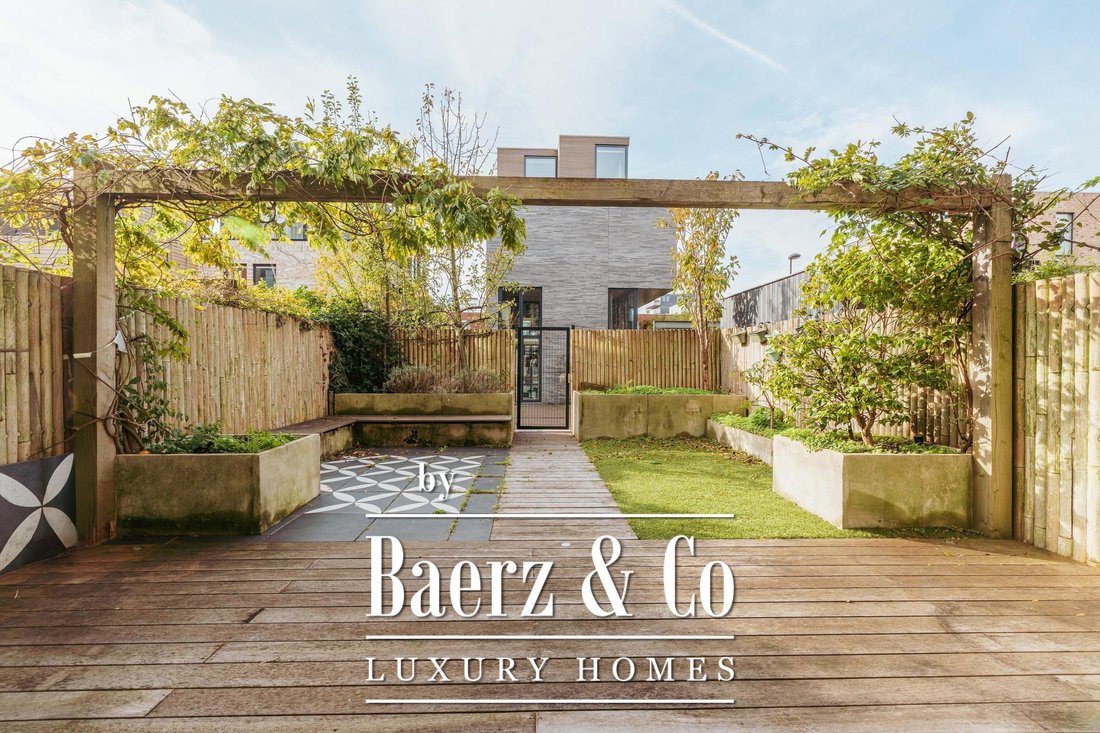
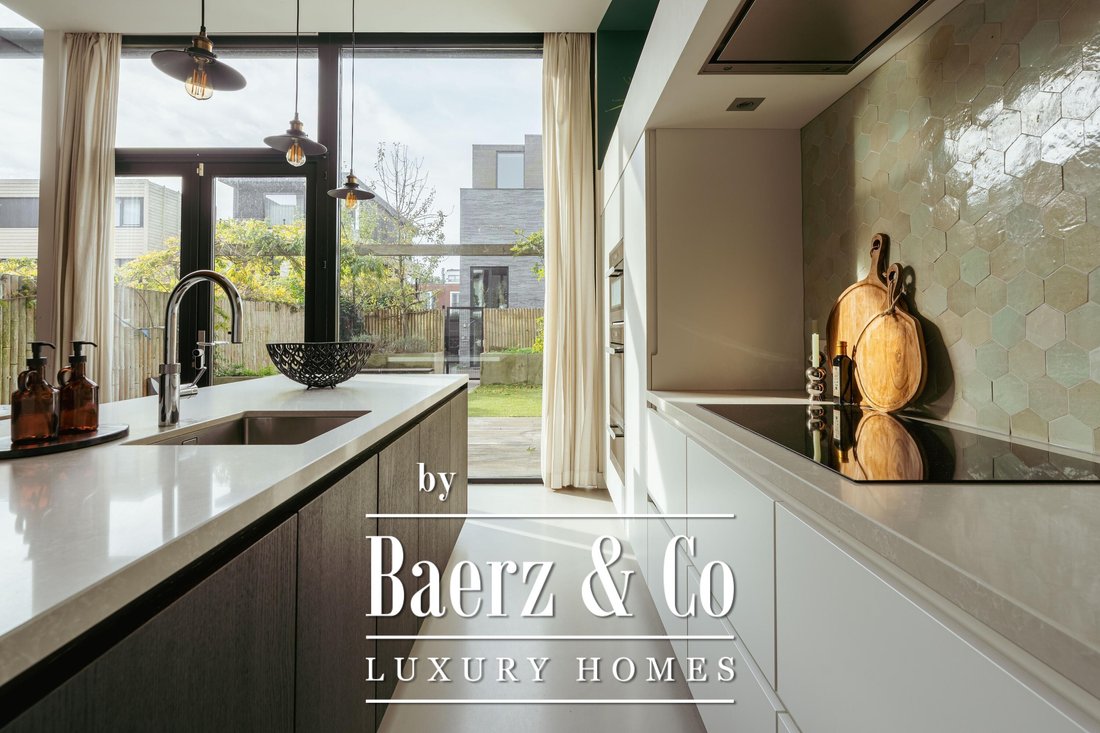
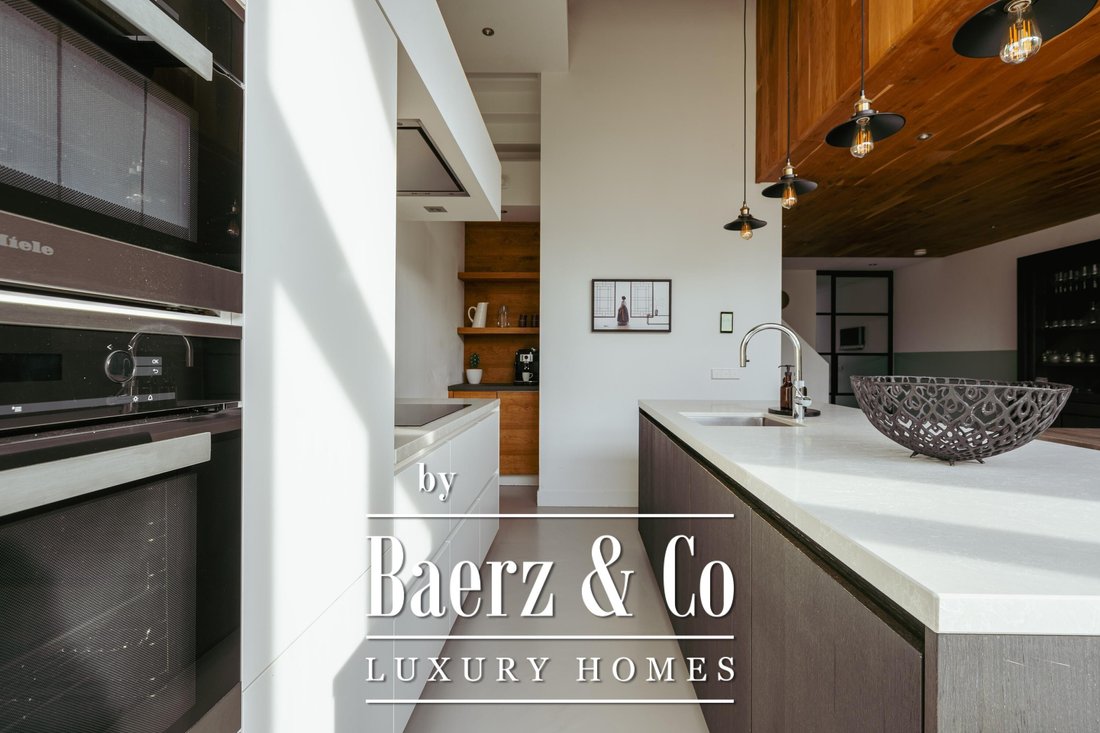
La cucina progettata su misura è dotata di una grande isola di cottura con piano di lavoro in materiale composito ed elettrodomestici da incasso di alta qualità, tra cui Quooker, piano cottura a induzione, lavastoviglie, microonde, forno e scaldapiatti. Le porte francesi si aprono sullo splendido giardino paesaggistico e a bassa manutenzione di circa 54 m², con pavimento in legno, pavimentazione in pietra e vegetazione lussureggiante. Un cancello privato fornisce l’accesso diretto alla zona posteriore con due posti auto privati dotati di una stazione di ricarica elettrica.
Primo piano
Il primo piano funge da elegante livello abitativo con un layout luminoso e aperto. Il soggiorno nella parte anteriore offre viste panoramiche sull’acqua attraverso le sue ampie finestre e presenta porte francesi e un camino moderno per un’atmosfera calda e invitante.
Adiacente al soggiorno si trova un home cinema completamente insonorizzato, rifinito con pannelli acustici a parete: il rifugio perfetto per serate di cinema o per ascoltare musica in tutta tranquillità. Sul retro, un’altra camera spaziosa si affaccia sul cortile verde e può fungere da ufficio, sala giochi o camera per gli ospiti.
Una toilette separata, un ripostiglio e un armadio a muro completano questo livello.
Secondo piano
Tramite le scale dal primo piano, si raggiunge un’area su due livelli attualmente progettata come un’area giochi per bambini unica con una vista aperta sul soggiorno sottostante. Questo spazio creativo attira davvero l’attenzione e mette in risalto il carattere adatto alle famiglie della casa.
Al secondo piano, c’è una spaziosa camera da letto nella parte anteriore con una stanza adiacente attualmente utilizzata come cabina armadio.
Il lussuoso bagno emana tranquillità e raffinatezza, rifinito con calde tonalità della terra e materiali di alta qualità. È dotato di vasca indipendente, cabina doccia a pioggia, doppio lavabo e sauna: un meraviglioso rifugio privato per rilassarsi dopo una giornata intensa.
Questo piano comprende anche una pratica lavanderia con collegamenti per lavatrice e asciugatrice, un ripostiglio separato e un bagno per gli ospiti.
Terzo piano
Nella parte anteriore della casa si trova una camera da letto molto spaziosa, attualmente adibita a elegante suite matrimoniale. La finestra a tutta larghezza offre spettacolari viste panoramiche sull’IJmeer, mentre la parete divisoria in vetro e la palette di colori tenui e neutri creano un’atmosfera moderna e ariosa.
Nella parte posteriore ci sono due camere da letto aggiuntive, perfettamente adatte come camerette per bambini, camere per gli ospiti o uffici domestici. Entrambi gli spazi sono luminosi, disposti in modo efficiente e dispongono di ampie finestre che lasciano entrare molta luce naturale.
Questo piano comprende anche un secondo bagno, dotato di cabina doccia, lavabo e finiture moderne. Inoltre, c’è una toilette separata e un pratico ripostiglio che offre ulteriore spazio.
Un pianerottolo con lucernario collega le stanze e consente alla luce naturale di fluire magnificamente su tutto il pavimento.
Posizione e accessibilità
Bert Haanstrakade è splendidamente situato direttamente sull’acqua su Haveneiland West, tra Steigereiland e Grote Rieteiland a IJburg. Questa splendida posizione offre ampie vedute senza ostacoli sull’IJmeer e un’atmosfera di calma e apertura. L’area offre davvero qualcosa per tutti.
Nelle immediate vicinanze troverete la spiaggia alla moda della città «Blijburg aan Zee», l’ampio Diemerpark e diversi parchi giochi e campi sportivi, il che lo rende un ambiente ideale sia per le famiglie che per coloro che amano la vita all’aria aperta e la tranquillità.
IJburg offre anche una vasta gamma di servizi, tra cui scuole eccellenti, strutture per l’assistenza all’infanzia e un moderno centro commerciale con tutte le comodità quotidiane e negozi specializzati. Ogni sabato, il vivace «Reuring Market» si svolge in Joris Ivensplein. Il quartiere vanta anche un’invitante selezione di ristoranti, caffetterie e terrazze lungo il porto, IJburglaan e Steigereiland, perfetti per chi ama la socialità e un’atmosfera vibrante.
L’accessibilità è eccellente. La tangenziale A10 (uscita S114) è raggiungibile in pochi minuti, con collegamenti diretti alle autostrade A1, A2 e A9. Anche il trasporto pubblico è molto comodo: la linea 26 del tram porta direttamente alla stazione centrale di Amsterdam in soli 15-20 minuti.
In breve: IJburg offre la combinazione perfetta di spazio, natura, pace e comodità urbana, con il vivace cuore di Amsterdam sempre a portata di mano.
Dettagli
- Superficie abitabile di circa 276 m² (misurata secondo NEN 2580);
- Ampio giardino esposto a sud;
- Due posti auto privati in loco, dotati di una stazione di ricarica elettrica;
- Costruito nel 2015;
- Disposizione del pavimento dal design giocoso e creativo;
- Sala home cinema insonorizzata;
- Riscaldamento a pavimento in tutta la struttura;
- 17 pannelli solari;
- Casa a basso consumo energetico e senza gas con vetri HR++ e teleriscaldamento;
- Vano ascensore presente (possibile l’installazione dell’ascensore);
- Proprietà in leasehold pagata fino al 28 febbraio 2065 (AB 2016) e convertita in proprietà perpetua con un canone annuo di circa 3.947,85€ (soggetto a indicizzazione annuale);
- Trasferimento previo accordo reciproco.
Abbiamo raccolto queste informazioni con la massima cura possibile. Tuttavia, non ci assumiamo alcuna responsabilità per eventuali incompletezze, imprecisioni o qualsiasi altra questione né per le relative conseguenze. Tutte le misure e le superfici indicate sono indicative. L’acquirente ha il dovere di indagare su qualsiasi questione che possa essere importante per lui o lei. L’agente immobiliare è il consulente del venditore per quanto riguarda questa residenza. Ti consigliamo di rivolgerti a un agente immobiliare esperto (registrato NVM) che ti guiderà attraverso il processo di acquisto. Se avete desideri specifici in merito alla residenza, vi consigliamo di comunicarli il prima possibile al vostro agente immobiliare acquirente e di far svolgere un’indagine indipendente in merito. Se non vi rivolgete a un esperto, sarete considerati sufficientemente esperti per supervisionare tutte le questioni che potrebbero essere importanti. Si applicano le condizioni NVM.
Situata direttamente lungo l’IJmeer in una delle località più ambite sul lungomare di IJburg, questa moderna e spaziosa casa familiare di circa 276 m² offre la miscela perfetta di luce, lusso e comfort. La proprietà è splendidamente rifinita, efficiente dal punto di vista energetico e gode di una vista spettacolare sull’acqua attraverso le sue ampie finestre dal pavimento al soffitto.
Distribuita su quattro piani, la casa dispone di cinque camere da letto, due bagni, una sauna, un cinema privato e diverse sale multifunzionali, che offrono spazio e flessibilità per la vita familiare moderna. Il soleggiato giardino rivolto a sud, due posti auto privati con una stazione di ricarica elettrica e 17 pannelli solari completano questa offerta eccezionale.
Una rara combinazione di spazio, stile e serenità, il tutto a pochi minuti dal vivace cuore di Amsterdam.
Layout
Piano terra
Un accogliente ingresso con un bagno per gli ospiti separato conduce a una spaziosa stanza nella parte anteriore, ideale per lavorare da casa o come camera da letto aggiuntiva. Nella parte posteriore, l’ampia cucina abitabile colpisce per i soffitti alti e le finestre dal pavimento al soffitto che si affacciano sul giardino, creando un’abbondanza di luce e un senso di apertura.
La cucina progettata su misura è dotata di una grande isola di cottura con piano di lavoro in materiale composito ed elettrodomestici da incasso di alta qualità, tra cui Quooker, piano cottura a induzione, lavastoviglie, microonde, forno e scaldapiatti. Le porte francesi si aprono sullo splendido giardino paesaggistico e a bassa manutenzione di circa 54 m², con pavimento in legno, pavimentazione in pietra e vegetazione lussureggiante. Un cancello privato fornisce l’accesso diretto alla zona posteriore con due posti auto privati dotati di una stazione di ricarica elettrica.
Primo piano
Il primo piano funge da elegante livello abitativo con un layout luminoso e aperto. Il soggiorno nella parte anteriore offre viste panoramiche sull’acqua attraverso le sue ampie finestre e presenta porte francesi e un camino moderno per un’atmosfera calda e invitante.
Adiacente al soggiorno si trova un home cinema completamente insonorizzato, rifinito con pannelli acustici a parete: il rifugio perfetto per serate di cinema o per ascoltare musica in tutta tranquillità. Sul retro, un’altra camera spaziosa si affaccia sul cortile verde e può fungere da ufficio, sala giochi o camera per gli ospiti.
Una toilette separata, un ripostiglio e un armadio a muro completano questo livello.
Secondo piano
Tramite le scale dal primo piano, si raggiunge un’area su due livelli attualmente progettata come un’area giochi per bambini unica con una vista aperta sul soggiorno sottostante. Questo spazio creativo attira davvero l’attenzione e mette in risalto il carattere adatto alle famiglie della casa.
Al secondo piano, c’è una spaziosa camera da letto nella parte anteriore con una stanza adiacente attualmente utilizzata come cabina armadio.
Il lussuoso bagno emana tranquillità e raffinatezza, rifinito con calde tonalità della terra e materiali di alta qualità. È dotato di vasca indipendente, cabina doccia a pioggia, doppio lavabo e sauna: un meraviglioso rifugio privato per rilassarsi dopo una giornata intensa.
Questo piano comprende anche una pratica lavanderia con collegamenti per lavatrice e asciugatrice, un ripostiglio separato e un bagno per gli ospiti.
Terzo piano
Nella parte anteriore della casa si trova una camera da letto molto spaziosa, attualmente adibita a elegante suite matrimoniale. La finestra a tutta larghezza offre spettacolari viste panoramiche sull’IJmeer, mentre la parete divisoria in vetro e la palette di colori tenui e neutri creano un’atmosfera moderna e ariosa.
Nella parte posteriore ci sono due camere da letto aggiuntive, perfettamente adatte come camerette per bambini, camere per gli ospiti o uffici domestici. Entrambi gli spazi sono luminosi, disposti in modo efficiente e dispongono di ampie finestre che lasciano entrare molta luce naturale.
Questo piano comprende anche un secondo bagno, dotato di cabina doccia, lavabo e finiture moderne. Inoltre, c’è una toilette separata e un pratico ripostiglio che offre ulteriore spazio.
Un pianerottolo con lucernario collega le stanze e consente alla luce naturale di fluire magnificamente su tutto il pavimento.
Posizione e accessibilità
Bert Haanstrakade è splendidamente situato direttamente sull’acqua su Haveneiland West, tra Steigereiland e Grote Rieteiland a IJburg. Questa splendida posizione offre ampie vedute senza ostacoli sull’IJmeer e un’atmosfera di calma e apertura. L’area offre davvero qualcosa per tutti.
Nelle immediate vicinanze troverete la spiaggia alla moda della città «Blijburg aan Zee», l’ampio Diemerpark e diversi parchi giochi e campi sportivi, il che lo rende un ambiente ideale sia per le famiglie che per coloro che amano la vita all’aria aperta e la tranquillità.
IJburg offre anche una vasta gamma di servizi, tra cui scuole eccellenti, strutture per l’assistenza all’infanzia e un moderno centro commerciale con tutte le comodità quotidiane e negozi specializzati. Ogni sabato, il vivace «Reuring Market» si svolge in Joris Ivensplein. Il quartiere vanta anche un’invitante selezione di ristoranti, caffetterie e terrazze lungo il porto, IJburglaan e Steigereiland, perfetti per chi ama la socialità e un’atmosfera vibrante.
L’accessibilità è eccellente. La tangenziale A10 (uscita S114) è raggiungibile in pochi minuti, con collegamenti diretti alle autostrade A1, A2 e A9. Anche il trasporto pubblico è molto comodo: la linea 26 del tram porta direttamente alla stazione centrale di Amsterdam in soli 15-20 minuti.
In breve: IJburg offre la combinazione perfetta di spazio, natura, pace e comodità urbana, con il vivace cuore di Amsterdam sempre a portata di mano.
Dettagli
- Superficie abitabile di circa 276 m² (misurata secondo NEN 2580);
- Ampio giardino esposto a sud;
- Due posti auto privati in loco, dotati di una stazione di ricarica elettrica;
- Costruito nel 2015;
- Disposizione del pavimento dal design giocoso e creativo;
- Sala home cinema insonorizzata;
- Riscaldamento a pavimento in tutta la struttura;
- 17 pannelli solari;
- Casa a basso consumo energetico e senza gas con vetri HR++ e teleriscaldamento;
- Vano ascensore presente (possibile l’installazione dell’ascensore);
- Proprietà in leasehold pagata fino al 28 febbraio 2065 (AB 2016) e convertita in proprietà perpetua con un canone annuo di circa 3.947,85€ (soggetto a indicizzazione annuale);
- Trasferimento previo accordo reciproco.
Abbiamo raccolto queste informazioni con la massima cura possibile. Tuttavia, non ci assumiamo alcuna responsabilità per eventuali incompletezze, imprecisioni o qualsiasi altra questione né per le relative conseguenze. Tutte le misure e le superfici indicate sono indicative. L’acquirente ha il dovere di indagare su qualsiasi questione che possa essere importante per lui o lei. L’agente immobiliare è il consulente del venditore per quanto riguarda questa residenza. Ti consigliamo di rivolgerti a un agente immobiliare esperto (registrato NVM) che ti guiderà attraverso il processo di acquisto. Se avete desideri specifici in merito alla residenza, vi consigliamo di comunicarli il prima possibile al vostro agente immobiliare acquirente e di far svolgere un’indagine indipendente in merito. Se non vi rivolgete a un esperto, sarete considerati sufficientemente esperti per supervisionare tutte le questioni che potrebbero essere importanti. Si applicano le condizioni NVM.
Bert Haanstrakade 398, 1087 EC Amsterdam
Situated directly along the IJmeer on one of IJburg’s most sought-after waterfront locations, this modern and spacious family home of approximately 276 m² offers the perfect blend of light, luxury, and comfort. The property is beautifully finished, energy-efficient, and enjoys spectacular views over the water through its expansive floor-to-ceiling windows.
Spread across four floors, the home features five bedrooms, two bathrooms, a sauna, private cinema, and several multifunctional rooms — offering space and flexibility for modern family living. The sunny south-facing garden, two private parking spaces with a electric charging station, and 17 solar panels complete this exceptional offering.
A rare combination of space, style, and serenity — all just minutes from the vibrant heart of Amsterdam.
Layout
Ground Floor
A welcoming entrance hall with a separate guest toilet leads to a spacious room at the front — ideal for working from home or as an additional bedroom. At the rear, the expansive living kitchen impresses with high ceilings and floor-to-ceiling windows overlooking the garden, creating an abundance of light and a sense of openness.
The custom-designed kitchen features a large cooking island with a composite worktop and premium built-in appliances, including a Quooker, induction cooktop, dishwasher, microwave, oven, and plate warmer. French doors open onto the beautifully landscaped, low-maintenance garden of approximately 54 m², with wooden decking, stone paving, and lush greenery. A private gate provides direct access to the back area with two private parking spaces equipped with an electric charging station.
First Floor
The first floor serves as an elegant living level with a bright, open layout. The living room at the front offers panoramic water views through its large windows and features French doors and a modern fireplace for a warm, inviting atmosphere.
Adjoining the living room is a fully soundproofed home cinema, finished with acoustic wall panels — the perfect retreat for movie nights or enjoying music in peace. At the rear, another spacious room overlooks the green courtyard and can serve as a home office, playroom, or guest room.
A separate toilet, storage room, and built-in closet complete this level.
Second Floor
Via the staircase from the first floor, you reach a split-level area currently designed as a unique children’s play area with an open view of the living room below. This creative space is a true eye-catcher and highlights the family-friendly character of the home.
On the second floor, there is a spacious bedroom at the front with an adjoining room currently used as a walk-in closet.
The luxurious bathroom exudes tranquility and sophistication, finished in warm earth tones and high-quality materials. It features a freestanding bathtub, walk-in rain shower, double washbasin, and a sauna — a wonderful private retreat to relax after a busy day.
This floor also includes a practical laundry room with connections for a washing machine and dryer, a separate storage room, and a guest toilet.
Third Floor
At the front of the house lies a very spacious bedroom, currently arranged as a stylish master suite. The full-width window offers spectacular panoramic views over the IJmeer, while the glass partition wall and soft, neutral color palette create a modern and airy atmosphere.
At the rear are two additional bedrooms, perfectly suited as children’s rooms, guest rooms, or home offices. Both spaces are bright, efficiently laid out, and feature large windows that let in plenty of natural light.
This floor also includes a second bathroom, fitted with a walk-in shower, washbasin unit, and modern finishes. In addition, there is a separate toilet and a practical storage room providing extra space.
A landing with a skylight connects the rooms and allows natural light to flow beautifully throughout the floor.
Location and Accessibility
Bert Haanstrakade is beautifully situated directly on the water on Haveneiland West, between Steigereiland and Grote Rieteiland in IJburg. This stunning location offers wide, unobstructed views over the IJmeer and an atmosphere of calm and openness. The area truly offers something for everyone.
In the immediate surroundings you’ll find the trendy city beach “Blijburg aan Zee”, the expansive Diemerpark, and several playgrounds and sports fields — making this an ideal setting for both families and those who love outdoor living and tranquility.
IJburg also offers a wide range of amenities, including excellent schools, childcare facilities, and a modern shopping center with all daily conveniences as well as specialty stores. Every Saturday, the lively “Reuring Market” takes place on Joris Ivensplein. The neighborhood also boasts an inviting selection of restaurants, cafés, and terraces along the harbor, IJburglaan, and Steigereiland — perfect for those who enjoy a sociable and vibrant atmosphere.
Accessibility is excellent. The A10 ring road (exit S114) can be reached within minutes, with direct connections to the A1, A2, and A9 motorways. Public transport is also very convenient — tram line 26 takes you directly to Amsterdam Central Station in just 15 to 20 minutes.
In short: IJburg offers the perfect combination of space, nature, peace, and urban convenience — with the lively heart of Amsterdam always within easy reach.
Details
- Living area of approximately 276 m² (measured in accordance with NEN 2580);
- Spacious south-facing garden;
- Two private parking spaces on-site, equipped with an electric charging station;
- Built in 2015;
- Playful and creatively designed floor layout;
- Soundproof home cinema room;
- Underfloor heating throughout the entire property;
- 17 solar panels;
- Energy-efficient and gas-free home with HR++ glazing and district heating;
- Elevator shaft present (lift installation possible);
- Leasehold paid off until 28 February 2065 (AB 2016) and converted to perpetual leasehold with an annual canon of approximately €3,947.85 (subject to yearly indexation);
- Transfer upon mutual agreement.
We have gathered this information with the greatest of possible care. However, we will not accept any liability for any incompleteness, inaccuracy or any other matter nor for the consequences of such. All measurements and surfaces stated are indicative. The purchaser has a duty to investigate any matter that may be of importance to him or her. The estate agent is the adviser to the seller with regard to this residence. We advise you to engage an expert (NVM registered) estate agent who will guide you through the purchasing process. Should you have any specific desires with regard to the residence, we advise you to make these known as soon as possible to your purchasing estate agent and have an independent investigation carried out into such matters. If you do not engage an expert, you will be deemed as considering yourself to be sufficiently expert to be- to oversee all matters that could be important. The NVM conditions apply.
Situated directly along the IJmeer on one of IJburg’s most sought-after waterfront locations, this modern and spacious family home of approximately 276 m² offers the perfect blend of light, luxury, and comfort. The property is beautifully finished, energy-efficient, and enjoys spectacular views over the water through its expansive floor-to-ceiling windows.
Spread across four floors, the home features five bedrooms, two bathrooms, a sauna, private cinema, and several multifunctional rooms — offering space and flexibility for modern family living. The sunny south-facing garden, two private parking spaces with a electric charging station, and 17 solar panels complete this exceptional offering.
A rare combination of space, style, and serenity — all just minutes from the vibrant heart of Amsterdam.
Layout
Ground Floor
A welcoming entrance hall with a separate guest toilet leads to a spacious room at the front — ideal for working from home or as an additional bedroom. At the rear, the expansive living kitchen impresses with high ceilings and floor-to-ceiling windows overlooking the garden, creating an abundance of light and a sense of openness.
The custom-designed kitchen features a large cooking island with a composite worktop and premium built-in appliances, including a Quooker, induction cooktop, dishwasher, microwave, oven, and plate warmer. French doors open onto the beautifully landscaped, low-maintenance garden of approximately 54 m², with wooden decking, stone paving, and lush greenery. A private gate provides direct access to the back area with two private parking spaces equipped with an electric charging station.
First Floor
The first floor serves as an elegant living level with a bright, open layout. The living room at the front offers panoramic water views through its large windows and features French doors and a modern fireplace for a warm, inviting atmosphere.
Adjoining the living room is a fully soundproofed home cinema, finished with acoustic wall panels — the perfect retreat for movie nights or enjoying music in peace. At the rear, another spacious room overlooks the green courtyard and can serve as a home office, playroom, or guest room.
A separate toilet, storage room, and built-in closet complete this level.
Second Floor
Via the staircase from the first floor, you reach a split-level area currently designed as a unique children’s play area with an open view of the living room below. This creative space is a true eye-catcher and highlights the family-friendly character of the home.
On the second floor, there is a spacious bedroom at the front with an adjoining room currently used as a walk-in closet.
The luxurious bathroom exudes tranquility and sophistication, finished in warm earth tones and high-quality materials. It features a freestanding bathtub, walk-in rain shower, double washbasin, and a sauna — a wonderful private retreat to relax after a busy day.
This floor also includes a practical laundry room with connections for a washing machine and dryer, a separate storage room, and a guest toilet.
Third Floor
At the front of the house lies a very spacious bedroom, currently arranged as a stylish master suite. The full-width window offers spectacular panoramic views over the IJmeer, while the glass partition wall and soft, neutral color palette create a modern and airy atmosphere.
At the rear are two additional bedrooms, perfectly suited as children’s rooms, guest rooms, or home offices. Both spaces are bright, efficiently laid out, and feature large windows that let in plenty of natural light.
This floor also includes a second bathroom, fitted with a walk-in shower, washbasin unit, and modern finishes. In addition, there is a separate toilet and a practical storage room providing extra space.
A landing with a skylight connects the rooms and allows natural light to flow beautifully throughout the floor.
Location and Accessibility
Bert Haanstrakade is beautifully situated directly on the water on Haveneiland West, between Steigereiland and Grote Rieteiland in IJburg. This stunning location offers wide, unobstructed views over the IJmeer and an atmosphere of calm and openness. The area truly offers something for everyone.
In the immediate surroundings you’ll find the trendy city beach “Blijburg aan Zee”, the expansive Diemerpark, and several playgrounds and sports fields — making this an ideal setting for both families and those who love outdoor living and tranquility.
IJburg also offers a wide range of amenities, including excellent schools, childcare facilities, and a modern shopping center with all daily conveniences as well as specialty stores. Every Saturday, the lively “Reuring Market” takes place on Joris Ivensplein. The neighborhood also boasts an inviting selection of restaurants, cafés, and terraces along the harbor, IJburglaan, and Steigereiland — perfect for those who enjoy a sociable and vibrant atmosphere.
Accessibility is excellent. The A10 ring road (exit S114) can be reached within minutes, with direct connections to the A1, A2, and A9 motorways. Public transport is also very convenient — tram line 26 takes you directly to Amsterdam Central Station in just 15 to 20 minutes.
In short: IJburg offers the perfect combination of space, nature, peace, and urban convenience — with the lively heart of Amsterdam always within easy reach.
Details
- Living area of approximately 276 m² (measured in accordance with NEN 2580);
- Spacious south-facing garden;
- Two private parking spaces on-site, equipped with an electric charging station;
- Built in 2015;
- Playful and creatively designed floor layout;
- Soundproof home cinema room;
- Underfloor heating throughout the entire property;
- 17 solar panels;
- Energy-efficient and gas-free home with HR++ glazing and district heating;
- Elevator shaft present (lift installation possible);
- Leasehold paid off until 28 February 2065 (AB 2016) and converted to perpetual leasehold with an annual canon of approximately €3,947.85 (subject to yearly indexation);
- Transfer upon mutual agreement.
We have gathered this information with the greatest of possible care. However, we will not accept any liability for any incompleteness, inaccuracy or any other matter nor for the consequences of such. All measurements and surfaces stated are indicative. The purchaser has a duty to investigate any matter that may be of importance to him or her. The estate agent is the adviser to the seller with regard to this residence. We advise you to engage an expert (NVM registered) estate agent who will guide you through the purchasing process. Should you have any specific desires with regard to the residence, we advise you to make these known as soon as possible to your purchasing estate agent and have an independent investigation carried out into such matters. If you do not engage an expert, you will be deemed as considering yourself to be sufficiently expert to be- to oversee all matters that could be important. The NVM conditions apply.
-
Tipo di proprietà
Casa
-
Piani
4
-
Anno di costruzione
2015
-
Prezzo/piede²
$601
-
Consumo
A
Caratteristiche
Esplora la zona
Bert Haanstrakade 398, Amsterdam, Olanda Settentrionale, Paesi Bassi
Visualizza su Google Maps
Prezzo per sqft
Basso
Alto
Iscritto da 8 anni
Hai chiesto informazioni su questa proprietà
L'agente La contatterà al più presto
Pubblicato da
465
Annunci
2019
Iscritto
Prenota una visita con the agent
Scegli una data e indica se preferisci un tour virtuale o di persona con l’agente.
Data preferita
Tipo di tour
Ultimo aggiornamento
Ottobre 20
Prima pubblicazione
Novembre 11, 2025
Riferimento annuncio
46888
Proprietà simili nelle vicinanze
Nuovi annunci a Transvaalbuurt



Esplora più immobili in vendita
tipi di proprietà Transvaalbuurt, Paesi Bassi
Transvaalbuurt, Paesi Bassi ricerche popolari
- Proprietà immobiliari con Centro Fitness / Palestra a Transvaalbuurt, Paesi Bassi
- Proprietà immobiliari Nuove costruzioni a Transvaalbuurt, Paesi Bassi
- Proprietà immobiliari Vista Città a Transvaalbuurt, Paesi Bassi
- Proprietà immobiliari con Sauna a Transvaalbuurt, Paesi Bassi
- Proprietà immobiliari Moderno a Transvaalbuurt, Paesi Bassi
- Proprietà immobiliari Lungomare a Transvaalbuurt, Paesi Bassi
- Proprietà immobiliari con Cantina a Transvaalbuurt, Paesi Bassi
- Proprietà immobiliari con Piscina coperta a Transvaalbuurt, Paesi Bassi
Guide e storie correlate
La fiducia dei migliori broker del mondo
Gli agenti dietro le proprietà più straordinarie del mondo pubblicano su JamesEdition.
- Annunci di Sotheby's, Christie's, BARNES ed Engel & Völkers
- Ogni annuncio è verificato prima della pubblicazione
- Si metta in contatto diretto con agenti verificati
Continuando, accetta i nostri Termini e la nostra Informativa sulla privacy.