$1,550,000
Unifamiliare Indipendente Aldie
- 5 Camere
- 6 Bagni
- 5,661 Sqft
- 13,940 Sqft lot
- Aggiornato: Ottobre 10
- MLS#VALO2137854
Informazioni sulla proprietà
La descrizione è stata tradotta automaticamente.
La descrizione viene visualizzata nella lingua originale.
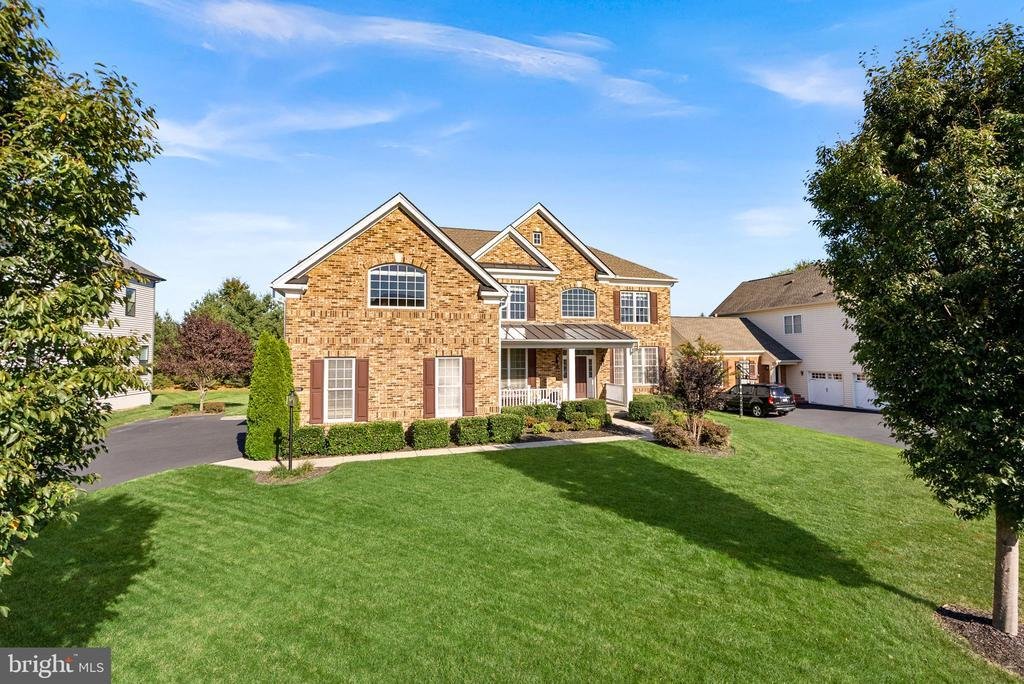
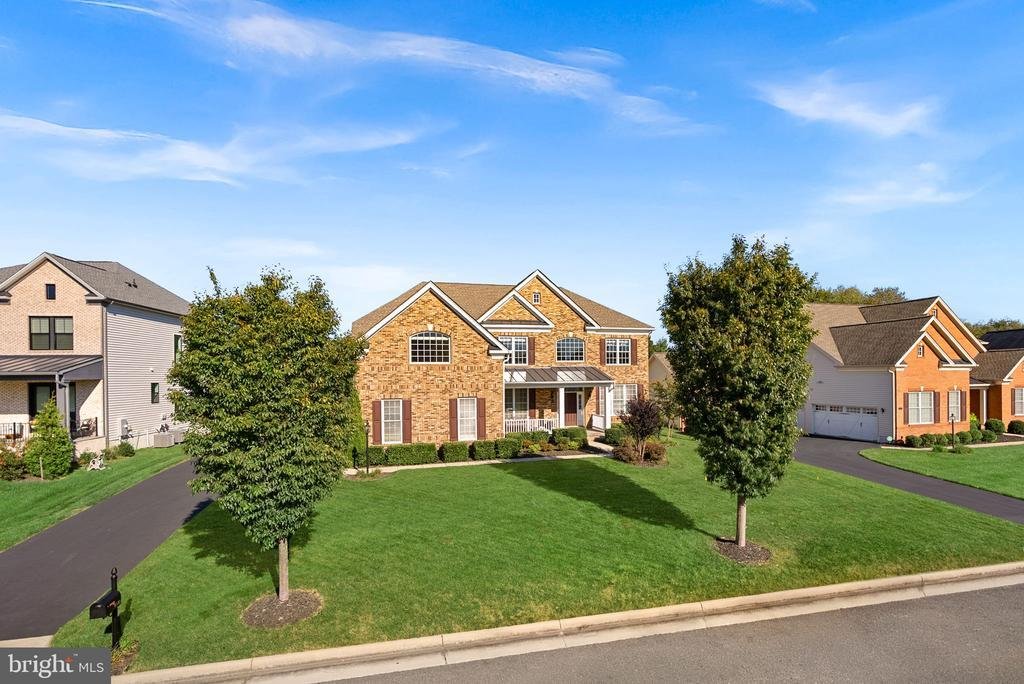
Tucked away on a quiet cul-de-sac in amenity-filled Lenah Mill, this Duke Lexington floor plan makes an unforgettable first impression with a dramatic two-story foyer, curved oak staircase, and elegant crown and picture-frame molding. Open sightlines connect the foyer to the formal living and dining rooms and draw your eye toward the soaring two-story family room - one of the Duke’s signature spac
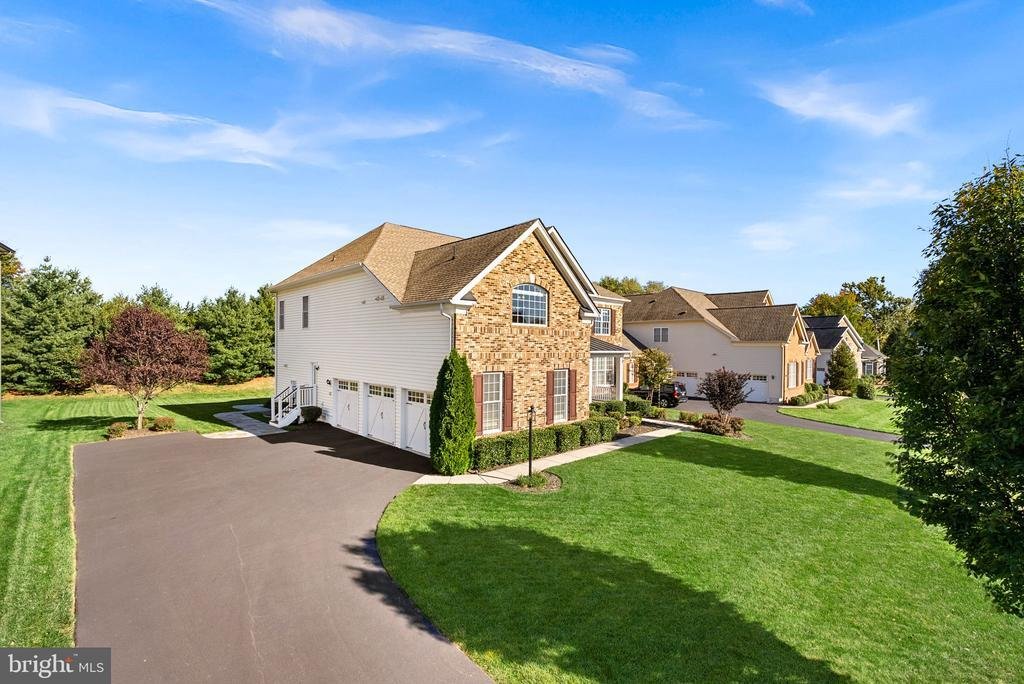
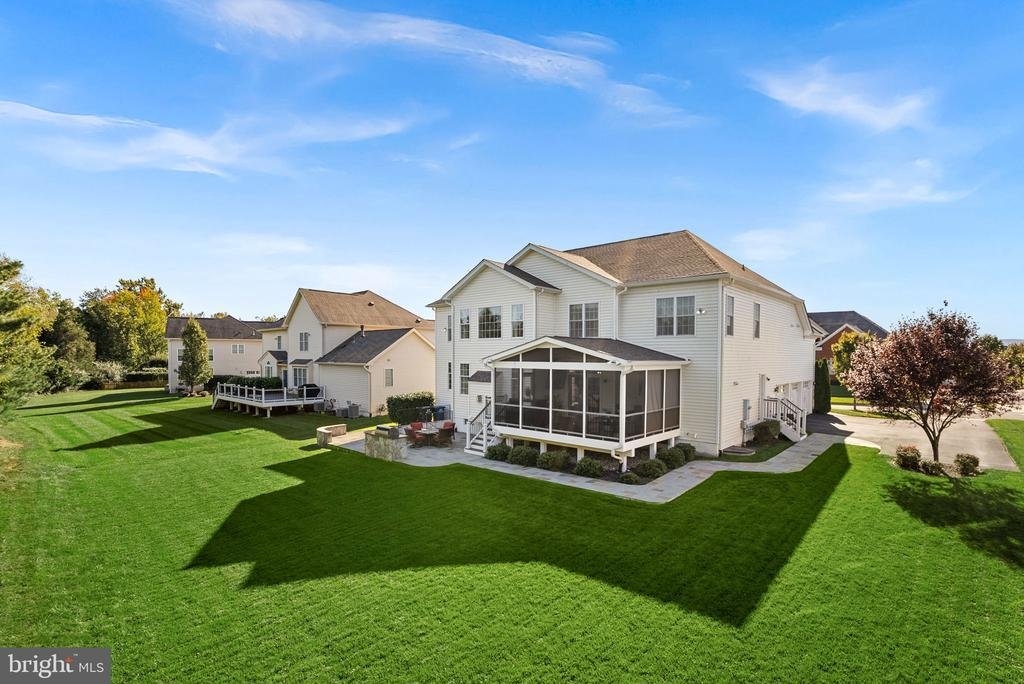
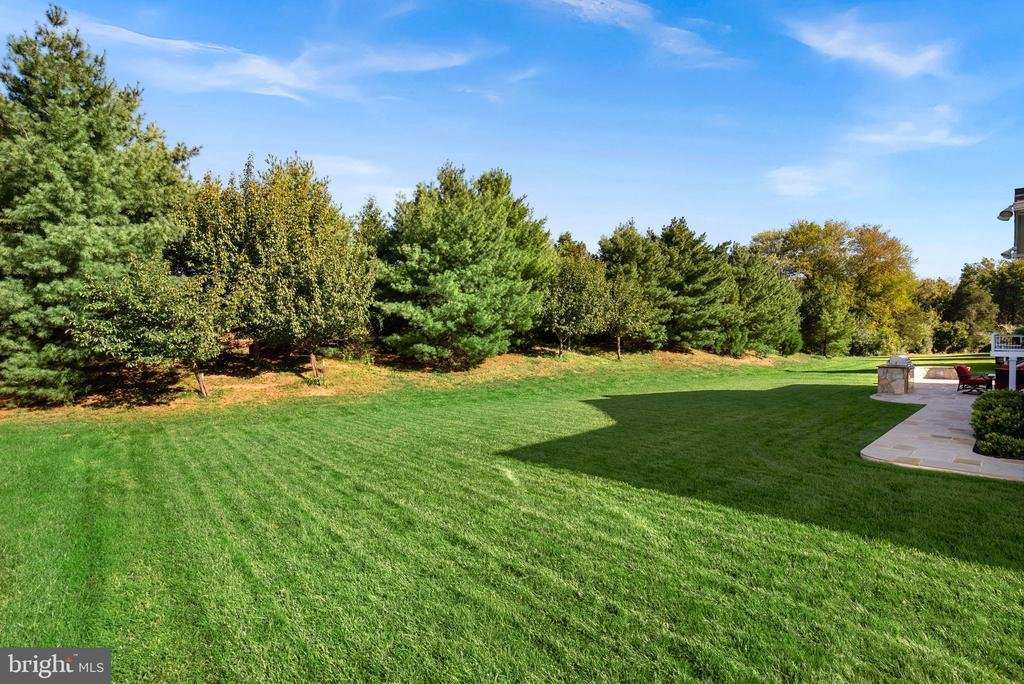
Tucked away on a quiet cul-de-sac in amenity-filled Lenah Mill, this Duke Lexington floor plan makes an unforgettable first impression with a dramatic two-story foyer, curved oak staircase, and elegant crown and picture-frame molding. Open sightlines connect the foyer to the formal living and dining rooms and draw your eye toward the soaring two-story family room - one of the Duke’s signature spaces. Filled with natural light, the family room offers impressive architectural scale while its seamless connection to the kitchen and breakfast area keeps everyday living comfortable and inviting. Designed with the home chef in mind, the spacious kitchen features GE Profile stainless steel appliances, including double wall ovens and a cooktop, abundant cabinetry and counter space, and a large center island. A generously sized private office completes the main level. Just off the kitchen, the screened and covered porch with Trex decking creates an outdoor living room perfect for relaxing, watching TV, or entertaining. Step down to the slate patio with a built-in grill and enjoy the tranquility and privacy and mature trees. Follow the curved staircase to the upper-level gallery, where open views overlook both the foyer and family room below. The expansive primary suite is a true retreat, complete with a private sitting room and dedicated dressing area. The oversized primary bath is equally impressive, featuring a cathedral ceiling, Roman soaking tub, separate shower, and additional dressing area. Three generously sized secondary bedrooms and two additional full baths complete the upper level. The fully finished walk-up lower level was made for entertaining. An expansive recreation room is complemented by a wet bar with seating, beverage refrigerator, and microwave, while a separate playroom is wired for a home theater. A large bedroom with its own private full bath provides an ideal guest or extended-stay suite, and a second full bath adds even more flexibility to this exceptional level. This home offers both privacy and access to an extraordinary collection of neighborhood amenities. At the heart of the community is the Lenah Mill Club, featuring a health and fitness studio, 25-meter competition pool, Splash & Play pool, tennis pavilion, Fireside Club Room, and Party Patio with an outdoor grill and fireplace. Miles of trails, the Fitness First Trail Network, and Lenah Mill Adventure Park offer even more ways to enjoy the outdoors. Beyond the neighborhood, Loudoun County offers an exceptional mix of recreation, wineries, historic destinations, shopping, dining, arts, and entertainment, with Washington, D. C. and the greater Northern Virginia region within easy reach
-
Tipo di proprietà
Casa
-
Anno di costruzione
2015
-
Prezzo/piede²
$273
Caratteristiche
- Camino
- Giardino
- Garage
- Cabina armadio
- Cinema
- Campo da tennis
- Focolare
- Cucina aperta
- Cucina esterna
Caratteristiche
Lot
- Privacy
Interni
- Soffitto alto
- Ufficio
- Camino
- Isola della cucina
- Piano cottura a gas
- Bar
- Cinema
- Cucina aperta
- Seminterrato
- Controsoffitti in pietra
- Cabina armadio
- Centro Fitness / Palestra
Outdoor
- Terrazza
- Focolare
- Piscina
- Garage
- Cortile
- Cucina esterna
- Campo da tennis
- Spazio di vita all'aperto
- Giardino
Esplora la zona
41541 DEER POINT COURT, ALDIE, VA 20105, Virginia, Stati Uniti
Visualizza su Google Maps
Prezzo per sqft
Basso
Alto
Iscritto da 4 anni
Hai chiesto informazioni su questa proprietà
L'agente La contatterà al più presto
Pubblicato da
5
Annunci
2022
Iscritto
Prenota una visita con Heather Gosman
Scegli una data e indica se preferisci un tour virtuale o di persona con l’agente.
Data preferita
Tipo di tour

Loudoun Gateway
20116 Ashbrook Place, Suite 200, 20147, Ashburn, United States
Visualizza profilo agenzia
Ultimo aggiornamento
Ottobre 10
Prima pubblicazione
Ottobre 10
Licenza agente
#WVS260304221
Riferimento annuncio
2166496813742640
Stato dell'annuncio
Active-bright
Proprietà simili nelle vicinanze
Nuovi annunci a Aldie






Esplora più immobili in vendita
tipi di proprietà Aldie, VA, Stati Uniti
Aldie, VA, Stati Uniti ricerche popolari
- Proprietà immobiliari con Cucina esterna a Aldie, VA, Stati Uniti
- Proprietà immobiliari Vista sulle montagne a Aldie, VA, Stati Uniti
- Proprietà immobiliari Vista sull'acqua a Aldie, VA, Stati Uniti
- Proprietà immobiliari con Cucina aperta a Aldie, VA, Stati Uniti
- Proprietà immobiliari con Cinema a Aldie, VA, Stati Uniti
- Proprietà immobiliari con Campo da tennis a Aldie, VA, Stati Uniti
- Proprietà immobiliari Comunità recintata a Aldie, VA, Stati Uniti
- Proprietà immobiliari Investimento immobiliare a Aldie, VA, Stati Uniti
- Proprietà immobiliari Duplex a Aldie, VA, Stati Uniti
- Proprietà immobiliari con Cantina a Aldie, VA, Stati Uniti
Guide e storie correlate
La fiducia dei migliori broker del mondo
Gli agenti dietro le proprietà più straordinarie del mondo pubblicano su JamesEdition.
- Annunci di Sotheby's, Christie's, BARNES ed Engel & Völkers
- Ogni annuncio è verificato prima della pubblicazione
- Si metta in contatto diretto con agenti verificati
Continuando, accetta i nostri Termini e la nostra Informativa sulla privacy.
brokerages we
partnered with
partnered with