$1,395,000
Prezzo diminuito di $100,000 il Oct 14, 2026
6 Camere Da Letto Unifamiliare Indipendente
- 6 Camere
- 6 Bagni
- 4,820 Sqft
- 24,830 Sqft lot
- Aggiornato: Ottobre 16
- MLS#VALO2136468
Informazioni sulla proprietà
La descrizione è stata tradotta automaticamente.
La descrizione viene visualizzata nella lingua originale.
Set within The Grove at Willowsford, 24584 Buckwheat Lane is an impeccably appointed six-bedroom, five-and-a-half-bath residence offering approximately 4,600 square feet of beautifully finished living space on a premium .57-acre corner lot. Offered by its original owners, this exceptional home has been maintained and enhanced with extraordinary care and attention to detail. The sophisticated exter
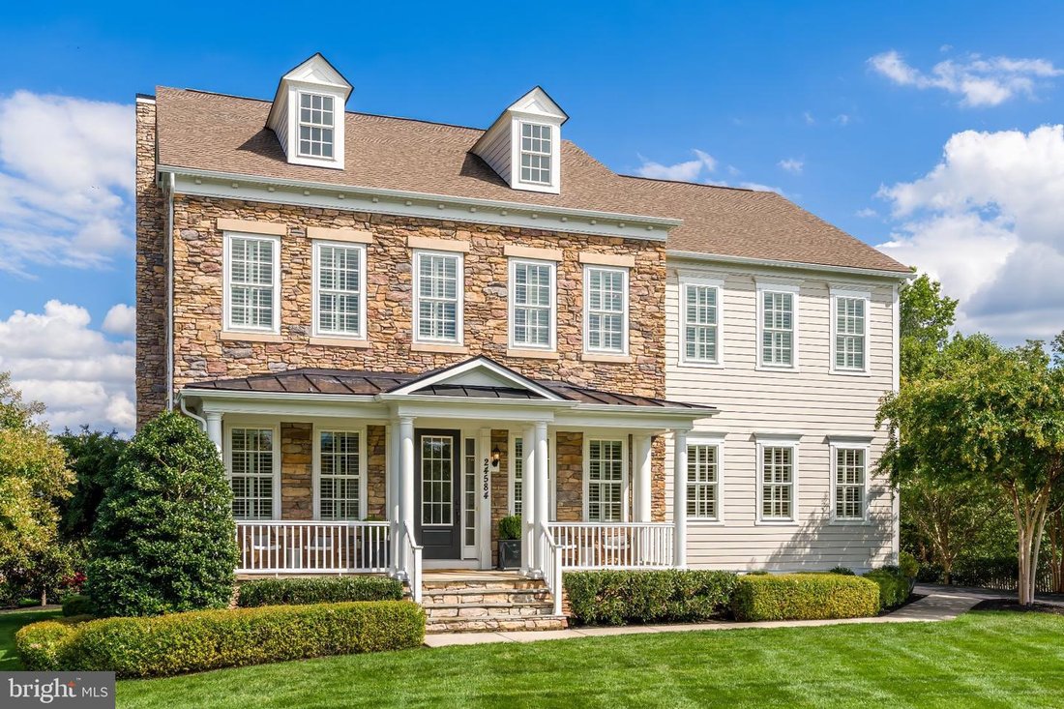
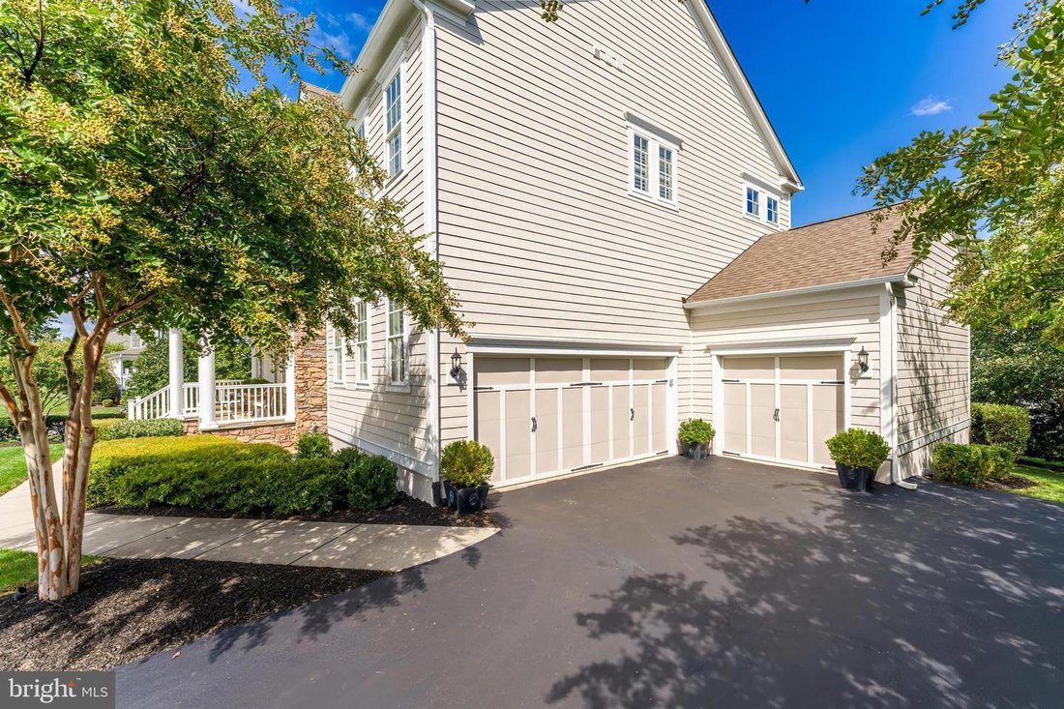
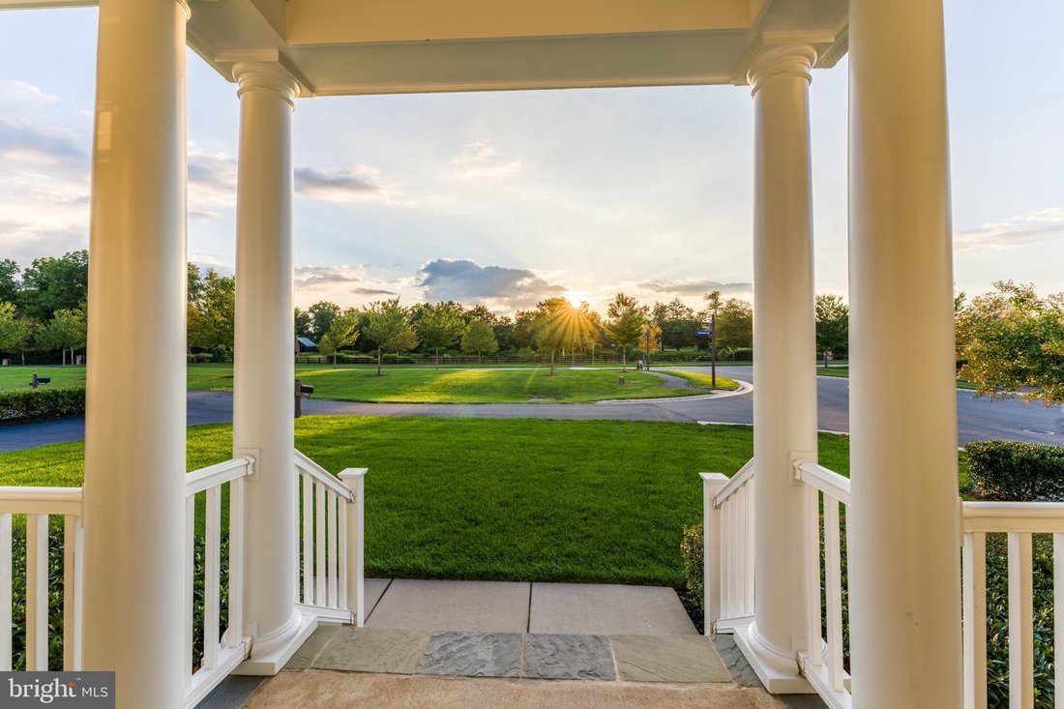
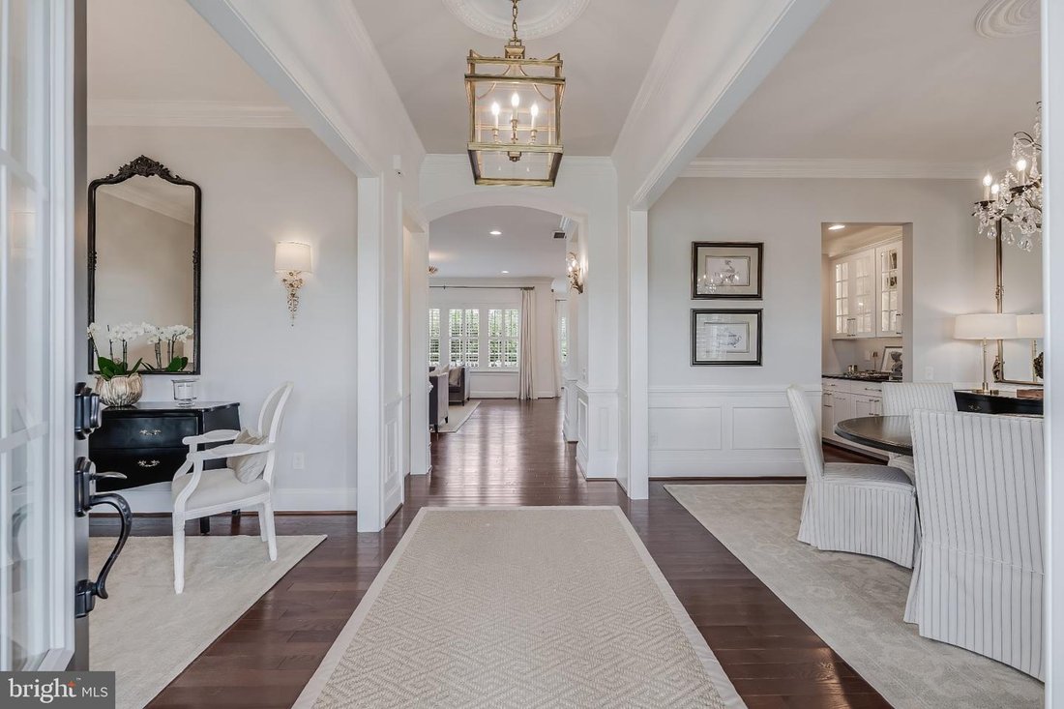
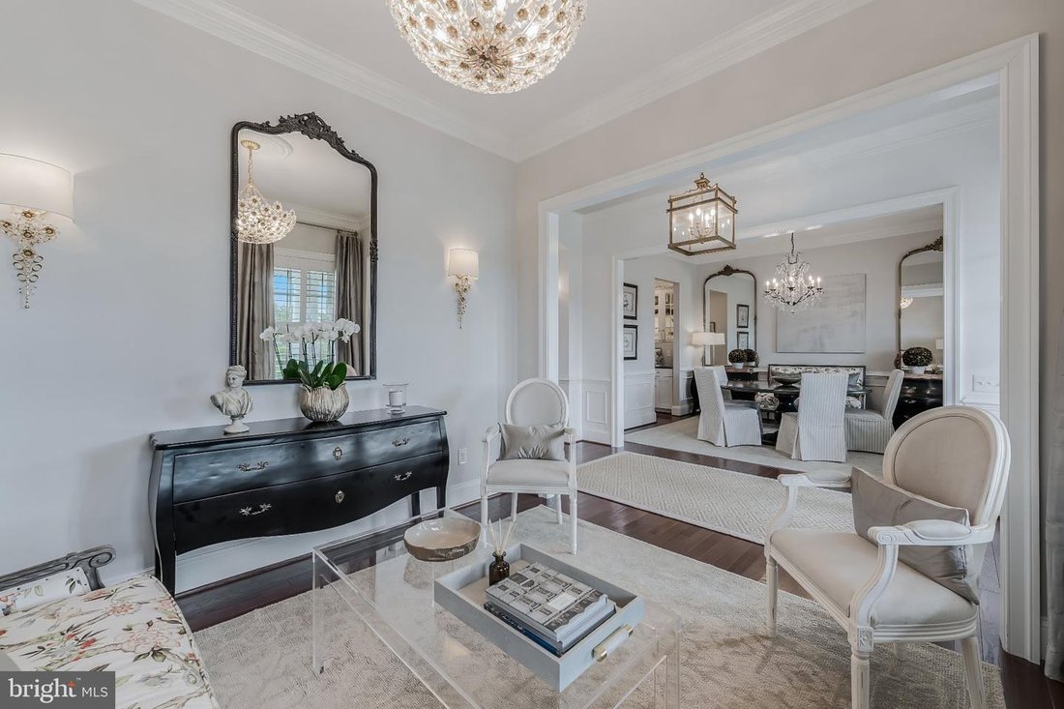
Set within The Grove at Willowsford, 24584 Buckwheat Lane is an impeccably appointed six-bedroom, five-and-a-half-bath residence offering approximately 4,600 square feet of beautifully finished living space on a premium .57-acre corner lot. Offered by its original owners, this exceptional home has been maintained and enhanced with extraordinary care and attention to detail. The sophisticated exterior combines HardiePlank siding with stone on three sides, including a full stone chimney. A three-car garage, extensive professional landscaping, integrated landscape lighting, and a fully automated irrigation system further enhance the property. The east-facing rear welcomes beautiful morning light into the kitchen and family room, while the front porch captures afternoon and evening light and sunset views. Inside, 10-foot ceilings on the main level and 9-foot ceilings on both the upper and lower levels create an impressive sense of openness and scale. Hardwood flooring extends throughout the main and upper levels, complemented by expanded eight-foot doorways, upgraded moldings, substantial baseboards, custom millwork, plantation shutters, high-end window treatments, and designer lighting from Visual Comfort, Schonbek, and Restoration Hardware. Designed for both everyday living and entertaining, the main level offers an open, gracious flow centered around an exceptional chef’s kitchen. A 48-inch JennAir professional six-burner gas range and hood, oversized JennAir built-in refrigerator, expansive center island, butler’s pantry, and oversized walk-in pantry combine beautiful design with outstanding functionality. The adjoining family room features a centrally positioned gas fireplace and flows directly to the rear deck for outdoor dining, grilling, and entertaining. A main-level bedroom with en-suite full bath provides a private setting for guests or an elegant home office. An additional flex space is ideal for a homework station, craft area, second office, or planning space, allowing the home to adapt easily to a variety of lifestyles. Upstairs, the luxurious primary suite features dual custom-designed closet systems and a spa-like bath with an oversized shower with three shower heads and a freestanding Kohler soaking tub. Three additional generously sized bedrooms each feature walk-in closets; one includes an en-suite bath, while two share a thoughtfully designed Jack-and-Jill bath. The bedroom-level laundry room includes a washer, dryer, and LG steam closet. The finished walk-up lower level offers exceptional additional living and entertaining space with 9-foot ceilings and a striking three-sided pub-style bar featuring a wine refrigerator, beverage refrigerator, and dedicated wine storage closet. A separate media room is ideal for movie nights and sporting events, while the surrounding recreation space provides ample room for games, seating, and entertaining. A spacious sixth bedroom and full bath offer wonderful flexibility for overnight guests, extended stays, an au pair, or private living space. Beyond the residence is the extraordinary lifestyle of Willowsford, one of Loudoun County’s most distinctive communities. Miles of trails wind through woodlands, meadows, ponds, and preserved natural areas, while residents enjoy community pools, clubhouses, recreational facilities, gathering spaces, resident events and programming, and the signature Willowsford Farm-all contributing to the exceptional sense of community for which Willowsford is known.
-
Tipo di proprietà
Casa
-
Anno di costruzione
2017
-
Prezzo/piede²
$289
Caratteristiche
- Camino
- Garage
- Giardino
- Cabina armadio
- Vista sull'acqua
- Focolare
- Piscina
- Terrazza
- Lavasciuga
Caratteristiche
Lot
- Vista sull'acqua
Interni
- Soffitto alto
- Ufficio
- Camino
- Aria condizionata
- Isola della cucina
- Piano cottura a gas
- Lavasciuga
- Bar
- Lavanderia
- Controsoffitti in pietra
- Cabina armadio
Outdoor
- Terrazza
- Focolare
- Piscina
- Garage
- Spazio di vita all'aperto
- Giardino
Esplora la zona
24584 Buckwheat Lane, Aldie, VA 20105, Virginia, Stati Uniti
Visualizza su Google Maps
Prezzo per sqft
Basso
Alto
Iscritto da 6 anni
Hai chiesto informazioni su questa proprietà
L'agente La contatterà al più presto
Pubblicato da
10
Annunci
2021
Iscritto
Prenota una visita con the agent
Scegli una data e indica se preferisci un tour virtuale o di persona con l’agente.
Data preferita
Tipo di tour

Coldwell Banker Realty - Reston
12120 Sunset Hill Dr Ste 203, 20190, Reston, Virginia, United States
Visualizza profilo agenzia
Ultimo aggiornamento
Ottobre 16
Prima pubblicazione
Settembre 15
Riferimento annuncio
dwd62y
Proprietà simili nelle vicinanze
Nuovi annunci a Aldie





Esplora più immobili in vendita
tipi di proprietà Aldie, VA, Stati Uniti
Aldie, VA, Stati Uniti ricerche popolari
- Proprietà immobiliari con Cucina aperta a Aldie, VA, Stati Uniti
- Proprietà immobiliari Vista sulle montagne a Aldie, VA, Stati Uniti
- Proprietà immobiliari con Cinema a Aldie, VA, Stati Uniti
- Proprietà immobiliari Vista sull'acqua a Aldie, VA, Stati Uniti
- Proprietà immobiliari con Cucina esterna a Aldie, VA, Stati Uniti
- Proprietà immobiliari Comunità recintata a Aldie, VA, Stati Uniti
- Proprietà immobiliari Duplex a Aldie, VA, Stati Uniti
- Proprietà immobiliari con Cantina a Aldie, VA, Stati Uniti
- Proprietà immobiliari con Campo da tennis a Aldie, VA, Stati Uniti
Guide e storie correlate
La fiducia dei migliori broker del mondo
Gli agenti dietro le proprietà più straordinarie del mondo pubblicano su JamesEdition.
- Annunci di Sotheby's, Christie's, BARNES ed Engel & Völkers
- Ogni annuncio è verificato prima della pubblicazione
- Si metta in contatto diretto con agenti verificati
Continuando, accetta i nostri Termini e la nostra Informativa sulla privacy.
brokerages we
partnered with
partnered with