$1,199,990
Prezzo diminuito di $69,010 il Sep 17, 2026
Unifamiliare Indipendente Aldie
- 4 Camere
- 4 Bagni
- 3,396 Sqft
- 6,970 Sqft lot
- Aggiornato: Settembre 16
- MLS#VALO2134534
Informazioni sulla proprietà
La descrizione è stata tradotta automaticamente.
La descrizione viene visualizzata nella lingua originale.
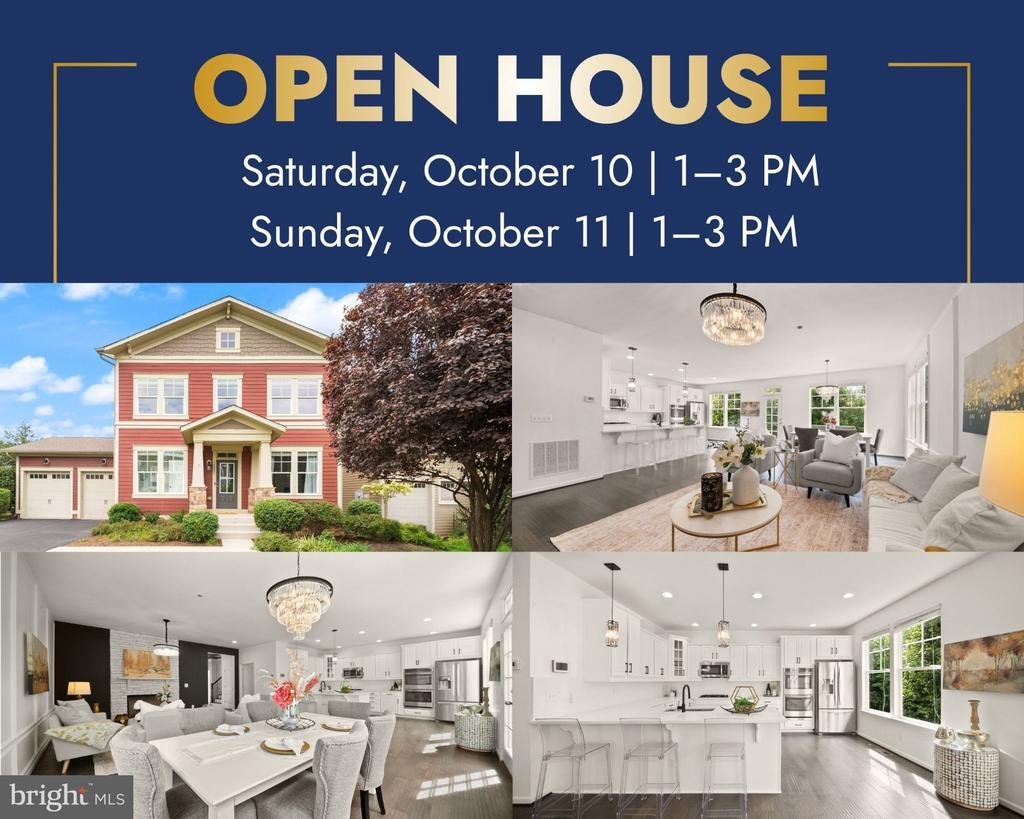
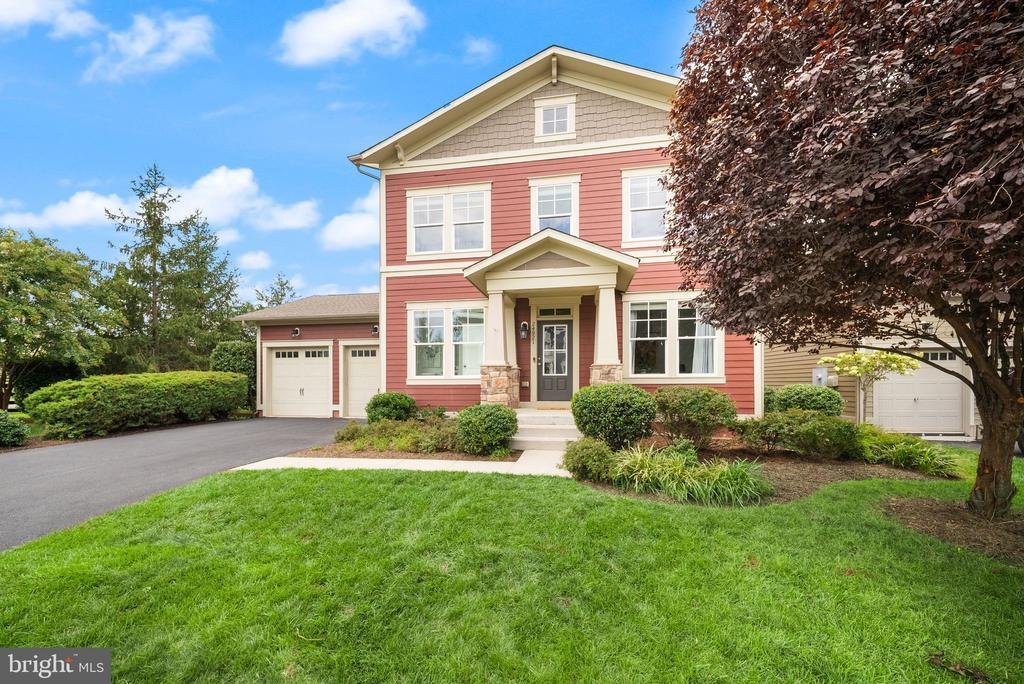
Some homes impress at first glance. Others continue to reveal their value as you move through them. This Kingsley II residence in The Grove at Willowsford does both.
Offering 3,396 finished square feet across three levels, the home has been carefully reimagined for the way people live today. A comprehensive July 2026 renovation introduced designer paint, tailored trim, upgraded molding, n
Offering 3,396 finished square feet across three levels, the home has been carefully reimagined for the way people live today. A comprehensive July 2026 renovation introduced designer paint, tailored trim, upgraded molding, n
Some homes impress at first glance. Others continue to reveal their value as you move through them. This Kingsley II residence in The Grove at Willowsford does both.
Offering 3,396 finished square feet across three levels, the home has been carefully reimagined for the way people live today. A comprehensive July 2026 renovation introduced designer paint, tailored trim, upgraded molding, new lighting, and considered finishes that give every room a sense of continuity.
The main level feels open and inviting without sacrificing definition. A private office provides a quiet place to work, the dining room is refined without feeling formal, and the living room is centered around a professionally updated fireplace. Large windows bring natural light into the heart of the home.
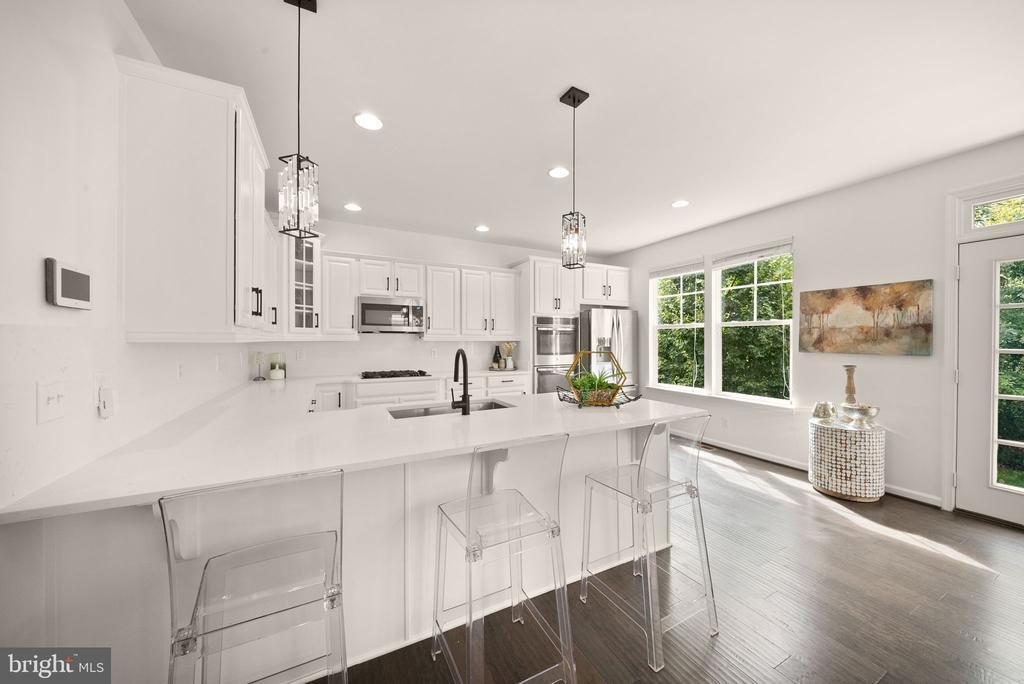
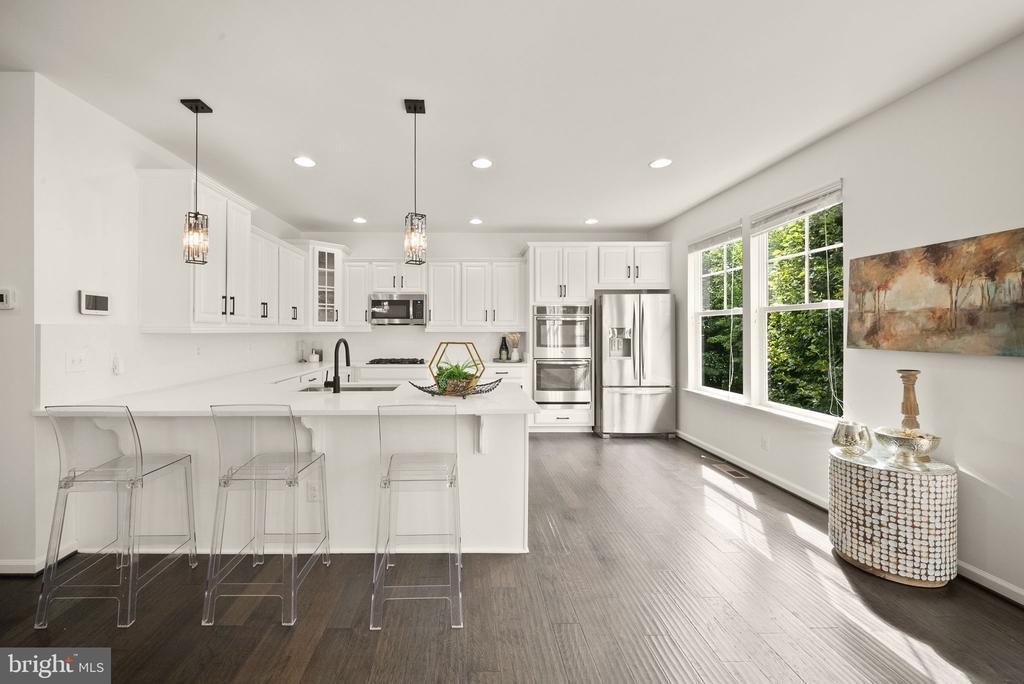
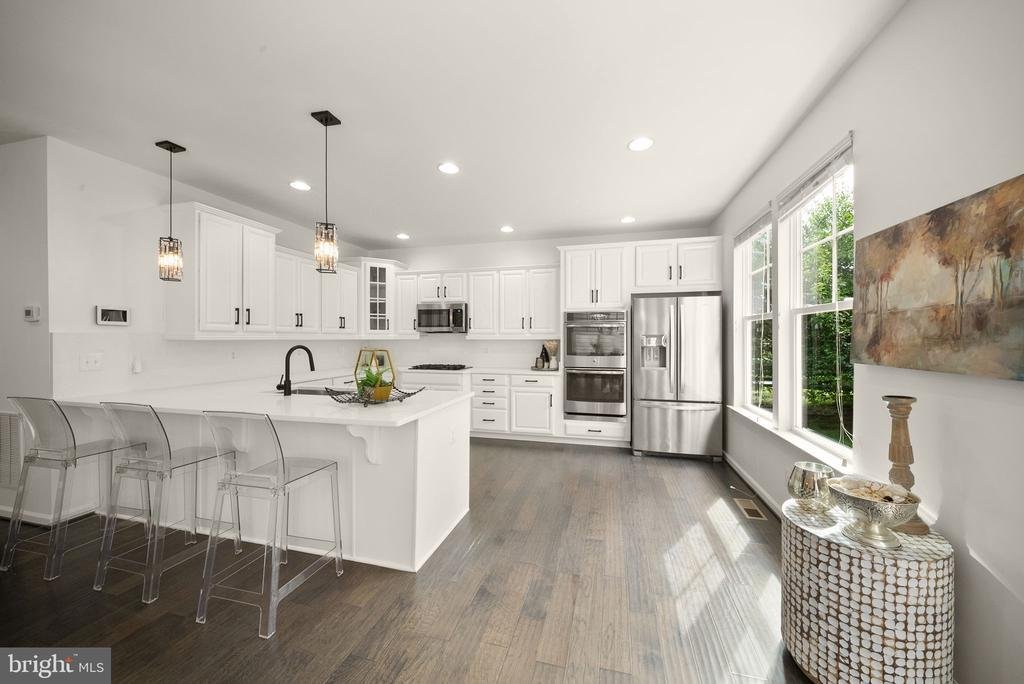
The renovated kitchen makes an immediate statement. Premium quartz extends across the countertops and full-height backsplash, while refinished cabinetry, designer hardware, an expansive island, and new stainless steel appliances create a clean, sophisticated setting for cooking, conversation, and gathering.
Upstairs, the primary suite offers a welcome sense of privacy. The refreshed bath includes new frameless shower glass, refinished cabinetry, dual vanities, a soaking tub, and updated fixtures. Two additional bedrooms, a full bathroom, new carpeting, and a laundry room with a new washer and dryer complete this level.
The finished lower level adds far more than extra square footage. With a large recreation room, fourth bedroom, walk-in closet, full bathroom, new luxury vinyl plank flooring, and a hardwood staircase, it functions as a private destination within the home. The layout is especially well suited for guests, an in-law suite, or a comfortable multi-generational living arrangement, while retaining the flexibility to serve as an entertainment area, private workspace, or personal retreat.
Behind the design is meaningful investment: a recently replaced HVAC system, smart thermostat, Aprilaire whole-home air system, battery-backup sump pump, select energy-efficient windows, custom window treatments, smart ADT security, and a freshly repaved driveway.
Set on a level 0.16-acre property with mature landscaping and an attached two-car garage, the home is within walking distance of The Lodge at Willowsford, one of the community’s signature clubhouse and recreation destinations. Hovatter Elementary School, Willard Middle School, and Lightridge High School are also conveniently located nearby, placing everyday destinations close to home.
This is a residence created not simply to be admired, but to be lived in with ease, shared across generations, and appreciated for years to come
Offering 3,396 finished square feet across three levels, the home has been carefully reimagined for the way people live today. A comprehensive July 2026 renovation introduced designer paint, tailored trim, upgraded molding, new lighting, and considered finishes that give every room a sense of continuity.
The main level feels open and inviting without sacrificing definition. A private office provides a quiet place to work, the dining room is refined without feeling formal, and the living room is centered around a professionally updated fireplace. Large windows bring natural light into the heart of the home.
The renovated kitchen makes an immediate statement. Premium quartz extends across the countertops and full-height backsplash, while refinished cabinetry, designer hardware, an expansive island, and new stainless steel appliances create a clean, sophisticated setting for cooking, conversation, and gathering.
Upstairs, the primary suite offers a welcome sense of privacy. The refreshed bath includes new frameless shower glass, refinished cabinetry, dual vanities, a soaking tub, and updated fixtures. Two additional bedrooms, a full bathroom, new carpeting, and a laundry room with a new washer and dryer complete this level.
The finished lower level adds far more than extra square footage. With a large recreation room, fourth bedroom, walk-in closet, full bathroom, new luxury vinyl plank flooring, and a hardwood staircase, it functions as a private destination within the home. The layout is especially well suited for guests, an in-law suite, or a comfortable multi-generational living arrangement, while retaining the flexibility to serve as an entertainment area, private workspace, or personal retreat.
Behind the design is meaningful investment: a recently replaced HVAC system, smart thermostat, Aprilaire whole-home air system, battery-backup sump pump, select energy-efficient windows, custom window treatments, smart ADT security, and a freshly repaved driveway.
Set on a level 0.16-acre property with mature landscaping and an attached two-car garage, the home is within walking distance of The Lodge at Willowsford, one of the community’s signature clubhouse and recreation destinations. Hovatter Elementary School, Willard Middle School, and Lightridge High School are also conveniently located nearby, placing everyday destinations close to home.
This is a residence created not simply to be admired, but to be lived in with ease, shared across generations, and appreciated for years to come
-
Tipo di proprietà
Casa
-
Anno di costruzione
2014
-
Prezzo/piede²
$353
Caratteristiche
- Camino
- Giardino
- Garage
- Cabina armadio
- Vista sulle montagne
- Cucina esterna
- Vista sull'acqua
- Cortile
- Piscina
Caratteristiche
Lot
- Vista sulle montagne
- Vista sull'acqua
- Privacy
- Investimento immobiliare
- Rinnovato
Interni
- Soffitto alto
- Ufficio
- Camino
- Isola della cucina
- Piano cottura a gas
- Lavasciuga
- Bar
- Lavanderia
- Seminterrato
- Controsoffitti in pietra
- Cabina armadio
Outdoor
- Piscina
- Garage
- Cortile
- Cucina esterna
- Spazio di vita all'aperto
- Pergola
- Giardino
Esplora la zona
24921 BALMORAL GLEN COURT, ALDIE, VA 20105, Virginia, Stati Uniti
Visualizza su Google Maps
Prezzo per sqft
Basso
Alto
Iscritto da 5 anni
Hai chiesto informazioni su questa proprietà
L'agente La contatterà al più presto
Pubblicato da
12
Annunci
2022
Iscritto
Prenota una visita con Viktorija Piano
Scegli una data e indica se preferisci un tour virtuale o di persona con l’agente.
Data preferita
Tipo di tour

Reston/Herndon
11710 Plaza America, Suite 710, 20190, Reston, United States
Visualizza profilo agenzia
Ultimo aggiornamento
Settembre 16
Prima pubblicazione
Agosto 23
Licenza agente
#678256
Riferimento annuncio
2149802335956420
Stato dell'annuncio
Active-bright
Proprietà simili nelle vicinanze
Nuovi annunci a Aldie






Esplora più immobili in vendita
tipi di proprietà Aldie, VA, Stati Uniti
Aldie, VA, Stati Uniti ricerche popolari
- Proprietà immobiliari con Cucina esterna a Aldie, VA, Stati Uniti
- Proprietà immobiliari Vista sull'acqua a Aldie, VA, Stati Uniti
- Proprietà immobiliari con Cucina aperta a Aldie, VA, Stati Uniti
- Proprietà immobiliari Vista sulle montagne a Aldie, VA, Stati Uniti
- Proprietà immobiliari Duplex a Aldie, VA, Stati Uniti
- Proprietà immobiliari con Campo da tennis a Aldie, VA, Stati Uniti
- Proprietà immobiliari con Cinema a Aldie, VA, Stati Uniti
- Proprietà immobiliari Comunità recintata a Aldie, VA, Stati Uniti
- Proprietà immobiliari Investimento immobiliare a Aldie, VA, Stati Uniti
- Proprietà immobiliari con Cantina a Aldie, VA, Stati Uniti
Guide e storie correlate
La fiducia dei migliori broker del mondo
Gli agenti dietro le proprietà più straordinarie del mondo pubblicano su JamesEdition.
- Annunci di Sotheby's, Christie's, BARNES ed Engel & Völkers
- Ogni annuncio è verificato prima della pubblicazione
- Si metta in contatto diretto con agenti verificati
Continuando, accetta i nostri Termini e la nostra Informativa sulla privacy.
brokerages we
partnered with
partnered with