$1,299,900
Résidence Unifamiliale À Woodstock
- 6 Chambres
- 8 SdB
- 11,332 Sqft
- 1.3 Ac lot
- Mis à jour: Septembre 23
- Source: Midwest Real Estate Data (MRED) MLS#12762055
À propos de la propriété
La description a été traduite automatiquement.
La description est affichée dans la langue d'origine.
Custom-Built Golf Course Estate Set On A Private Wooded Cul-De-Sac Lot Overlooking The 6th Green. No Expense Was Spared In This Striking Dryvit-And-Stone Residence, With Incredibly Generous Room Sizes And Quality Finishes Throughout - Including All-New Crown Molding And Custom Built-In Shelving And Cabinetry Throughout. A Grand Two-Story Foyer With An Arched Window Wall And French Doors Opens To H
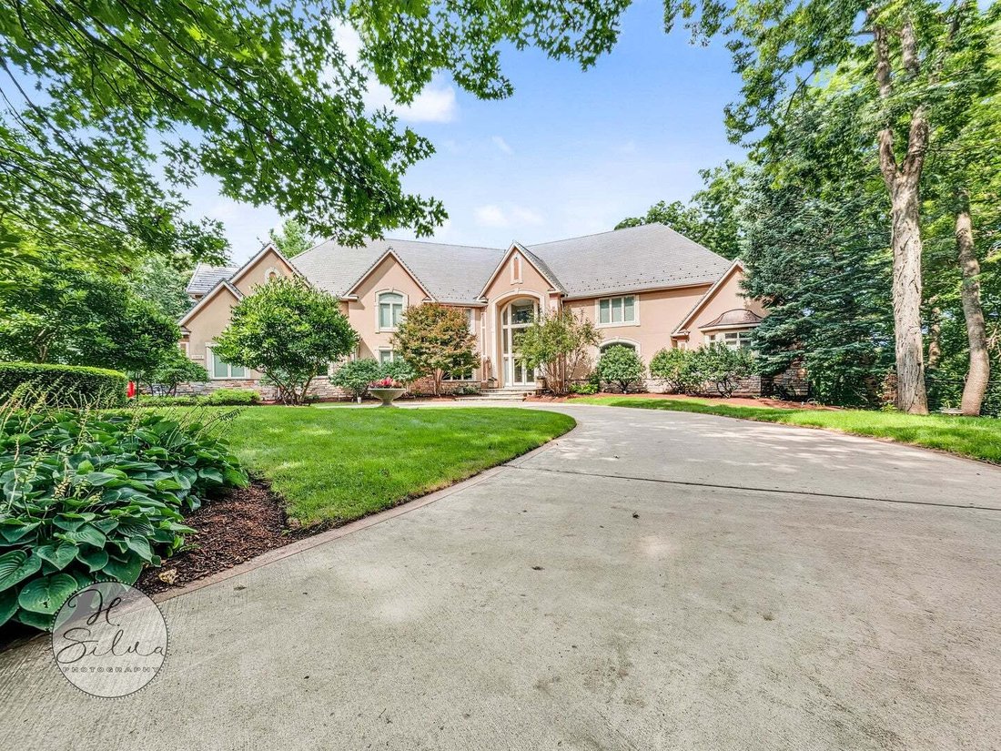
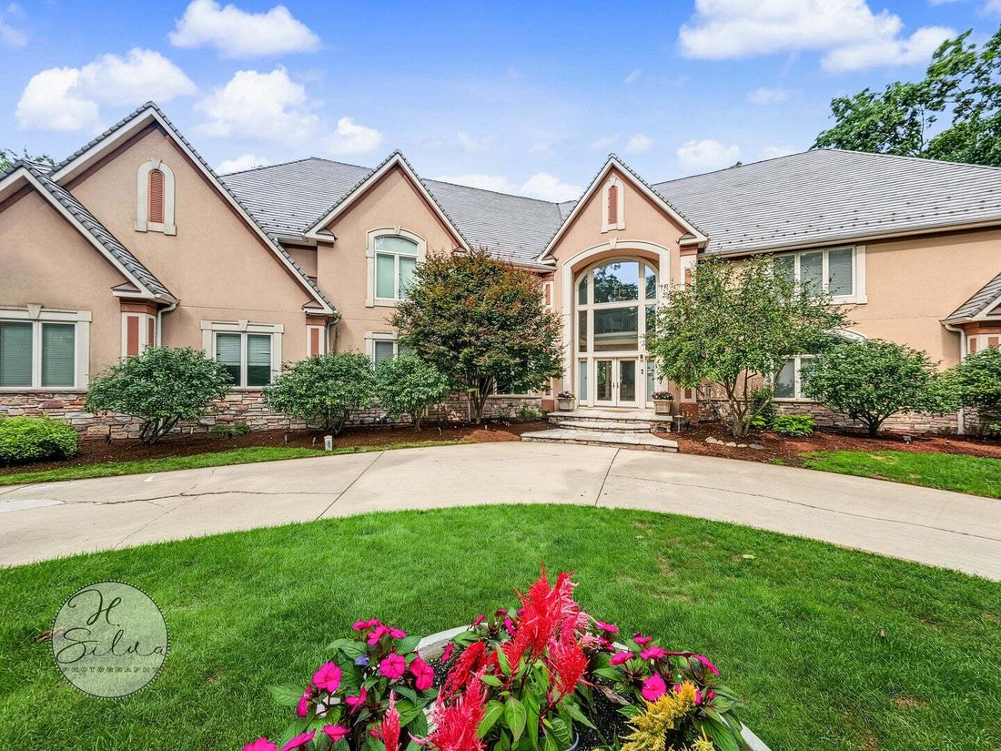
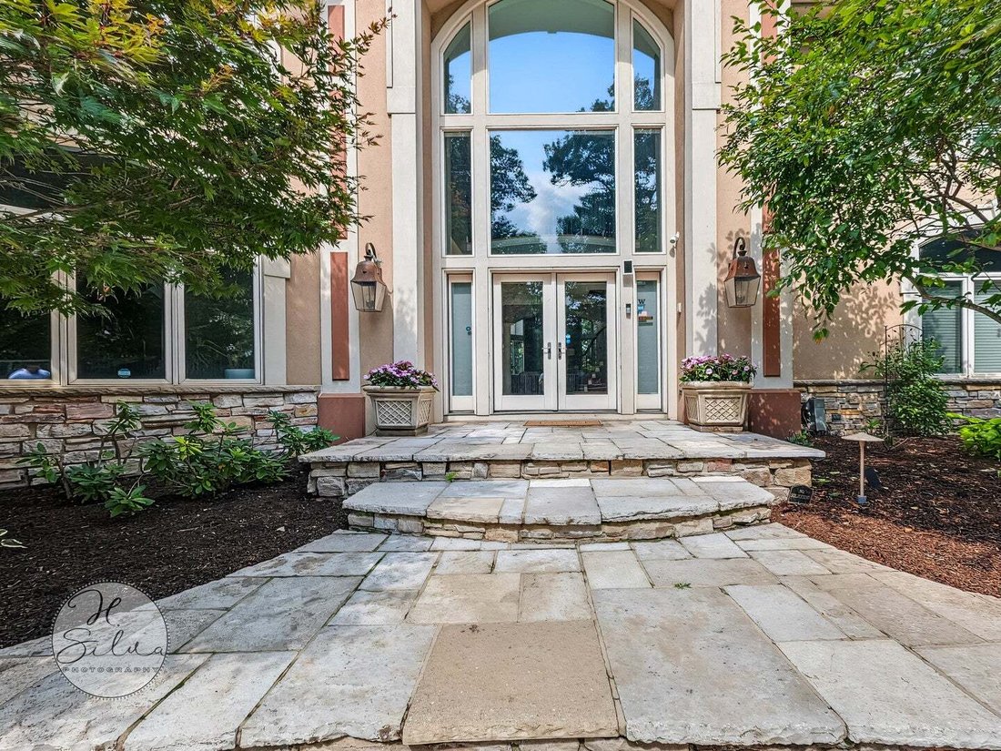
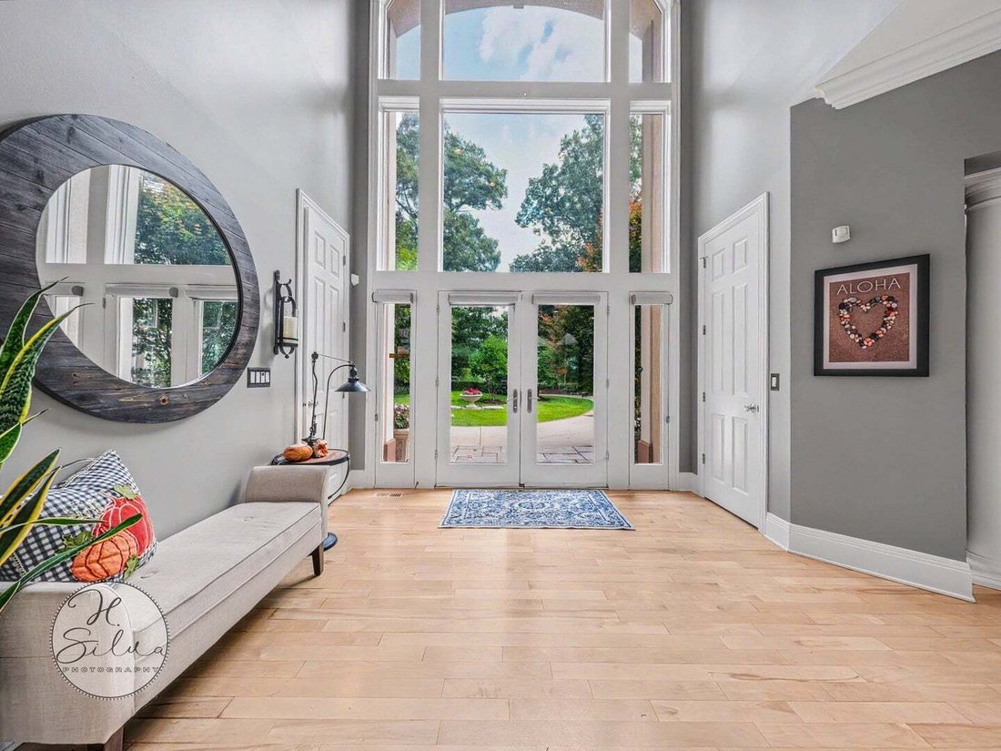
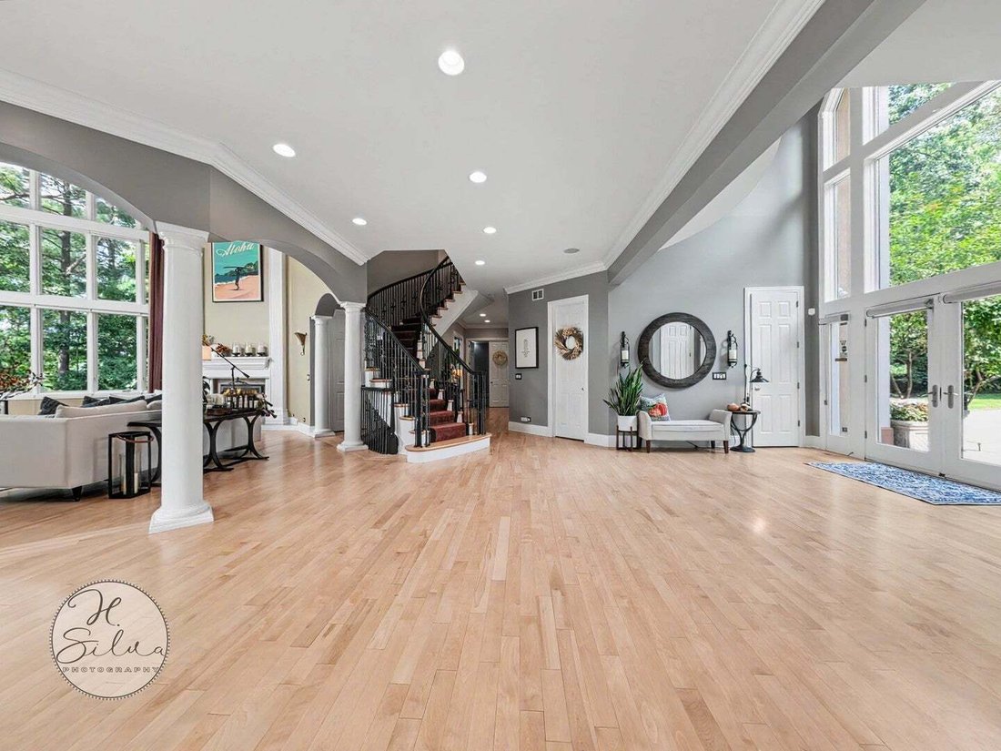
Custom-Built Golf Course Estate Set On A Private Wooded Cul-De-Sac Lot Overlooking The 6th Green. No Expense Was Spared In This Striking Dryvit-And-Stone Residence, With Incredibly Generous Room Sizes And Quality Finishes Throughout - Including All-New Crown Molding And Custom Built-In Shelving And Cabinetry Throughout. A Grand Two-Story Foyer With An Arched Window Wall And French Doors Opens To Hardwood Floors, Arched Openings, And Columned Detailing That Carry Through The Main Level. The Dramatic Two-Story Great Room Features Floor-To-Ceiling Windows, A Fireplace With Columned Surround, And An Open Curved Staircase With Wrought-Iron Railings And A Second-Floor Balcony Overlook. A Formal Music/Living Room With Bay Window, A First-Floor Office With Built-Ins, And A Vaulted Family And Dining Area With A Wall Of Windows And French Doors To The Deck Round Out The Main Living Spaces. The Gourmet Kitchen Is Appointed With Rich Cherry Cabinetry, Granite Counters, Two Islands Plus A Curved Breakfast Bar, An Inlaid Hardwood Floor Border, And Premium Stainless Appliances - A Built-In Sub-Zero Refrigerator, A Wolf E-Series Double Wall Oven And 36” Thermador Cooktop (Both 2022), Warming Drawer, And Pot Filler. A Butler’s Pantry/Wet Bar With A Sub-Zero Beverage Refrigerator (2021) And Glass Display Cabinetry Sits Off The Entry. The First-Floor Primary Suite Offers His-And-Hers Closets, A Vaulted Barrel-Ceiling Bedroom, And A Spa-Style Bath With Dual Vanities, Jetted Tub, And A Large Tiled Walk-In Shower With Bench. The Home Has Six Bedrooms, Five Full Baths, And Three Half Baths, Plus A Huge Second-Floor Bonus Room Ideal As A Family Room, Study, Art Studio, Or Ensuite, And Two Organized Walk-In Closets With Built-In Systems. The Full Finished Walkout Lower Level Is A True Entertainer’s Dream: A Curved Custom Stone Bar With Granite Top And Prep Sink, A Stone Gas Fireplace, A Dedicated Theater Room, A Game And Recreation Area, An Exercise Area, And A Family Room With Fireplace, Plus A Bedroom And Full Bath - All Opening Through French Doors To The Patio. An Entertainment Bar And A Beverage Refrigerator/Freezer Complete The Lower Level (Both Sold As-Is). Outside, Enjoy A Large Freeform In-Ground Pool With Diving Board, A Raised Stone Water Feature, And An Extensive Multi-Level Bluestone Patio With Tiered Stone Walls. Two Covered Outdoor Living Areas - One With A Fireplace - A Built-In Stone Grill Station, A Zoned Sprinkler System, Tiered Professional Landscaping, And A Wooded Backyard Firepit Overlooking The Golf Course Make The Grounds Exceptional. Recent Updates Include A New Tankless Water Heater (2026), Newer Roof And Gutters (2022), New Pool Liner And LED Pool Lights (2023), Replaced Bluestone Front Stoop (2021), New Sump Pump And Kitchen Disposal (2026), And A Regularly Maintained Pool. The Walkout Lower Level Is 4,536 Sf, For A Total Of 11,332 Sf, With A 4+ Car Attached Garage, Abundant Storage, And A Circular Driveway. Sale Includes Two Parcels. Phenomenal Value On The Bull Valley Golf Club Course!
-
Type de propriété
Maison
-
Année de construction
2003
-
Prix/pied²
$114
Caractéristiques
- Garage
- Jardin
- Dressing
- Cheminée
- Cinéma
- Vue sur un golfe
- Cuisine extérieure
- Salle de jeux
- Vue sur la mer
Caractéristiques
Lot
Intérieur
- Haut plafond
- Bureau
- Cheminée
- Îlot de cuisine
- Cuisinière à gaz
- Jacuzzi
- Bar
- Salle de jeux
- Cinéma
- Sous-sol
- Comptoirs en pierre
- Dressing
- Centre de remise en forme / Fitness
Outdoor
- Balcon
- Foyer
- Piscine
- Garage
- Cuisine extérieure
- Espace de vie extérieur
- Jardin
Explorez le secteur
11022 Ayrshire Court, Woodstock, Illinois, États-Unis
Voir sur Google Maps
Prix par sqft
Faible
Élevé
Inscrit il y a 11 mois
Vous vous êtes renseigné sur ce bien
L'agent vous contactera bientôt par
Publié par
2
Annonces
2025
Inscrit
Réserver une visite avec the agent
Choisissez une date et si vous souhaitez une visite virtuelle ou en personne avec l’agent.
Date préférée
Type de visite
Dernière mise à jour
Septembre 23
Première mise en ligne
Septembre 23
Référence de l’annonce
12762055
Statut de l’annonce
Based on information submitted to the MLS GRID as of2026. All data is obtained from various sources and may not have been verified by broker or MLS GRID. Supplied Open House Information is subject to change without notice. All information should be independently reviewed and verified for accuracy. Properties may or may not be listed by the office/agent presenting the information.
Propriétés similaires à proximité
Nouvelles annonces à Woodstock



Explorez plus de biens à vendre
Woodstock, IL, États-Unis types de propriétés
Woodstock, IL, États-Unis Recherches populaires
- Propriétés avec Piscine à Woodstock, IL, États-Unis
- Propriétés avec Cuisine ouverte à Woodstock, IL, États-Unis
- Vue sur la mer propriétés à Woodstock, IL, États-Unis
- Propriétés avec Salle de jeux à Woodstock, IL, États-Unis
- Propriétés avec Terrasse à Woodstock, IL, États-Unis
- Propriétés avec Vignoble / Cave à Woodstock, IL, États-Unis
- Propriétés avec Cuisine extérieure à Woodstock, IL, États-Unis
- Vue sur le lac propriétés à Woodstock, IL, États-Unis
- Vue panoramique / panoramique propriétés à Woodstock, IL, États-Unis
- Propriétés avec Cave à vins à Woodstock, IL, États-Unis
- Constructions neuves propriétés à Woodstock, IL, États-Unis
- Au bord de l’eau propriétés à Woodstock, IL, États-Unis
- Propriétés avec Terrain de tennis à Woodstock, IL, États-Unis
- Vue sur un golfe propriétés à Woodstock, IL, États-Unis
- Propriétés avec Ascenseur à Woodstock, IL, États-Unis
- Vue sur la rivière propriétés à Woodstock, IL, États-Unis
- Au bord du lac propriétés à Woodstock, IL, États-Unis
- Propriétés avec Hammam à Woodstock, IL, États-Unis
- Propriétés avec Cinéma à Woodstock, IL, États-Unis
- Front de rivière propriétés à Woodstock, IL, États-Unis
- Immobilier d’investissement propriétés à Woodstock, IL, États-Unis
Guides et histoires connexes
La confiance des plus grands courtiers du monde
Les agents des propriétés les plus exceptionnelles du monde publient sur JamesEdition.
- Des annonces de Sotheby's, Christie's, BARNES et Engel & Völkers
- Chaque annonce est vérifiée avant sa mise en ligne
- Contactez directement des agents vérifiés
En continuant, vous acceptez nos Conditions et notre Politique de confidentialité.
brokerages we
partnered with
partnered with