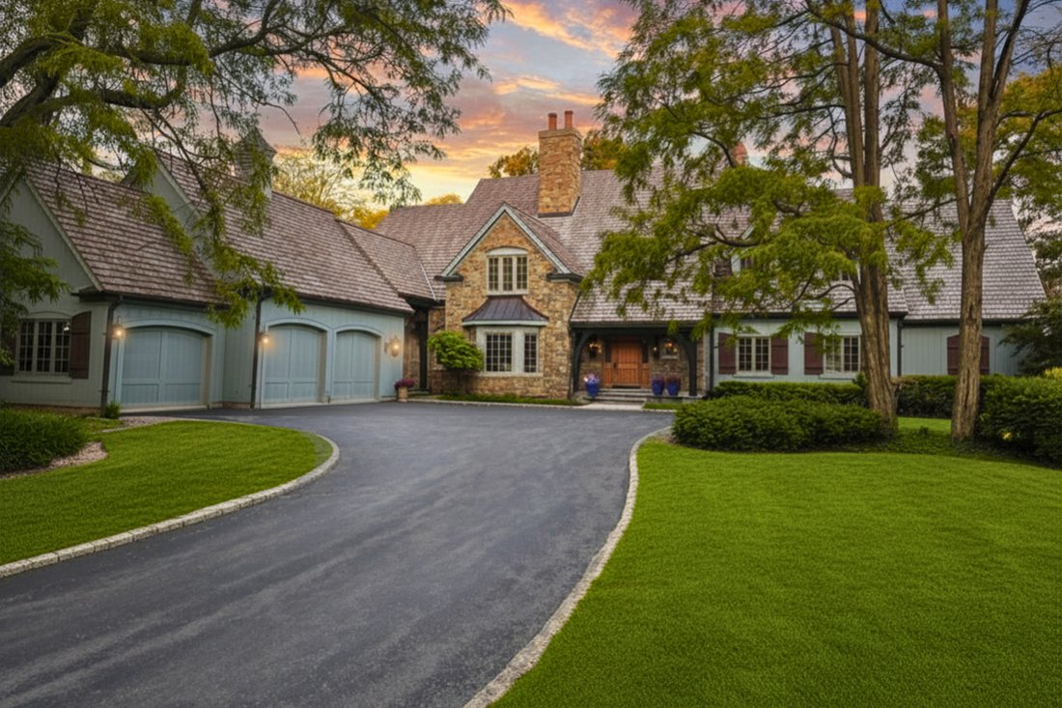
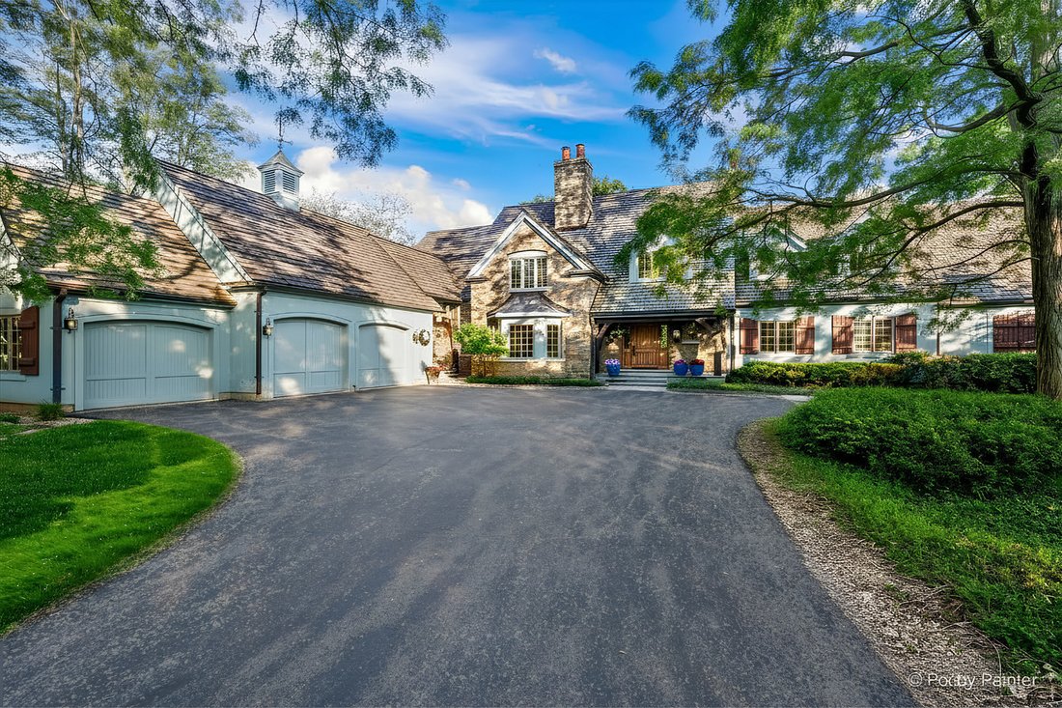
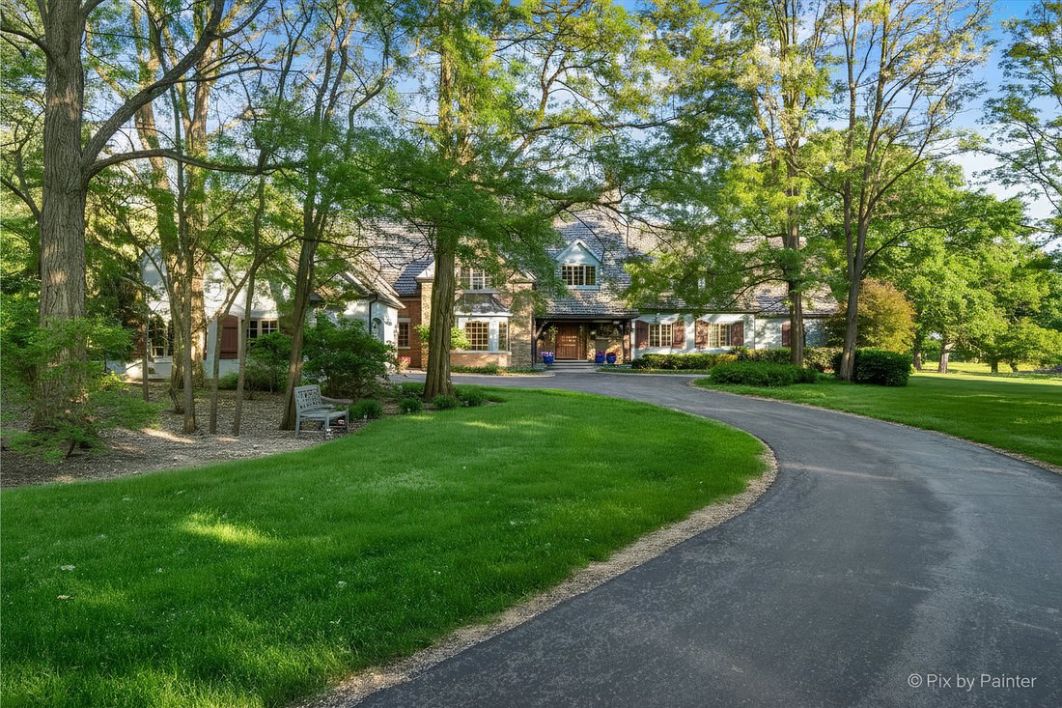
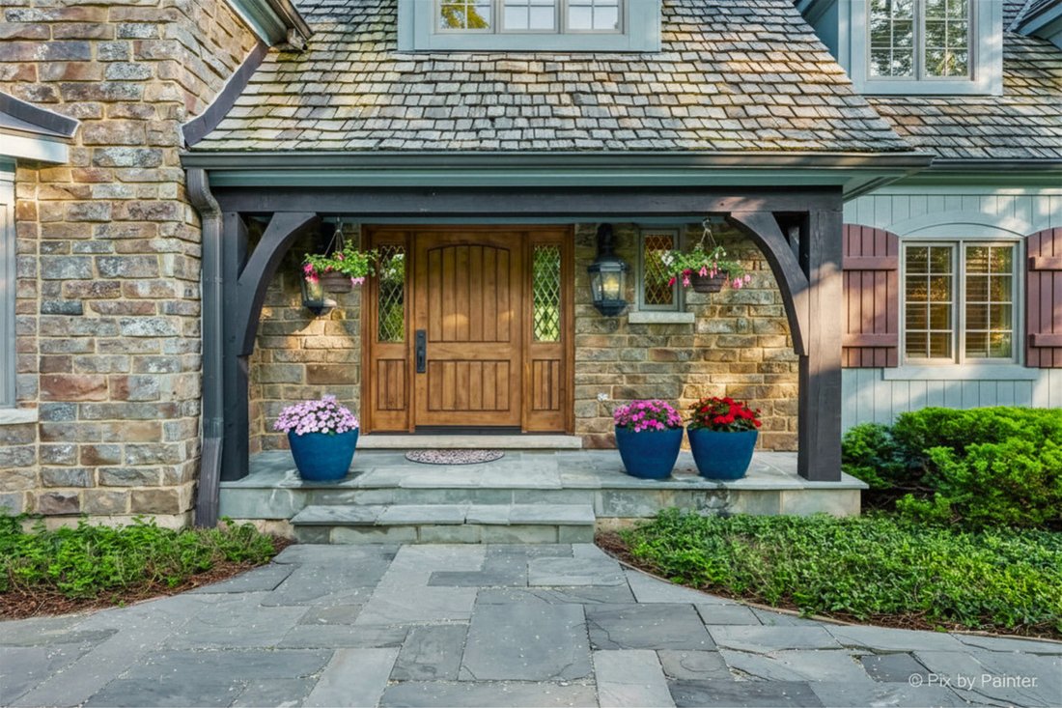
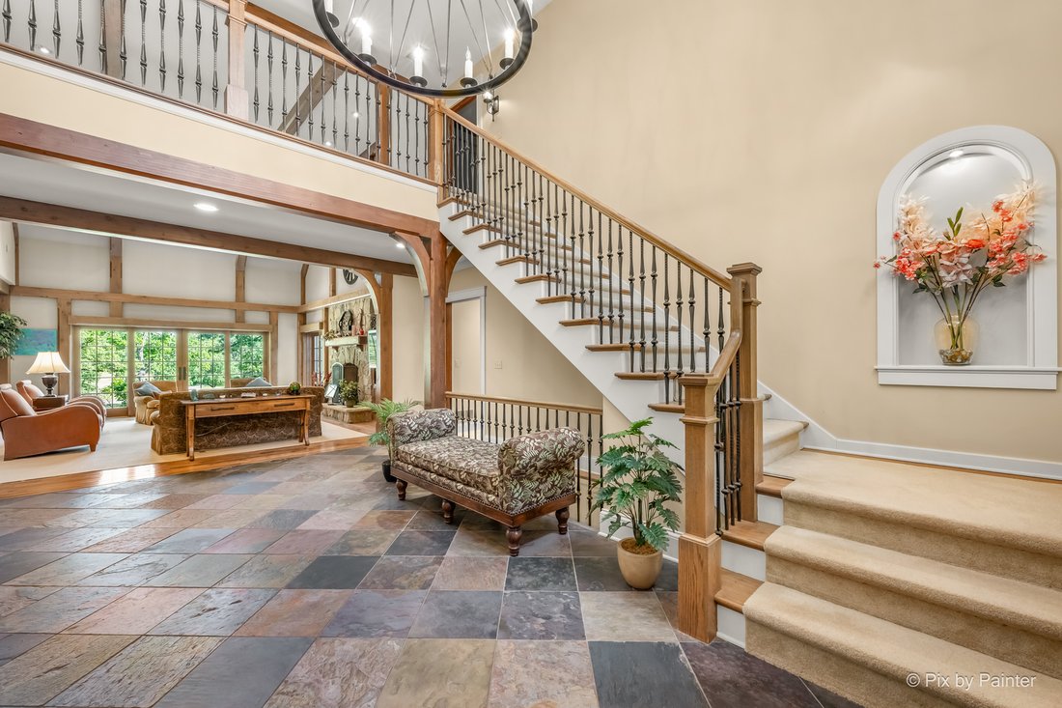
Maison Unifamiliale Woodstock États Unis
- 4 Chambres
- 6 SdB
- 8,201 Sqft
- 2.4 Ac lot
- Mis à jour: Octobre 4
- MLS#12753413
À propos de la propriété
-
Type de propriété
Maison
-
Année de construction
2005
-
Prix/pied²
$164
Caractéristiques
- Garage
- Jardin
- Dressing
- Cheminée
- Vue sur un golfe
- Basket
- Cave à vins
- Terrasse
- Salle de jeux
Lot
- Vue sur la mer
- Vie privée
- Vue sur un golfe
Intérieur
- Haut plafond
- Cheminée
- Îlot de cuisine
- Bar
- Salle de jeux
- Cave à vins
- Sous-sol
- Comptoirs en pierre
- Dressing
- Centre de remise en forme / Fitness
Outdoor
- Terrasse
- Balcon
- Garage
- Espace de vie extérieur
- Jardin
- Basket
Explorez le secteur

L'agent vous contactera bientôt par
Publié par
Réserver une visite avec Christie Gabriel
Choisissez une date et si vous souhaitez une visite virtuelle ou en personne avec l’agent.

@properties Christie’s International Real Estate’s Barrington office is a welcoming hub for clients and brokers
@properties Christie’s International Real Estate’s Barrington office is a welcoming hub for clients and brokers alike, conveniently located in the heart of Barrington’s historic downtown.
Our Barrington team combines deep local knowledge with a commitment to providing a seamless, trusted real estate experience for buyers and sellers throughout the community.
Barrington is beloved for its blend of small-town charm and country elegance. From horseback riding and country clubs to unique shops and restaurants, there’s something here for everyone to enjoy.
Visit our Barrington neighborhood guide to learn more.
Propriétés similaires à proximité
Nouvelles annonces à Woodstock

Explorez plus de biens à vendre
Woodstock, IL, États-Unis types de propriétés
Woodstock, IL, États-Unis Recherches populaires
- Propriétés avec Piscine à Woodstock, IL, États-Unis
- Propriétés avec Cuisine ouverte à Woodstock, IL, États-Unis
- Vue sur la mer propriétés à Woodstock, IL, États-Unis
- Propriétés avec Salle de jeux à Woodstock, IL, États-Unis
- Propriétés avec Terrasse à Woodstock, IL, États-Unis
- Propriétés avec Vignoble / Cave à Woodstock, IL, États-Unis
- Propriétés avec Cuisine extérieure à Woodstock, IL, États-Unis
- Vue sur le lac propriétés à Woodstock, IL, États-Unis
- Vue panoramique / panoramique propriétés à Woodstock, IL, États-Unis
- Propriétés avec Cave à vins à Woodstock, IL, États-Unis
- Constructions neuves propriétés à Woodstock, IL, États-Unis
- Au bord de l’eau propriétés à Woodstock, IL, États-Unis
- Propriétés avec Terrain de tennis à Woodstock, IL, États-Unis
- Vue sur un golfe propriétés à Woodstock, IL, États-Unis
- Propriétés avec Ascenseur à Woodstock, IL, États-Unis
- Vue sur la rivière propriétés à Woodstock, IL, États-Unis
- Au bord du lac propriétés à Woodstock, IL, États-Unis
- Propriétés avec Hammam à Woodstock, IL, États-Unis
- Propriétés avec Cinéma à Woodstock, IL, États-Unis
- Front de rivière propriétés à Woodstock, IL, États-Unis
- Immobilier d’investissement propriétés à Woodstock, IL, États-Unis
Guides et histoires connexes
La confiance des plus grands courtiers du monde
Les agents des propriétés les plus exceptionnelles du monde publient sur JamesEdition.
- Des annonces de Sotheby's, Christie's, BARNES et Engel & Völkers
- Chaque annonce est vérifiée avant sa mise en ligne
- Contactez directement des agents vérifiés
En continuant, vous acceptez nos Conditions et notre Politique de confidentialité.
partnered with