$1,099,900
Résidence Unifamiliale À Lakewood
- 3 Chambres
- 2 SdB
- 2,528 Sqft
- 25,265 Sqft lot
- Mis à jour: Octobre 7
- Source: Midwest Real Estate Data (MRED) MLS#12778253
À propos de la propriété
La description a été traduite automatiquement.
La description est affichée dans la langue d'origine.
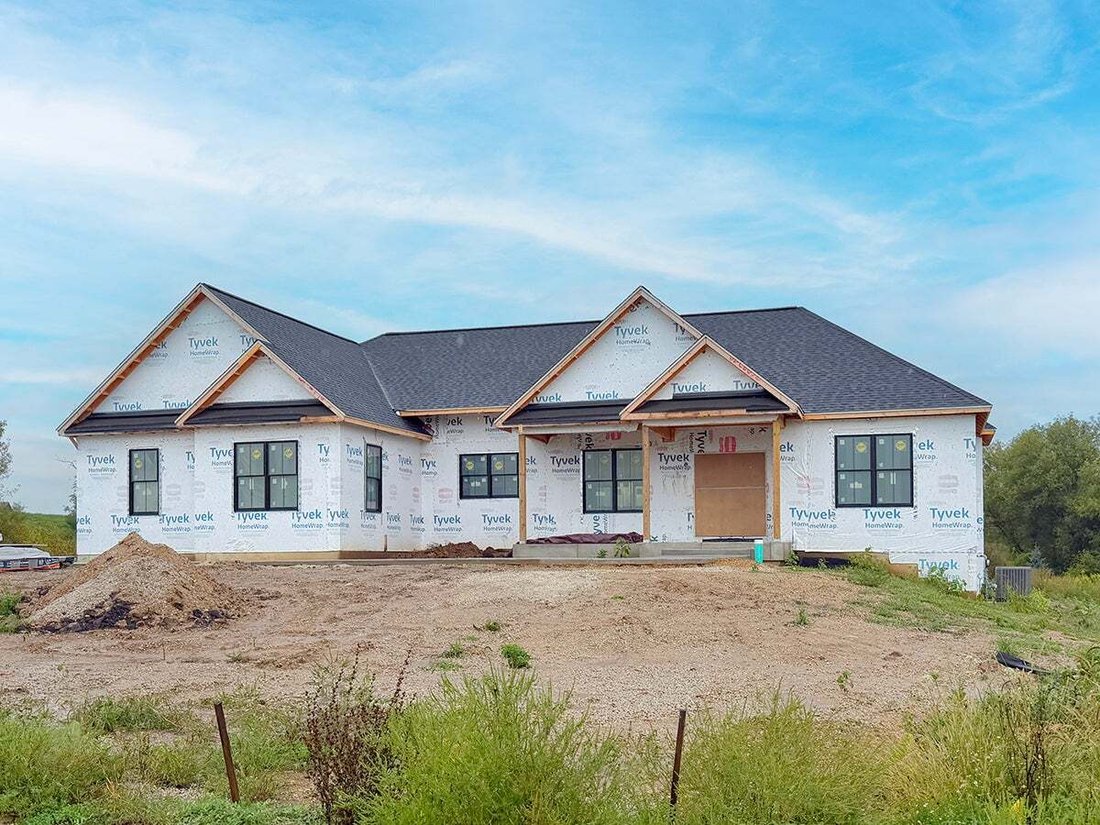
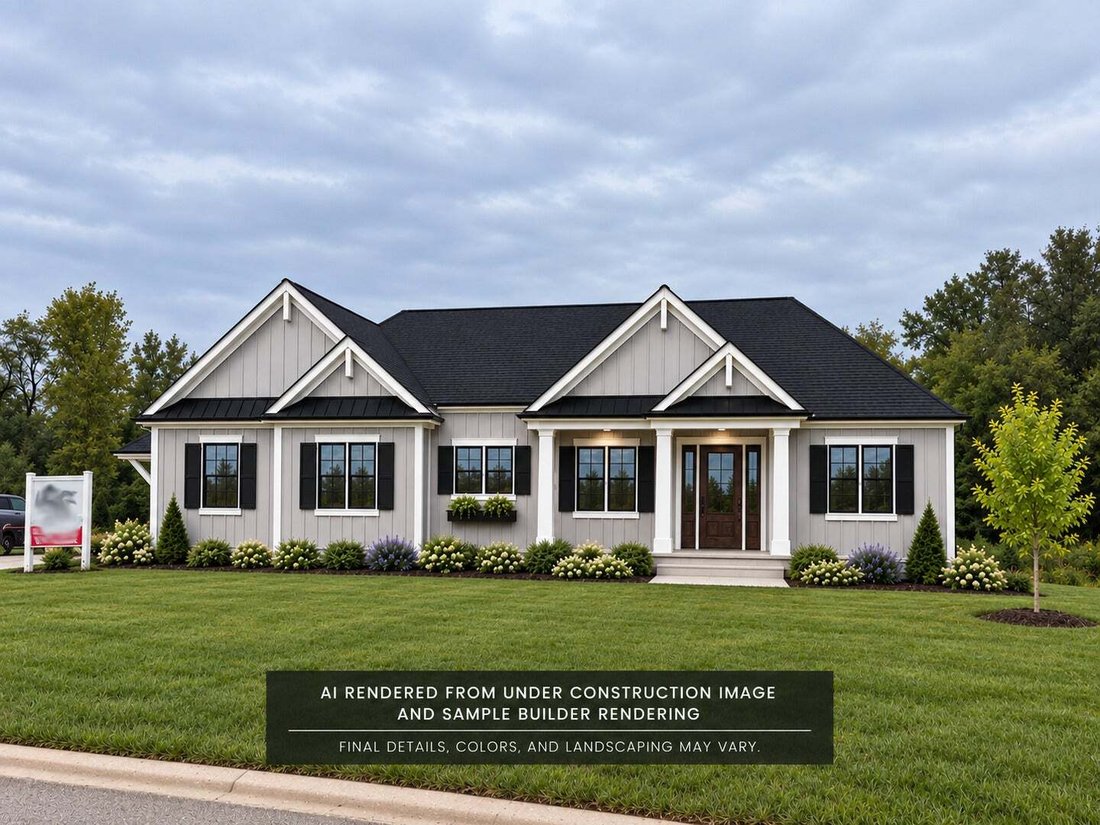
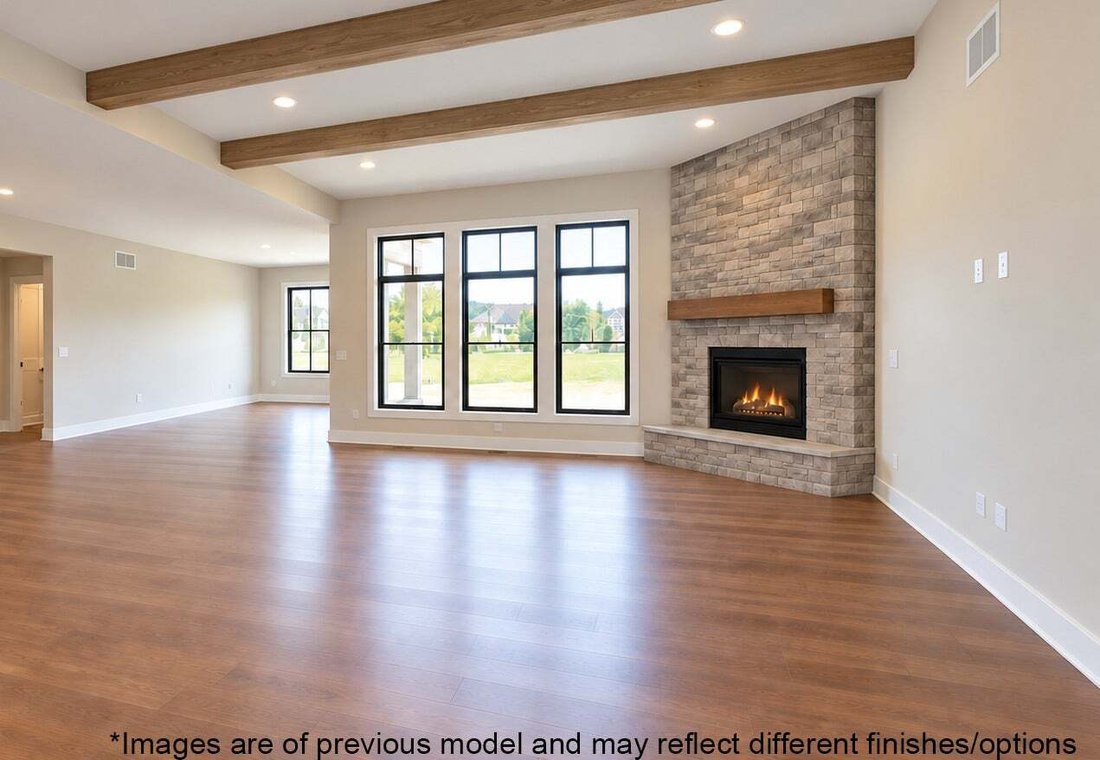
NEW CONSTRUCTION - CRYSTAL LAKE SCHOOLS, CITY SEWER AND WATER! ESTIMATED COMPLETION NOVEMBER 2026! Welcome home to this beautifully designed 2,528 sq. ft. ranch offering quality craftsmanship, an open-concept layout and almost a 1/2 acre lot. Step inside to a light and bright main living space featuring 10’ ceilings, engineered hardwood flooring, decorative wood ceiling beams and a stunning stone
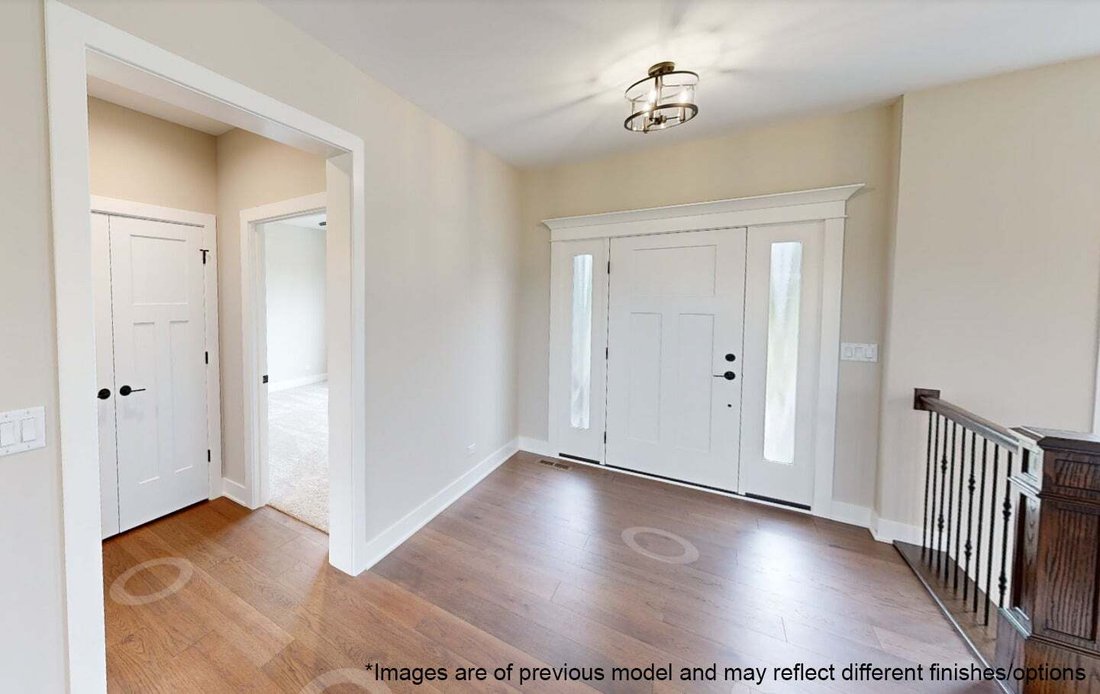
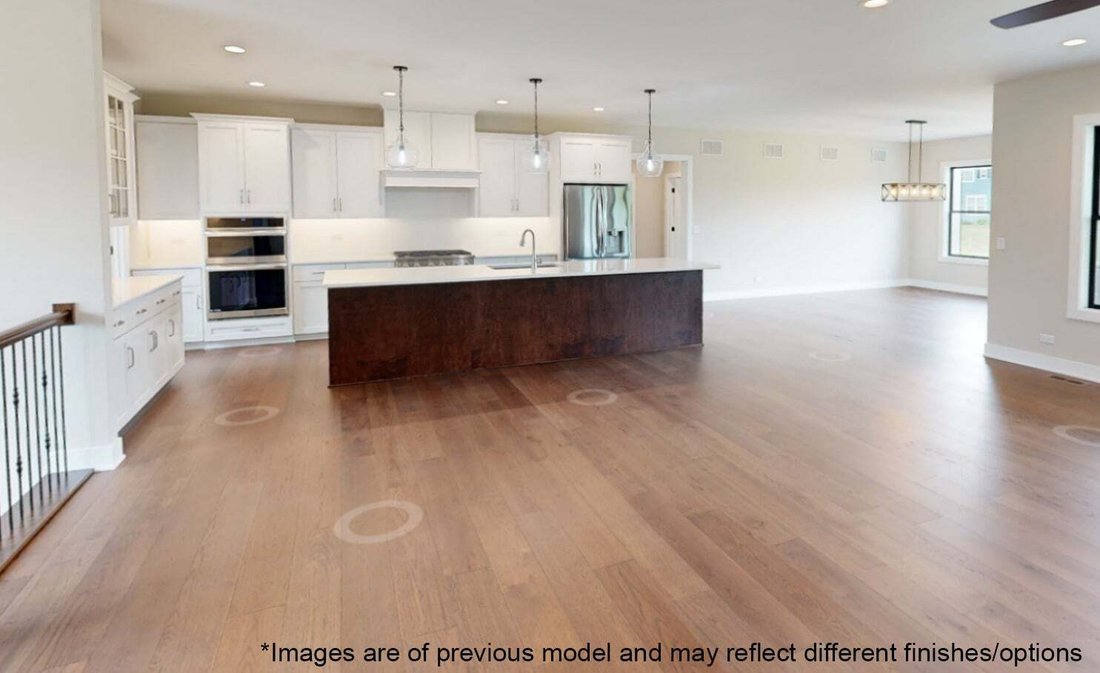
NEW CONSTRUCTION - CRYSTAL LAKE SCHOOLS, CITY SEWER AND WATER! ESTIMATED COMPLETION NOVEMBER 2026! Welcome home to this beautifully designed 2,528 sq. ft. ranch offering quality craftsmanship, an open-concept layout and almost a 1/2 acre lot. Step inside to a light and bright main living space featuring 10’ ceilings, engineered hardwood flooring, decorative wood ceiling beams and a stunning stone fireplace with custom wood mantel. The spacious kitchen is the heart of the home with 2 toned Brakur custom cabinetry, quartz countertops, Bosch stainless steel appliances and an impressive 12’ center island. An oversized walk-in pantry with built-in shelving provides exceptional storage, while the adjoining dining area is enhanced with decorative panel moulding. Retreat to the private primary suite featuring a tray ceiling with crown moulding, large walk-in closet and private bath. A spacious laundry room, two additional bedrooms and full hall bath complete the main living level. The fully insulated 3.5-car garage offers plenty of space and includes a direct staircase to the basement. Downstairs, the expansive unfinished English basement features a deep-pour foundation, natural light and rough-in plumbing for a future full bath, offering incredible potential for additional living space. Additional features include Pella energy-efficient windows, solid-core doors, upgraded trim, Sherwin-Williams Cashmere paint, Rheem 95% high-efficiency furnace, 15 SEER A/C, Aprilaire humidifier, LP SmartSide siding and CertainTeed dimensional shingles. Covered front porch and concrete rear patio complete this impressive new home! BE HOME FOR THE HOLIDAYS!
-
Type de propriété
Maison
-
Année de construction
2026
-
Prix/pied²
$435
Caractéristiques
- Garage
- Jardin
- Dressing
- Cheminée
- Cuisine ouverte
- Constructions neuves
- Cuisinière à gaz
- Climatisation
- Laveuse sécheuse
Caractéristiques
Lot
Intérieur
- Haut plafond
- Cheminée
- Climatisation
- Îlot de cuisine
- Cuisinière à gaz
- Laveuse sécheuse
- Bar
- Cuisine ouverte
- Sous-sol
- Comptoirs en pierre
- Dressing
Outdoor
- Garage
- Jardin
Explorez le secteur
10525 Red Leaf Circle, Woodstock, Illinois, États-Unis
Voir sur Google Maps
Prix par sqft
Faible
Élevé
Inscrit il y a 11 mois
Vous vous êtes renseigné sur ce bien
L'agent vous contactera bientôt par
Publié par
13
Annonces
2025
Inscrit
Réserver une visite avec the agent
Choisissez une date et si vous souhaitez une visite virtuelle ou en personne avec l’agent.
Date préférée
Type de visite
Premier Living Properties - St. Charles
St. Charles, Illinois, United States
Voir le profil de l’agence
Dernière mise à jour
Octobre 7
Première mise en ligne
Octobre 7
Référence de l’annonce
12778253
Statut de l’annonce
Based on information submitted to the MLS GRID as of2026. All data is obtained from various sources and may not have been verified by broker or MLS GRID. Supplied Open House Information is subject to change without notice. All information should be independently reviewed and verified for accuracy. Properties may or may not be listed by the office/agent presenting the information.
Propriétés similaires à proximité
Nouvelles annonces à Woodstock



Explorez plus de biens à vendre
Woodstock, IL, États-Unis types de propriétés
Woodstock, IL, États-Unis Recherches populaires
- Propriétés avec Piscine à Woodstock, IL, États-Unis
- Propriétés avec Cuisine ouverte à Woodstock, IL, États-Unis
- Vue sur la mer propriétés à Woodstock, IL, États-Unis
- Propriétés avec Salle de jeux à Woodstock, IL, États-Unis
- Propriétés avec Terrasse à Woodstock, IL, États-Unis
- Propriétés avec Vignoble / Cave à Woodstock, IL, États-Unis
- Propriétés avec Cuisine extérieure à Woodstock, IL, États-Unis
- Vue sur le lac propriétés à Woodstock, IL, États-Unis
- Vue panoramique / panoramique propriétés à Woodstock, IL, États-Unis
- Propriétés avec Cave à vins à Woodstock, IL, États-Unis
- Constructions neuves propriétés à Woodstock, IL, États-Unis
- Au bord de l’eau propriétés à Woodstock, IL, États-Unis
- Propriétés avec Terrain de tennis à Woodstock, IL, États-Unis
- Vue sur un golfe propriétés à Woodstock, IL, États-Unis
- Propriétés avec Ascenseur à Woodstock, IL, États-Unis
- Vue sur la rivière propriétés à Woodstock, IL, États-Unis
- Au bord du lac propriétés à Woodstock, IL, États-Unis
- Propriétés avec Hammam à Woodstock, IL, États-Unis
- Propriétés avec Cinéma à Woodstock, IL, États-Unis
- Front de rivière propriétés à Woodstock, IL, États-Unis
- Immobilier d’investissement propriétés à Woodstock, IL, États-Unis
Guides et histoires connexes
La confiance des plus grands courtiers du monde
Les agents des propriétés les plus exceptionnelles du monde publient sur JamesEdition.
- Des annonces de Sotheby's, Christie's, BARNES et Engel & Völkers
- Chaque annonce est vérifiée avant sa mise en ligne
- Contactez directement des agents vérifiés
En continuant, vous acceptez nos Conditions et notre Politique de confidentialité.
brokerages we
partnered with
partnered with