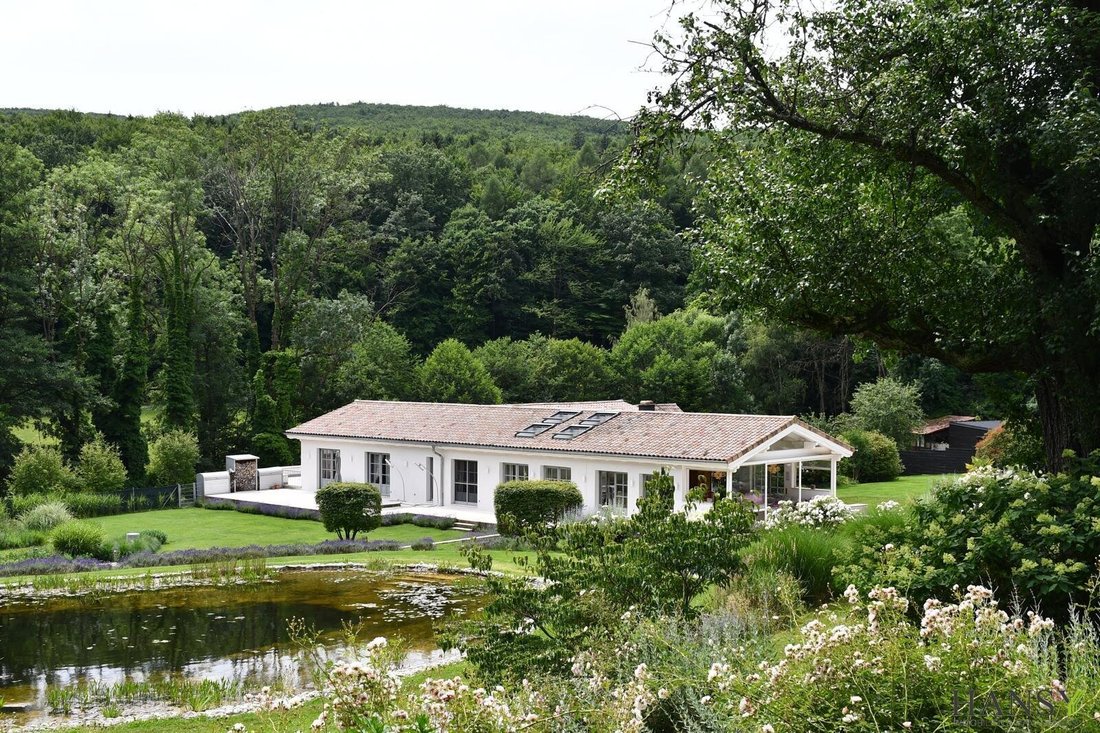
Chalet De Luxe Le Plus Récent à Wolfsgraben : 653 M², Jardin, 3 Terrasses, Un Véritable Traumatisme
- 4 SdB
- 7,029 Sqft
- 5.6 Ac lot
- Mis à jour: Aujourd'hui
À propos de la propriété
This stunning house, a beautiful chalet, offers everything you need for comfortable and luxurious living. With an impressive area of 653.24 m², this property provides plenty of space for your entire family and more.
The estate is located about 15 minutes west of Vienna’s city limits. A well-maintained forest road leads to this unique building, which was first mentioned in 1799.
This stunning house, a beautiful chalet, offers everything you need for comfortable and luxurious living. With an impressive area of 653.24 m², this property provides plenty of space for your entire family and more.
The estate is located about 15 minutes west of Vienna’s city limits. A well-maintained forest road leads to this unique building, which was first mentioned in 1799. There are no direct neighbors.
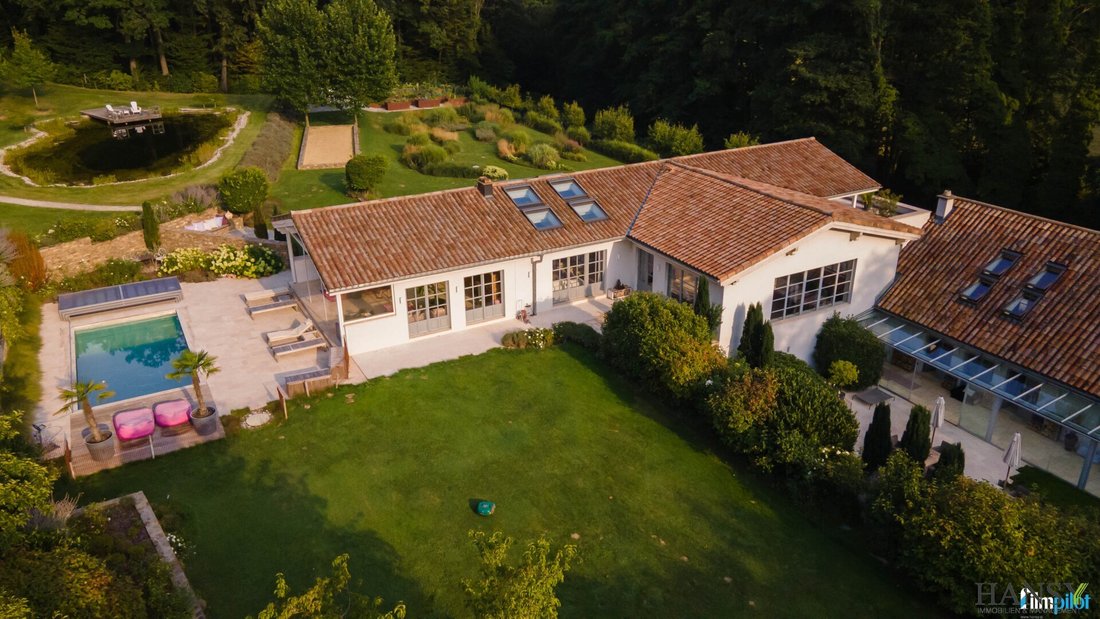
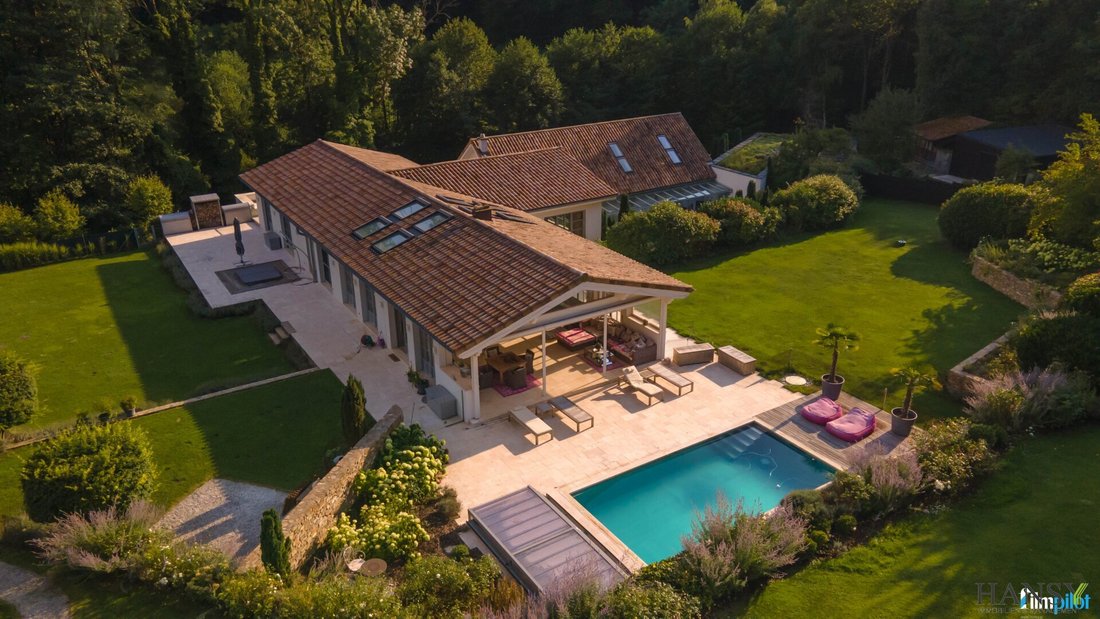
The property consists of two connected buildings, one of which was completely rebuilt in 2012, while the other part, originally from 1799, was fully renovated in the same year. The outdoor areas were also completely redesigned at that time and were among the 50 most beautiful private gardens in Europe in 2016.
The house is situated in a quiet and idyllic location in Wolfsgraben, a charming community in Lower Austria just outside Vienna. Here you can enjoy the peace and beauty of nature, feel comfortable in your own private retreat, and wake up every day to breathtaking views of green hills and forests. The over 22,000 m² plot is divided into 2,500 m² of building land, 15,648 m² of grassland, and 4,485 m² of forest.
This house is not only excellently located but also in like-new condition. It was built with great attention to detail and offers a modern and stylish design that appeals to everyone. The high-quality materials and exquisite fittings leave nothing to be desired. You will immediately fall in love with the open and bright atmosphere created by the large windows and spacious layout. All buildings are equipped with fireplaces. The house has several bedrooms, all spacious and cozy. The bathrooms are modern and luxurious, making you feel like you are in a five-star hotel.
Special features of the property:
There are two buildings connected by a conservatory, which would also be ideal for a large family or multi-generational living. In addition to the two main buildings, there is a guest house from 2017 that serves as staff accommodation and offers all the amenities for comfortable living.
Main building / New construction
The ”new building” consists of a basement and an upper floor, features a pellet heating system, underfloor heating, and high-quality natural stone floors. You enter the house through a large and elegant foyer with a closet room including a large shoe and storage area.
There are also hidden wardrobes/storage spaces in the foyer. The basement also includes a spacious fitness room, a sauna, and an indoor pool with a counter-current system in a specially climate-controlled and insulated room. Storage and technical rooms complete the basement.
The upper floor is equipped with a conservatory, a gallery with a library, a spacious living room, 2 toilets, 2 bathrooms, 2 bedrooms, a closet room, and terraces. Both the living room and the conservatory—with access to the outdoor pool—have all connections for an additional kitchen.
The historic building:
The second building is a historic but fully renovated structure with high-quality natural stone floors and stone walls.
It consists of an 80 m² living kitchen (with a large granite cooking island with Gaggenau appliances), a 20 m² utility kitchen (also with Gaggenau appliances), 2 rooms, a toilet, and a bathroom. A spiral staircase leads to a gallery that can be used as an additional bedroom with its own living room. A conservatory connects building 1 with building 2, as well as the garage with workshop and bathroom/toilet.
A charming, spacious Mediterranean courtyard, sheltered from the wind by natural stone walls, with a historic French fountain and a stainless steel waterfall completes the overall picture.
The property also offers a spacious double garage of 90 m² with electric gates, natural stone flooring with underfloor heating, plus a large workshop with its own entrance and small forecourt, kitchenette, and bathroom.
A 60 m² guest/staff house is also available, shielded from view by the main buildings. It features one bedroom, a living kitchen, a bathroom/toilet, and is heated by a wood stove and ceiling IR heating panels. Next to the garden house are two spacious tool sheds, one insulated, as well as a modern underground cellar.
Garden area:
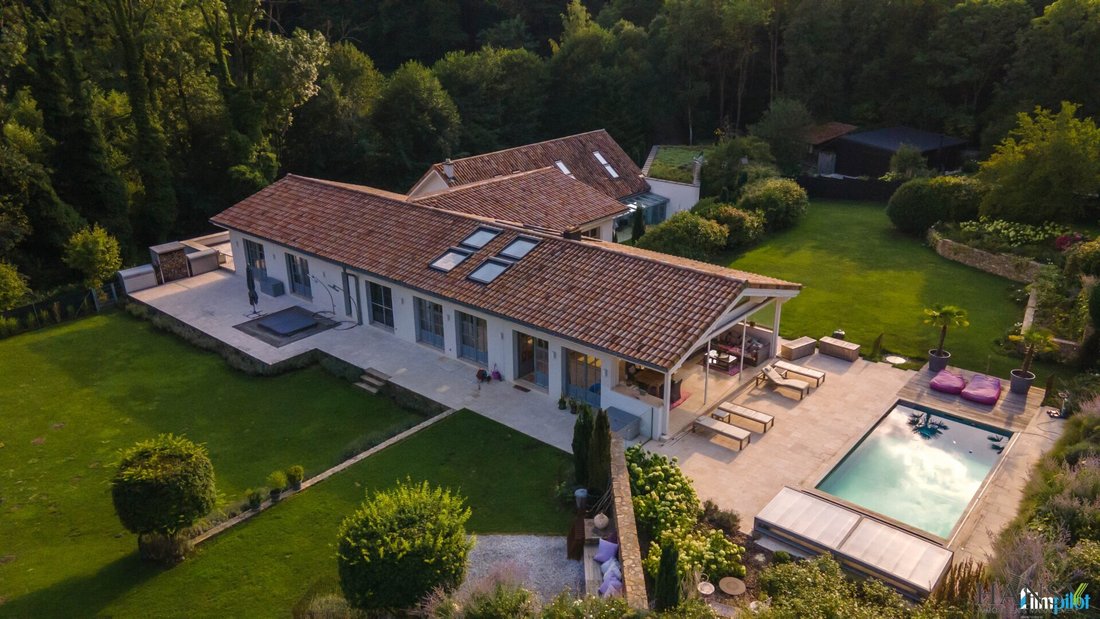
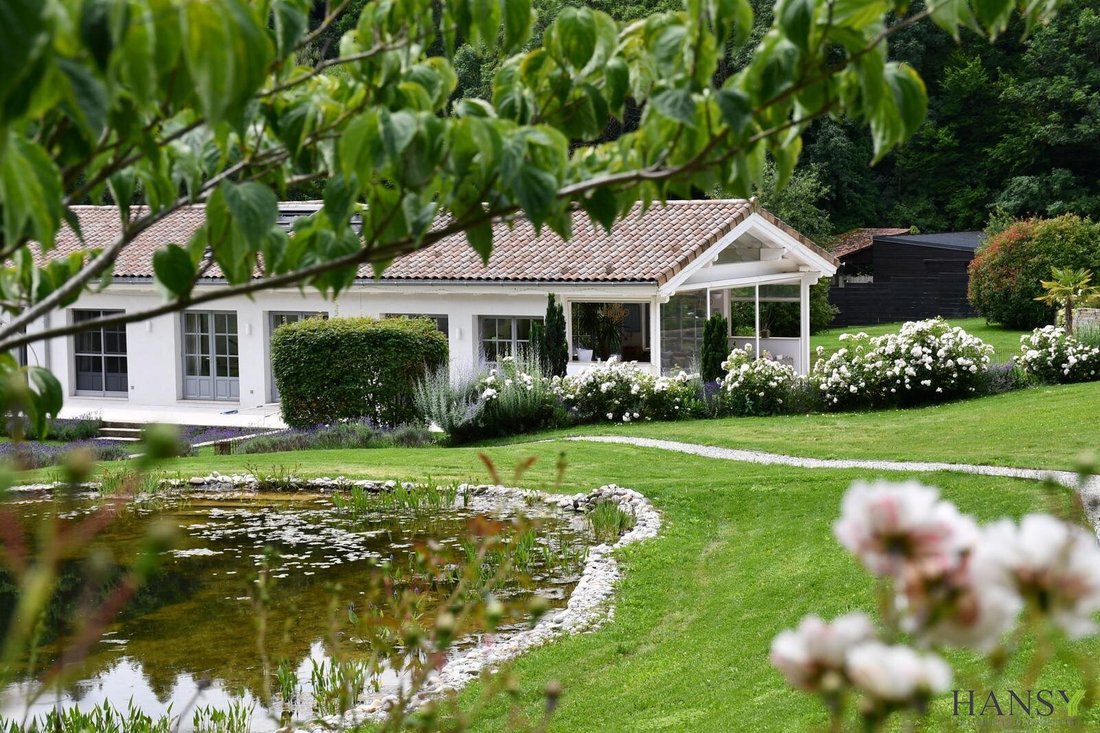
The garden was planned and designed by a renovated landscape gardener. Handmade natural stone walls create a Mediterranean feel. A large natural pond (over 600 m² and up to 3 m deep) with a jetty is the centerpiece. In addition to a stainless steel outdoor pool, there is a high-quality whirlpool for 4 people, a bocce court (original dimensions with natural stone borders), 15 corten steel raised beds, a barbecue area for 15 people, and additional seating and relaxation areas. The entire garden was newly laid out, but the old trees were preserved. A stream flows in front of the house, and there are several very old trees on the property.
The garden is another highlight of this property. With an area of 653.24 m², it offers plenty of space for your family and friends to spend time outdoors together. Design it according to your own ideas and enjoy warm summer evenings on your terrace while watching the sunset over the mountains.
Take the time to visit this property in person and be convinced by its charm and beauty. You will not be disappointed, as this house offers you not only a home but also a quality of life you have always wished for.
Do not hesitate and contact us today for more information. We look forward to welcoming you to your new dream home in Wolfsgraben!
The agent acts as a dual agent.
The chalet is located in the community of Wolfsgraben, which belongs to the district of St. Pölten-Land in Lower Austria. The exact address is 3012 Wolfsgraben. The property faces southwest, meaning it receives plenty of sunlight and offers a beautiful view of the sunset.
-
Type de propriété
Chalet
-
Étages
2
-
Année de construction
2009
-
Prix/pied²
$964
Caractéristiques
Lot
Intérieur
- Haut plafond
- Cheminée
- Îlot de cuisine
- Jacuzzi
- Sauna
- Cuisine ouverte
- Bibliothèque
- Piscine intérieure
- Centre de remise en forme / Fitness
Outdoor
Explorez le secteur
L'agent vous contactera bientôt par
Publié par
Réserver une visite avec the agent
Choisissez une date et si vous souhaitez une visite virtuelle ou en personne avec l’agent.
La confiance des plus grands courtiers du monde
Les agents des propriétés les plus exceptionnelles du monde publient sur JamesEdition.
- Des annonces de Sotheby's, Christie's, BARNES et Engel & Völkers
- Chaque annonce est vérifiée avant sa mise en ligne
- Contactez directement des agents vérifiés
En continuant, vous acceptez nos Conditions et notre Politique de confidentialité.