$1,938,769
Maison Individuelle De 5 Chambres à Vendre
- 5 Chambres
- 4,008 Sqft
- 8,712 Sqft lot
- Mis à jour: Septembre 20
- 1
À propos de la propriété
La description a été traduite automatiquement.
La description est affichée dans la langue d'origine.
Quietly Impressive... partly screened by a leafy willow tree on the driveway, this striking home doesn’t need to shout about the 4,000 sq ft of design-led living space inside. With an effortless flow, exceptional room sizes, and beautiful styling throughout ~ some of the highlights include a striking open plan kitchen & dining room, ample entertaining space, bar & home gym, and a wonderful
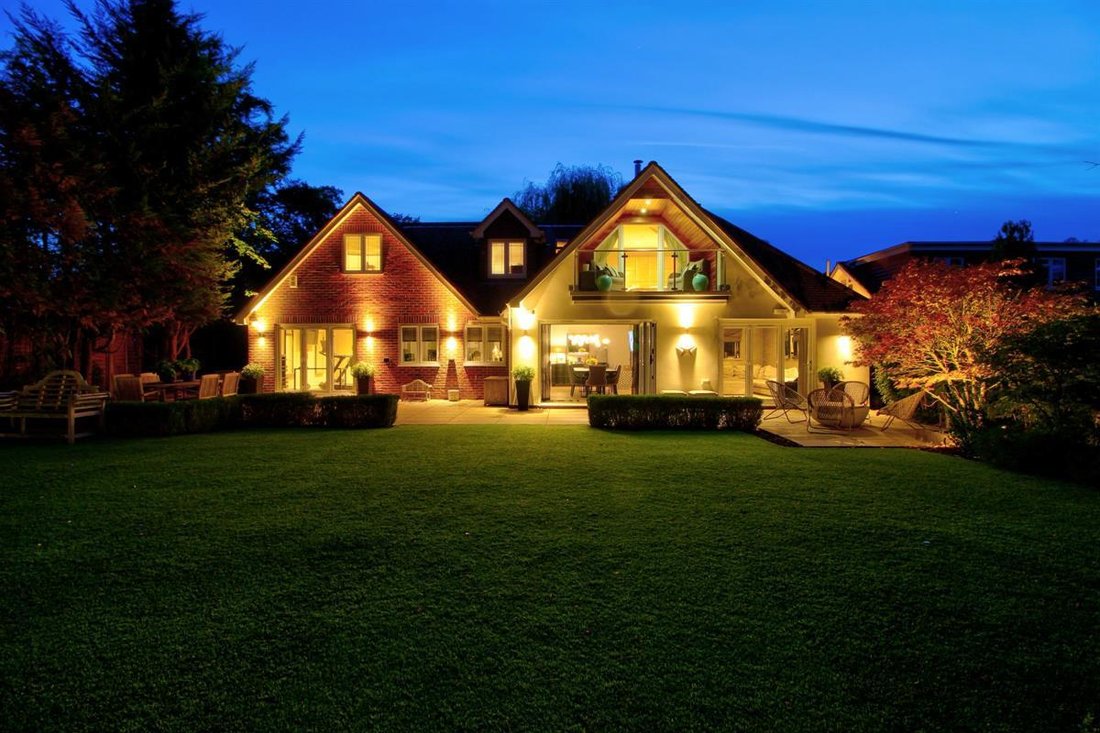
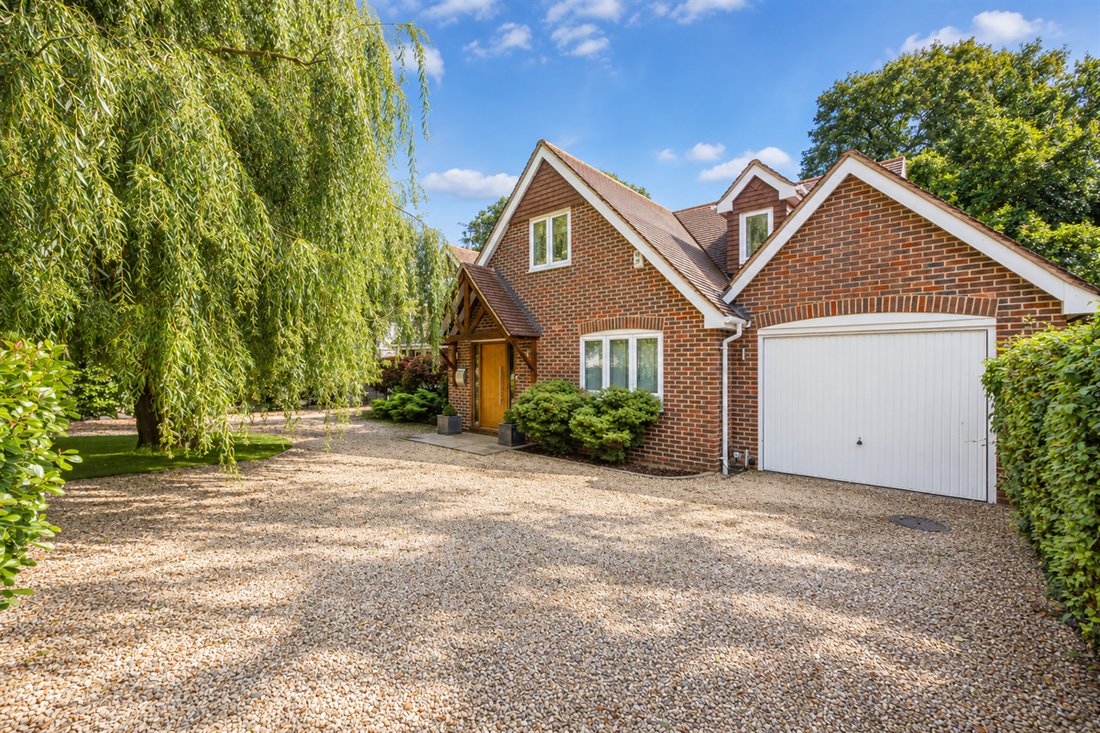
Quietly Impressive... partly screened by a leafy willow tree on the driveway, this striking home doesn’t need to shout about the 4,000 sq ft of design-led living space inside. With an effortless flow, exceptional room sizes, and beautiful styling throughout ~ some of the highlights include a striking open plan kitchen & dining room, ample entertaining space, bar & home gym, and a wonderful glass balcony in the master bedroom (with views over the secluded garden).
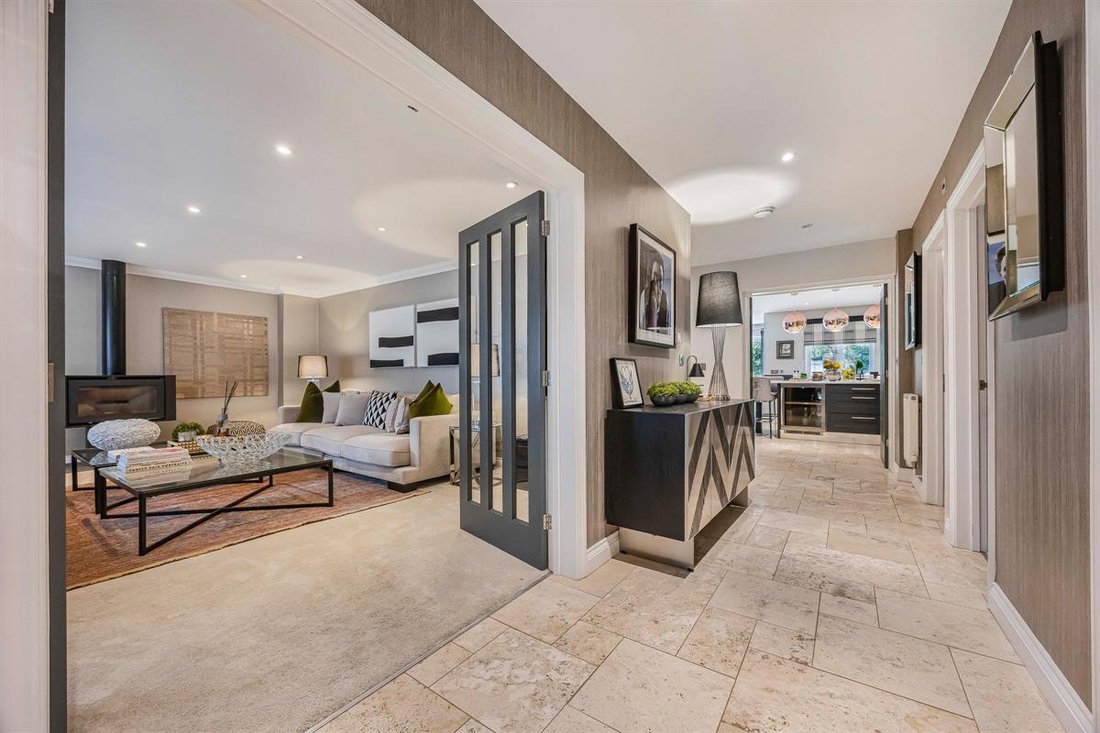
The layout has been thoughtfully planned to bring light and space throughout - with a large & welcoming hallway with a through-view to the kitchen, double internal doors with glazed panels (to the kitchen, main reception rooms and the gym)... then large bifold doors across all the garden-facing rooms.
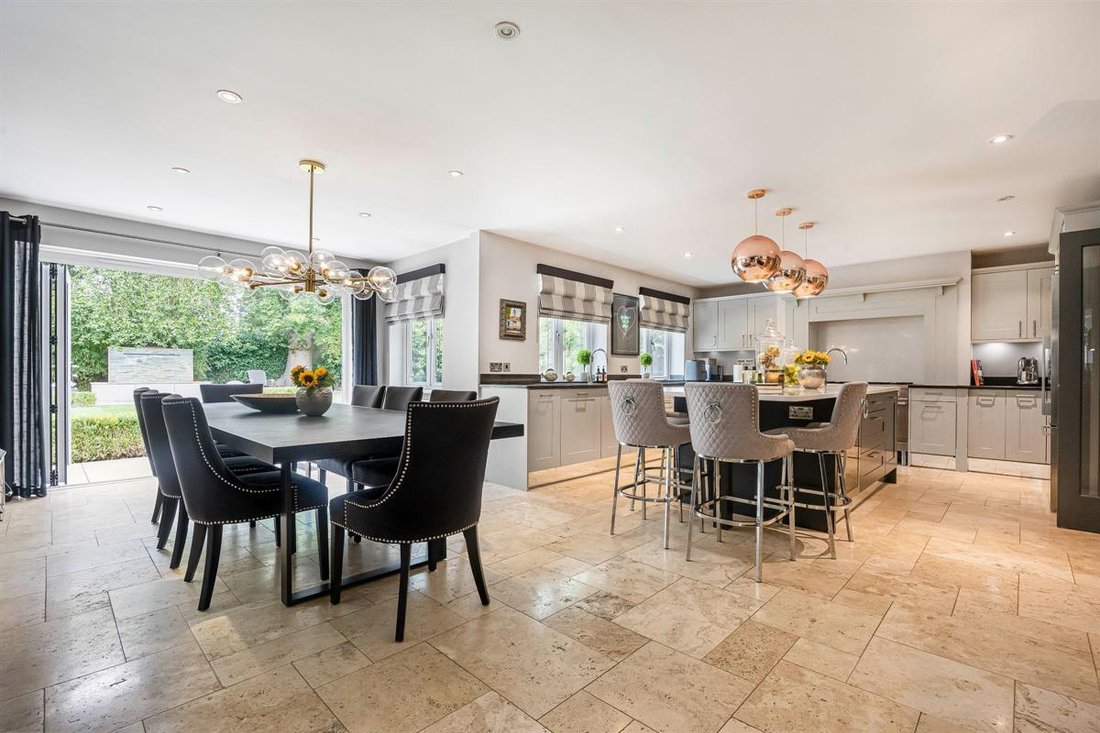
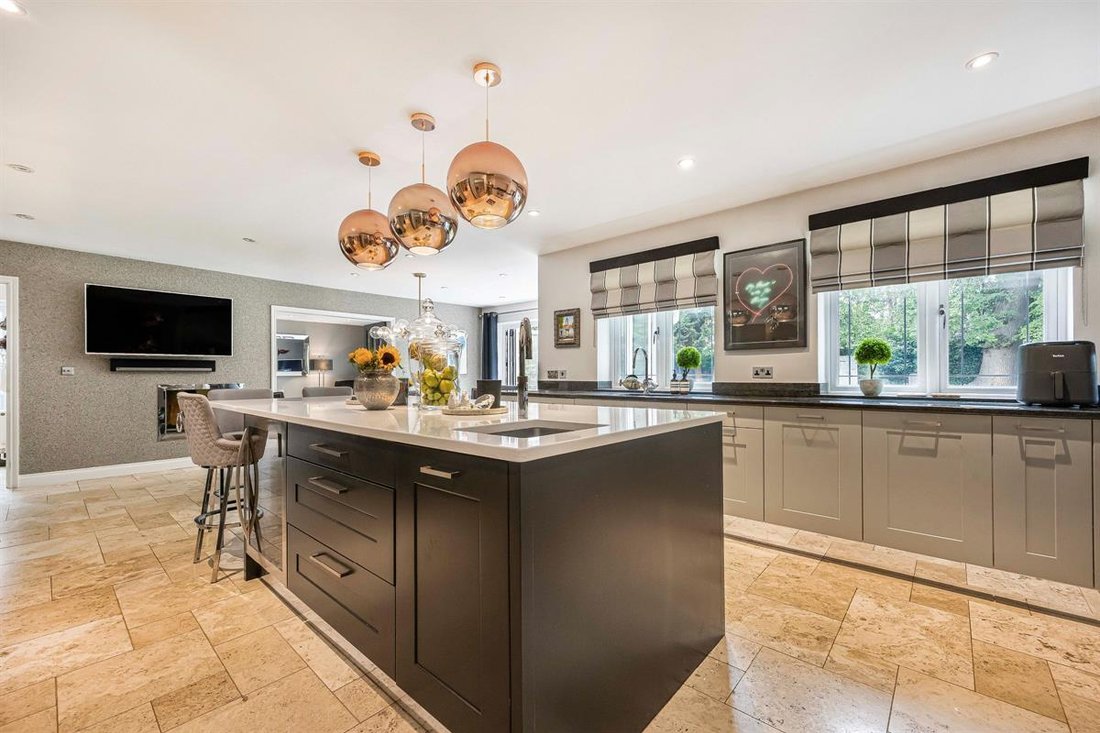
The kitchen & dining room has the perfect zoning, with central island and bar stool area, separate drinks sink, and large range cooker. The dining area spans 26’ x 22’ (nearly 8m x 6.7m), so can host large family gatherings with ease. The kitchen cabinetry is both beautiful and functional, with a complementary colour palette for interest, and flush-to-frame doors for a timeless look. The kitchen & dining room enjoys secondary warmth of the wood-burning stove in the family room (with its double-sided inset fireplace). These two rooms work so well together with the double doors (ideal in cooler months) and, with both sets of bifold doors open in the warmer months, make for easy summer days and parties.
The formal living room has grand proportions but, with its stove feature and twin windows, feels both homely and calm. The office is also sizeable, and has a full range of bespoke cabinetry for a sleek and organised home study.
The gym overlooks the garden and, with bifold doors, has the benefit of fresh air ’on tap’ ~ so the best of both worlds when working out. The adjacent bar could be used for yoga, a library, or perhaps a playroom.
Upstairs has five bedrooms ~ each with a unique feel. The Master Suite is particularly gorgeous - its spacious en-suite has a freestanding bathtub, separate shower enclosure, and also twin basins. There’s plenty of built-in closet storage and, of course, its breath-taking vaulted balcony with garden views. This creates a wonderful focal point when waking up, and a peaceful spot for morning coffee, a quiet read, or an evening drink.
Bedrooms 2 and 3 each has closet storage and an en-suite shower room, and there’s a luxury family bathroom with shower enclosure, separate bath tub, and plenty of natural light from its ceiling window. Bedroom 4 is a generous double with storage, and Bedroom 5 is currently used as a dressing room (but would make a good child’s room).
The flow continues outside, with an ample ’in-out’ gravel driveway, integral garage with powered door, side gates, and bifold doors opening to the landscaped garden. The garden has a full-width patio, with plenty of space for seating and entertaining, a high-end astro lawn, a restful water feature, and some mature and interesting hedges and trees (which all come to life after dark with some ambient lighting). Please note, there is a Tree Preservation Order on one tree (oak) to the rear boundary towards the right), but none on the willow tree on the driveway.
On a practical note, there’s a utility / laundry room, downstairs loo, plenty of eaves storage, and an impressive-sized integral garage (which opens to both the gym and the garden at the rear).
The layout has been thoughtfully planned to bring light and space throughout - with a large & welcoming hallway with a through-view to the kitchen, double internal doors with glazed panels (to the kitchen, main reception rooms and the gym)... then large bifold doors across all the garden-facing rooms.
The kitchen & dining room has the perfect zoning, with central island and bar stool area, separate drinks sink, and large range cooker. The dining area spans 26’ x 22’ (nearly 8m x 6.7m), so can host large family gatherings with ease. The kitchen cabinetry is both beautiful and functional, with a complementary colour palette for interest, and flush-to-frame doors for a timeless look. The kitchen & dining room enjoys secondary warmth of the wood-burning stove in the family room (with its double-sided inset fireplace). These two rooms work so well together with the double doors (ideal in cooler months) and, with both sets of bifold doors open in the warmer months, make for easy summer days and parties.
The formal living room has grand proportions but, with its stove feature and twin windows, feels both homely and calm. The office is also sizeable, and has a full range of bespoke cabinetry for a sleek and organised home study.
The gym overlooks the garden and, with bifold doors, has the benefit of fresh air ’on tap’ ~ so the best of both worlds when working out. The adjacent bar could be used for yoga, a library, or perhaps a playroom.
Upstairs has five bedrooms ~ each with a unique feel. The Master Suite is particularly gorgeous - its spacious en-suite has a freestanding bathtub, separate shower enclosure, and also twin basins. There’s plenty of built-in closet storage and, of course, its breath-taking vaulted balcony with garden views. This creates a wonderful focal point when waking up, and a peaceful spot for morning coffee, a quiet read, or an evening drink.
Bedrooms 2 and 3 each has closet storage and an en-suite shower room, and there’s a luxury family bathroom with shower enclosure, separate bath tub, and plenty of natural light from its ceiling window. Bedroom 4 is a generous double with storage, and Bedroom 5 is currently used as a dressing room (but would make a good child’s room).
The flow continues outside, with an ample ’in-out’ gravel driveway, integral garage with powered door, side gates, and bifold doors opening to the landscaped garden. The garden has a full-width patio, with plenty of space for seating and entertaining, a high-end astro lawn, a restful water feature, and some mature and interesting hedges and trees (which all come to life after dark with some ambient lighting). Please note, there is a Tree Preservation Order on one tree (oak) to the rear boundary towards the right), but none on the willow tree on the driveway.
On a practical note, there’s a utility / laundry room, downstairs loo, plenty of eaves storage, and an impressive-sized integral garage (which opens to both the gym and the garden at the rear).
-
Type de propriété
Maison
-
Prix/pied²
$483
Caractéristiques
- Jardin
- Garage
- Cheminée
- Centre de remise en forme / Fitness
- Bureau
- Buanderie
- Îlot de cuisine
- Bar
- Comptoirs en pierre
Caractéristiques
Intérieur
- Bureau
- Cheminée
- Îlot de cuisine
- Bar
- Buanderie
- Comptoirs en pierre
- Centre de remise en forme / Fitness
Outdoor
- Balcon
- Stationnement
- Garage
- Jardin
Explorez le secteur
Wokingham, Angleterre
Voir sur Google Maps
Prix par sqft
Faible
Élevé
Inscrit il y a 1 mois
Vous vous êtes renseigné sur ce bien
L'agent vous contactera bientôt par
Publié par
17
Annonces
2026
Inscrit
Réserver une visite avec the agent
Choisissez une date et si vous souhaitez une visite virtuelle ou en personne avec l’agent.
Date préférée
Type de visite
Dernière mise à jour
Septembre 20
Première mise en ligne
Sep 20
Référence de l’annonce
RS0461
La confiance des plus grands courtiers du monde
Les agents des propriétés les plus exceptionnelles du monde publient sur JamesEdition.
- Des annonces de Sotheby's, Christie's, BARNES et Engel & Völkers
- Chaque annonce est vérifiée avant sa mise en ligne
- Contactez directement des agents vérifiés
En continuant, vous acceptez nos Conditions et notre Politique de confidentialité.