$1,405,032
Maison Individuelle De 5 Chambres À Vendre
- 5 Chambres
- 2 SdB
- 1,924 Sqft
- Mis à jour: Août 31
À propos de la propriété
La description a été traduite automatiquement.
La description est affichée dans la langue d'origine.
A substantial & handsome detached five bedroom home - with classic proportions, large open plan kitchen, and some beautiful mid-century features. Set in a peaceful neighbourhood, this home is perfectly-placed for stress-free walks to the train station, and some of Wokingham’s very best school choices. With footpaths and lovely green walks along the Emm Brook, it’s just a short walk to Walter I
A substantial & handsome detached five bedroom home - with classic proportions, large open plan kitchen, and some beautiful mid-century features. Set in a peaceful neighbourhood, this home is perfectly-placed for stress-free walks to the train station, and some of Wokingham’s very best school choices. With footpaths and lovely green walks along the Emm Brook, it’s just a short walk to Walter Infant School, Morrisons, and the medical centre too.
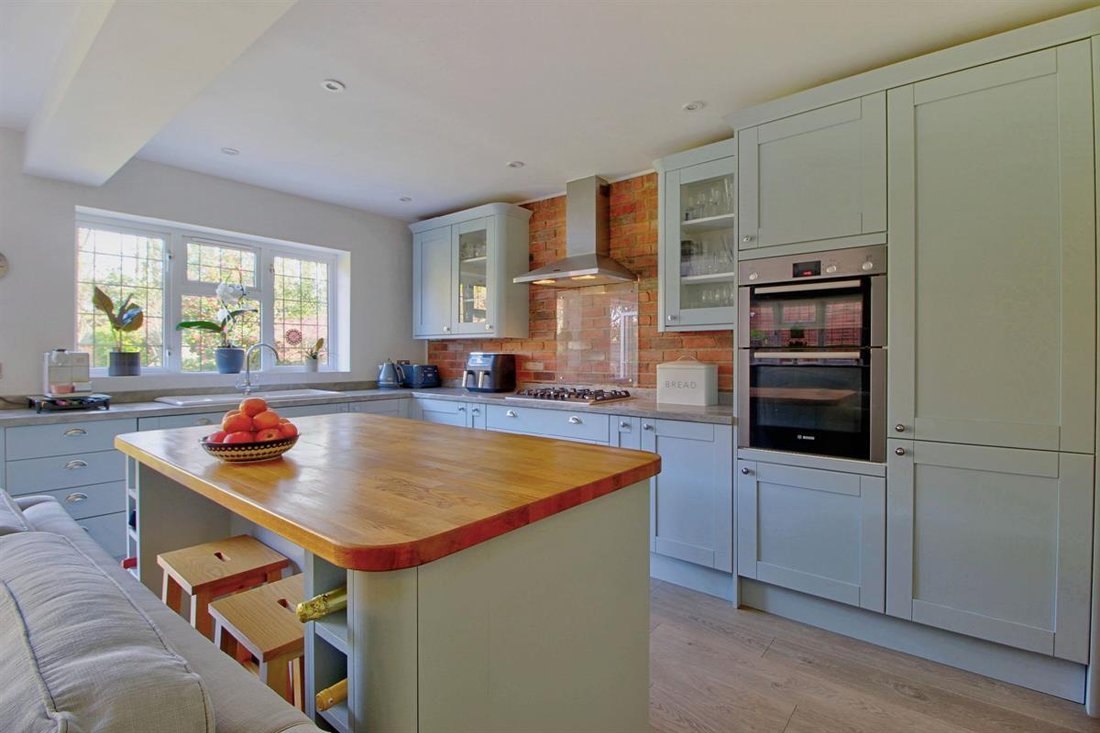
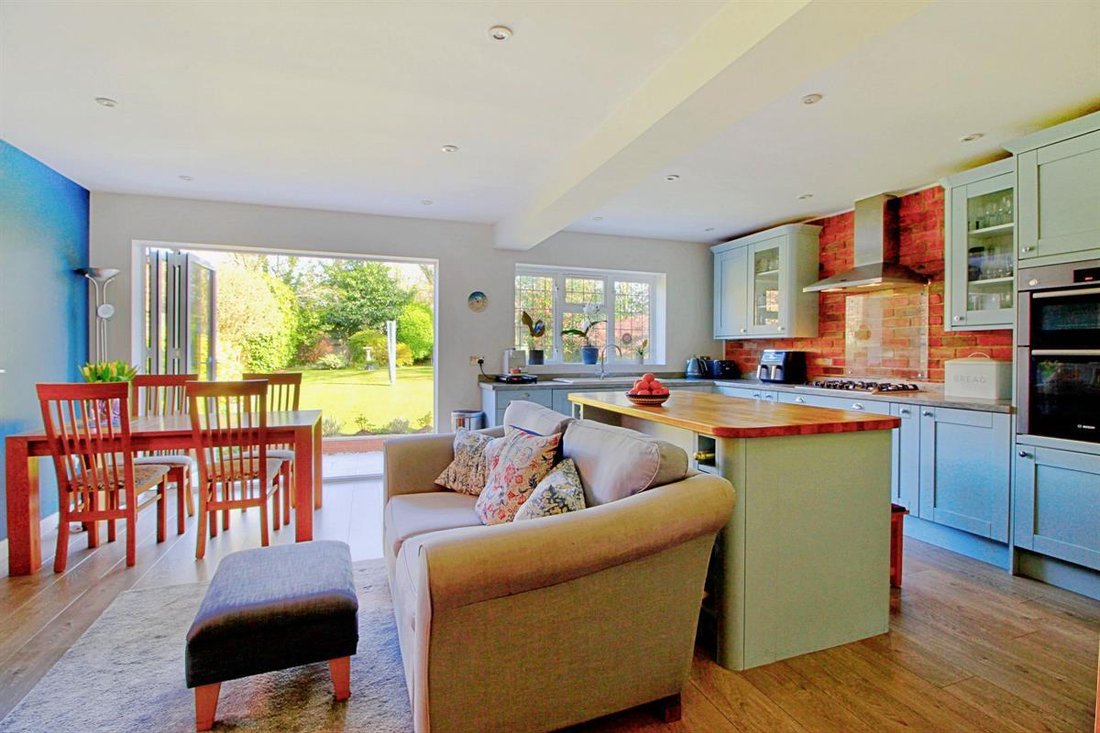
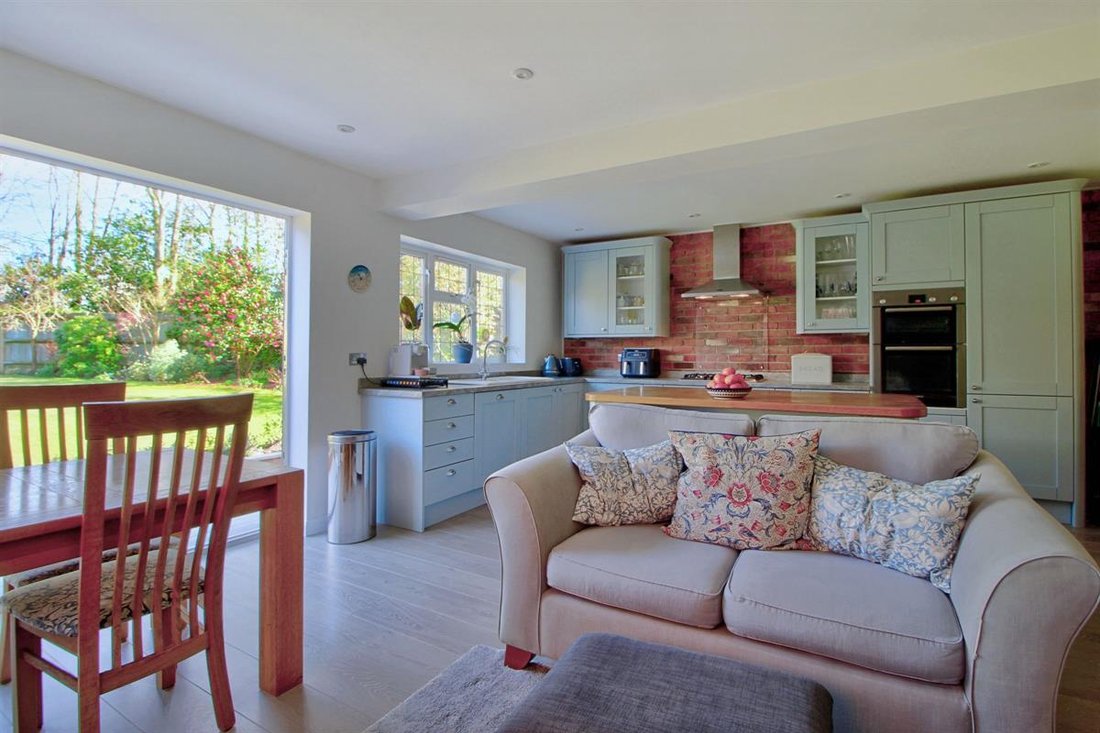
A true family home, there’s an ideal balance of bedroom sizes, bathrooms and reception space. The tasteful open-plan kitchen offers plenty of versatile space for family meals and entertaining. The wood laminate flooring, accent brick wall, and contrasting island breakfast bar work beautifully with the duck-egg blue cabinetry. There’s attention to detail with curved units near the doorway, rounded counter top on the island, and all-important wine-storage. With bifold doors opening on to the smart terrace patio, the garden can be enjoyed throughout the seasons - watching the winter wildlife from the warmth in the colder months, and enjoying the cool summer breeze on long sunny days.
The large living room has a set of sliding patio doors with views of the garden, and features a timeless limestone fireplace. This room is large enough to be divided into two zones, so lends itself to a ’snug’ seat for enjoying the garden, reading, crafts or studying, with plenty of room for TV or quiet evenings by the fireside.
The family room is a wonderful space for a study, or quieter reception room. This was originally a formal dining room, so ample space for table and chairs (or work from home space). With its original fireplace, high ceiling, and two striking leaded-light windows, there’s under-stated character and plenty of natural light.
Each of the bedrooms has beautiful, double-glazed windows, tall ceilings, and picture railing. The master bedroom has lovely views over the garden, plenty of space for storage, and a smart en-suite shower room. Bedrooms two, three and four have good proportions for double beds, with the middle two rooms drenched with natural light through their double aspect windows. Bedroom five has a large storage cupboard, and would make an ideal nursery, small child’s room, or study space.
The family bathroom has a P shaped bath with shower and curved screen - ideal for growing families’ needs. There’s also a handy recess behind the door for extra storage.
On a practical level, the utility room has plenty of storage, space for laundry appliances, utility sink, and door to the side access, garden and side gate. There’s also a cloakroom, attached garage, and good driveway parking.
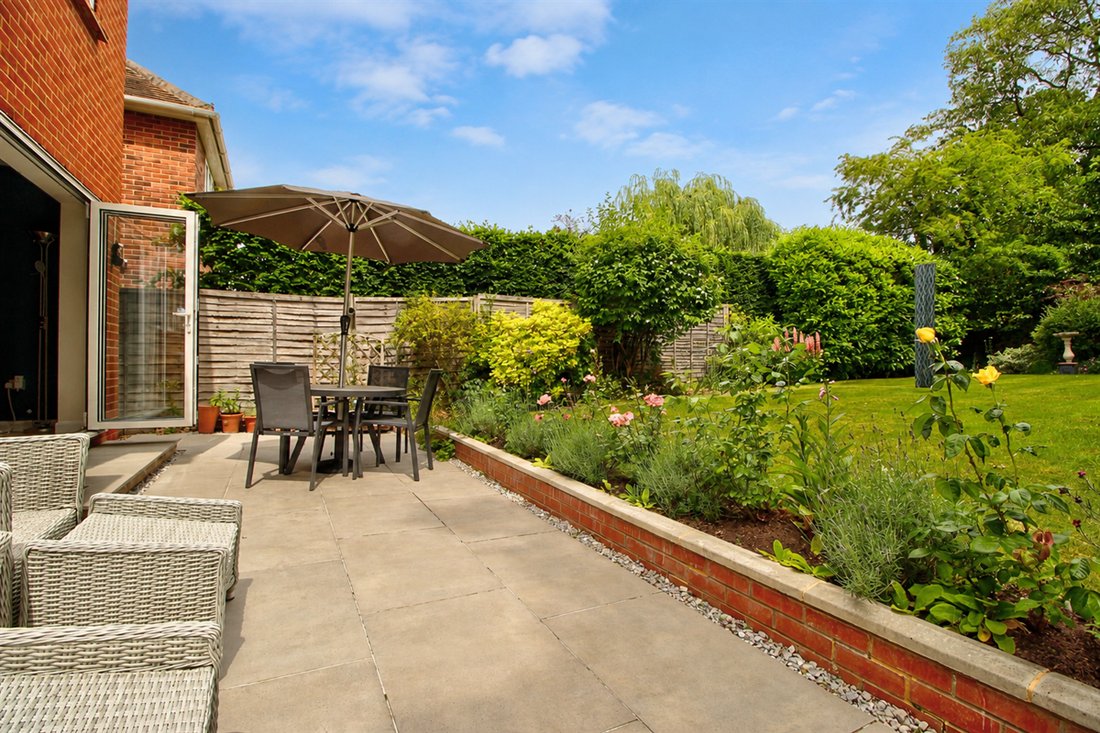
The mature garden has been nurtured and well-tended, with plenty of colour throughout the seasons and a high degree of privacy.
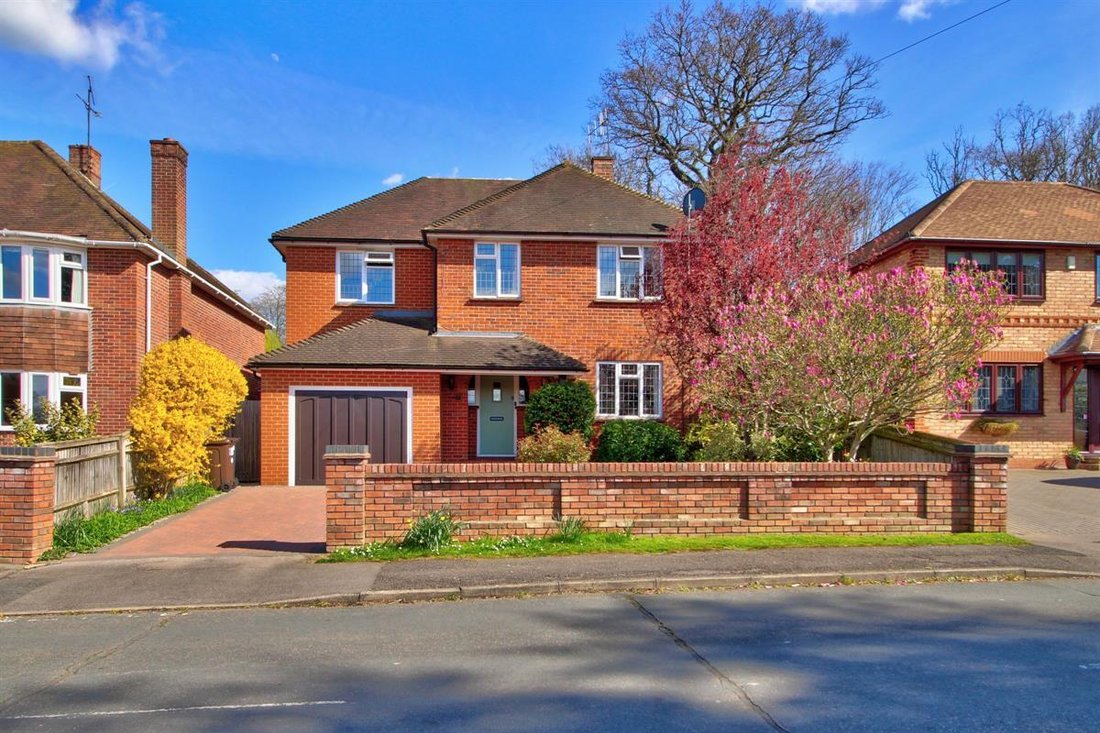
Throughout this home is a feeling of natural light, good design, and lasting build quality. Set in a slightly elevated plot, with smart driveway and striking arched storm porch, this home certainly has kerb appeal.
A true family home, there’s an ideal balance of bedroom sizes, bathrooms and reception space. The tasteful open-plan kitchen offers plenty of versatile space for family meals and entertaining. The wood laminate flooring, accent brick wall, and contrasting island breakfast bar work beautifully with the duck-egg blue cabinetry. There’s attention to detail with curved units near the doorway, rounded counter top on the island, and all-important wine-storage. With bifold doors opening on to the smart terrace patio, the garden can be enjoyed throughout the seasons - watching the winter wildlife from the warmth in the colder months, and enjoying the cool summer breeze on long sunny days.
The large living room has a set of sliding patio doors with views of the garden, and features a timeless limestone fireplace. This room is large enough to be divided into two zones, so lends itself to a ’snug’ seat for enjoying the garden, reading, crafts or studying, with plenty of room for TV or quiet evenings by the fireside.
The family room is a wonderful space for a study, or quieter reception room. This was originally a formal dining room, so ample space for table and chairs (or work from home space). With its original fireplace, high ceiling, and two striking leaded-light windows, there’s under-stated character and plenty of natural light.
Each of the bedrooms has beautiful, double-glazed windows, tall ceilings, and picture railing. The master bedroom has lovely views over the garden, plenty of space for storage, and a smart en-suite shower room. Bedrooms two, three and four have good proportions for double beds, with the middle two rooms drenched with natural light through their double aspect windows. Bedroom five has a large storage cupboard, and would make an ideal nursery, small child’s room, or study space.
The family bathroom has a P shaped bath with shower and curved screen - ideal for growing families’ needs. There’s also a handy recess behind the door for extra storage.
On a practical level, the utility room has plenty of storage, space for laundry appliances, utility sink, and door to the side access, garden and side gate. There’s also a cloakroom, attached garage, and good driveway parking.
The mature garden has been nurtured and well-tended, with plenty of colour throughout the seasons and a high degree of privacy.
Throughout this home is a feeling of natural light, good design, and lasting build quality. Set in a slightly elevated plot, with smart driveway and striking arched storm porch, this home certainly has kerb appeal.
-
Type de propriété
Maison
-
Prix/pied²
$730
Caractéristiques
- Jardin
- Terrasse
- Garage
- Cheminée
- Cuisine ouverte
- Plan d’étage 2D
- Porte
- Cuisinière à gaz
- Buanderie
Caractéristiques
Lot
- Vie privée
Intérieur
- Haut plafond
- Cheminée
- Îlot de cuisine
- Cuisinière à gaz
- Bar
- Buanderie
- Cuisine ouverte
Outdoor
- Terrasse
- Stationnement
- Garage
- Porte
- Jardin
Explorez le secteur
Wokingham, Angleterre
Voir sur Google Maps
Prix par sqft
Faible
Élevé
Inscrit il y a 2 mois
Vous vous êtes renseigné sur ce bien
L'agent vous contactera bientôt par
Publié par
15
Annonces
2026
Inscrit
Réserver une visite avec the agent
Choisissez une date et si vous souhaitez une visite virtuelle ou en personne avec l’agent.
Date préférée
Type de visite
Dernière mise à jour
Août 31
Première mise en ligne
Août 31
Référence de l’annonce
RS0419
La confiance des plus grands courtiers du monde
Les agents des propriétés les plus exceptionnelles du monde publient sur JamesEdition.
- Des annonces de Sotheby's, Christie's, BARNES et Engel & Völkers
- Chaque annonce est vérifiée avant sa mise en ligne
- Contactez directement des agents vérifiés
En continuant, vous acceptez nos Conditions et notre Politique de confidentialité.